$698,694
Prix réduit de $47,823 le Jul 29, 2026
À Vendre, Gers : Belle Maison Gasconne Sur Terrain Avec 4,2 Ha De Prairies, Piscine, Dépendances,
- 5 Chambres
- 5 SdB
- 4,231 Sqft
- 10.47 Ac lot
- Mis à jour: Juillet 28
-
2
Vues des 30 derniers jours
- 1
À propos de la propriété
La description a été traduite automatiquement.
La description est affichée dans la langue d'origine.
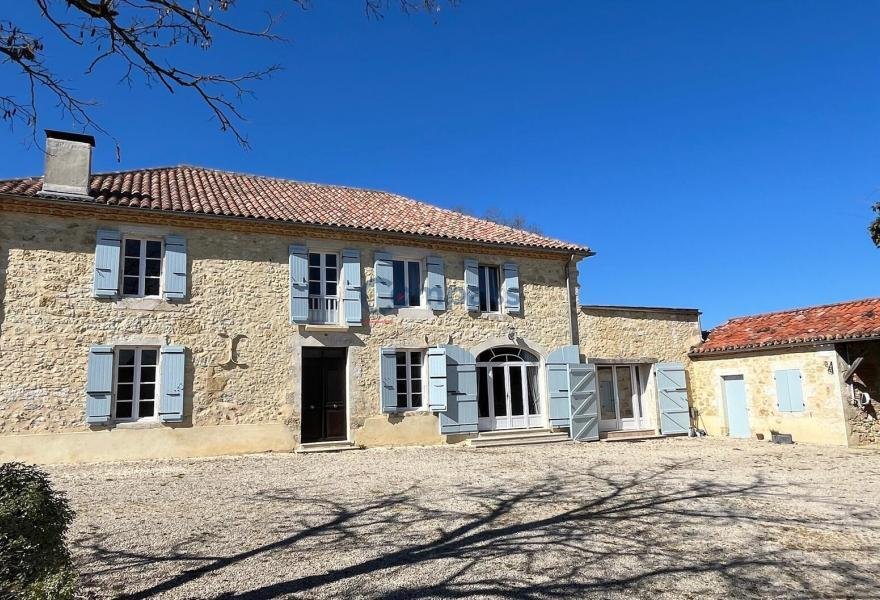
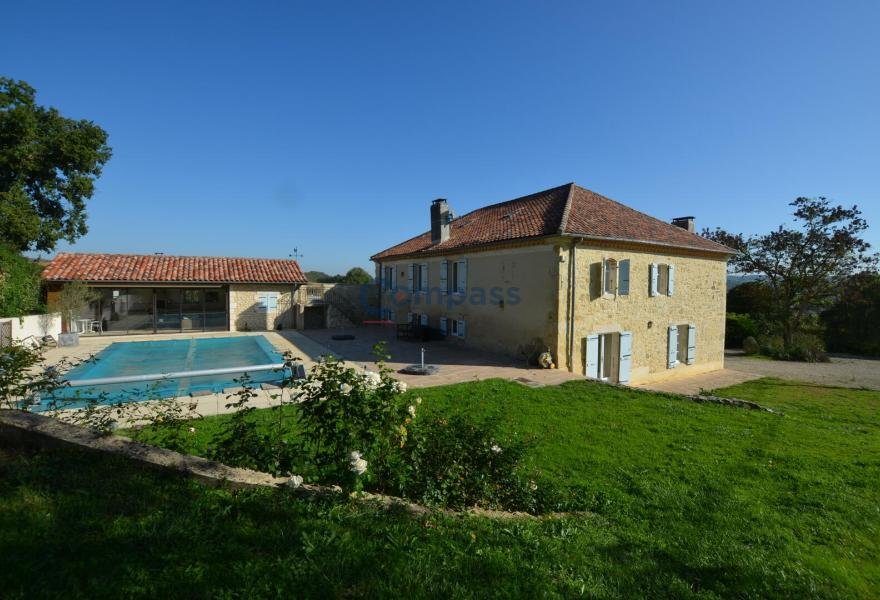
This beautiful stone Gascon house offers 4 bedrooms with en-suite bathrooms. On the ground floor, there is a large fitted kitchen that opens onto the dining room, reception room, living room, and office (or 5th bedroom). There are many charming period features and light-filled rooms. Two of the bedrooms open onto a magnificent rooftop terrace overlooking the lovely Gers landscape. Adjacent to the
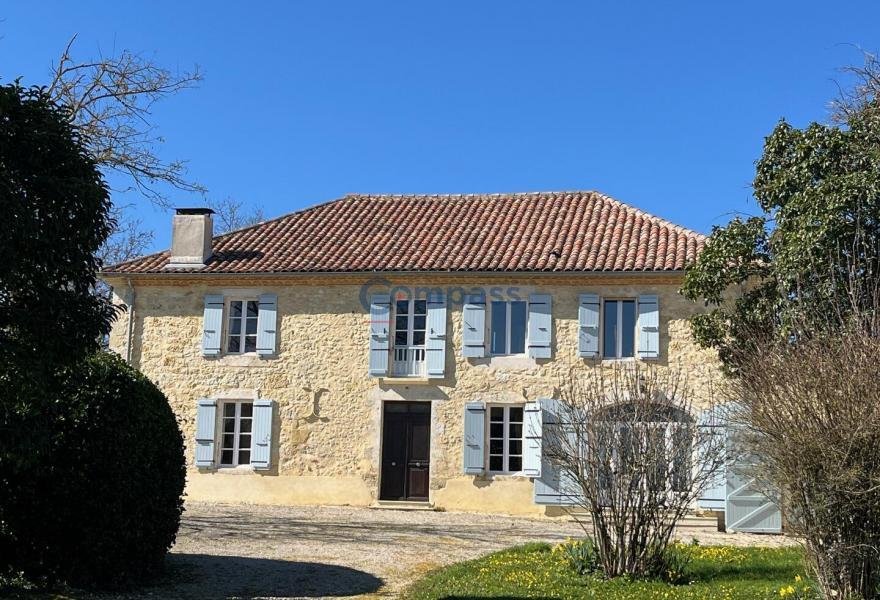
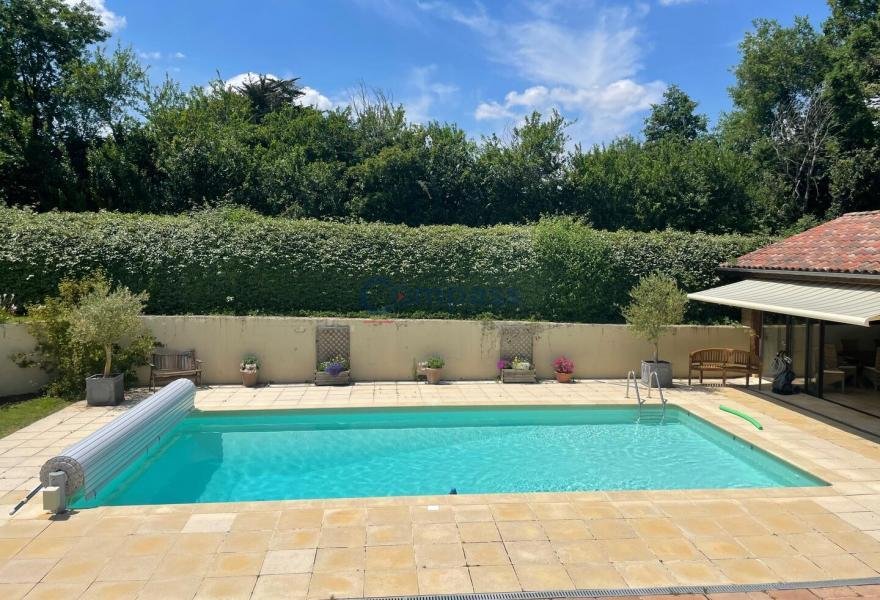
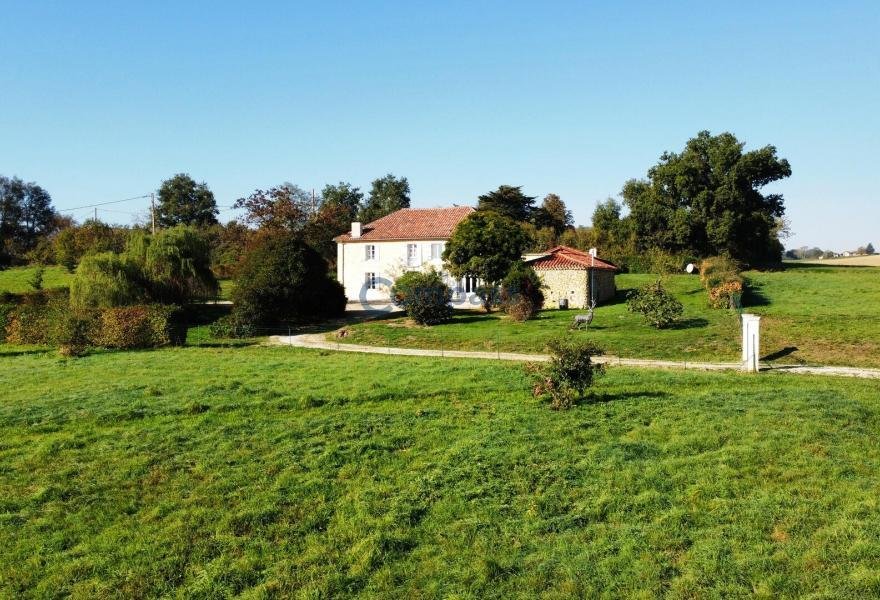
This beautiful stone Gascon house offers 4 bedrooms with en-suite bathrooms. On the ground floor, there is a large fitted kitchen that opens onto the dining room, reception room, living room, and office (or 5th bedroom). There are many charming period features and light-filled rooms. Two of the bedrooms open onto a magnificent rooftop terrace overlooking the lovely Gers landscape. Adjacent to the kitchen is a spacious laundry room with a workshop and boiler room. The oil boiler has a remote control system. Next to the swimming pool is a stunning pool house with a fitted kitchen, living-dining area, and a shower room. This is an ideal place for family and friends’ meals and relaxation. The house is set on a 4.2-hectare plot with a very pleasant garden, an orchard, meadows (suitable for horses), and a small lake fed by a spring. The property enjoys beautiful views of the surrounding countryside and is accessed via a private road with an entrance gate.
The house includes:
On the ground floor:
Fitted kitchen (16.2m²) Dining room (22.4m²)
Entrance and reception room (48m²) with wood stove in a traditional fireplace and half-timbering Living room (25.8m²) Office or bedroom 5 (15.8m²)
WC (3.2m²)
Total Ground Floor - 132m²
On the first floor:
Landing (26.2m²)
Bedroom 1 - master suite (23.5m²) dual aspect, door to rooftop terrace
En-suite shower room with Italian shower, sink, and WC
Dressing room (9.6m²)
Bedroom 2 (19.4m²)
En-suite bathroom (5.4m²) with bathtub, sink, and WC Bedroom 3 (18.4m²) En-suite bathroom (7.8m²) with bathtub, sink, and WC
Bedroom 4 (22.5m²)
En-suite bathroom (6.2m²) with bathtub, sink, and WC
Total First Floor - 142m²
TOTAL MAIN HOUSE - 274m²
Laundry room-Workshop-Boiler room (67.5m²)
Pool house:
Summer kitchen-living-dining area (40.3m²)
Storage (6m²)
Shower room (5.4m²) with shower, sink, and WC
Garden shed
Garage
Other features:
Individual sanitation with no defects
Insulation in the attic
Location:
10 minutes from the thermal village of Castéra-Verduzan with shops and services
10 minutes from the market town of Vic-Fezensac
25 minutes from Auch, the prefecture city
75 minutes from Toulouse with its international airport
Information on the risks to which this property is exposed is available on the Géorisques website [hidden information]
Des informations sur les risques auxquels est exposé ce bien sont disponibles sur le site Géorisques : https://www.georisques.gouv.fr/
The house includes:
On the ground floor:
Fitted kitchen (16.2m²) Dining room (22.4m²)
Entrance and reception room (48m²) with wood stove in a traditional fireplace and half-timbering Living room (25.8m²) Office or bedroom 5 (15.8m²)
WC (3.2m²)
Total Ground Floor - 132m²
On the first floor:
Landing (26.2m²)
Bedroom 1 - master suite (23.5m²) dual aspect, door to rooftop terrace
En-suite shower room with Italian shower, sink, and WC
Dressing room (9.6m²)
Bedroom 2 (19.4m²)
En-suite bathroom (5.4m²) with bathtub, sink, and WC Bedroom 3 (18.4m²) En-suite bathroom (7.8m²) with bathtub, sink, and WC
Bedroom 4 (22.5m²)
En-suite bathroom (6.2m²) with bathtub, sink, and WC
Total First Floor - 142m²
TOTAL MAIN HOUSE - 274m²
Laundry room-Workshop-Boiler room (67.5m²)
Pool house:
Summer kitchen-living-dining area (40.3m²)
Storage (6m²)
Shower room (5.4m²) with shower, sink, and WC
Garden shed
Garage
Other features:
Individual sanitation with no defects
Insulation in the attic
Location:
10 minutes from the thermal village of Castéra-Verduzan with shops and services
10 minutes from the market town of Vic-Fezensac
25 minutes from Auch, the prefecture city
75 minutes from Toulouse with its international airport
Information on the risks to which this property is exposed is available on the Géorisques website [hidden information]
Des informations sur les risques auxquels est exposé ce bien sont disponibles sur le site Géorisques : https://www.georisques.gouv.fr/
-
Type de propriété
Maison
-
Prix/pied²
$165
Caractéristiques
- Jardin
- Piscine
- Terrasse
- Garage
- Vue sur la montagne
- Vue sur la mer
- Cheminée
- Vue panoramique / panoramique
- Porte
Caractéristiques
Lot
- Vue panoramique / panoramique
- Vue sur la montagne
- Vue sur la mer
Intérieur
- Haut plafond
- Bureau
- Cheminée
- Buanderie
- Comptoirs en pierre
Outdoor
- Terrasse
- Balcon
- Piscine
- Garage
- Porte
- Jardin
Explorez le secteur
Vic-Fezensac, Occitanie, France
Voir sur Google Maps
Prix par sqft
Faible
Élevé
Inscrit il y a 10 mois
Vous vous êtes renseigné sur ce bien
L'agent vous contactera bientôt par
Publié par
12
Annonces
2025
Inscrit
Réserver une visite avec the agent
Choisissez une date et si vous souhaitez une visite virtuelle ou en personne avec l’agent.
Date préférée
Type de visite
Dernière mise à jour
Juillet 28
Première mise en ligne
Nov 3, 2025
Référence de l’annonce
-
Toutes les informations immobilières sont présentées en fonction des données les plus précises dont nous disposons au moment de la publication. Les détails sur la manière dont nous collectons et vérifions ces données se trouvent à la section 5 de nos Conditions générales.
Propriétés similaires à proximité
Nouvelles annonces à Vic-Fezensac



Explorez plus de biens à vendre
Vic-Fezensac, Occitanie, France types de propriétés
Vic-Fezensac, Occitanie, France Recherches populaires
- Vue sur le lac propriétés à Vic-Fezensac, Occitanie, France
- Propriétés avec Salle de jeux à Vic-Fezensac, Occitanie, France
- Propriétés avec Cuisine extérieure à Vic-Fezensac, Occitanie, France
- Colline propriétés à Vic-Fezensac, Occitanie, France
- Immobilier d’investissement propriétés à Vic-Fezensac, Occitanie, France
- Moderne propriétés à Vic-Fezensac, Occitanie, France
- Propriétés avec Sauna à Vic-Fezensac, Occitanie, France
- Propriétés avec Climatisation à Vic-Fezensac, Occitanie, France
- Propriétés avec Vignoble / Cave à Vic-Fezensac, Occitanie, France
Guides et histoires connexes
La confiance des plus grands courtiers du monde
Les agents des propriétés les plus exceptionnelles du monde publient sur JamesEdition.
- Des annonces de Sotheby's, Christie's, BARNES et Engel & Völkers
- Chaque annonce est vérifiée avant sa mise en ligne
- Contactez directement des agents vérifiés
En continuant, vous acceptez nos Conditions et notre Politique de confidentialité.