$992,071
Viareggina à Vendre à Viareggio Composto à Partir De 12 Personnes
- 6 Chambres
- 6 SdB
- 3,165 Sqft
- 1,723 Sqft lot
- Mis à jour: Mai 2
-
1
Vues des 30 derniers jours
- 2
À propos de la propriété
La description a été traduite automatiquement.
La description est affichée dans la langue d'origine.
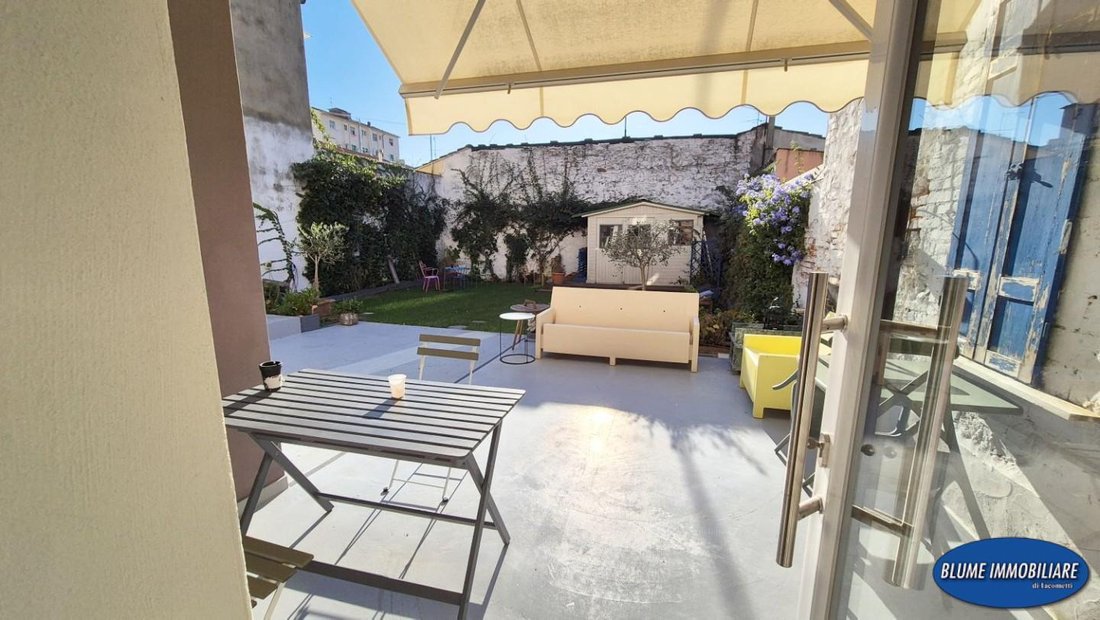
Discover this extraordinary Viareggina for sale in Viareggio, with 12 rooms and a surface area of 254 sqm, plus an internal garden of 160 sqm and a terrace. It was completely renovated in 2023 and has excellent east/west exposure.
Beautiful large Viareggina house, spread over three levels with approximately 100 sqm per floor, plus an internal garden of about 160 sqm, a 40 sqm terrace, and
Beautiful large Viareggina house, spread over three levels with approximately 100 sqm per floor, plus an internal garden of about 160 sqm, a 40 sqm terrace, and
Discover this extraordinary Viareggina for sale in Viareggio, with 12 rooms and a surface area of 254 sqm, plus an internal garden of 160 sqm and a terrace. It was completely renovated in 2023 and has excellent east/west exposure.
Beautiful large Viareggina house, spread over three levels with approximately 100 sqm per floor, plus an internal garden of about 160 sqm, a 40 sqm terrace, and a glass sunroom. There is also a storage shed for tools in the garden. The property has been fully renovated with great care and taste: photovoltaic panels with a storage battery for electricity, solar panels for hot water, underfloor heating, a condensing boiler, double PVC windows, air conditioning, WiFi system, a completely rebuilt wooden roof, electric shutters, and Velux windows on the attic floor with solar control and rain sensors. The ground floor is raised a few steps with an underlying ventilation cavity.
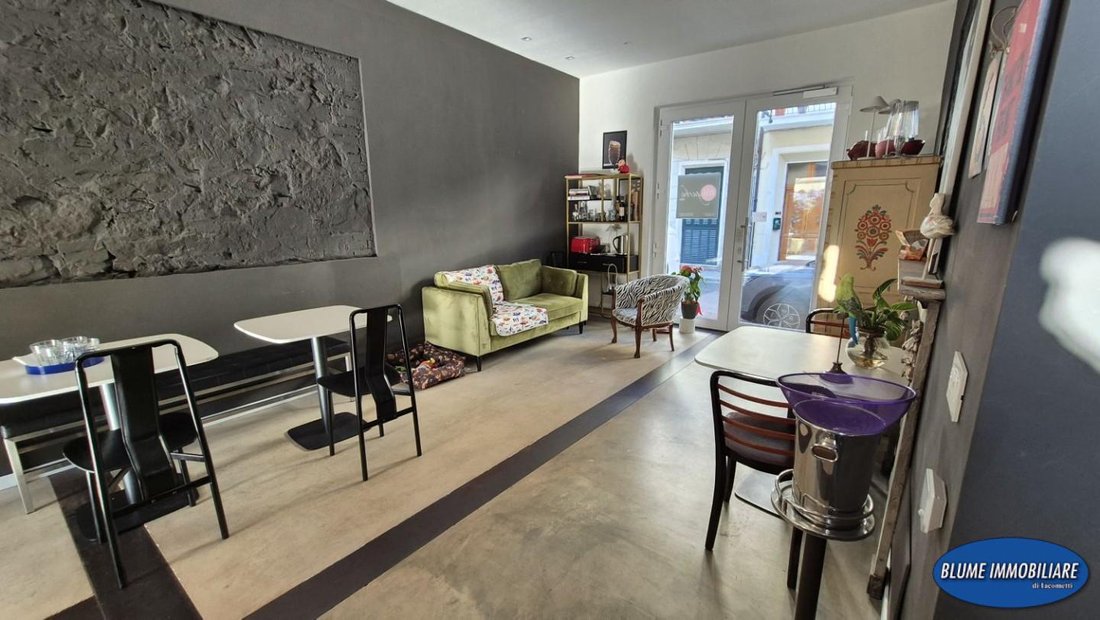
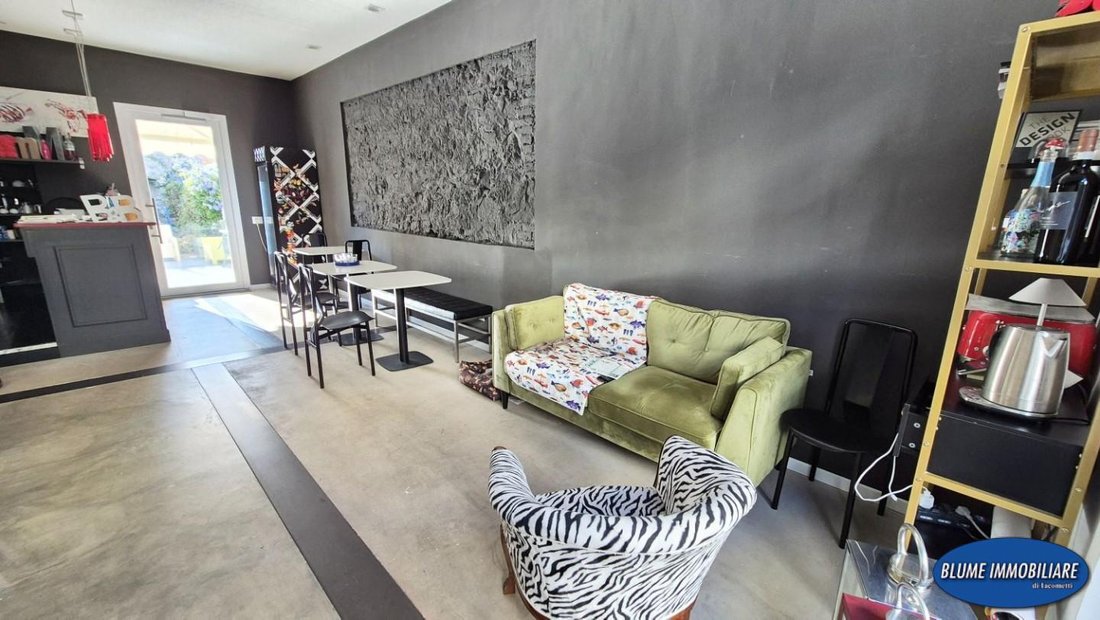
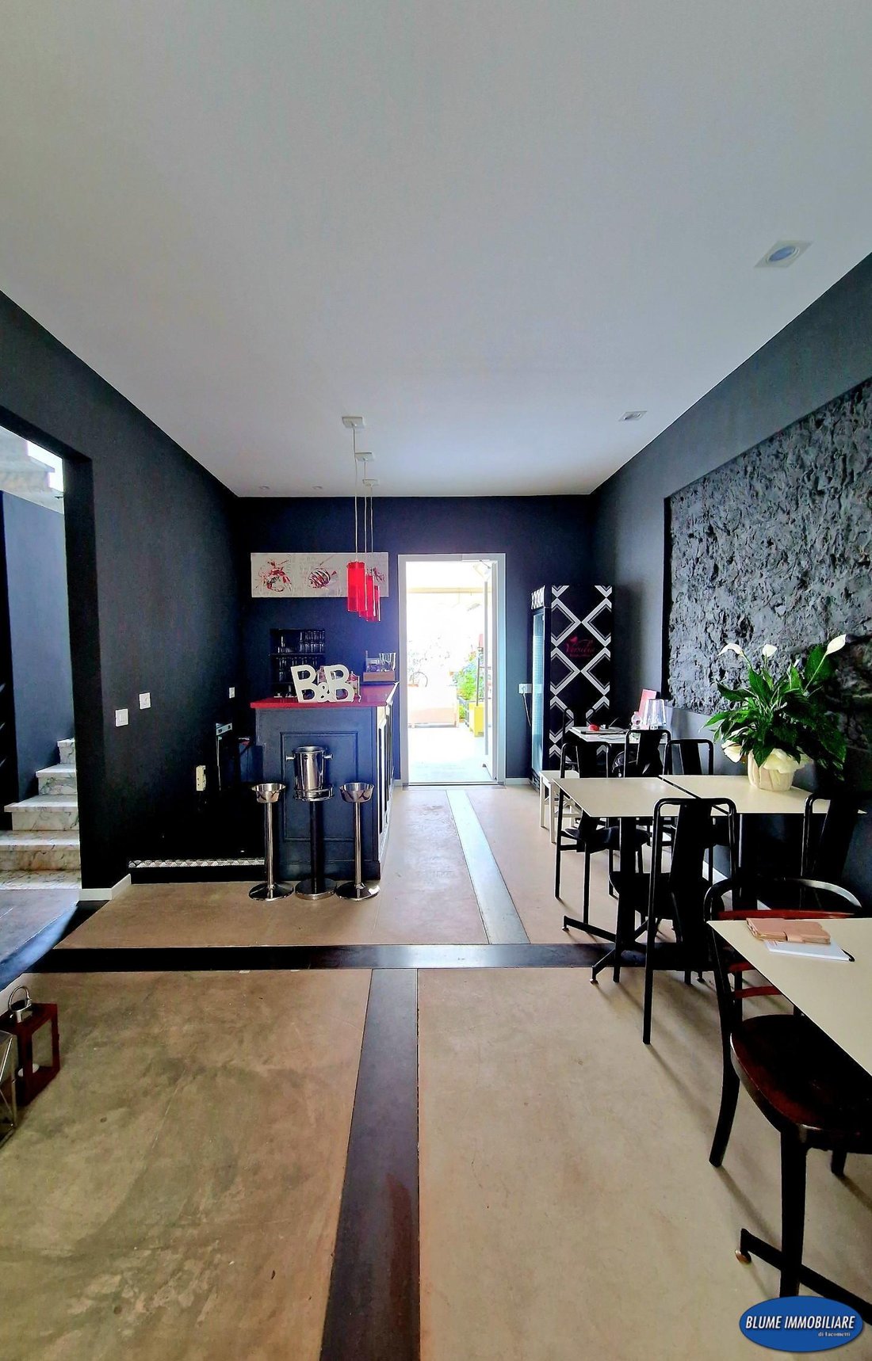
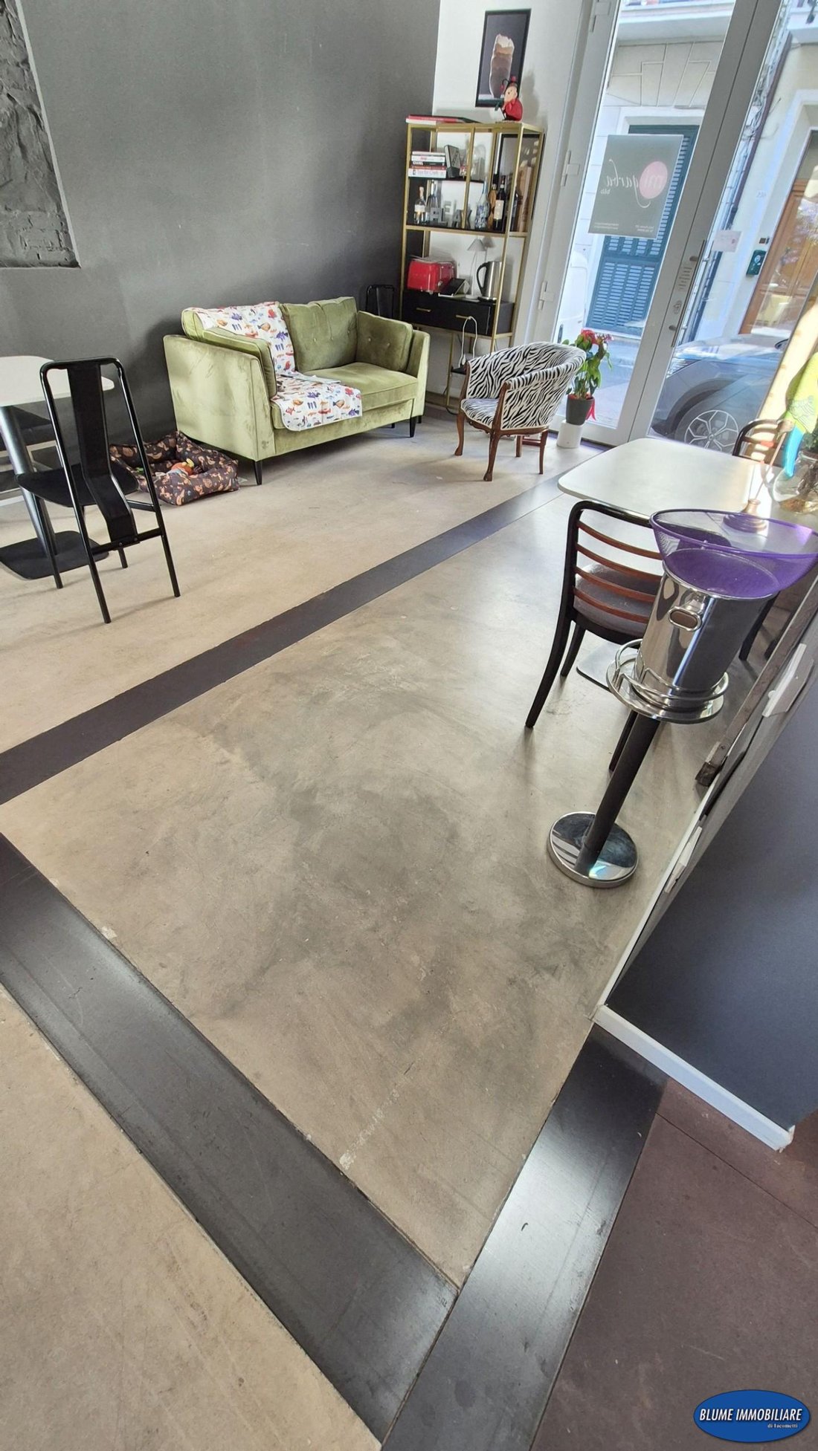
Currently, the property operates as a B&B, so it is still active, but it is legally a residential home. It consists of a large central entrance hall on the ground floor with a beautiful Calacatta marble staircase, original from 1938. To the left, there is a room of about 30 sqm with a lovely open kitchen and living area with access to the sunroom and a storage room used as a study, which leads to the garden. To the right of the entrance is the living/dining area, also about 30 sqm, with a bar corner and access to the large terrace overlooking the garden and the sea. At the end of the garden, there is a storage room. This outdoor space is truly unique, both for its size—it’s rare to find an internal garden of this surface—and for its exposure, allowing you to enjoy sunset light. The terrace maximizes outdoor use during the warm season. Returning to the entrance hall, there is a bathroom built under the staircase.
On the first floor, the sleeping area includes four double bedrooms, each with its own bathroom. Two balconies serve the front-facing bedrooms, and two livable terraces overlook the garden, serving the rear bedrooms. Via a newly created iron and wood staircase, access is gained to the attic floor, intended for storage but with a peak height of 2.94 meters and eaves of 1.53 meters. Here, two more double bedrooms have been created, along with a bathroom with a bathtub and shower, a kitchenette/dining area in the large hallway, a wardrobe room that can be used as an additional bedroom, and a laundry and technical room. The various rooms can be used according to personal needs.
The property is perfect as a primary residence or, given its size, on the ground floor, it can be converted into a studio or a self-contained apartment. The uses are versatile.
The asking price is 850,000 euros, negotiable.
For privacy reasons, the address is only indicative of the area where the property is located.
Reference 3819V3
Blume Immobiliare Agency of Antonella Iacometti tel. [hidden information] [hidden information]
Beautiful large Viareggina house, spread over three levels with approximately 100 sqm per floor, plus an internal garden of about 160 sqm, a 40 sqm terrace, and a glass sunroom. There is also a storage shed for tools in the garden. The property has been fully renovated with great care and taste: photovoltaic panels with a storage battery for electricity, solar panels for hot water, underfloor heating, a condensing boiler, double PVC windows, air conditioning, WiFi system, a completely rebuilt wooden roof, electric shutters, and Velux windows on the attic floor with solar control and rain sensors. The ground floor is raised a few steps with an underlying ventilation cavity.
Currently, the property operates as a B&B, so it is still active, but it is legally a residential home. It consists of a large central entrance hall on the ground floor with a beautiful Calacatta marble staircase, original from 1938. To the left, there is a room of about 30 sqm with a lovely open kitchen and living area with access to the sunroom and a storage room used as a study, which leads to the garden. To the right of the entrance is the living/dining area, also about 30 sqm, with a bar corner and access to the large terrace overlooking the garden and the sea. At the end of the garden, there is a storage room. This outdoor space is truly unique, both for its size—it’s rare to find an internal garden of this surface—and for its exposure, allowing you to enjoy sunset light. The terrace maximizes outdoor use during the warm season. Returning to the entrance hall, there is a bathroom built under the staircase.
On the first floor, the sleeping area includes four double bedrooms, each with its own bathroom. Two balconies serve the front-facing bedrooms, and two livable terraces overlook the garden, serving the rear bedrooms. Via a newly created iron and wood staircase, access is gained to the attic floor, intended for storage but with a peak height of 2.94 meters and eaves of 1.53 meters. Here, two more double bedrooms have been created, along with a bathroom with a bathtub and shower, a kitchenette/dining area in the large hallway, a wardrobe room that can be used as an additional bedroom, and a laundry and technical room. The various rooms can be used according to personal needs.
The property is perfect as a primary residence or, given its size, on the ground floor, it can be converted into a studio or a self-contained apartment. The uses are versatile.
The asking price is 850,000 euros, negotiable.
For privacy reasons, the address is only indicative of the area where the property is located.
Reference 3819V3
Blume Immobiliare Agency of Antonella Iacometti tel. [hidden information] [hidden information]
-
Type de propriété
Maison
-
Étages
3
-
Année de construction
1938
-
Prix/pied²
$313
Caractéristiques
- Jardin
- Terrasse
- Espace de vie extérieur
- Vie privée
- Bar
- Climatisation
- Balcon
Explorez le secteur
Via XX Settembre,, Toscana, Centre historique, Viareggio, Toscane
Voir sur Google Maps
Prix par sqft
Faible
Élevé
Située au cœur de Viareggio, cette propriété luxueuse offre un accès facile à la somptueuse mer Ligurienne, réputée pour sa marina animée, ses plages de sable et ses restaurants de fruits de mer exquis. C’est un lieu idéal pour ceux qui recherchent loisirs et détente, avec des terrains de golf, des sites culturels et des spas de luxe à proximité. L’aéroport international de Pise et les principales gares sont à portée de main, facilitant les voyages pour les résidents internationaux.
Voir à proximité
Attractions
Écoles
Aéroport international de Pise
Aéroport
27 min
Gare de Viareggio
Gare
5 min
Port de Viareggio
Port / Marina
8 min
Parc Naturel de Migliarino
Nature & Plein air
15 min
Citadelle du Carnaval
Culture & Patrimoine
10 min
Lycée Scientifique Barsanti e Matteucci
École publique
6 min
École internationale de Florence
École internationale
82 min
Inscrit il y a 4 ans
Vous vous êtes renseigné sur ce bien
L'agent vous contactera bientôt par
Publié par
13
Annonces
2022
Inscrit
Réserver une visite avec the agent
Choisissez une date et si vous souhaitez une visite virtuelle ou en personne avec l’agent.
Date préférée
Type de visite
Dernière mise à jour
Mai 2
Première mise en ligne
Apr 29, 2025
Référence de l’annonce
1322971/3819V3
Propriétés similaires à proximité
Nouvelles annonces à Centre historique


Explorez plus de biens à vendre
Centre historique, Viareggio, Toscane types de propriétés
- Appartements à vendre à Centre historique, Viareggio, Toscane
- Maisons à vendre à Centre historique, Viareggio, Toscane
- Villas à vendre à Centre historique, Viareggio, Toscane
- Maisons de ville à vendre à Centre historique, Viareggio, Toscane
- Maisons de campagne à vendre à Centre historique, Viareggio, Toscane
- Penthouses à vendre à Centre historique, Viareggio, Toscane
Centre historique, Viareggio, Toscane Recherches populaires
- Vue panoramique / panoramique propriétés à Centre historique, Viareggio, Toscane
- Vue sur la mer propriétés à Centre historique, Viareggio, Toscane
- Propriétés avec Terrasse à Centre historique, Viareggio, Toscane
- Propriétés avec Bar à Centre historique, Viareggio, Toscane
- Propriétés avec Salle de jeux à Centre historique, Viareggio, Toscane
- Propriétés avec Bureau à Centre historique, Viareggio, Toscane
- Propriétés avec Ascenseur à Centre historique, Viareggio, Toscane
- Vue sur la ville propriétés à Centre historique, Viareggio, Toscane
- Vue sur la montagne propriétés à Centre historique, Viareggio, Toscane
- Propriétés avec Jardin à Centre historique, Viareggio, Toscane
- Propriétés avec Cuisine extérieure à Centre historique, Viareggio, Toscane
- Duplex propriétés à Centre historique, Viareggio, Toscane
- Côtières propriétés à Centre historique, Viareggio, Toscane
- Vie privée propriétés à Centre historique, Viareggio, Toscane
- Au bord de l’eau propriétés à Centre historique, Viareggio, Toscane
- Colline propriétés à Centre historique, Viareggio, Toscane
- Immobilier d’investissement propriétés à Centre historique, Viareggio, Toscane
- Moderne propriétés à Centre historique, Viareggio, Toscane
- Équestre propriétés à Centre historique, Viareggio, Toscane
- Constructions neuves propriétés à Centre historique, Viareggio, Toscane
- Propriétés avec Centre de remise en forme / Fitness à Centre historique, Viareggio, Toscane
- Propriétés avec Bibliothèque à Centre historique, Viareggio, Toscane
- Propriétés avec Climatisation à Centre historique, Viareggio, Toscane
- Propriétés avec Cave à vins à Centre historique, Viareggio, Toscane
- Propriétés avec Jacuzzi à Centre historique, Viareggio, Toscane
- Propriétés avec Cheminée à Centre historique, Viareggio, Toscane
- Propriétés avec Piscine à Centre historique, Viareggio, Toscane
- Propriétés avec Garage à Centre historique, Viareggio, Toscane
- Propriétés avec Balcon à Centre historique, Viareggio, Toscane
- Propriétés avec Aéroport privé à Centre historique, Viareggio, Toscane
- Bord de Mer propriétés à Centre historique, Viareggio, Toscane
- Propriétés avec Vignoble / Cave à Centre historique, Viareggio, Toscane
- Manoir propriétés à Centre historique, Viareggio, Toscane
- Propriétés avec Cuisine ouverte à Centre historique, Viareggio, Toscane
- Rénové propriétés à Centre historique, Viareggio, Toscane
- Plage propriétés à Centre historique, Viareggio, Toscane
- Vue sur la mer propriétés à Centre historique, Viareggio, Toscane
Guides et histoires connexes
La confiance des plus grands courtiers du monde
Les agents des propriétés les plus exceptionnelles du monde publient sur JamesEdition.
- Des annonces de Sotheby's, Christie's, BARNES et Engel & Völkers
- Chaque annonce est vérifiée avant sa mise en ligne
- Contactez directement des agents vérifiés
En continuant, vous acceptez nos Conditions et notre Politique de confidentialité.