$1,734,465
Bâtiment Vianden
- 8 Chambres
- 4 SdB
- Mis à jour: Août 7
- 1
À propos de la propriété
La description a été traduite automatiquement.
La description est affichée dans la langue d'origine.
RESIDENCE SPUERKEESS
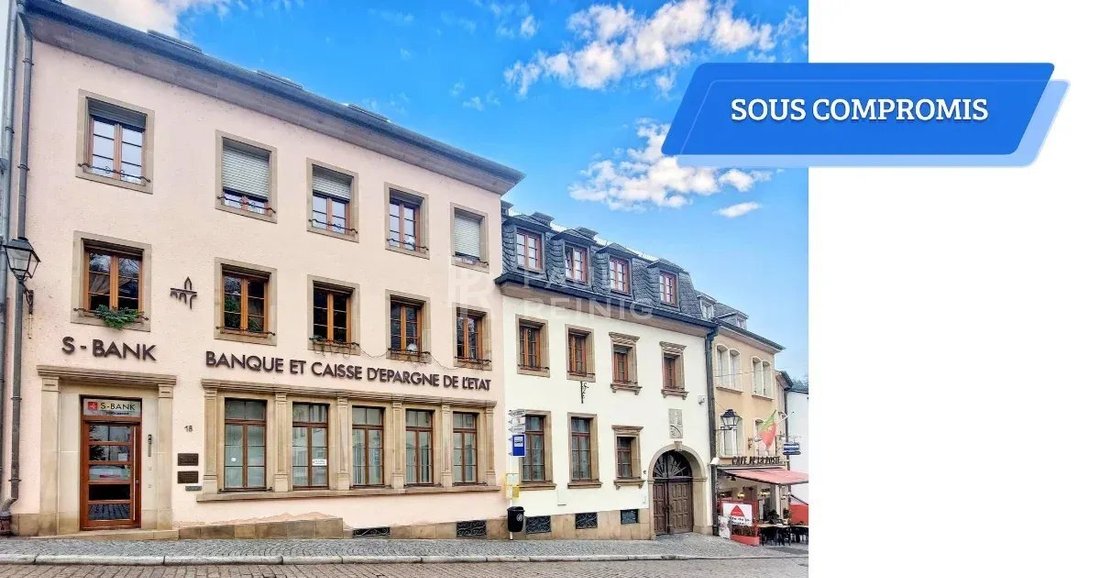
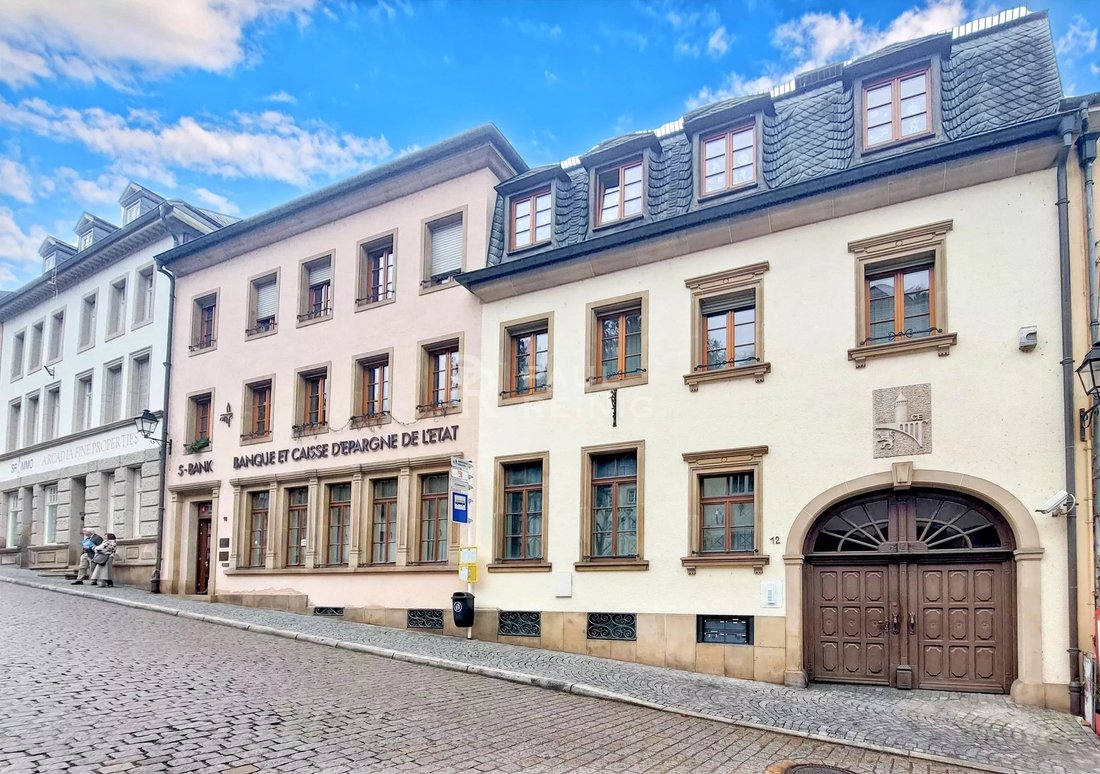
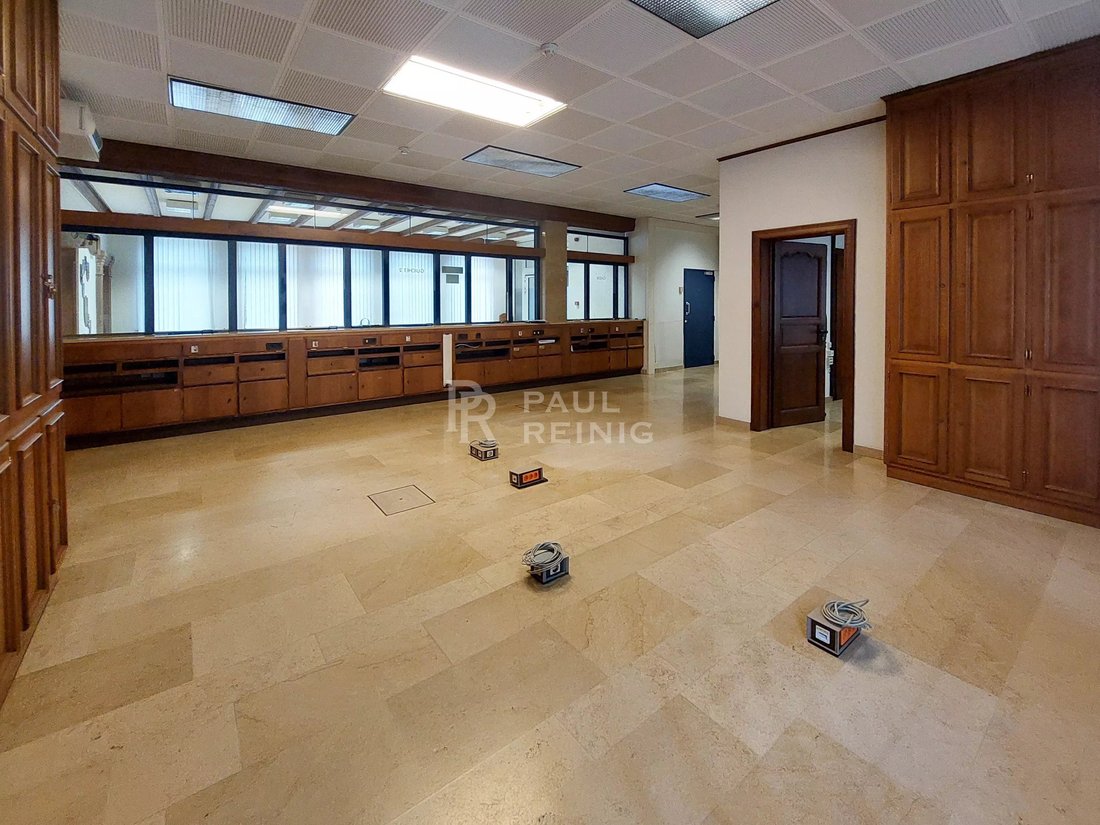
Commercial building, previous use: ‘Spuerkeess’ agency with 4 flats and 4 enclosed garages at the rear of the building
Basement of approx. 230 m²:
premises for agency use and private cellars
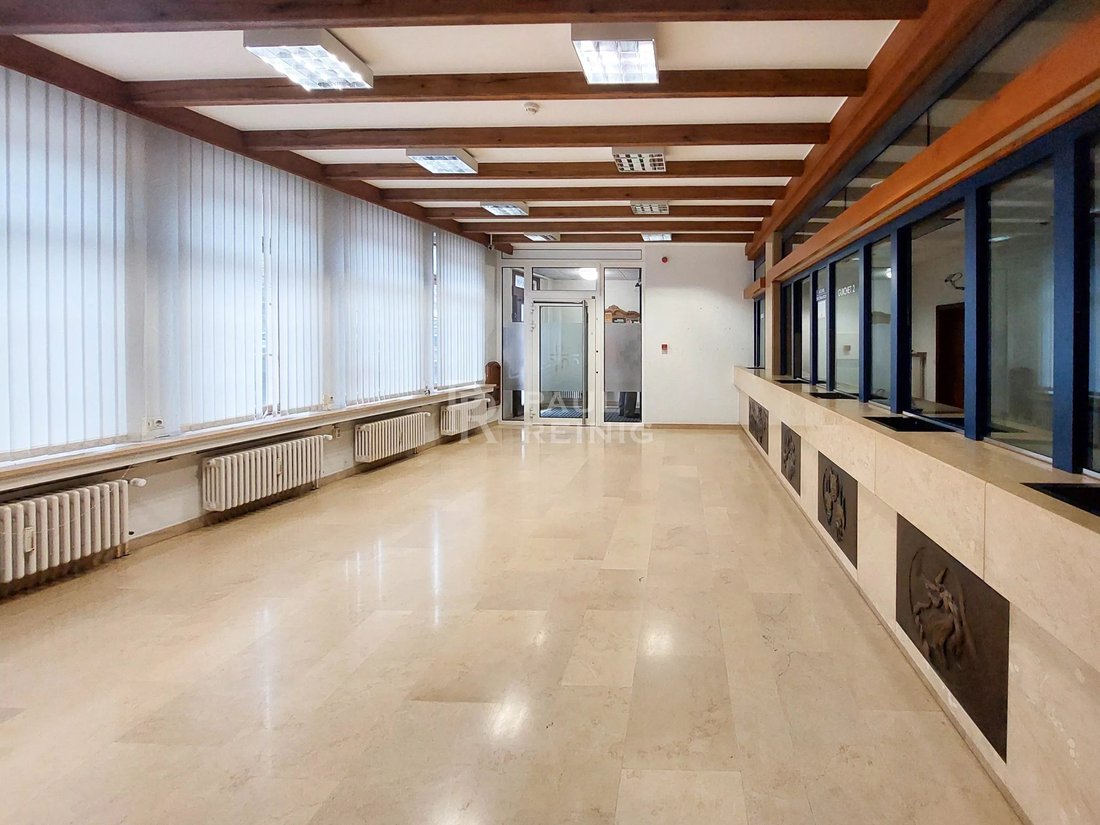
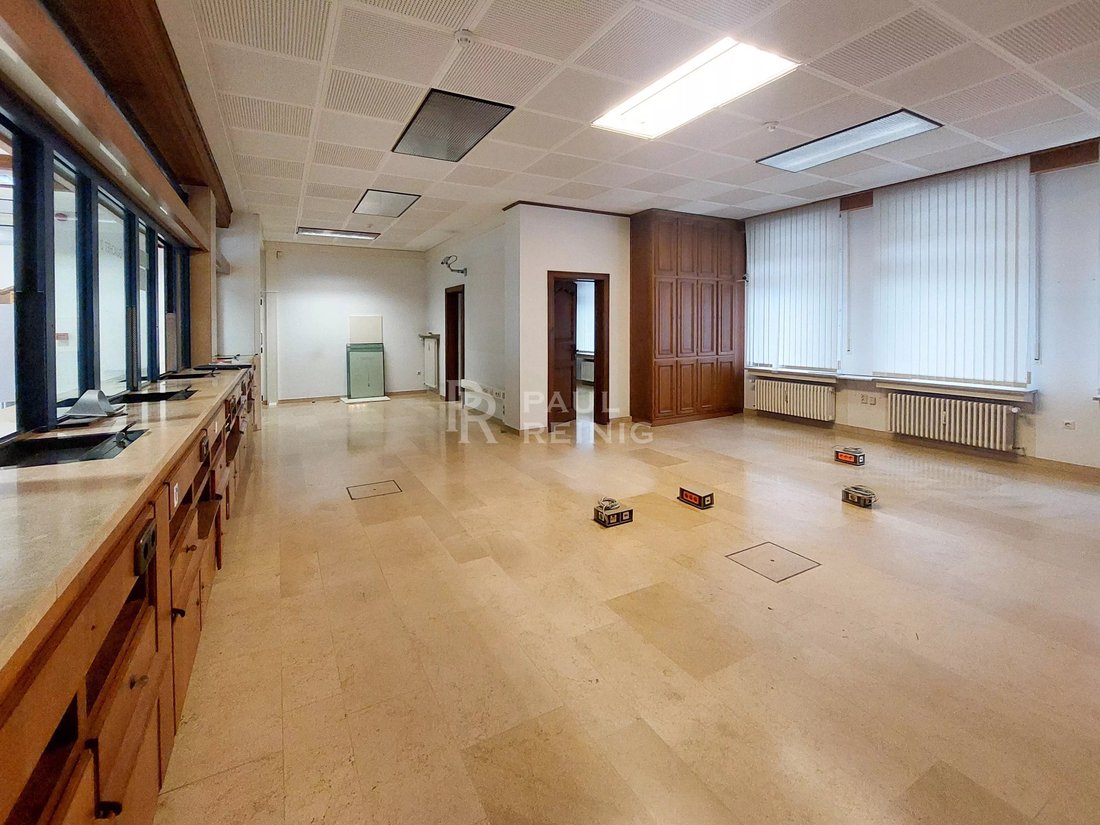
ground floor of approx. 222 m²:
customer reception, counters, offices
1st floor:
additional offices of approx. 75 m²
apartment no
Commercial building, previous use: ‘Spuerkeess’ agency with 4 flats and 4 enclosed garages at the rear of the building
Basement of approx. 230 m²:
premises for agency use and private cellars
ground floor of approx. 222 m²:
customer reception, counters, offices
1st floor:
additional offices of approx. 75 m²
apartment no
RESIDENCE SPUERKEESS
Commercial building, previous use: ‘Spuerkeess’ agency with 4 flats and 4 enclosed garages at the rear of the building
Basement of approx. 230 m²:
premises for agency use and private cellars
ground floor of approx. 222 m²:
customer reception, counters, offices
1st floor:
additional offices of approx. 75 m²
apartment no. 1.1 of approx. 120 m²:
entrance hall, living room, fitted kitchen, 3 bedrooms, bathroom, separate WC
2nd floor:
apartment no. 2.2 of approx. 45 m²:
entrance hall, living room, fitted kitchen, 1 bedroom, bathroom
apartment no. 2.1 of +/- 120 m²:
entrance hall, living room, fitted kitchen, 3 bedrooms, bathroom, separate toilet
apartment no. 2.3 of +/- 40 m²:
entrance hall, living room, fitted kitchen, 1 bedroom, bathroom
attic: individual storage rooms
-land area 5.10 acres
-oil heating
-year of construction 1950
-lift
-concrete slabs
-apartments currently rented
Contact: Ms Andreia Marques
tel. 80 83 23-22
[hidden information]
Commercial building, previous use: ‘Spuerkeess’ agency with 4 flats and 4 enclosed garages at the rear of the building
Basement of approx. 230 m²:
premises for agency use and private cellars
ground floor of approx. 222 m²:
customer reception, counters, offices
1st floor:
additional offices of approx. 75 m²
apartment no. 1.1 of approx. 120 m²:
entrance hall, living room, fitted kitchen, 3 bedrooms, bathroom, separate WC
2nd floor:
apartment no. 2.2 of approx. 45 m²:
entrance hall, living room, fitted kitchen, 1 bedroom, bathroom
apartment no. 2.1 of +/- 120 m²:
entrance hall, living room, fitted kitchen, 3 bedrooms, bathroom, separate toilet
apartment no. 2.3 of +/- 40 m²:
entrance hall, living room, fitted kitchen, 1 bedroom, bathroom
attic: individual storage rooms
-land area 5.10 acres
-oil heating
-year of construction 1950
-lift
-concrete slabs
-apartments currently rented
Contact: Ms Andreia Marques
tel. 80 83 23-22
[hidden information]
-
Type de propriété
Autres
-
Année de construction
1950
Caractéristiques
- Garage
- Ascenseur
- Climatisation
- Comptoirs en pierre
- Sous-sol
Explorez le secteur
Vianden, Diekirch, Luxembourg
Voir sur Google Maps
Prix par sqft
Faible
Élevé
Inscrit il y a 4 ans
Vous vous êtes renseigné sur ce bien
L'agent vous contactera bientôt par
Publié par
26
Annonces
2023
Inscrit
Réserver une visite avec the agent
Choisissez une date et si vous souhaitez une visite virtuelle ou en personne avec l’agent.
Date préférée
Type de visite
Dernière mise à jour
Août 7
Première mise en ligne
Février 10
Référence de l’annonce
86736576
Propriétés similaires à proximité
Nouvelles annonces à Vianden

Explorez plus de biens à vendre
Vianden, Luxembourg types de propriétés
Vianden, Luxembourg Recherches populaires
Guides et histoires connexes
La confiance des plus grands courtiers du monde
Les agents des propriétés les plus exceptionnelles du monde publient sur JamesEdition.
- Des annonces de Sotheby's, Christie's, BARNES et Engel & Völkers
- Chaque annonce est vérifiée avant sa mise en ligne
- Contactez directement des agents vérifiés
En continuant, vous acceptez nos Conditions et notre Politique de confidentialité.