Maison Mitoyenne Dans Un Emplacement Stratégique
- 4 Chambres
- 4 SdB
- 2
À propos de la propriété
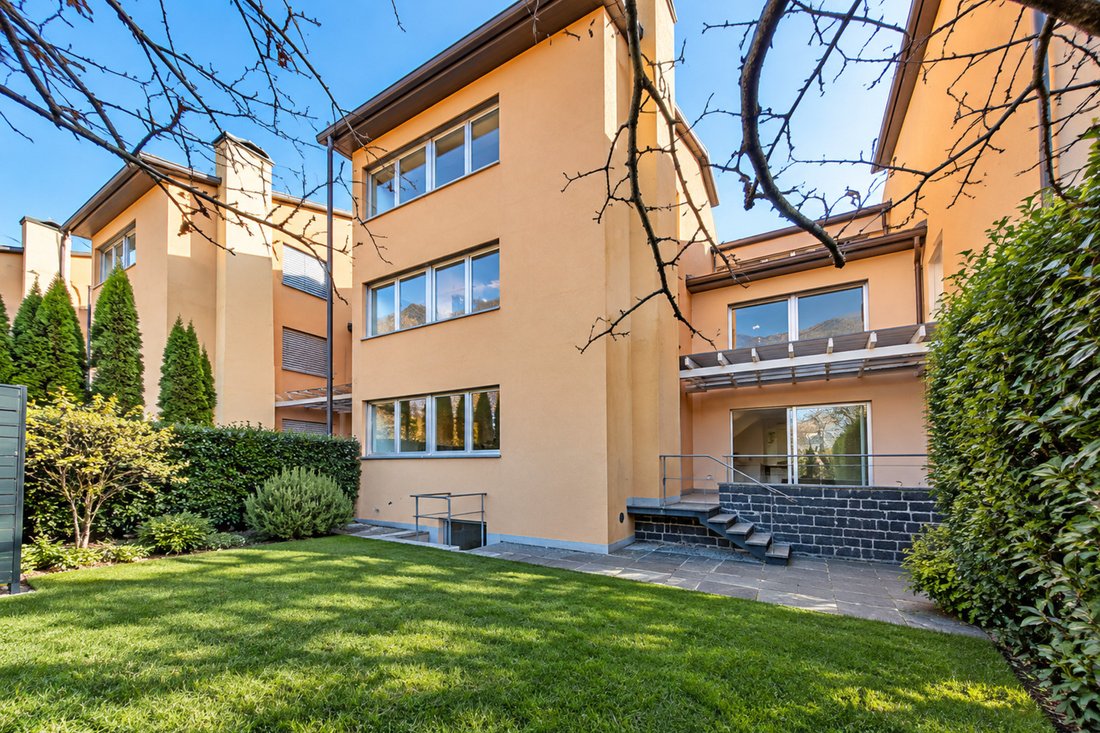
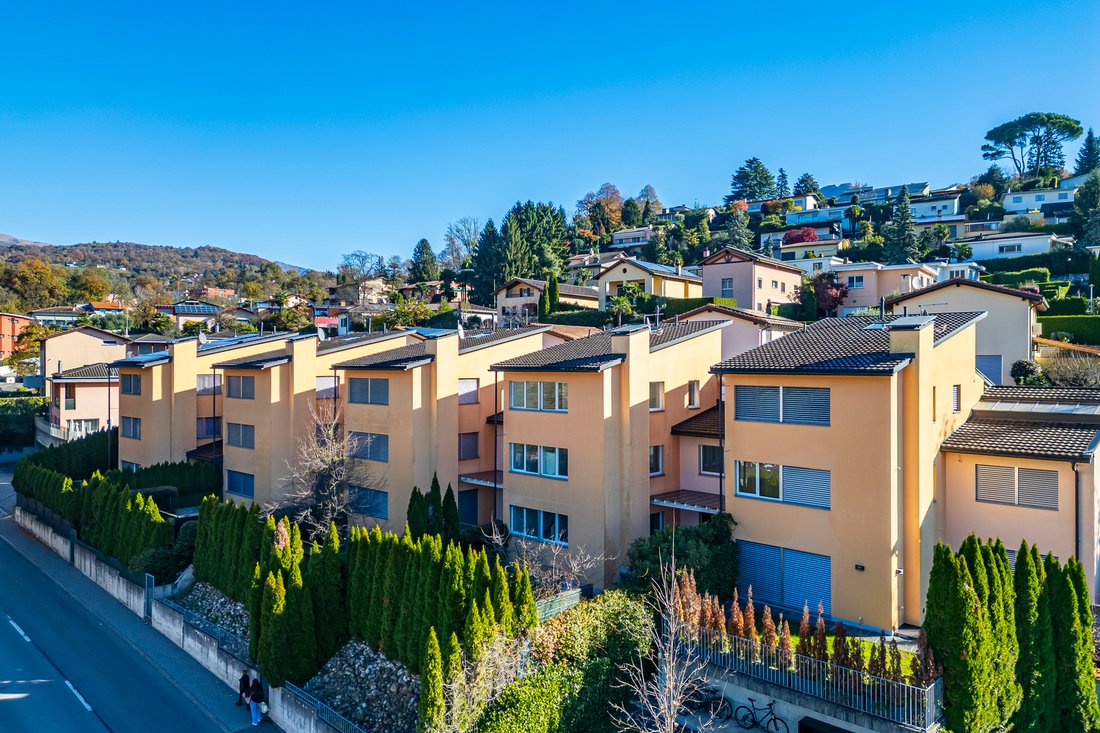
À Vezia, dans un quartier calme et bien structuré, cette maison individuelle se trouve sur une parcelle légèrement surélevée. Tous les services, les écoles et les principaux axes de communication sont à proximité, tandis que l’exposition ouest offre une luminosité agréable qui accompagne les espaces tout au long de la journée.
Située sur trois niveaux pour une surface habitable
In Vezia, conveniently placed and well served a few minutes from Lugano, this 2011 single-family house extends over roughly 250 m² across three levels. The western exposure fills the rooms with a light that shifts through the day, and with each floor the view opens further onto the hills and the village below.
The ground floor is made for shared living. The living room with fire
À Vezia, dans un quartier calme et bien structuré, cette maison individuelle se trouve sur une parcelle légèrement surélevée. Tous les services, les écoles et les principaux axes de communication sont à proximité, tandis que l’exposition ouest offre une luminosité agréable qui accompagne les espaces tout au long de la journée.
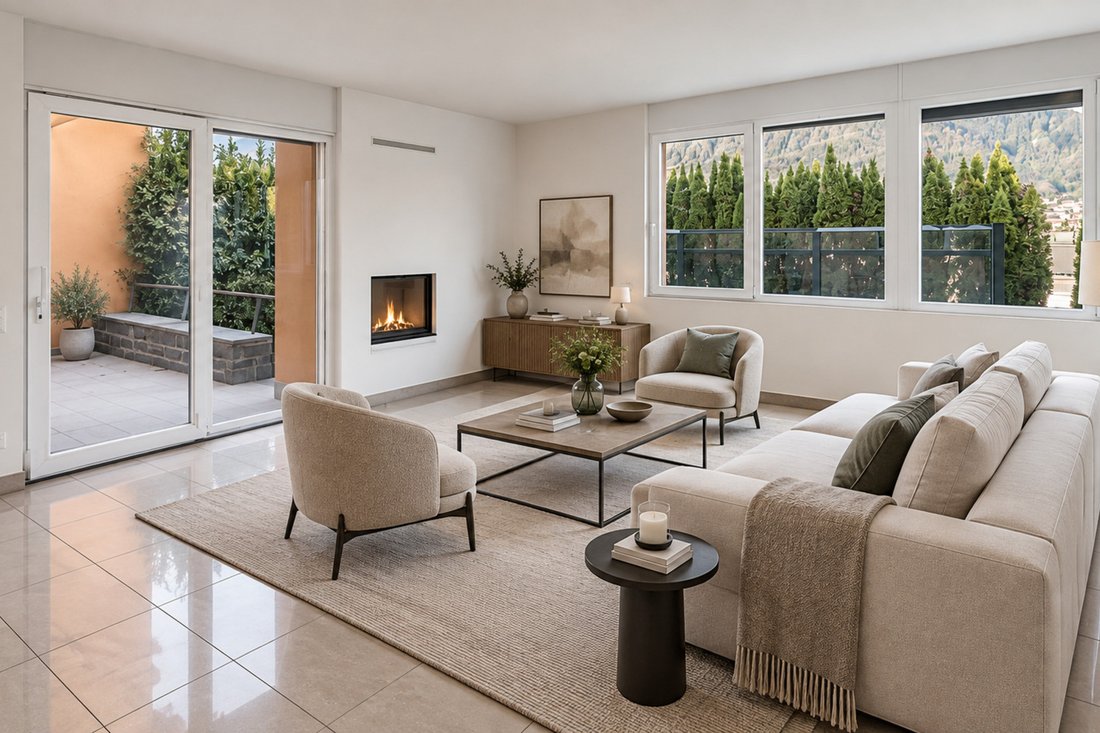
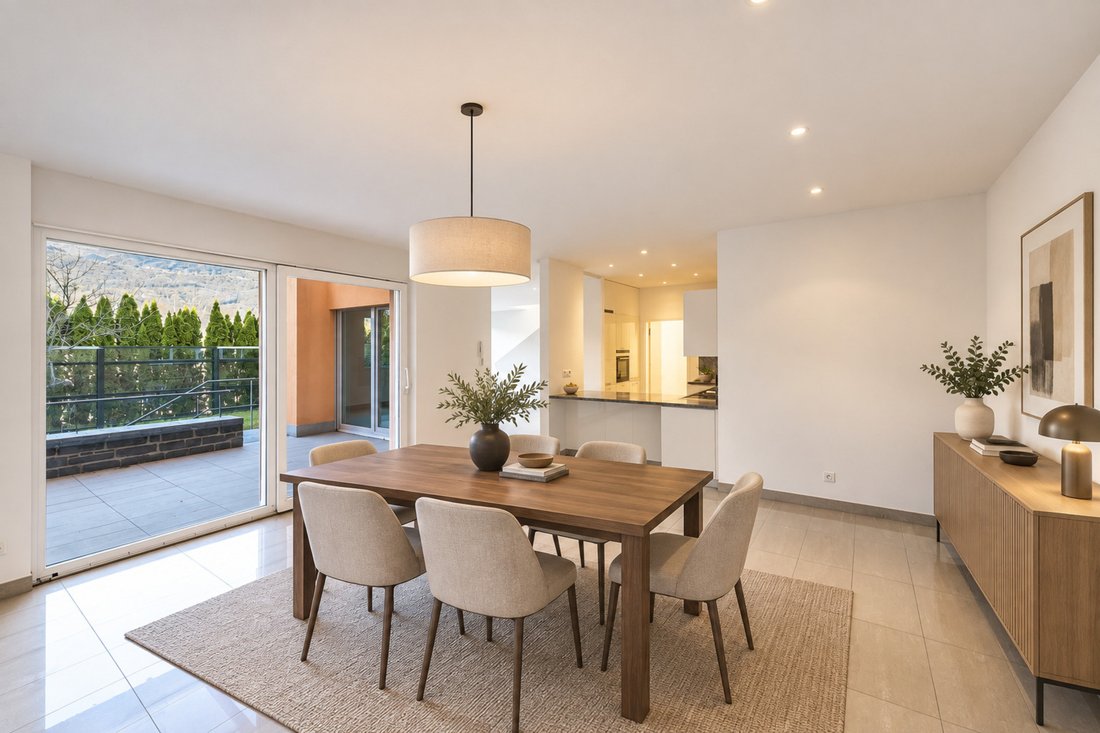
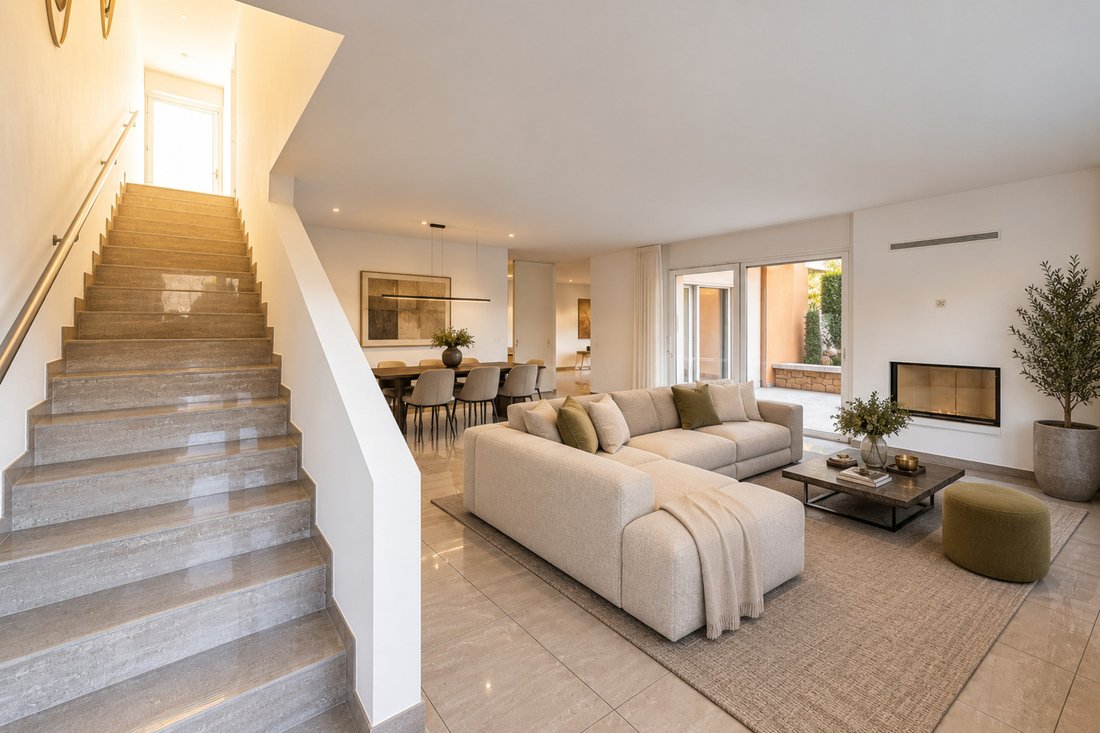
Située sur trois niveaux pour une surface habitable d’environ 250 m², la propriété offre des espaces lumineux et bien proportionnés. Le rez-de-chaussée accueille le séjour avec cheminée et la salle à manger, tous deux avec accès direct aux deux terrasses - l’une couverte et l’autre ouverte - qui donnent sur le jardin en terrasse d’environ 100 m², modelé par de légères pentes et des murs en pierre. La cuisine, adjacente à la salle à manger, est flanquée d’un garde-manger et d’une buanderie. Le niveau est complété par un WC invité, un local technique, une cave et un grand débarras/cave intermédiaire.
Le premier étage comprend trois chambres à coucher et deux salles de bains avec douche. Le dernier niveau est réservé à la chambre principale: un espace spacieux, doté d’une salle de bains privative avec baignoire et douche, d’un couloir dédié et d’un grenier lumineux offrant une zone supplémentaire flexible selon les besoins.
À l’extérieur, quatre places de parking sont disponibles, dont deux couvertes. Le chauffage par plancher chauffant est alimenté par une chaudière à gaz; l’immeuble est doté d’un manteau thermique et de fenêtres à double vitrage. Les finitions conservent une esthétique sobre et soignée, en accord avec le caractère général de la propriété.
Il en résulte une maison au profil mesuré, où les espaces, l’emplacement et le contexte offrent un ensemble équilibré et agréable à vivre.
In Vezia, conveniently placed and well served a few minutes from Lugano, this 2011 single-family house extends over roughly 250 m² across three levels. The western exposure fills the rooms with a light that shifts through the day, and with each floor the view opens further onto the hills and the village below.
The ground floor is made for shared living. The living room with fireplace and the dining area flow into one another and open onto two terraces, one covered and one exposed, which in the warmer months become a natural extension of the interior. From here the garden of about 100 m² unfolds, shaped by gentle slopes and low stone walls that give it order and shelter. The kitchen adjoins the dining area and is supported by a pantry and a dedicated laundry. A guest toilet, a utility room, a cellar and a generous basement storage complete the level, answering a family’s real need for space.
The first floor gathers the everyday sleeping quarters: three bedrooms served by two shower rooms, arranged so that each room keeps its own quiet and independence.
The top level is the signature of the house. Given over entirely to the primary suite, it offers a wide bedroom with private bathroom fitted with tub and shower, a separate dressing area and a bright mezzanine that adds a flexible space for a study, wardrobe or reading corner. Here the light and the outlook become most generous, a retreat set apart from the rest of the home.
The recent construction comes with a carefully considered technical standard: gas underfloor heating, thermal insulation and double-glazed windows, which translate into comfort and lower running costs. Outside, four parking spaces, two of them covered. Schools, services and the main connections, motorway included, are reachable within minutes: a setting that makes this house a comfortable, practical base for family life.
-
Type de propriété
Maison
-
Année de construction
2011
Caractéristiques
- Jardin
- Terrasse
- Cheminée
- Vue sur la montagne
- Pergola
- Sous-sol
- Buanderie
- Haut plafond
- Comptoirs en pierre
Lot
- Vue sur la montagne
Intérieur
- Haut plafond
- Cheminée
- Bar
- Buanderie
- Sous-sol
- Comptoirs en pierre
Outdoor
- Terrasse
- Stationnement
- Pergola
- Jardin
Explorez le secteur
L'agent vous contactera bientôt par
Publié par
Réserver une visite avec Gianluca Righetti
Choisissez une date et si vous souhaitez une visite virtuelle ou en personne avec l’agent.

excellence in the Ticino real estat
excellence in the Ticino real estate market, offering exclusive access to
prestigious properties in one of Switzerland’s most captivating regions. With
nearly a century of experience, we are recognized for our professionalism,
discretion, and in-depth knowledge of the local market. As a partner of
Sotheby’s International Realty, we are part of a global network with over 1000
offices in 84 countries, ensuring international visibility and sophisticated
marketing strategies designed to attract a select, cosmopolitan clientele. Our
dedicated team provides personalized services, supporting both private and
institutional clients in property search, leasing, and transactions, as well as
the promotion of exclusive projects. Additionally, we offer expert advice in
tax, legal, and financial matters, providing a comprehensive approach to real
estate needs. Fontana Sotheby’s International Realty is the ideal partner to
explore the best of Ticino, with discretion, competence, and passion.
Propriétés similaires à proximité
Nouvelles annonces à Vezia



Explorez plus de biens à vendre
Vezia, Tessin, Suisse types de propriétés
Vezia, Tessin, Suisse Recherches populaires
- Propriétés avec Bar à Vezia, Tessin, Suisse
- Duplex propriétés à Vezia, Tessin, Suisse
- Moderne propriétés à Vezia, Tessin, Suisse
- Constructions neuves propriétés à Vezia, Tessin, Suisse
- Propriétés avec Sauna à Vezia, Tessin, Suisse
- Propriétés avec Hammam à Vezia, Tessin, Suisse
- Propriétés avec Cave à vins à Vezia, Tessin, Suisse
- Propriétés avec Jacuzzi à Vezia, Tessin, Suisse
- Propriétés avec Piscine intérieure à Vezia, Tessin, Suisse
Guides et histoires connexes
La confiance des plus grands courtiers du monde
Les agents des propriétés les plus exceptionnelles du monde publient sur JamesEdition.
- Des annonces de Sotheby's, Christie's, BARNES et Engel & Völkers
- Chaque annonce est vérifiée avant sa mise en ligne
- Contactez directement des agents vérifiés
En continuant, vous acceptez nos Conditions et notre Politique de confidentialité.