$3,244,059
Belle Villa Familiale Dans Un Cadre Verdoyant
- 5 Chambres
- 3 SdB
- 2,907 Sqft
- 8,181 Sqft lot
- Mis à jour: Aujourd'hui
À propos de la propriété
La description a été traduite automatiquement.
La description est affichée dans la langue d'origine.
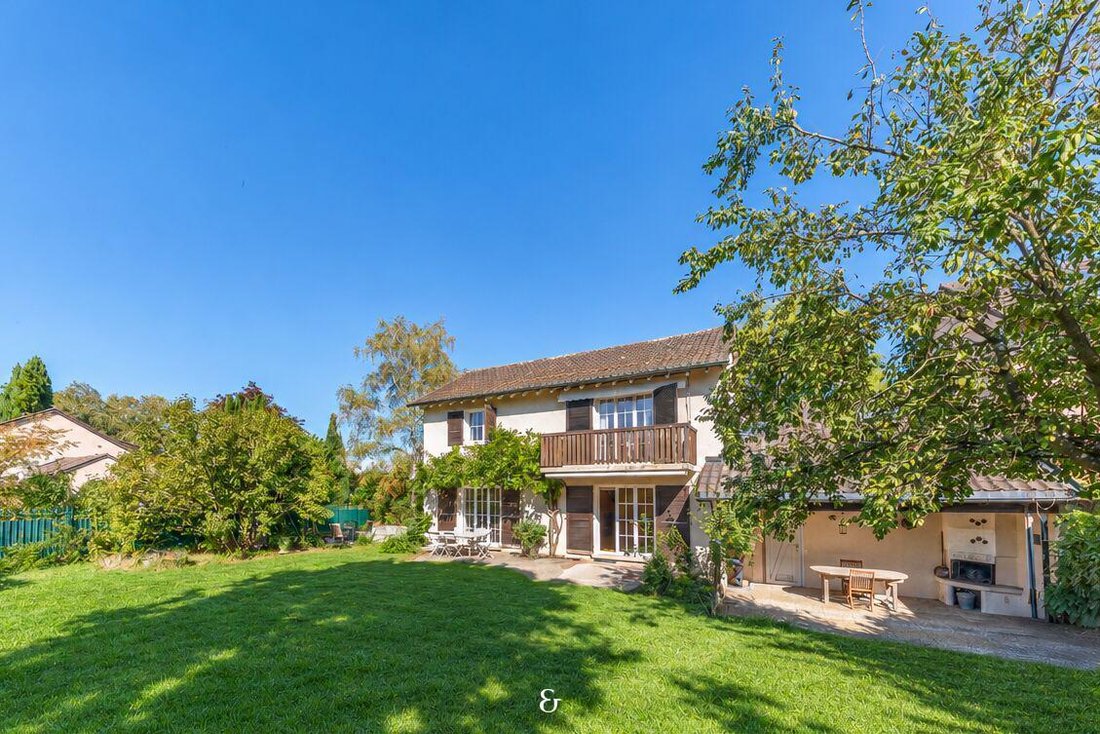
Located in the sought-after municipality of Veyrier, in a privileged residential area at the gates of the city and in immediate proximity to all amenities, including the Salesian Institute, this pleasant villa semi-detached by the garage is appealing due to its optimal sunlight, spacious volumes, and ideal living environment for a family.
Built on a plot of over 760 m², it offers a usable area
Built on a plot of over 760 m², it offers a usable area
Located in the sought-after municipality of Veyrier, in a privileged residential area at the gates of the city and in immediate proximity to all amenities, including the Salesian Institute, this pleasant villa semi-detached by the garage is appealing due to its optimal sunlight, spacious volumes, and ideal living environment for a family.
Built on a plot of over 760 m², it offers a usable area of approximately 270 m², spread over two living levels as well as a basement.
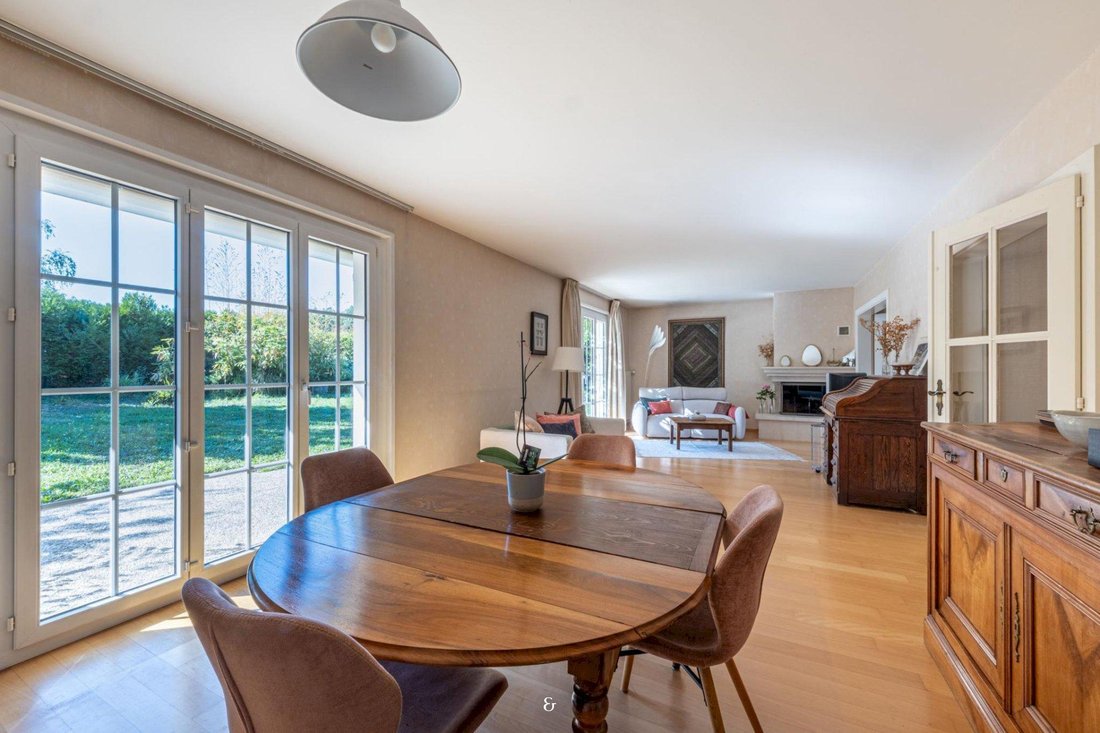
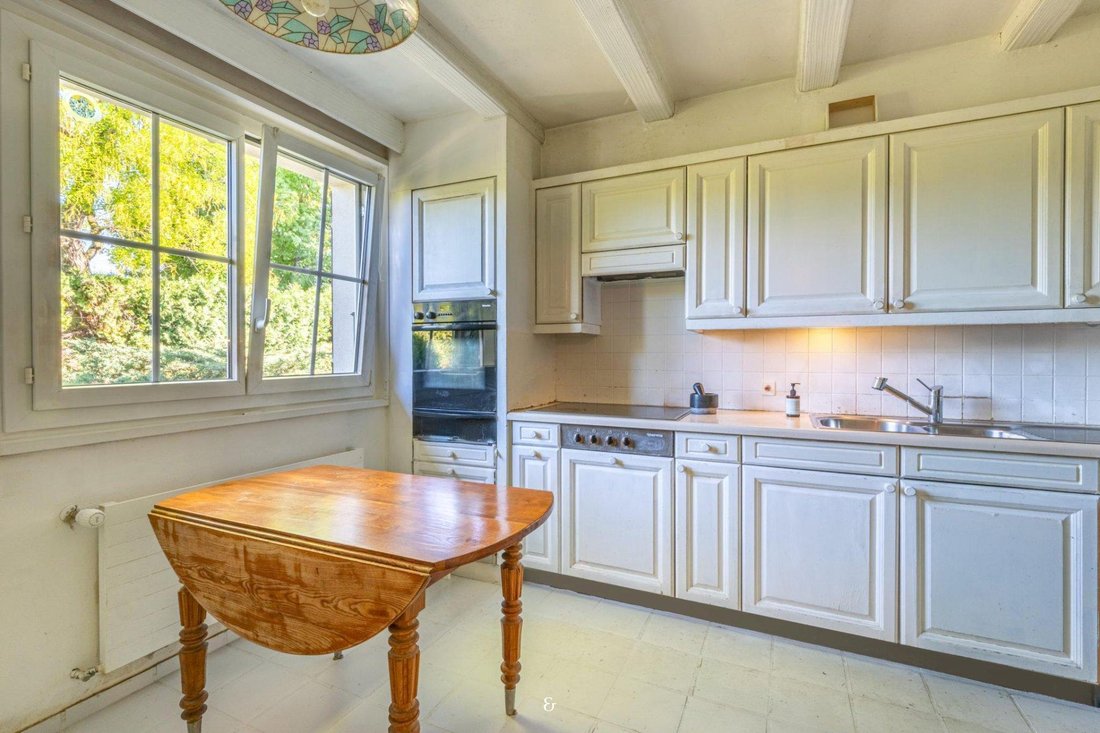
The garden level features an entrance hall, a spacious living room enhanced by a fireplace and extended by a dining area, an adjoining library, a fully equipped kitchen with a dining nook, as well as guest toilets.
Upstairs, the sleeping area consists of a generous master suite benefiting from a balcony and an en-suite bathroom, three additional bedrooms, and a shower room.
The basement includes numerous functional spaces, comprising a cellar, two storage rooms, a laundry room, and a technical room.
Outside, the garden offers various spaces conducive to relaxation and conviviality. A pleasant covered terrace allows for full enjoyment of this green environment in all seasons.
An independent studio with a kitchen and bathroom, as well as a covered area for two vehicles, advantageously completes the property.
A property with multiple assets, ideal for family life combining comfort, space, and urban proximity, in a sought-after residential environment.
-
Type de propriété
Villa
-
Prix/pied²
$1,116
Caractéristiques
Explorez le secteur
Veyrier, Canton de Genève, Suisse
Voir sur Google Maps
Prix par sqft
Faible
Élevé
Inscrit il y a 1 mois
Vous vous êtes renseigné sur ce bien
L'agent vous contactera bientôt par
Publié par
21
Annonces
2026
Inscrit
Réserver une visite avec the agent
Choisissez une date et si vous souhaitez une visite virtuelle ou en personne avec l’agent.
Date préférée
Type de visite
Dernière mise à jour
Aujourd'hui
Première mise en ligne
Octobre 28
Référence de l’annonce
MVH
Propriétés similaires à proximité
Nouvelles annonces à Veyrier



Explorez plus de biens à vendre
Veyrier, Canton de Genève, Suisse types de propriétés
Veyrier, Canton de Genève, Suisse Recherches populaires
- Propriétés avec Salle de jeux à Veyrier, Canton de Genève, Suisse
- Vue sur la ville propriétés à Veyrier, Canton de Genève, Suisse
- Propriétés avec Cuisine extérieure à Veyrier, Canton de Genève, Suisse
- Vie privée propriétés à Veyrier, Canton de Genève, Suisse
- Immobilier d’investissement propriétés à Veyrier, Canton de Genève, Suisse
- Moderne propriétés à Veyrier, Canton de Genève, Suisse
- Propriétés avec Centre de remise en forme / Fitness à Veyrier, Canton de Genève, Suisse
- Propriétés avec Sauna à Veyrier, Canton de Genève, Suisse
- Propriétés avec Cave à vins à Veyrier, Canton de Genève, Suisse
- Propriétés avec Jacuzzi à Veyrier, Canton de Genève, Suisse
- Propriétés avec Cuisine ouverte à Veyrier, Canton de Genève, Suisse
Veyrier, Canton de Genève, Suisse Quartiers
Guides et histoires connexes
La confiance des plus grands courtiers du monde
Les agents des propriétés les plus exceptionnelles du monde publient sur JamesEdition.
- Des annonces de Sotheby's, Christie's, BARNES et Engel & Völkers
- Chaque annonce est vérifiée avant sa mise en ligne
- Contactez directement des agents vérifiés
En continuant, vous acceptez nos Conditions et notre Politique de confidentialité.