$2,786,640
Propriété Avec Vue Panoramique Sur Le Lac
- 5 Chambres
- 2,982 Sqft
- 14,887 Sqft lot
- Mis à jour: Juillet 14
- 3
À propos de la propriété
La description a été traduite automatiquement.
La description est affichée dans la langue d'origine.
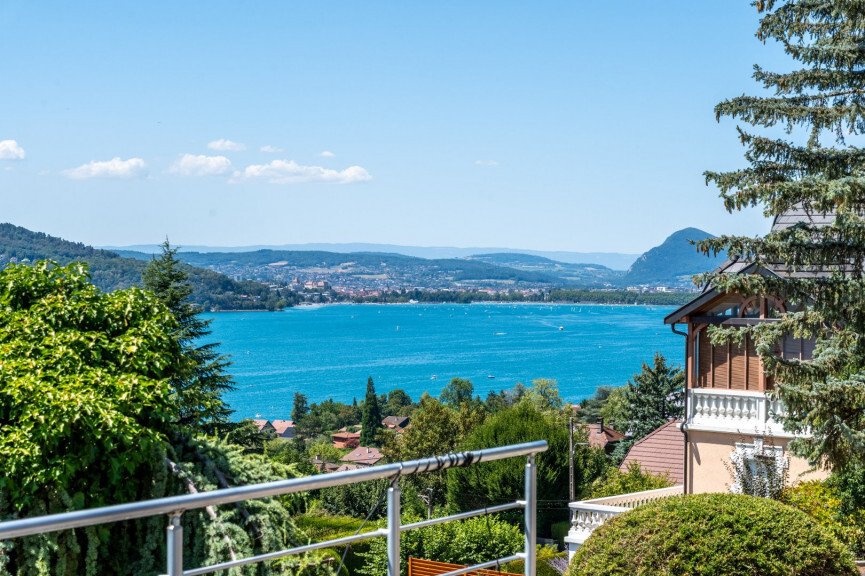
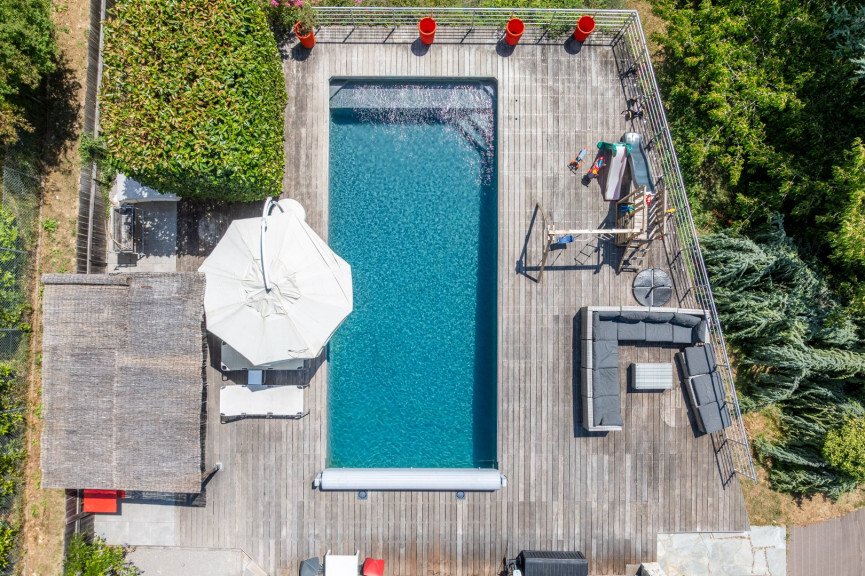
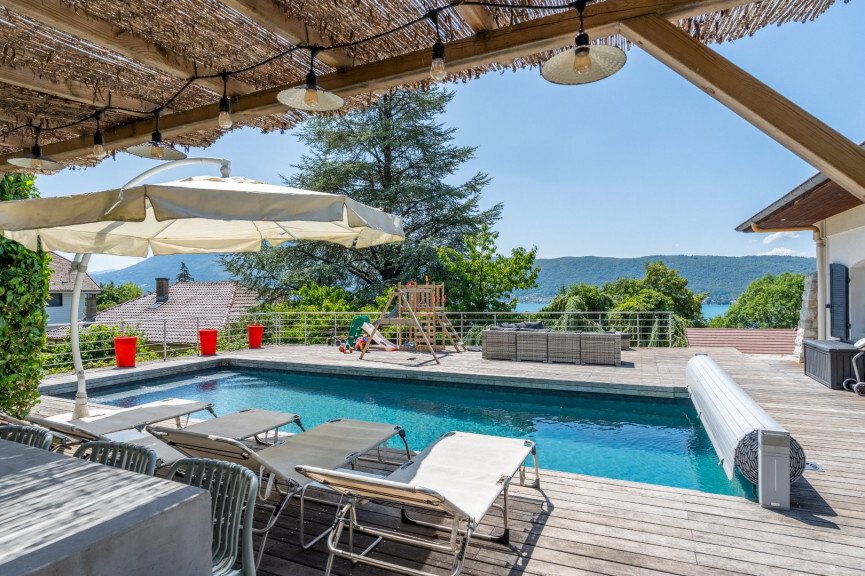
On the sought-after heights of Veyrier-du-Lac, this elegant family home offers approximately 436 m² of usable space in a spectacular setting, facing a stunning panorama of Lake Annecy, the city, and the Alpine reliefs. Upon arrival, the terrace stands out as a true open-air living space. Spacious and friendly, it features a swimming pool, a bar area sheltered by a pergola, and a pétanque court. He
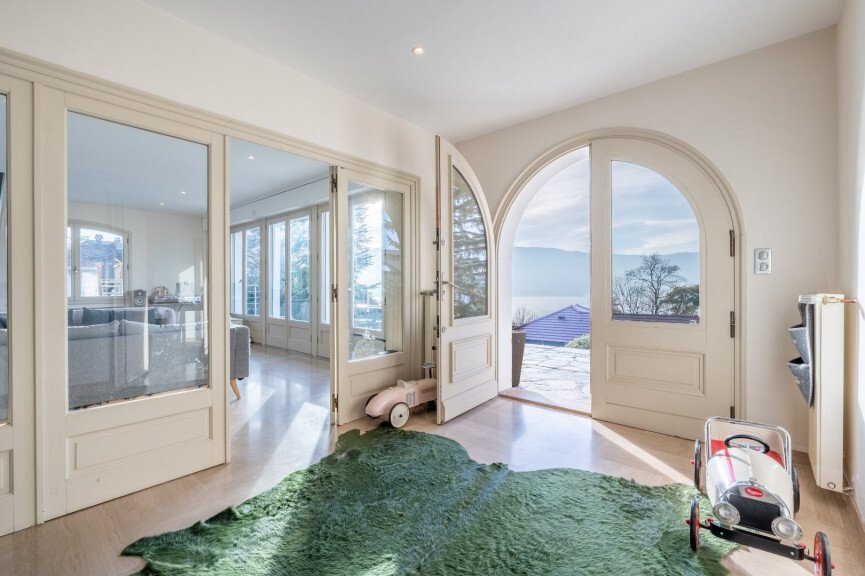
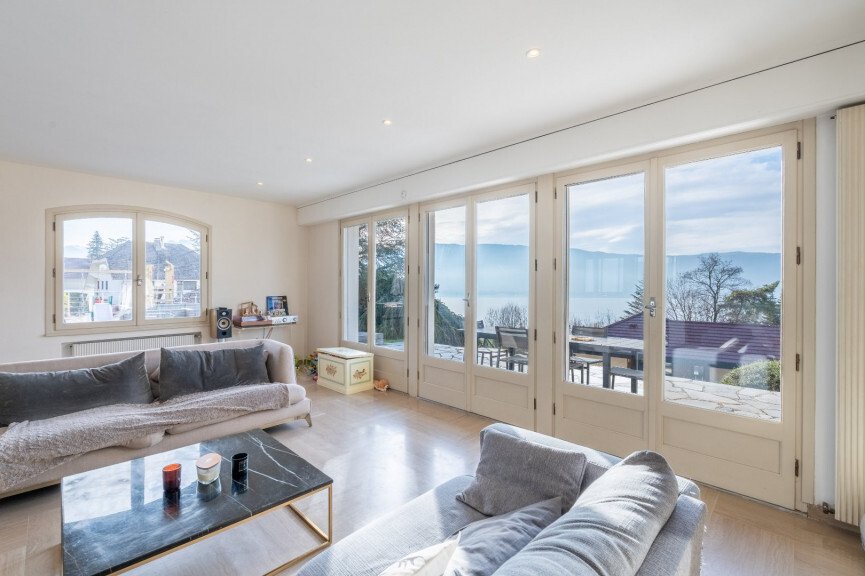
On the sought-after heights of Veyrier-du-Lac, this elegant family home offers approximately 436 m² of usable space in a spectacular setting, facing a stunning panorama of Lake Annecy, the city, and the Alpine reliefs. Upon arrival, the terrace stands out as a true open-air living space. Spacious and friendly, it features a swimming pool, a bar area sheltered by a pergola, and a pétanque court. Here, days stretch out in the sun, evenings linger over a drink, and the view is shared between the sparkling lake and soothing mountains. A space designed for entertaining, gathering, and creating precious memories with family or friends. Inside, the house is bathed in light thanks to its numerous openings and its southwest exposure, offering a warm and lively atmosphere at any time of the day. The volumes are generous and perfectly balanced, starting with a remarkable living room of approximately 75 m². The semi-open kitchen, equipped with quality appliances, invites cooking and sharing, while the spacious and welcoming living room is organized around a double-sided fireplace, conducive to moments of relaxation. Noble materials, such as solid wood flooring, enhance this feeling of comfort and timeless elegance. The house offers four master suites, each designed as an intimate and calming space, as well as a multitude of ancillary rooms that enrich the living experience: game room, cinema room, wine cellar… Each space finds its place naturally, in a fluid and functional harmony. The ground floor includes an entrance hall, an office that can become an additional bedroom, a superb master suite with dressing room, bathroom and shower, toilets and lake view, as well as a vast living area with a semi-open kitchen, opening onto the terrace, garden, and pool. Upstairs, three additional master suites offer comfort and privacy, complemented by a large game room nestled under the roofs, ideal for children or leisure moments. The basement houses perfectly arranged technical and leisure spaces: an 84 m² garage for three cars, laundry room, boiler room and pool room, storage room, cinema room, wine cellar, and separate toilets. Outside, the carefully landscaped garden features a vegetable garden, an orchard, and a pétanque court, naturally extending the house towards a lifestyle focused on nature and sharing. Equipped with quality technical features — solid wood flooring, double-sided fireplace, motorized shutters, high-end appliances, cinema room, recently replaced pool equipment — this property combines elegance, comfort, and conviviality in one of the most sought-after areas along the shores of Lake Annecy.
Des informations sur les risques auxquels est exposé ce bien sont disponibles sur le site Géorisques : https://www.georisques.gouv.fr/
Des informations sur les risques auxquels est exposé ce bien sont disponibles sur le site Géorisques : https://www.georisques.gouv.fr/
-
Type de propriété
Domaine
-
Prix/pied²
$934
Caractéristiques
- Piscine
- Terrasse
- Cheminée
- Vue sur la mer
- Terrain de jeu
- Vue sur la montagne
- Bureau
Explorez le secteur
Veyrier-du-Lac, Auvergne-Rhône-Alpes, France
Voir sur Google Maps
Prix par sqft
Faible
Élevé
Inscrit il y a 1 an
Vous vous êtes renseigné sur ce bien
L'agent vous contactera bientôt par
Publié par
45
Annonces
2025
Inscrit
Réserver une visite avec the agent
Choisissez une date et si vous souhaitez une visite virtuelle ou en personne avec l’agent.
Date préférée
Type de visite
Dernière mise à jour
Juillet 14
Première mise en ligne
Février 26
Référence de l’annonce
740063805
Toutes les informations immobilières sont présentées en fonction des données les plus précises dont nous disposons au moment de la publication. Les détails sur la manière dont nous collectons et vérifions ces données se trouvent à la section 5 de nos Conditions générales.
Propriétés similaires à proximité
Nouvelles annonces à Veyrier-du-Lac

Explorez plus de biens à vendre
Veyrier-du-Lac, Auvergne-Rhône-Alpes, France types de propriétés
Veyrier-du-Lac, Auvergne-Rhône-Alpes, France Recherches populaires
- Vue sur la ville propriétés à Veyrier-du-Lac, Auvergne-Rhône-Alpes, France
- Propriétés avec Cuisine extérieure à Veyrier-du-Lac, Auvergne-Rhône-Alpes, France
- Au bord de l’eau propriétés à Veyrier-du-Lac, Auvergne-Rhône-Alpes, France
- Immobilier d’investissement propriétés à Veyrier-du-Lac, Auvergne-Rhône-Alpes, France
- Propriétés avec Hammam à Veyrier-du-Lac, Auvergne-Rhône-Alpes, France
- Propriétés avec Plage privée à Veyrier-du-Lac, Auvergne-Rhône-Alpes, France
Guides et histoires connexes
La confiance des plus grands courtiers du monde
Les agents des propriétés les plus exceptionnelles du monde publient sur JamesEdition.
- Des annonces de Sotheby's, Christie's, BARNES et Engel & Völkers
- Chaque annonce est vérifiée avant sa mise en ligne
- Contactez directement des agents vérifiés
En continuant, vous acceptez nos Conditions et notre Politique de confidentialité.