$4,865,676
Vessy, Genève — Villa D'architecte Avec Piscine Extérieure
- 5 Chambres
- 2 SdB
- 4,134 Sqft
- 13,412 Sqft lot
- Mis à jour: Août 7
- 9
À propos de la propriété
La description a été traduite automatiquement.
La description est affichée dans la langue d'origine.
Cette magnifique villa, conçue par Roland Racine, se trouve sur un terrain de 1 246 m² et offre une superficie totale de 384 m² (dont 192 m² de surface habitable). Il comprend neuf pièces aux proportions généreuses, baignées d’une lumière naturelle remarquable.
Le rez-de-chaussée, d’une surface habitable de 192 m², dispose d’un espace de réception exceptionnel. Le salon, véritable pièce m
Le rez-de-chaussée, d’une surface habitable de 192 m², dispose d’un espace de réception exceptionnel. Le salon, véritable pièce m
This magnificent villa, designed by Roland Racine, sits on a plot of 1,246 m² and offers a total floor area of 384 m² (including 192 m² of living space). It comprises nine generously proportioned rooms, bathed in remarkable natural light.
The ground floor, with a living area of 192 m², features an exceptional reception area. The living room, the true centrepiece of the home, boasts an ele
The ground floor, with a living area of 192 m², features an exceptional reception area. The living room, the true centrepiece of the home, boasts an ele
Cette magnifique villa, conçue par Roland Racine, se trouve sur un terrain de 1 246 m² et offre une superficie totale de 384 m² (dont 192 m² de surface habitable). Il comprend neuf pièces aux proportions généreuses, baignées d’une lumière naturelle remarquable.
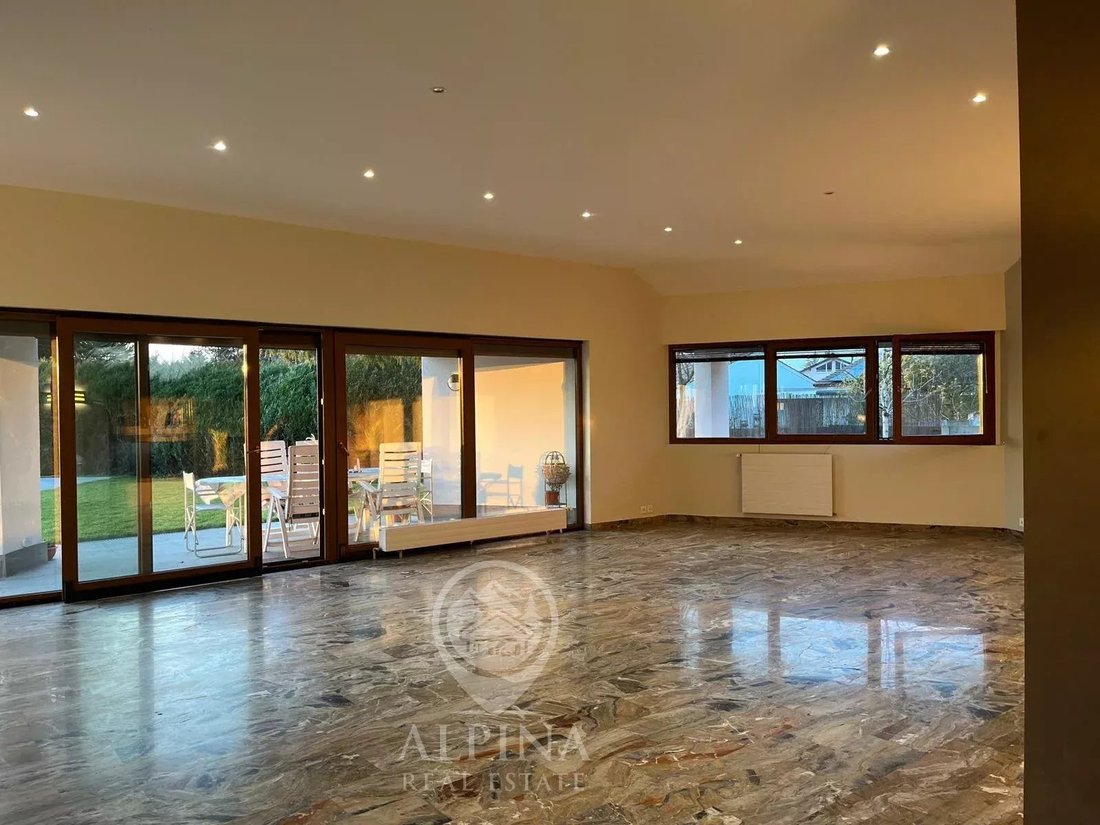
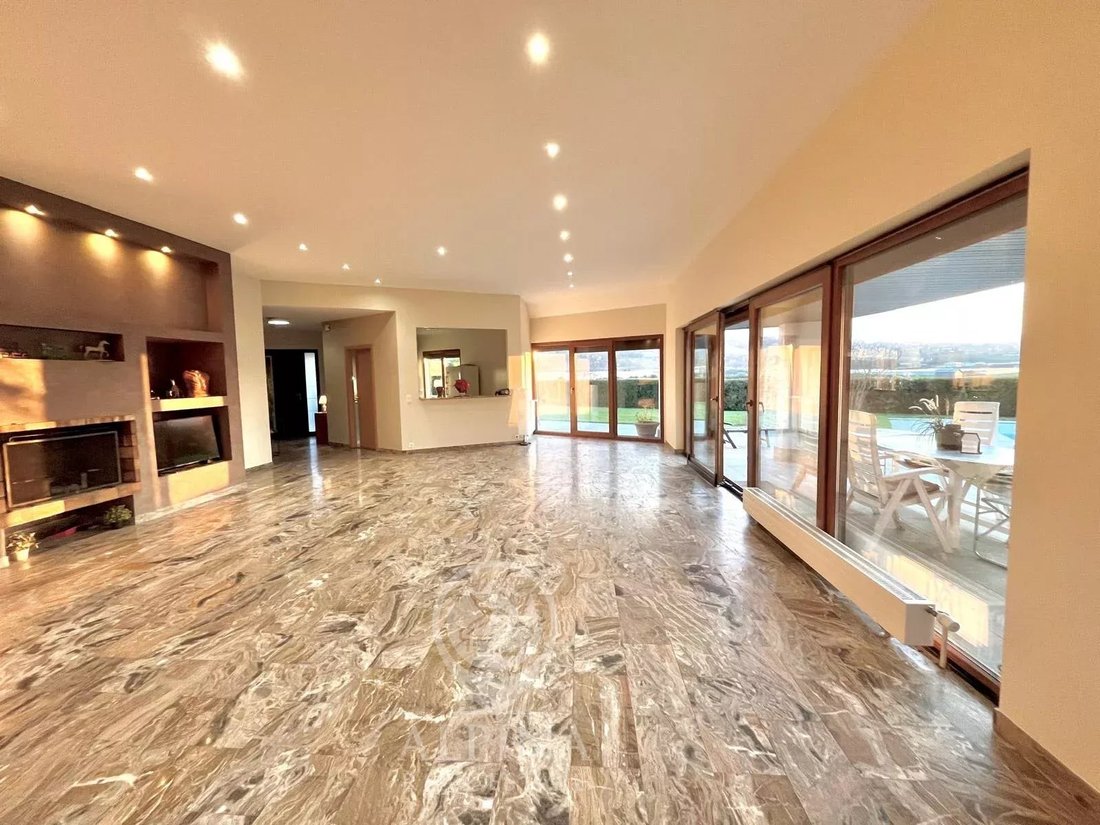
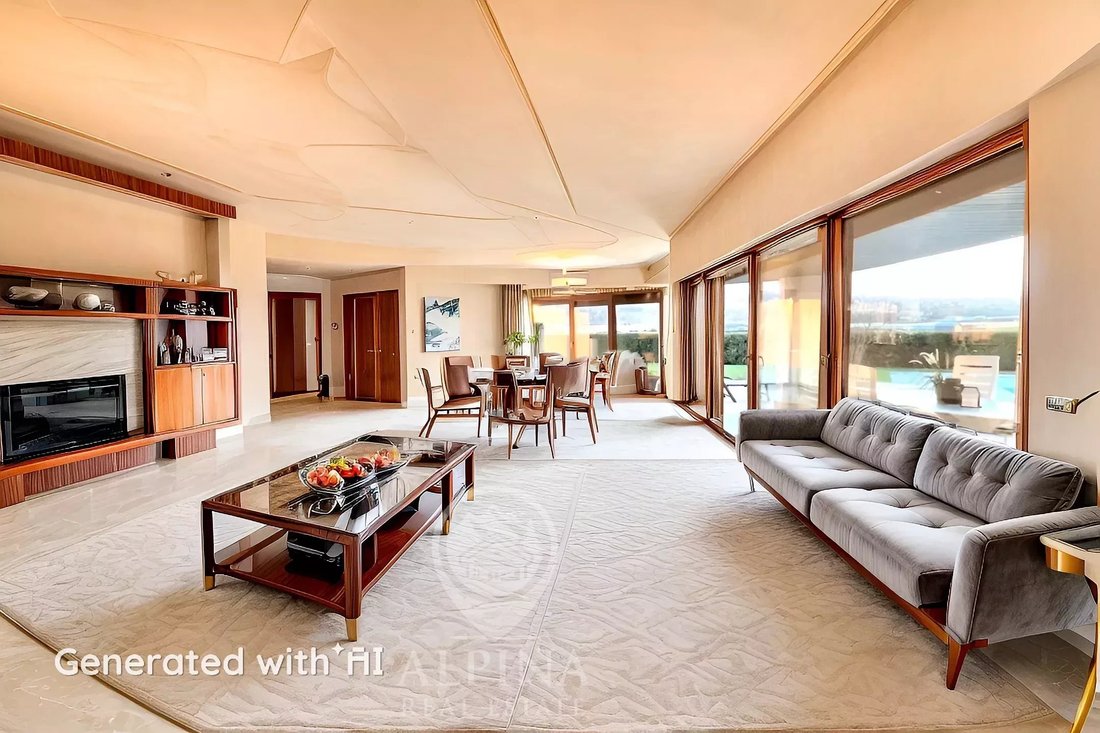
Le rez-de-chaussée, d’une surface habitable de 192 m², dispose d’un espace de réception exceptionnel. Le salon, véritable pièce maîtresse de la maison, dispose d’un élégant salon agrémenté d’une cheminée centrale, créant une atmosphère à la fois chaleureuse et résolument contemporaine.
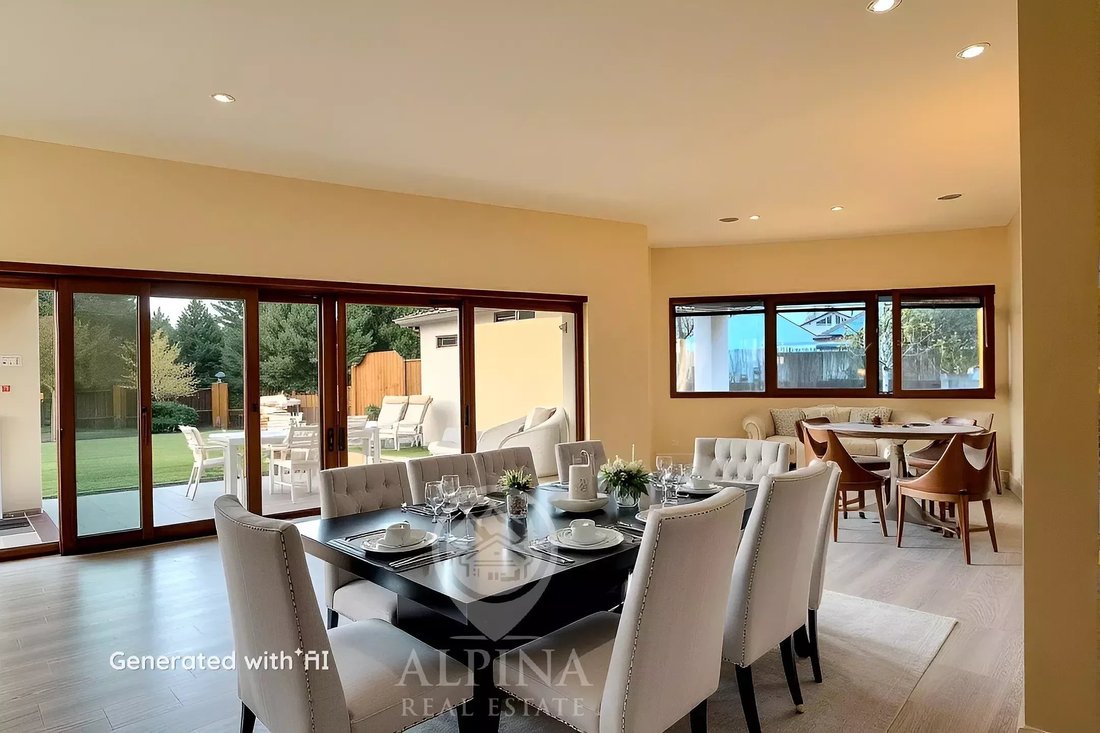
De généreuses baies vitrées coulissantes prolongent naturellement les espaces de vie dans un magnifique jardin entièrement clos, offrant une intimité parfaite et une connexion harmonieuse avec l’extérieur.
La cuisine moderne semi-ouverte, entièrement équipée avec des équipements de haute qualité, s’intègre parfaitement au design général. Il bénéficie également d’un accès direct au jardin orienté plein sud, idéal pour profiter d’un ensoleillement optimal tout au long de la journée.
Le niveau inférieur, d’une superficie d’environ 192 m², se distingue par sa flexibilité remarquable, offrant la possibilité de créer des espaces entièrement personnalisés tels que des suites supplémentaires, des bureaux, une salle de jeux ou un home cinéma, ou une salle de sport, parfaitement adaptés aux exigences des clients en quête de confort et d’exclusivité.
Il dispose déjà d’un espace bien-être sophistiqué, comprenant un sauna et une élégante douche à l’italienne, avec la possibilité d’ajouter un hammam pour créer un véritable sanctuaire dédié au repos et à la détente.
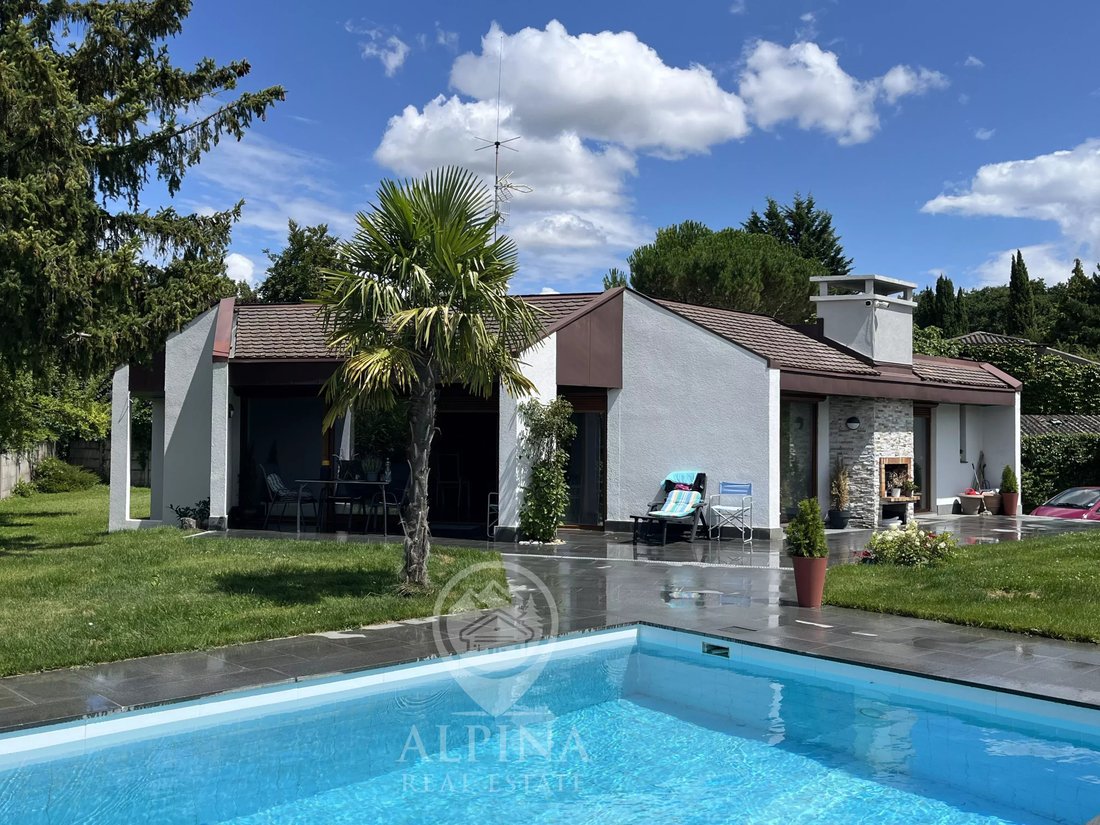
À l’extérieur, le jardin aménagé avec soin, orienté plein sud, est centré autour d’une élégante piscine de 8 x 4 mètres, de 2 mètres de profondeur, qui vous invite à profiter des beaux jours dans un cadre intimiste et verdoyant. Les espaces extérieurs ont été pensés avec soin pour allier confort et convivialité, notamment grâce à un espace agréable dédié au divertissement et à la détente en plein air.
Un garage et plusieurs places de parking complètent ce bien, accompagnés de spécifications techniques de haute qualité répondant aux normes les plus exigeantes.
Cette propriété rare et exclusive séduira les clients en quête d’exclusivité, alliant élégance, confort et qualité de vie dans un cadre privilégié à proximité immédiate du centre-ville de Genève.
Merci de nous contacter pour de plus amples informations.
Le rez-de-chaussée, d’une surface habitable de 192 m², dispose d’un espace de réception exceptionnel. Le salon, véritable pièce maîtresse de la maison, dispose d’un élégant salon agrémenté d’une cheminée centrale, créant une atmosphère à la fois chaleureuse et résolument contemporaine.
De généreuses baies vitrées coulissantes prolongent naturellement les espaces de vie dans un magnifique jardin entièrement clos, offrant une intimité parfaite et une connexion harmonieuse avec l’extérieur.
La cuisine moderne semi-ouverte, entièrement équipée avec des équipements de haute qualité, s’intègre parfaitement au design général. Il bénéficie également d’un accès direct au jardin orienté plein sud, idéal pour profiter d’un ensoleillement optimal tout au long de la journée.
Le niveau inférieur, d’une superficie d’environ 192 m², se distingue par sa flexibilité remarquable, offrant la possibilité de créer des espaces entièrement personnalisés tels que des suites supplémentaires, des bureaux, une salle de jeux ou un home cinéma, ou une salle de sport, parfaitement adaptés aux exigences des clients en quête de confort et d’exclusivité.
Il dispose déjà d’un espace bien-être sophistiqué, comprenant un sauna et une élégante douche à l’italienne, avec la possibilité d’ajouter un hammam pour créer un véritable sanctuaire dédié au repos et à la détente.
À l’extérieur, le jardin aménagé avec soin, orienté plein sud, est centré autour d’une élégante piscine de 8 x 4 mètres, de 2 mètres de profondeur, qui vous invite à profiter des beaux jours dans un cadre intimiste et verdoyant. Les espaces extérieurs ont été pensés avec soin pour allier confort et convivialité, notamment grâce à un espace agréable dédié au divertissement et à la détente en plein air.
Un garage et plusieurs places de parking complètent ce bien, accompagnés de spécifications techniques de haute qualité répondant aux normes les plus exigeantes.
Cette propriété rare et exclusive séduira les clients en quête d’exclusivité, alliant élégance, confort et qualité de vie dans un cadre privilégié à proximité immédiate du centre-ville de Genève.
Merci de nous contacter pour de plus amples informations.
This magnificent villa, designed by Roland Racine, sits on a plot of 1,246 m² and offers a total floor area of 384 m² (including 192 m² of living space). It comprises nine generously proportioned rooms, bathed in remarkable natural light.
The ground floor, with a living area of 192 m², features an exceptional reception area. The living room, the true centrepiece of the home, boasts an elegant lounge enhanced by a central fireplace, creating an atmosphere that is both warm and resolutely contemporary.
Generous sliding glass doors naturally extend the living spaces into a magnificent, fully enclosed garden, offering perfect privacy and a harmonious connection with the outdoors.
The modern, semi-open-plan kitchen, fully equipped with high-quality fittings, blends seamlessly into the overall design. It also features direct access to the south-facing garden, ideal for enjoying optimal sunshine throughout the day.
The lower level, with a surface area of approximately 192 m², stands out for its remarkable flexibility, offering the possibility of creating fully customised spaces such as additional suites, offices, a games room or home cinema, or a gym, perfectly suited to the requirements of clients seeking comfort and exclusivity.
It already features a sophisticated wellness area, comprising a sauna and an elegant walk-in shower, with the option of adding a hammam to create a true sanctuary dedicated to rest and relaxation.
Outside, the south-facing, carefully landscaped garden is centred around an elegant 8 x 4-metre swimming pool, 2 metres deep, inviting you to make the most of sunny days in an intimate, leafy setting. The outdoor spaces have been thoughtfully designed to combine comfort and conviviality, notably thanks to a pleasant area dedicated to entertaining and relaxing al fresco.
A garage and several parking spaces complete this property, accompanied by high-quality technical specifications meeting the most exacting standards.
This rare and exclusive property will appeal to clients seeking exclusivity, combining elegance, comfort and quality of life in a privileged setting in the immediate vicinity of Geneva city centre.
Please contact us for further information.
The ground floor, with a living area of 192 m², features an exceptional reception area. The living room, the true centrepiece of the home, boasts an elegant lounge enhanced by a central fireplace, creating an atmosphere that is both warm and resolutely contemporary.
Generous sliding glass doors naturally extend the living spaces into a magnificent, fully enclosed garden, offering perfect privacy and a harmonious connection with the outdoors.
The modern, semi-open-plan kitchen, fully equipped with high-quality fittings, blends seamlessly into the overall design. It also features direct access to the south-facing garden, ideal for enjoying optimal sunshine throughout the day.
The lower level, with a surface area of approximately 192 m², stands out for its remarkable flexibility, offering the possibility of creating fully customised spaces such as additional suites, offices, a games room or home cinema, or a gym, perfectly suited to the requirements of clients seeking comfort and exclusivity.
It already features a sophisticated wellness area, comprising a sauna and an elegant walk-in shower, with the option of adding a hammam to create a true sanctuary dedicated to rest and relaxation.
Outside, the south-facing, carefully landscaped garden is centred around an elegant 8 x 4-metre swimming pool, 2 metres deep, inviting you to make the most of sunny days in an intimate, leafy setting. The outdoor spaces have been thoughtfully designed to combine comfort and conviviality, notably thanks to a pleasant area dedicated to entertaining and relaxing al fresco.
A garage and several parking spaces complete this property, accompanied by high-quality technical specifications meeting the most exacting standards.
This rare and exclusive property will appeal to clients seeking exclusivity, combining elegance, comfort and quality of life in a privileged setting in the immediate vicinity of Geneva city centre.
Please contact us for further information.
-
Type de propriété
Villa
-
Étages
2
-
Année de construction
1978
-
Prix/pied²
$1,177
Caractéristiques
Explorez le secteur
Troinex, Canton de Genève, Suisse
Voir sur Google Maps
Prix par sqft
Faible
Élevé
Inscrit il y a 4 mois
Vous vous êtes renseigné sur ce bien
L'agent vous contactera bientôt par
Publié par
11
Annonces
2026
Inscrit
Réserver une visite avec the agent
Choisissez une date et si vous souhaitez une visite virtuelle ou en personne avec l’agent.
Date préférée
Type de visite
Dernière mise à jour
Août 7
Première mise en ligne
May 5
Référence de l’annonce
86833002
Propriétés similaires à proximité
Nouvelles annonces à Troinex



Explorez plus de biens à vendre
Troinex, Canton de Genève, Suisse types de propriétés
Troinex, Canton de Genève, Suisse Recherches populaires
- Vue panoramique / panoramique propriétés à Troinex, Canton de Genève, Suisse
- Propriétés avec Bureau à Troinex, Canton de Genève, Suisse
- Duplex propriétés à Troinex, Canton de Genève, Suisse
- Vie privée propriétés à Troinex, Canton de Genève, Suisse
- Moderne propriétés à Troinex, Canton de Genève, Suisse
- Constructions neuves propriétés à Troinex, Canton de Genève, Suisse
- Propriétés avec Sauna à Troinex, Canton de Genève, Suisse
- Propriétés avec Hammam à Troinex, Canton de Genève, Suisse
- Propriétés avec Jacuzzi à Troinex, Canton de Genève, Suisse
- Manoir propriétés à Troinex, Canton de Genève, Suisse
- Propriétés avec Cinéma à Troinex, Canton de Genève, Suisse
Guides et histoires connexes
La confiance des plus grands courtiers du monde
Les agents des propriétés les plus exceptionnelles du monde publient sur JamesEdition.
- Des annonces de Sotheby's, Christie's, BARNES et Engel & Völkers
- Chaque annonce est vérifiée avant sa mise en ligne
- Contactez directement des agents vérifiés
En continuant, vous acceptez nos Conditions et notre Politique de confidentialité.