$716,419
VERTOU Village : Maison d'Environ 190 m² au Sol (152 m² Carrez) avec Piscine, Garage Double, Grand Jardin
- 3 Chambres
- 1 SdB
- 2,046 Sqft
- Mis à jour: Novembre 13
À propos de la propriété
La description a été traduite automatiquement.
La description est affichée dans la langue d'origine.
BSK IMMOBILIER presents to you EXCLUSIVELY: VERTOU Village: South of Vertou, discover this former farmhouse converted into a residence of approximately 190m² on the ground (152m² Carrez law), preserving the charm of the old, along with numerous outbuildings to enjoy the outdoors for much of the year.
This single-story house was fully renovated in 2019, benefiting from excellent exposure t
This single-story house was fully renovated in 2019, benefiting from excellent exposure t
BSK IMMOBILIER presents to you EXCLUSIVELY: VERTOU Village: South of Vertou, discover this former farmhouse converted into a residence of approximately 190m² on the ground (152m² Carrez law), preserving the charm of the old, along with numerous outbuildings to enjoy the outdoors for much of the year.
This single-story house was fully renovated in 2019, benefiting from excellent exposure throughout the day (South/South-West/West).
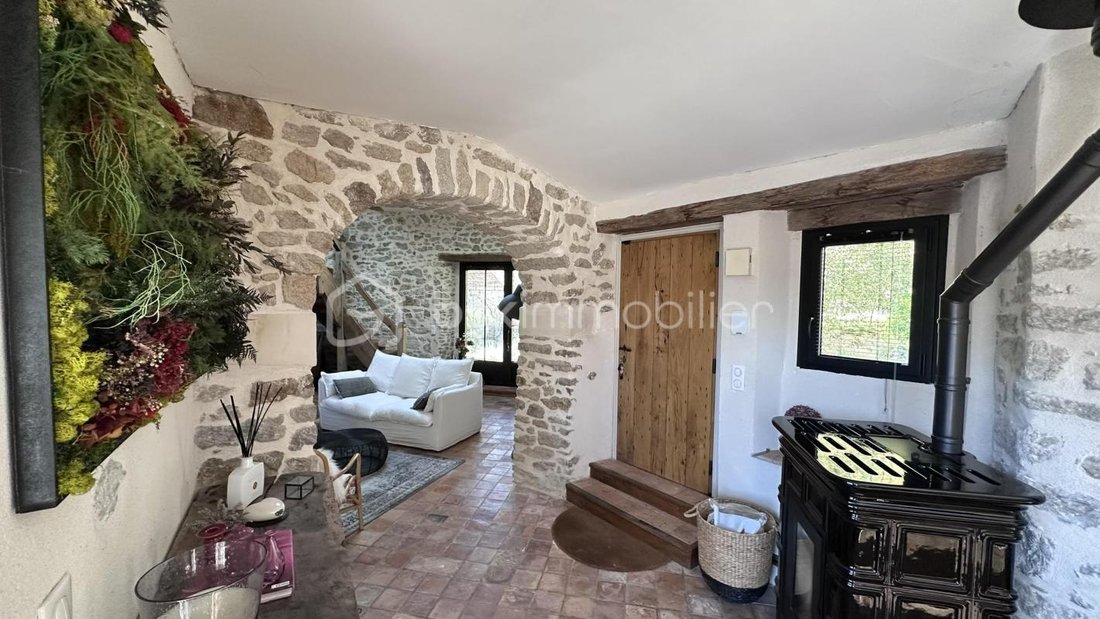
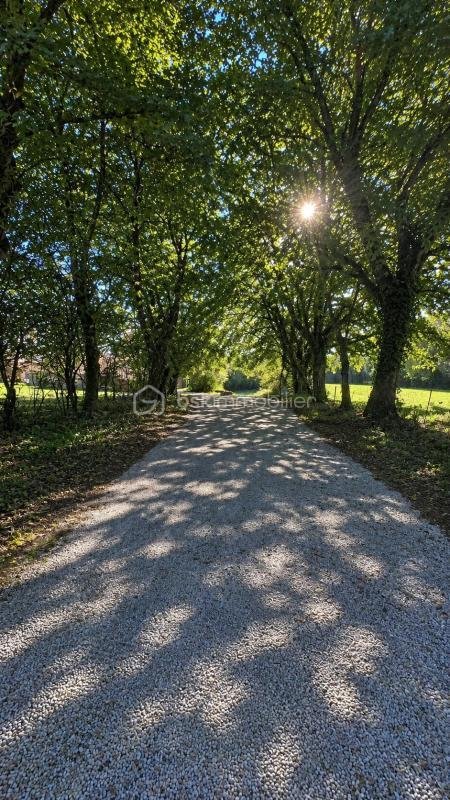
Approaching the property via a long tree-lined driveway, you can glimpse the main entrance and a nearby pond. A spacious entrance with a beautiful wooden door reminiscent of the old farmhouse, stone walls, terracotta tiles, and a pellet stove welcomes you into a warm interior.
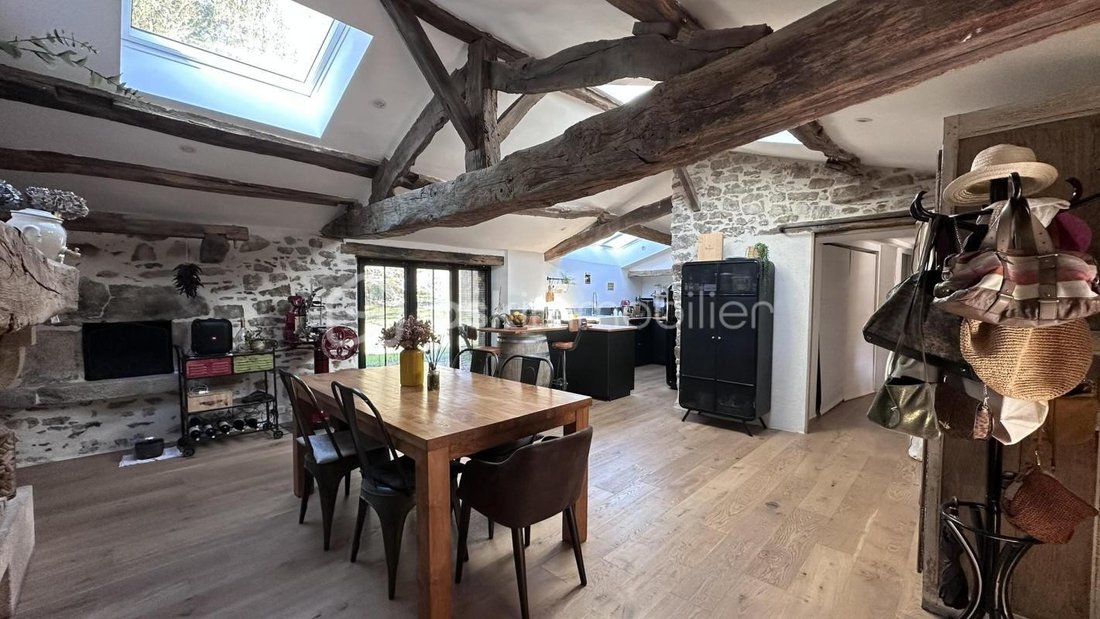
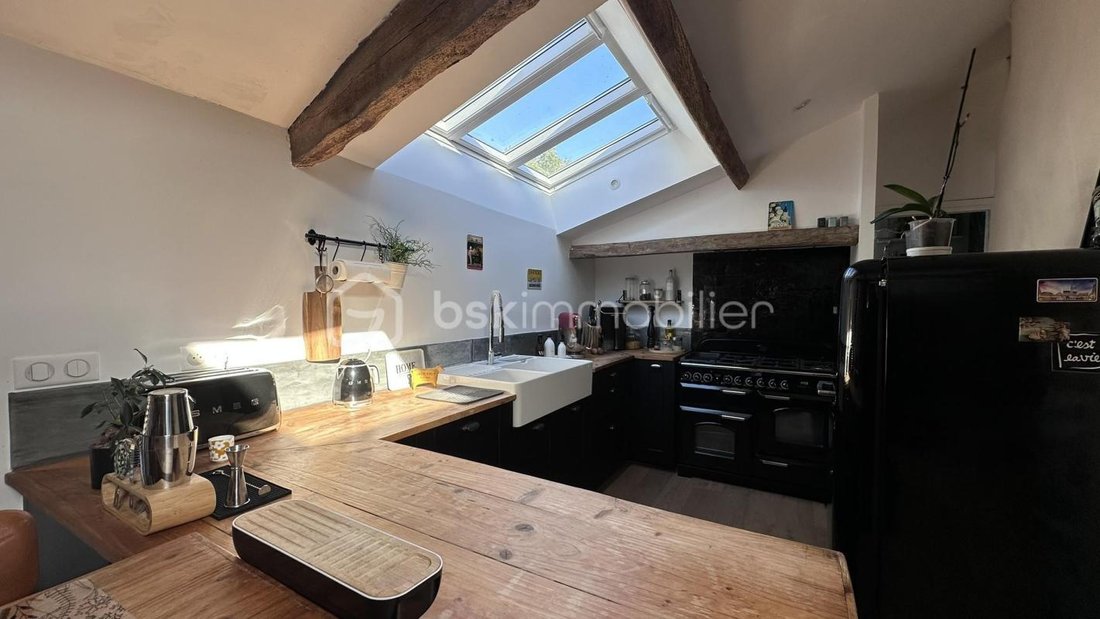
On one side, a large living room-kitchen of about 42m² with a second pellet stove, a bread oven (not in use but can be restored), and an adjoining pantry serving as a cellar. There is also a bathroom dedicated to the children’s area. A corridor leads to two large bedrooms (13m² and 14m²), one equipped with a mezzanine of about 14m² (height under 1.80m), and a toilet.
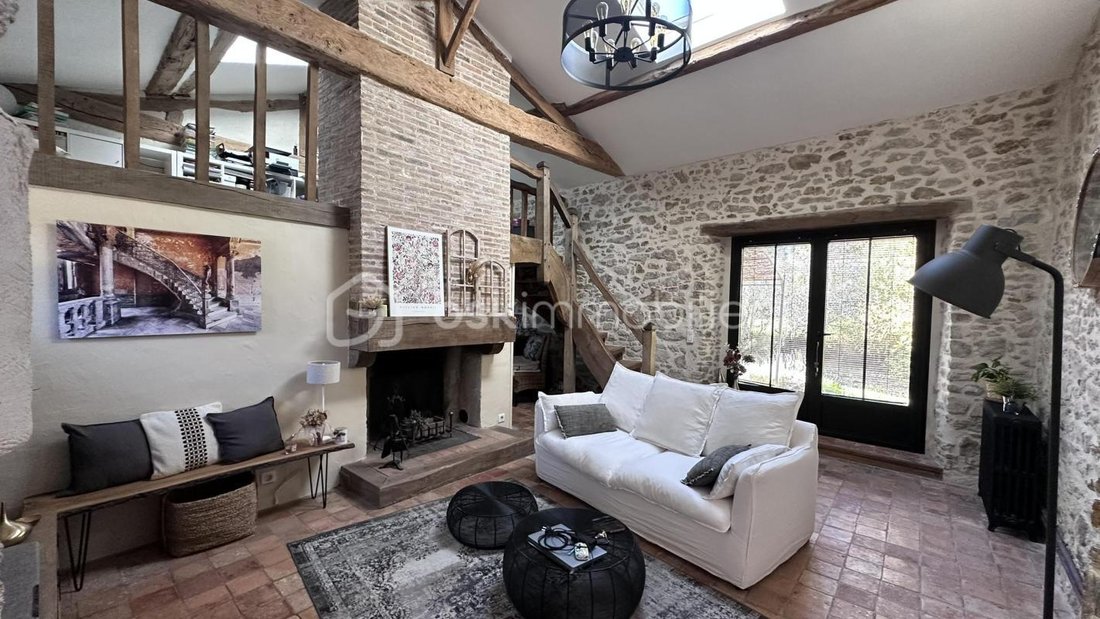
On the other side of the entrance, a living room features a beautiful wooden staircase and an original fireplace adding character to the room, along with high ceilings. The staircase leads to a mezzanine of about 14m² (height under 1.80m) with a reading nook for quiet moments and a workspace. Under the stairs, access to the master suite of about 29m² with a cozy entrance separated from the bedroom area by a glass partition for unity, continuing to the master bathroom (with bathtub and toilet), and finally a dressing room with a mezzanine for additional storage.
From the living room, access to a wooden terrace invites you to the water’s edge to enjoy breathtaking sunsets.
Outside, the property offers many outbuildings, including:
- A large garage of about 45m² with an adjoining cellar of about 12m²
- A heated saltwater pool built in 2022, surrounded by a large exotic wood terrace
- The former wood shed converted into a covered area with a relaxation space by the pool and a summer kitchen
The entire property sits on a 3,250m² plot, with the pond covering approximately 400m².
Renovation work was completed in 2019 (windows, roofs, wall repairs, some flooring replaced, new kitchen, new bathroom, creation of the master suite, plumbing, electricity, etc.), followed by the creation of two terraces and the pool construction in 2022. A newly installed air/water heat pump (November 2026) is included.
There is potential to extend the living area by 50m².
The house can be sold furnished.
Are you looking for tranquility, space, and to live in a unique place?
Don’t hesitate! A guaranteed favorite!
This listing reference 353694 is presented by your BSK Immobilier sales agent NADÈGE DROUET (EI), registered with the Nantes RSAC (44000) under number [hidden information].
Price: €649,900
Agency fees are the seller’s responsibility.
Energy performance details:
- Energy diagnosis date: 11/05/2026
- ENERGY CLASS: D (213 kWhEP/m²/year)
- CLIMATE CLASS: B (7 kg CO2/m²/year)
- Estimated annual energy costs for standard use: between €2,820 and €3,870 per year. Average energy prices indexed to 2022 (subscriptions included).
A valid ID will be requested during visits.
Information on risks related to this property is available on the Géorisques website: ***
Des informations sur les risques auxquels est exposé ce bien sont disponibles sur le site Géorisques : https://www.georisques.gouv.fr/
This single-story house was fully renovated in 2019, benefiting from excellent exposure throughout the day (South/South-West/West).
Approaching the property via a long tree-lined driveway, you can glimpse the main entrance and a nearby pond. A spacious entrance with a beautiful wooden door reminiscent of the old farmhouse, stone walls, terracotta tiles, and a pellet stove welcomes you into a warm interior.
On one side, a large living room-kitchen of about 42m² with a second pellet stove, a bread oven (not in use but can be restored), and an adjoining pantry serving as a cellar. There is also a bathroom dedicated to the children’s area. A corridor leads to two large bedrooms (13m² and 14m²), one equipped with a mezzanine of about 14m² (height under 1.80m), and a toilet.
On the other side of the entrance, a living room features a beautiful wooden staircase and an original fireplace adding character to the room, along with high ceilings. The staircase leads to a mezzanine of about 14m² (height under 1.80m) with a reading nook for quiet moments and a workspace. Under the stairs, access to the master suite of about 29m² with a cozy entrance separated from the bedroom area by a glass partition for unity, continuing to the master bathroom (with bathtub and toilet), and finally a dressing room with a mezzanine for additional storage.
From the living room, access to a wooden terrace invites you to the water’s edge to enjoy breathtaking sunsets.
Outside, the property offers many outbuildings, including:
- A large garage of about 45m² with an adjoining cellar of about 12m²
- A heated saltwater pool built in 2022, surrounded by a large exotic wood terrace
- The former wood shed converted into a covered area with a relaxation space by the pool and a summer kitchen
The entire property sits on a 3,250m² plot, with the pond covering approximately 400m².
Renovation work was completed in 2019 (windows, roofs, wall repairs, some flooring replaced, new kitchen, new bathroom, creation of the master suite, plumbing, electricity, etc.), followed by the creation of two terraces and the pool construction in 2022. A newly installed air/water heat pump (November 2026) is included.
There is potential to extend the living area by 50m².
The house can be sold furnished.
Are you looking for tranquility, space, and to live in a unique place?
Don’t hesitate! A guaranteed favorite!
This listing reference 353694 is presented by your BSK Immobilier sales agent NADÈGE DROUET (EI), registered with the Nantes RSAC (44000) under number [hidden information].
Price: €649,900
Agency fees are the seller’s responsibility.
Energy performance details:
- Energy diagnosis date: 11/05/2026
- ENERGY CLASS: D (213 kWhEP/m²/year)
- CLIMATE CLASS: B (7 kg CO2/m²/year)
- Estimated annual energy costs for standard use: between €2,820 and €3,870 per year. Average energy prices indexed to 2022 (subscriptions included).
A valid ID will be requested during visits.
Information on risks related to this property is available on the Géorisques website: ***
Des informations sur les risques auxquels est exposé ce bien sont disponibles sur le site Géorisques : https://www.georisques.gouv.fr/
-
Type de propriété
Maison
-
Année de construction
1900
-
Prix/pied²
$350
-
Émissions
B
-
Consommation
D
Caractéristiques
- Jardin
- Terrasse
- Piscine
- Garage
- Cuisine extérieure
- Vue sur la mer
- Cheminée
- Rénové
- Haut plafond
Explorez le secteur
52, rue DES POEZERIES, Portillon-Pégers-Reigners, Vertou, France
Voir sur Google Maps
Prix par sqft
Faible
Élevé
Inscrit il y a 1 mois
Vous vous êtes renseigné sur ce bien
L'agent vous contactera bientôt par
Publié par
500
Annonces
2026
Inscrit
Réserver une visite avec the agent
Choisissez une date et si vous souhaitez une visite virtuelle ou en personne avec l’agent.
Date préférée
Type de visite
Dernière mise à jour
Novembre 13
Première mise en ligne
Novembre 13
Référence de l’annonce
353694
La confiance des plus grands courtiers du monde
Les agents des propriétés les plus exceptionnelles du monde publient sur JamesEdition.
- Des annonces de Sotheby's, Christie's, BARNES et Engel & Völkers
- Chaque annonce est vérifiée avant sa mise en ligne
- Contactez directement des agents vérifiés
En continuant, vous acceptez nos Conditions et notre Politique de confidentialité.