$561,225
Maison Nantaise De Charme Rénovée
- 4 Chambres
- 1,723 Sqft
- 6,674 Sqft lot
- Mis à jour: Hier
À propos de la propriété
La description a été traduite automatiquement.
La description est affichée dans la langue d'origine.
A charming family home where comfort, brightness, and energy savings come together!
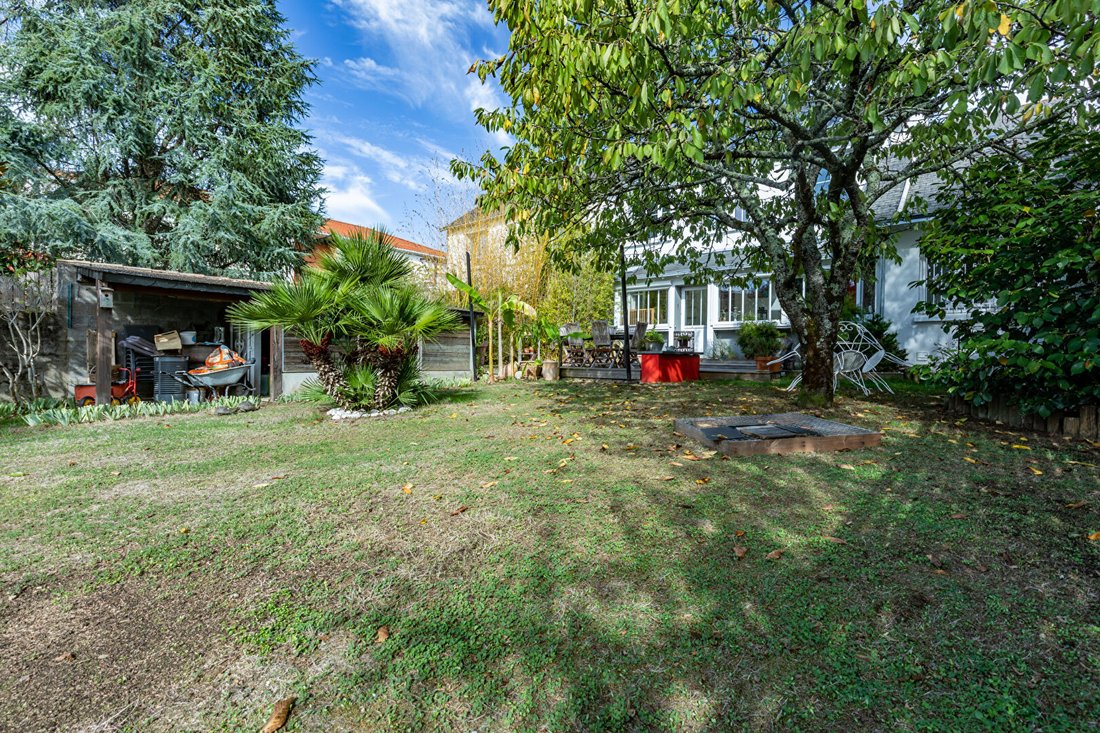
Located in the sought-after Planty neighborhood in Vertou, discover this beautiful Nantes-style character house offering approximately 160 m² of living space, set in a pleasant enclosed south-facing garden of 620 m².
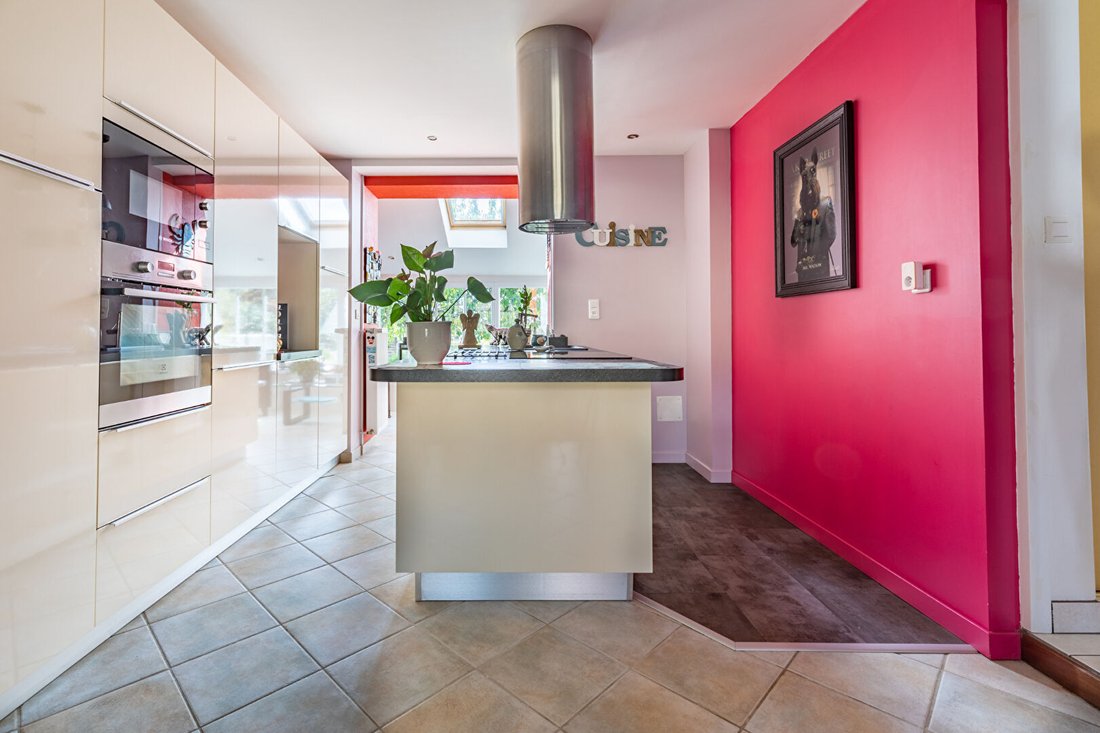
On the ground floor, you will find a pleasant living area with an open, equipped
Located in the sought-after Planty neighborhood in Vertou, discover this beautiful Nantes-style character house offering approximately 160 m² of living space, set in a pleasant enclosed south-facing garden of 620 m².
On the ground floor, you will find a pleasant living area with an open, equipped
A charming family home where comfort, brightness, and energy savings come together!
Located in the sought-after Planty neighborhood in Vertou, discover this beautiful Nantes-style character house offering approximately 160 m² of living space, set in a pleasant enclosed south-facing garden of 620 m².
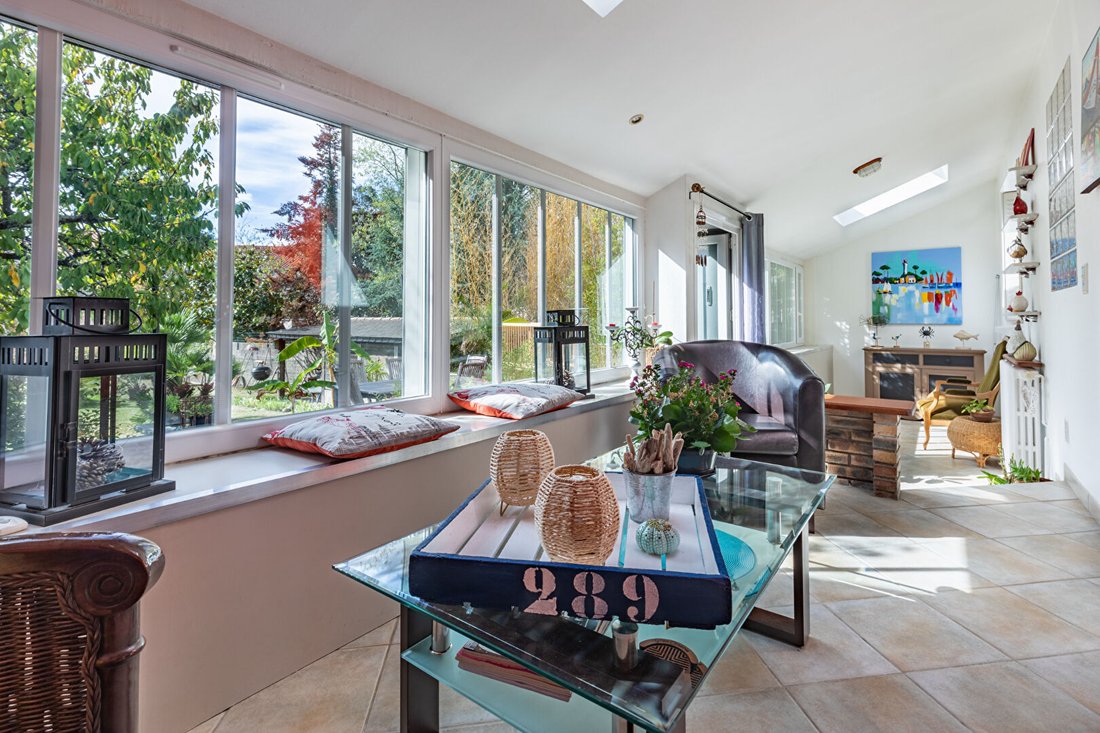
On the ground floor, you will find a pleasant living area with an open, equipped kitchen, extended by a bright lounge with a glass roof style. Two bedrooms, including one with its own shower room, complete this level.
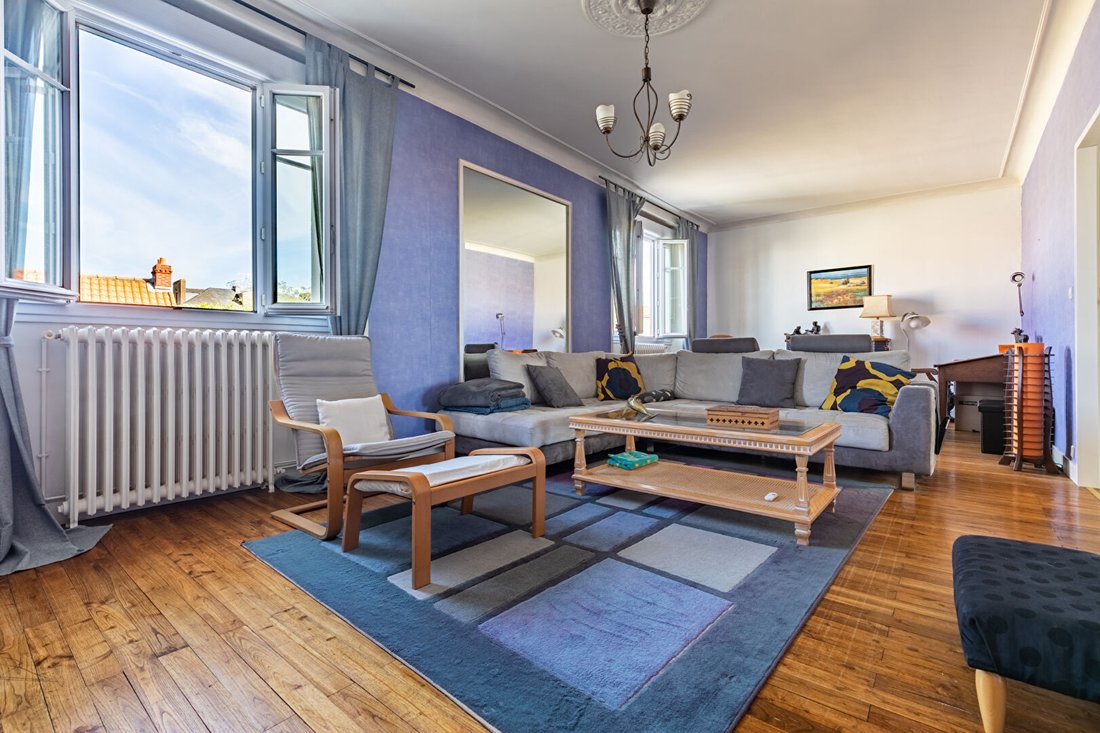
Upstairs, the charm of the old is present with beautiful parquet flooring and a large living space that can accommodate a TV lounge, a library, or a relaxation area. Two additional bedrooms, a second shower room, a dressing room, and separate toilets complete this floor.
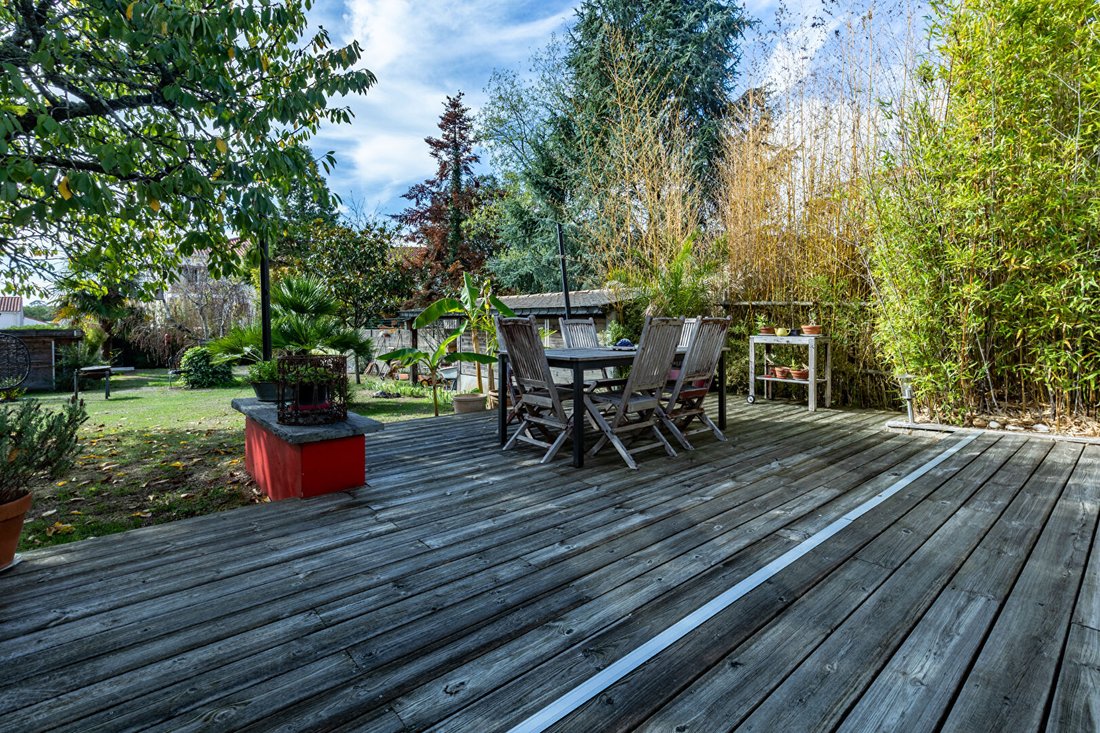
Outside, a fenced garden perfectly exposed to the south, along with a spacious terrace ideal for family meals and social gatherings.
The property also includes a carport located at the back of the garden with a second access, as well as a well and a garden shed.
This house also offers a real economic advantage: photovoltaic panels that offset the electricity bill, saving about €2,000 per year.
The attic also offers additional development potential, presenting great possibilities to create new spaces according to your desires and needs. A garage with a cellar and a fitted office complete the features of this house.
Highlights of this house:
- Approximately 160 m² of living space
- Enclosed 620 m² south-facing plot
- 4 bedrooms and two shower rooms
- Spacious volumes and distinct living areas, combining family life and relaxation spaces
- Photovoltaic panels offsetting the electricity bill (about €2,000/year)
- Garage, cellar, carport, and office
- Attic with additional development potential
- Shops, transport, and the banks of the Sèvre river within walking distance
Price: €499,000 Fees: 3.07% VAT included, payable by the buyer, i.e., €485,000 excluding fees.
Energy Performance Certificate (DPE) C, Greenhouse Gas Emissions (GES) C
Estimated annual energy costs for standard use between €1,980 and €2,720, indexed to 2021, 2022, and 2023.
To visit and assist you with your project, contact Nicolas HELL at [hidden information] or by email at [hidden information].
According to article [hidden information].5 of the Monetary and Financial Code, an identity document will be requested for organizing the visit.
This announcement was written under the editorial responsibility of Nicolas HELL, acting as a commercial agent registered with RSAC 909768046 NANTES for SAS PROPRIETES PRIVEES, capital €44,920, ZAC Le Chêne Ferré - 44 Allée des Cinq Continents 44120 VERTOU; SIRET [hidden information], RCS Nantes. Professional card for real estate transactions (T) and property management (G) no. CPI [hidden information] issued by the CCI Nantes - Saint Nazaire. Escrow account no. 30932508467 BPA SAINT-SEBASTIEN-SUR-LOIRE (44230). GALIAN-SMABTP guarantee - 89 rue de la Boétie, 75008 Paris for €2,000,000 for T and €120,000 for G. Professional liability insurance by GALIAN-SMABTP policy no. RCP_01_28137J.
Mandate ref: 7NHE - The professional guarantees and secures your real estate project. Nicolas HELL (EI) Commercial Agent - RSAC number: NANTES.
Des informations sur les risques auxquels est exposé ce bien sont disponibles sur le site Géorisques : https://www.georisques.gouv.fr/
Located in the sought-after Planty neighborhood in Vertou, discover this beautiful Nantes-style character house offering approximately 160 m² of living space, set in a pleasant enclosed south-facing garden of 620 m².
On the ground floor, you will find a pleasant living area with an open, equipped kitchen, extended by a bright lounge with a glass roof style. Two bedrooms, including one with its own shower room, complete this level.
Upstairs, the charm of the old is present with beautiful parquet flooring and a large living space that can accommodate a TV lounge, a library, or a relaxation area. Two additional bedrooms, a second shower room, a dressing room, and separate toilets complete this floor.
Outside, a fenced garden perfectly exposed to the south, along with a spacious terrace ideal for family meals and social gatherings.
The property also includes a carport located at the back of the garden with a second access, as well as a well and a garden shed.
This house also offers a real economic advantage: photovoltaic panels that offset the electricity bill, saving about €2,000 per year.
The attic also offers additional development potential, presenting great possibilities to create new spaces according to your desires and needs. A garage with a cellar and a fitted office complete the features of this house.
Highlights of this house:
- Approximately 160 m² of living space
- Enclosed 620 m² south-facing plot
- 4 bedrooms and two shower rooms
- Spacious volumes and distinct living areas, combining family life and relaxation spaces
- Photovoltaic panels offsetting the electricity bill (about €2,000/year)
- Garage, cellar, carport, and office
- Attic with additional development potential
- Shops, transport, and the banks of the Sèvre river within walking distance
Price: €499,000 Fees: 3.07% VAT included, payable by the buyer, i.e., €485,000 excluding fees.
Energy Performance Certificate (DPE) C, Greenhouse Gas Emissions (GES) C
Estimated annual energy costs for standard use between €1,980 and €2,720, indexed to 2021, 2022, and 2023.
To visit and assist you with your project, contact Nicolas HELL at [hidden information] or by email at [hidden information].
According to article [hidden information].5 of the Monetary and Financial Code, an identity document will be requested for organizing the visit.
This announcement was written under the editorial responsibility of Nicolas HELL, acting as a commercial agent registered with RSAC 909768046 NANTES for SAS PROPRIETES PRIVEES, capital €44,920, ZAC Le Chêne Ferré - 44 Allée des Cinq Continents 44120 VERTOU; SIRET [hidden information], RCS Nantes. Professional card for real estate transactions (T) and property management (G) no. CPI [hidden information] issued by the CCI Nantes - Saint Nazaire. Escrow account no. 30932508467 BPA SAINT-SEBASTIEN-SUR-LOIRE (44230). GALIAN-SMABTP guarantee - 89 rue de la Boétie, 75008 Paris for €2,000,000 for T and €120,000 for G. Professional liability insurance by GALIAN-SMABTP policy no. RCP_01_28137J.
Mandate ref: 7NHE - The professional guarantees and secures your real estate project. Nicolas HELL (EI) Commercial Agent - RSAC number: NANTES.
Des informations sur les risques auxquels est exposé ce bien sont disponibles sur le site Géorisques : https://www.georisques.gouv.fr/
-
Type de propriété
Villa
-
Prix/pied²
$325
Caractéristiques
- Jardin
- Terrasse
- Garage
- Cuisine ouverte
- Bibliothèque
- Bureau
- Cuisinière à gaz
- Îlot de cuisine
- Stationnement
Explorez le secteur
Inscrit il y a 5 mois
Vous vous êtes renseigné sur ce bien
L'agent vous contactera bientôt par
Publié par
2
Annonces
2026
Inscrit
Réserver une visite avec the agent
Choisissez une date et si vous souhaitez une visite virtuelle ou en personne avec l’agent.
Date préférée
Type de visite
Dernière mise à jour
Hier
Première mise en ligne
Octobre 31
Référence de l’annonce
470716NHE
La confiance des plus grands courtiers du monde
Les agents des propriétés les plus exceptionnelles du monde publient sur JamesEdition.
- Des annonces de Sotheby's, Christie's, BARNES et Engel & Völkers
- Chaque annonce est vérifiée avant sa mise en ligne
- Contactez directement des agents vérifiés
En continuant, vous acceptez nos Conditions et notre Politique de confidentialité.