$3,211,331
Une Propriété : Trois Projets Possibles
- 4 Chambres
- 2 SdB
- 8,967 Sqft lot
- Mis à jour: Aujourd'hui
-
6
Vues des 30 derniers jours
- 1
À propos de la propriété
La description a été traduite automatiquement.
La description est affichée dans la langue d'origine.
Ideally located in a sought-after residential area of Versoix, in immediate proximity to amenities, this bi-family villa in a villa zone offers strong potential for development and is aimed at investors as well as families or developers looking for a project to enhance.
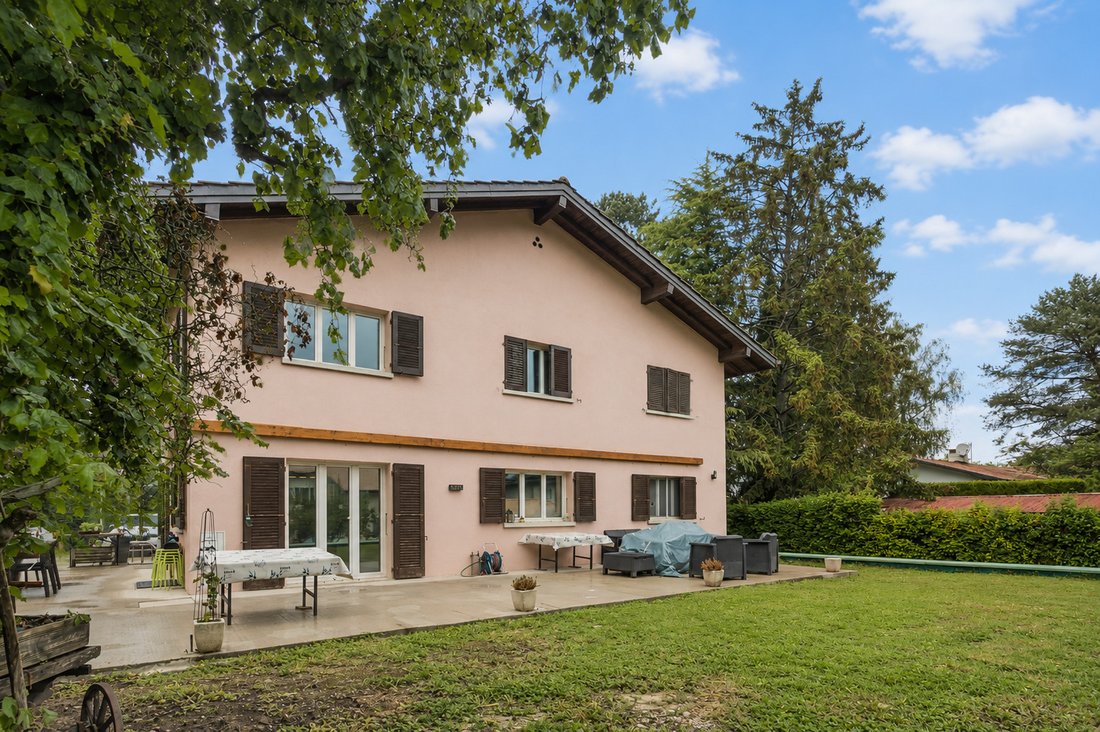
Built on a beautiful plot, the property is currently organized into two distinct PPE lots, each comprising a 4-room apartment
Built on a beautiful plot, the property is currently organized into two distinct PPE lots, each comprising a 4-room apartment
Ideally located in a sought-after residential area of Versoix, in immediate proximity to amenities, this bi-family villa in a villa zone offers strong potential for development and is aimed at investors as well as families or developers looking for a project to enhance.
Built on a beautiful plot, the property is currently organized into two distinct PPE lots, each comprising a 4-room apartment, with a full basement covering the entire surface of the building.
Common areas, including a laundry room, complete the ensemble.
Recent energy improvements have been made, with the installation of a heat pump in 2024 and solar panels in 2025, providing modern thermal comfort and better energy efficiency.
A villa => Three projects
• Project 1: Maintain as a rental property
Keep the current configuration of two apartments and benefit from an interesting rental investment, with a structure already in place and optimizable.
The potential rental state of the villa could be as follows:
Ground floor apartment with garden of approximately 500 m²: Estimated annual rent of CHF 31,200.– excluding charges.
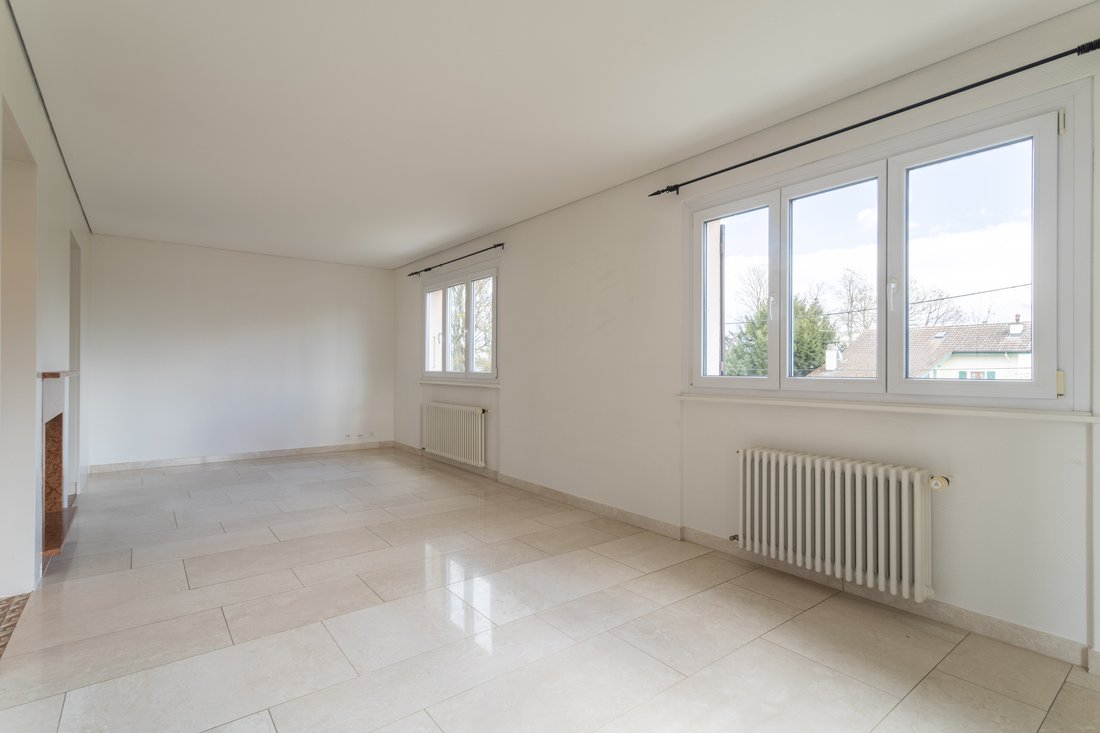
First floor apartment with balcony: Estimated annual rent of CHF 27,600.– excluding charges (according to the previous lease).
• Project 2: Family villa
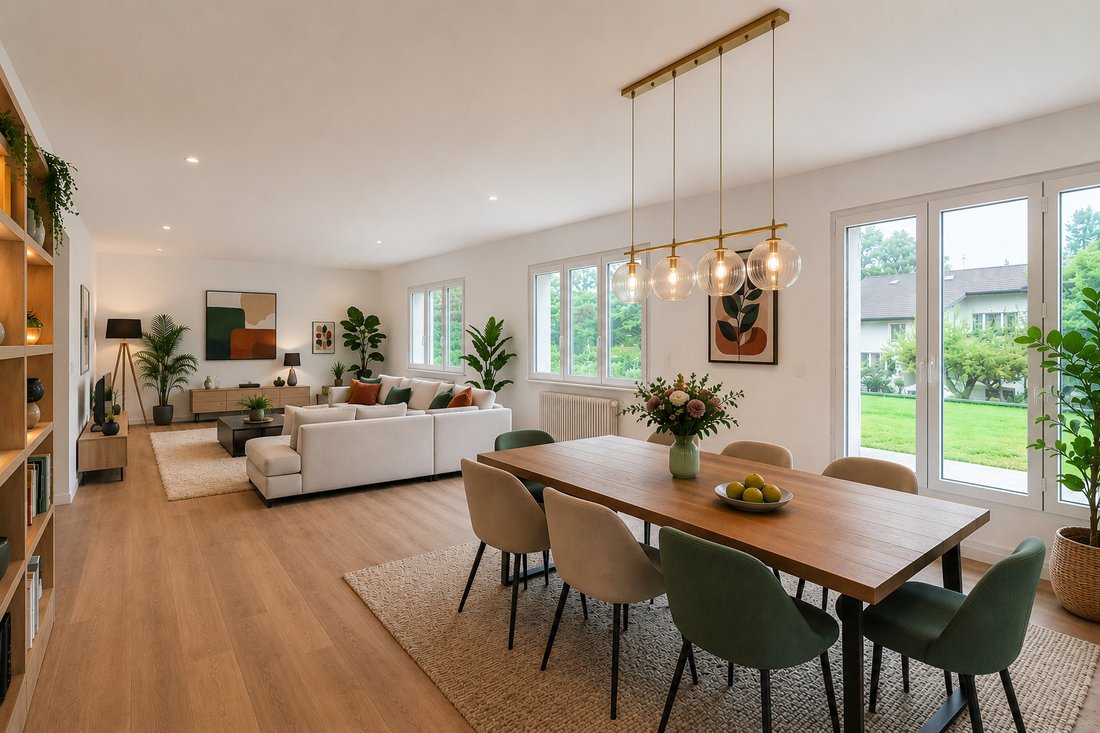
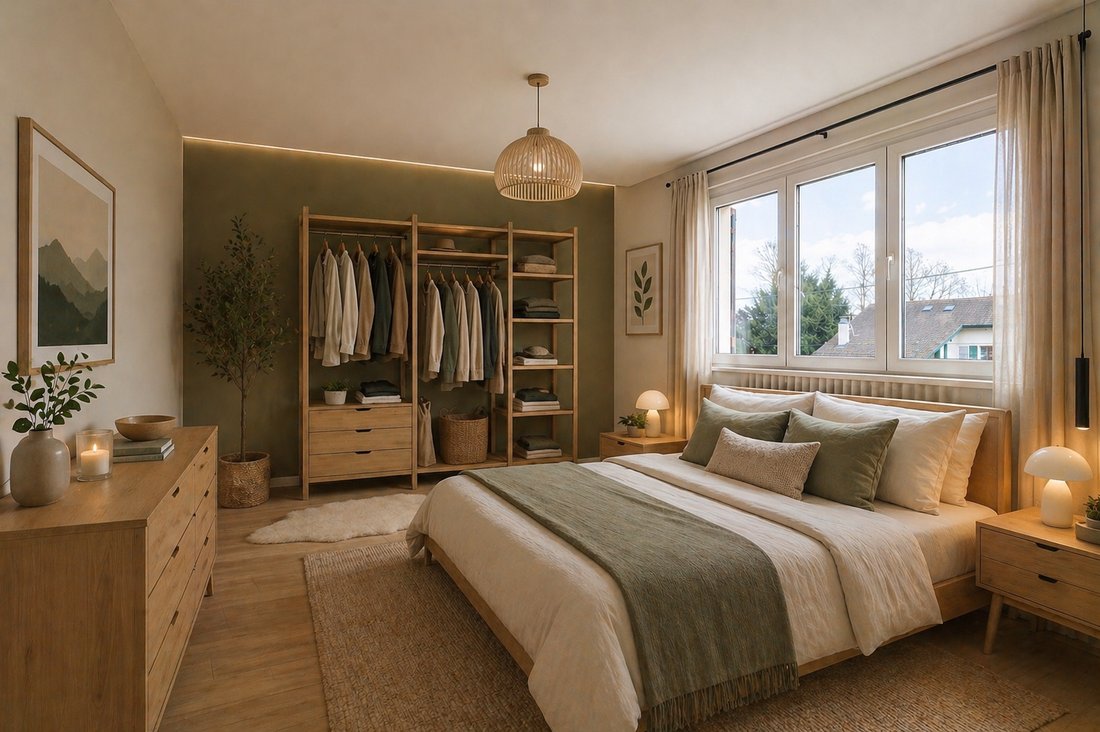
Easily transform the property into a spacious individual villa, with a large living area on the ground floor (with a versatile room that can serve as a bedroom/office) and a vast sleeping area on the upper floor that can accommodate 4 bedrooms.
The basement allows for the arrangement of several spaces dedicated to daily logistics (laundry, heating, etc.).
All complemented by a pleasant garden with a large shed.
• Project 3: Real estate development
Due to its location in a villa zone and its plot, this property represents a development opportunity for a real estate project (subject to current permits).
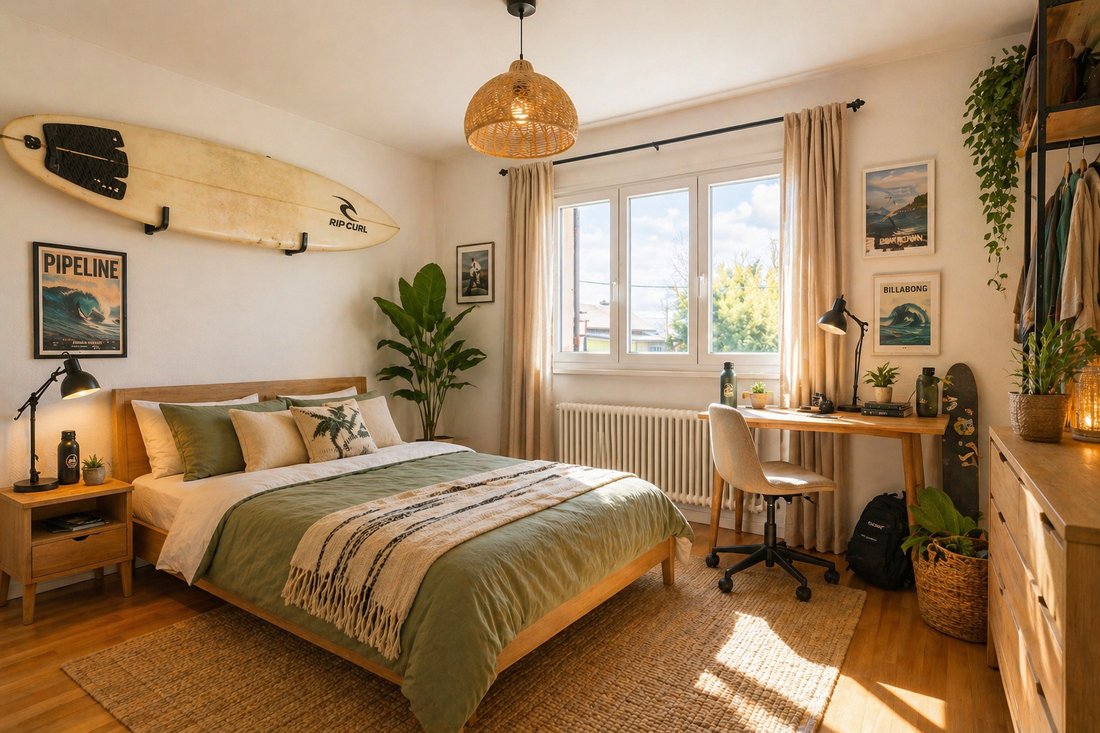
Some projection photos have been created using artificial intelligence.
Please note that the projection photos correspond to project No. 2 ”Family villa”. This rare property on the market offers exceptional flexibility, allowing for various life or investment projects, in a sought-after residential setting.
Technical details:
Ground floor apartment: 87 m2 PPE
First floor apartment: 88 m2 PPE + a balcony of 4 m2 PPE
Building volume (main house): Approximately 1,865 m3
Land: 833 m2
Basement cellar: 12 m2 PPE
Basement garage: 28 m2 PPE
Common areas in the basement: 56 m2 PPE
Room No. 1 in the attic: 48 m2 PPE
Room No. 2 in the attic: 41 m2 PPE
Built on a beautiful plot, the property is currently organized into two distinct PPE lots, each comprising a 4-room apartment, with a full basement covering the entire surface of the building.
Common areas, including a laundry room, complete the ensemble.
Recent energy improvements have been made, with the installation of a heat pump in 2024 and solar panels in 2025, providing modern thermal comfort and better energy efficiency.
A villa => Three projects
• Project 1: Maintain as a rental property
Keep the current configuration of two apartments and benefit from an interesting rental investment, with a structure already in place and optimizable.
The potential rental state of the villa could be as follows:
Ground floor apartment with garden of approximately 500 m²: Estimated annual rent of CHF 31,200.– excluding charges.
First floor apartment with balcony: Estimated annual rent of CHF 27,600.– excluding charges (according to the previous lease).
• Project 2: Family villa
Easily transform the property into a spacious individual villa, with a large living area on the ground floor (with a versatile room that can serve as a bedroom/office) and a vast sleeping area on the upper floor that can accommodate 4 bedrooms.
The basement allows for the arrangement of several spaces dedicated to daily logistics (laundry, heating, etc.).
All complemented by a pleasant garden with a large shed.
• Project 3: Real estate development
Due to its location in a villa zone and its plot, this property represents a development opportunity for a real estate project (subject to current permits).
Some projection photos have been created using artificial intelligence.
Please note that the projection photos correspond to project No. 2 ”Family villa”. This rare property on the market offers exceptional flexibility, allowing for various life or investment projects, in a sought-after residential setting.
Technical details:
Ground floor apartment: 87 m2 PPE
First floor apartment: 88 m2 PPE + a balcony of 4 m2 PPE
Building volume (main house): Approximately 1,865 m3
Land: 833 m2
Basement cellar: 12 m2 PPE
Basement garage: 28 m2 PPE
Common areas in the basement: 56 m2 PPE
Room No. 1 in the attic: 48 m2 PPE
Room No. 2 in the attic: 41 m2 PPE
-
Type de propriété
Villa
Caractéristiques
- Jardin
- Cheminée
- Garage
- Immobilier d’investissement
- Duplex
- Espace de vie extérieur
- Buanderie
- Sous-sol
- Balcon
Explorez le secteur
Versoix, Genève, Suisse
Voir sur Google Maps
Prix par sqft
Faible
Élevé
Inscrit il y a 1 mois
Vous vous êtes renseigné sur ce bien
L'agent vous contactera bientôt par
Publié par
30
Annonces
2026
Inscrit
Réserver une visite avec the agent
Choisissez une date et si vous souhaitez une visite virtuelle ou en personne avec l’agent.
Date préférée
Type de visite
Dernière mise à jour
Aujourd'hui
Première mise en ligne
Jul 27
Référence de l’annonce
#5962845
La confiance des plus grands courtiers du monde
Les agents des propriétés les plus exceptionnelles du monde publient sur JamesEdition.
- Des annonces de Sotheby's, Christie's, BARNES et Engel & Völkers
- Chaque annonce est vérifiée avant sa mise en ligne
- Contactez directement des agents vérifiés
En continuant, vous acceptez nos Conditions et notre Politique de confidentialité.