

$3,606,706
Maison de Versailles
- 7 Chambres
- 5 SdB
- 2,778 Sqft
- 8,870 Sqft lot
- Mis à jour: Novembre 19
- 1
À propos de la propriété
La description a été traduite automatiquement.
La description est affichée dans la langue d'origine.
EXCLUSIVE DANIEL FEAU
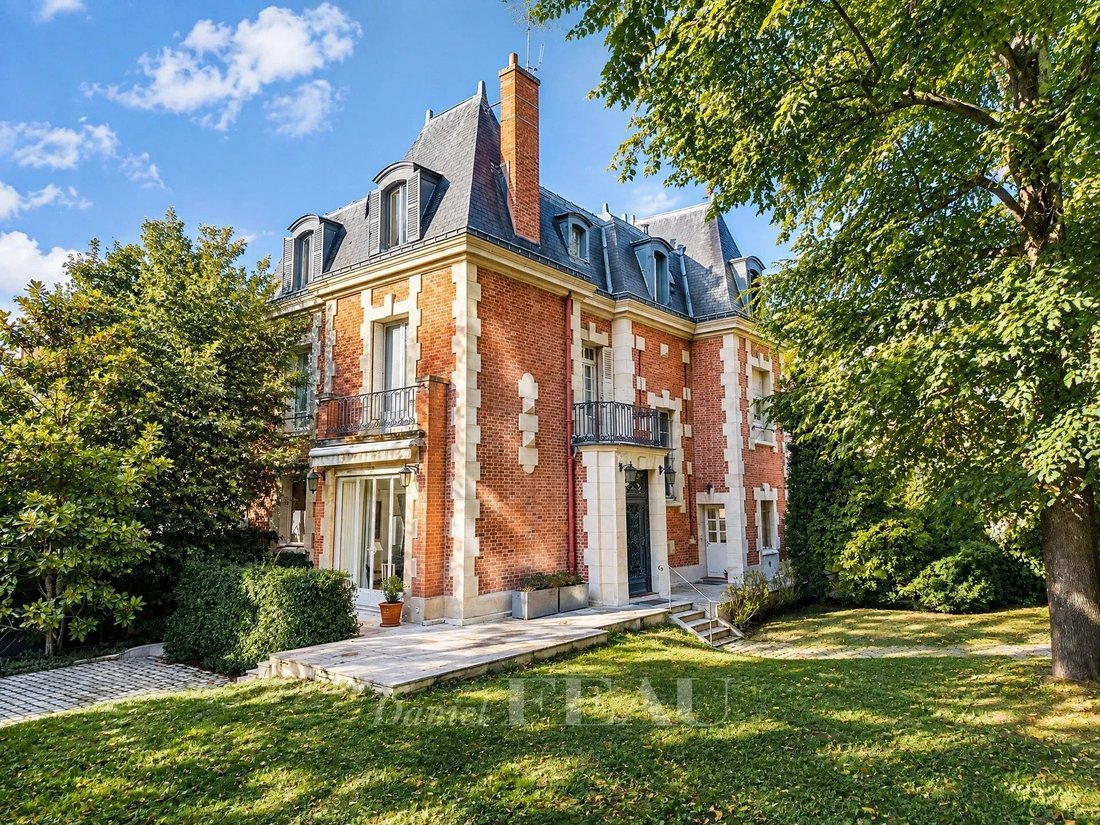
Remarkable brick and stone house from the late 19th century with a total area of 333 m², including 260 m² of living space spread over 3 levels plus a basement, situated on an 824 m² plot.
The entrance is protected by a magnificent wrought iron gate (from the Leleu house, a reference in interior decoration throughout the 20th century) opening onto the main en
Remarkable brick and stone house from the late 19th century with a total area of 333 m², including 260 m² of living space spread over 3 levels plus a basement, situated on an 824 m² plot.
The entrance is protected by a magnificent wrought iron gate (from the Leleu house, a reference in interior decoration throughout the 20th century) opening onto the main en
EXCLUSIVE DANIEL FEAU
Remarkable brick and stone house from the late 19th century with a total area of 333 m², including 260 m² of living space spread over 3 levels plus a basement, situated on an 824 m² plot.
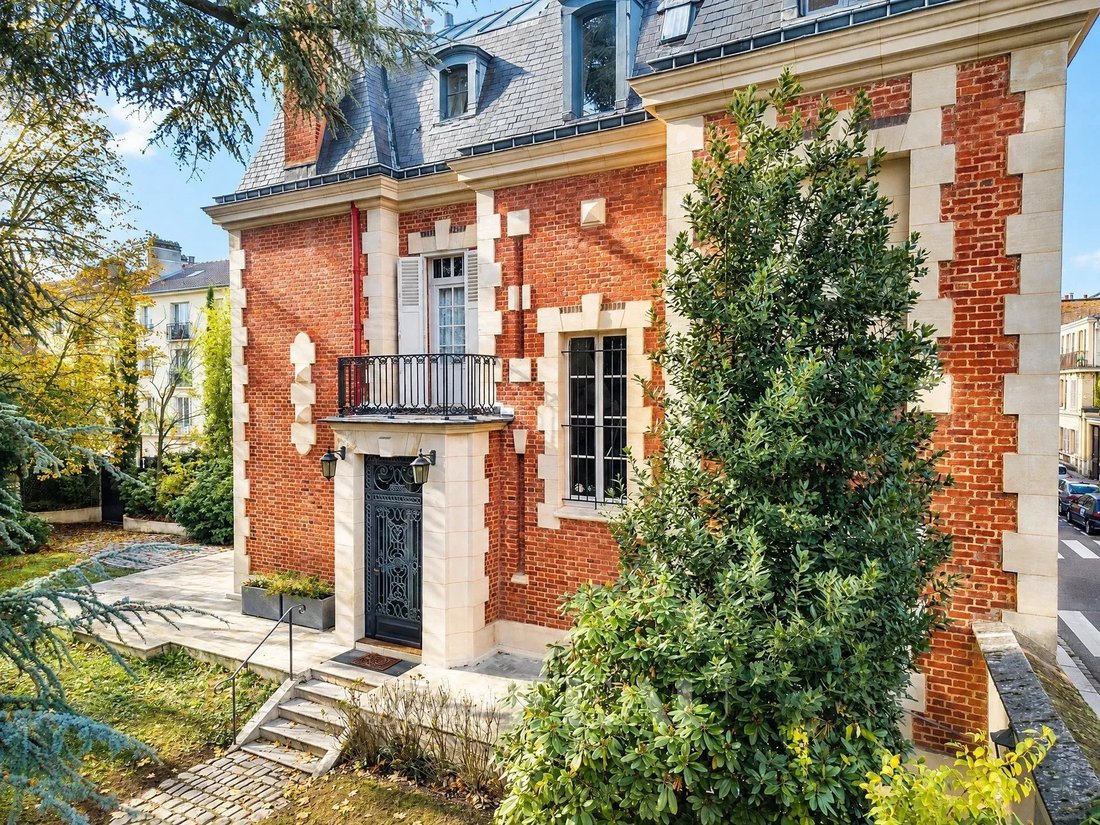
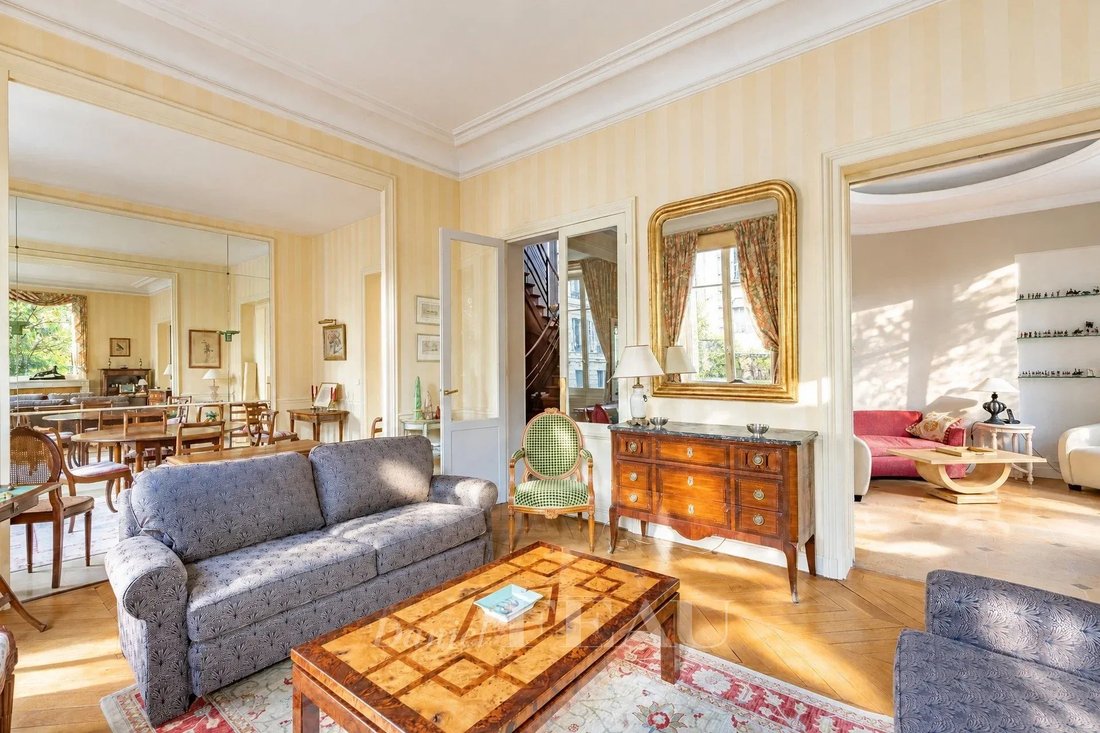
The entrance is protected by a magnificent wrought iron gate (from the Leleu house, a reference in interior decoration throughout the 20th century) opening onto the main entrance. This leads to a small lounge opening onto a terrace; a double living/dining room of 34 m² with a fireplace and parquet flooring; a dining kitchen extended by a pantry and guest toilets. The entire space is bathed in light thanks to large windows and a dual south and west exposure.
A beautiful oak spiral staircase with an Art Deco wrought iron railing is illuminated by a large window. The first floor consists of a 44 m² master suite with a large southwest-facing bedroom and a bathroom with shower and toilet, extended by a balcony; two other bedrooms and a shared bathroom. Separate toilets complete this level.
The second floor offers a large 22 m² office (or bedroom), a bedroom with dressing room, two additional bedrooms, a shower room, and toilets.
A dry 75 m² basement with vaulted ceilings naturally extends the house. It includes a first area with garden access, decorated with a fresco depicting the port of Marseille in 1934, a technical room (Viessmann boiler and 200-liter hot water tank), various storage spaces that can be reconfigured, and a small cellar. The house has multiple entrances, including a service entrance.
Ample storage throughout.
Outside, the garden, mostly south-facing, is beautifully landscaped. It is private and also allows parking for several vehicles.
The house is in good overall condition; it received a City of Versailles award for its facade renovation in 2014. The volumes are generous and modifications remain possible (opening the pantry onto the living/dining room, second-floor bedrooms, basement, etc.). Multiple orientations ensure brightness throughout the day. Beyond its architectural elegance, it exudes charm, with high ceilings and some remarkable Art Deco interior elements from the 1930s by designer André Leleu (front door, staircase, mirrors...), symbols of luxury and top-level French craftsmanship.
Vacancy expected in April 2027.
Located in the sought-after Prés district, just a few minutes’ walk from Versailles Rive Droite station (SNCF line to La Défense and Paris Saint-Lazare), the house also benefits from a prime location near Lycée Hoche. The heart of Versailles, Rue de la Paroisse, and Place du Marché, known for its many shops, restaurants, and cinemas, are about a ten-minute walk away.
Numerous quality public and private schools nearby, including Saint-Jean Hulst and Lycée Hoche (the house falls within this school district).
Des informations sur les risques auxquels est exposé ce bien sont disponibles sur le site Géorisques : https://www.georisques.gouv.fr/
Remarkable brick and stone house from the late 19th century with a total area of 333 m², including 260 m² of living space spread over 3 levels plus a basement, situated on an 824 m² plot.
The entrance is protected by a magnificent wrought iron gate (from the Leleu house, a reference in interior decoration throughout the 20th century) opening onto the main entrance. This leads to a small lounge opening onto a terrace; a double living/dining room of 34 m² with a fireplace and parquet flooring; a dining kitchen extended by a pantry and guest toilets. The entire space is bathed in light thanks to large windows and a dual south and west exposure.
A beautiful oak spiral staircase with an Art Deco wrought iron railing is illuminated by a large window. The first floor consists of a 44 m² master suite with a large southwest-facing bedroom and a bathroom with shower and toilet, extended by a balcony; two other bedrooms and a shared bathroom. Separate toilets complete this level.
The second floor offers a large 22 m² office (or bedroom), a bedroom with dressing room, two additional bedrooms, a shower room, and toilets.
A dry 75 m² basement with vaulted ceilings naturally extends the house. It includes a first area with garden access, decorated with a fresco depicting the port of Marseille in 1934, a technical room (Viessmann boiler and 200-liter hot water tank), various storage spaces that can be reconfigured, and a small cellar. The house has multiple entrances, including a service entrance.
Ample storage throughout.
Outside, the garden, mostly south-facing, is beautifully landscaped. It is private and also allows parking for several vehicles.
The house is in good overall condition; it received a City of Versailles award for its facade renovation in 2014. The volumes are generous and modifications remain possible (opening the pantry onto the living/dining room, second-floor bedrooms, basement, etc.). Multiple orientations ensure brightness throughout the day. Beyond its architectural elegance, it exudes charm, with high ceilings and some remarkable Art Deco interior elements from the 1930s by designer André Leleu (front door, staircase, mirrors...), symbols of luxury and top-level French craftsmanship.
Vacancy expected in April 2027.
Located in the sought-after Prés district, just a few minutes’ walk from Versailles Rive Droite station (SNCF line to La Défense and Paris Saint-Lazare), the house also benefits from a prime location near Lycée Hoche. The heart of Versailles, Rue de la Paroisse, and Place du Marché, known for its many shops, restaurants, and cinemas, are about a ten-minute walk away.
Numerous quality public and private schools nearby, including Saint-Jean Hulst and Lycée Hoche (the house falls within this school district).
Des informations sur les risques auxquels est exposé ce bien sont disponibles sur le site Géorisques : https://www.georisques.gouv.fr/
-
Type de propriété
Maison
-
Étages
2
-
Année de construction
1890
-
Prix/pied²
$1,298
Caractéristiques
Explorez le secteur
Clagny-Glatigny, Versailles, France
Prix par sqft
Faible
Élevé
Emplacement approximatif · demandez l'adresse exacte à l'agent.

Inscrit il y a 3 ans
Vous vous êtes renseigné sur ce bien
L'agent vous contactera bientôt par
Publié par
15
Annonces
2024
Inscrit
Réserver une visite avec Marie-sophie Verspieren
Choisissez une date et si vous souhaitez une visite virtuelle ou en personne avec l’agent.
Date préférée
Type de visite

Dernière mise à jour
Novembre 19
Première mise en ligne
Novembre 16
Référence de l’annonce
82672939
Propriétés similaires à proximité
Nouvelles annonces à Clagny-Glatigny


Explorez plus de biens à vendre
Clagny-Glatigny, Versailles, France types de propriétés
Clagny-Glatigny, Versailles, France Recherches populaires
- Vue panoramique / panoramique propriétés à Clagny-Glatigny, Versailles, France
- Propriétés avec Terrasse à Clagny-Glatigny, Versailles, France
- Propriétés avec Bar à Clagny-Glatigny, Versailles, France
- Propriétés avec Salle de jeux à Clagny-Glatigny, Versailles, France
- Propriétés avec Bureau à Clagny-Glatigny, Versailles, France
- Propriétés avec Ascenseur à Clagny-Glatigny, Versailles, France
- Vue sur la ville propriétés à Clagny-Glatigny, Versailles, France
- Propriétés avec Jardin à Clagny-Glatigny, Versailles, France
- Duplex propriétés à Clagny-Glatigny, Versailles, France
- Lotissement sécurisé propriétés à Clagny-Glatigny, Versailles, France
- Vie privée propriétés à Clagny-Glatigny, Versailles, France
- Immobilier d’investissement propriétés à Clagny-Glatigny, Versailles, France
- Moderne propriétés à Clagny-Glatigny, Versailles, France
- Constructions neuves propriétés à Clagny-Glatigny, Versailles, France
- Propriétés avec Centre de remise en forme / Fitness à Clagny-Glatigny, Versailles, France
- Propriétés avec Bibliothèque à Clagny-Glatigny, Versailles, France
- Propriétés avec Climatisation à Clagny-Glatigny, Versailles, France
- Propriétés avec Cave à vins à Clagny-Glatigny, Versailles, France
- Propriétés avec Cheminée à Clagny-Glatigny, Versailles, France
- Propriétés avec Piscine à Clagny-Glatigny, Versailles, France
- Propriétés avec Garage à Clagny-Glatigny, Versailles, France
- Propriétés avec Balcon à Clagny-Glatigny, Versailles, France
- Propriétés avec Terrain de tennis à Clagny-Glatigny, Versailles, France
- Manoir propriétés à Clagny-Glatigny, Versailles, France
- Propriétés avec Cuisine ouverte à Clagny-Glatigny, Versailles, France
- Rénové propriétés à Clagny-Glatigny, Versailles, France
- Propriétés avec Cinéma à Clagny-Glatigny, Versailles, France
- Propriétés avec Piscine intérieure à Clagny-Glatigny, Versailles, France
Guides et histoires connexes
La confiance des plus grands courtiers du monde
Les agents des propriétés les plus exceptionnelles du monde publient sur JamesEdition.
- Des annonces de Sotheby's, Christie's, BARNES et Engel & Völkers
- Chaque annonce est vérifiée avant sa mise en ligne
- Contactez directement des agents vérifiés
En continuant, vous acceptez nos Conditions et notre Politique de confidentialité.