$3,365,404
Maison De Versailles
- 6 Chambres
- 4 SdB
- 3,596 Sqft
- 5,813 Sqft lot
- Mis à jour: Hier
À propos de la propriété
La description a été traduite automatiquement.
La description est affichée dans la langue d'origine.
Exceptional
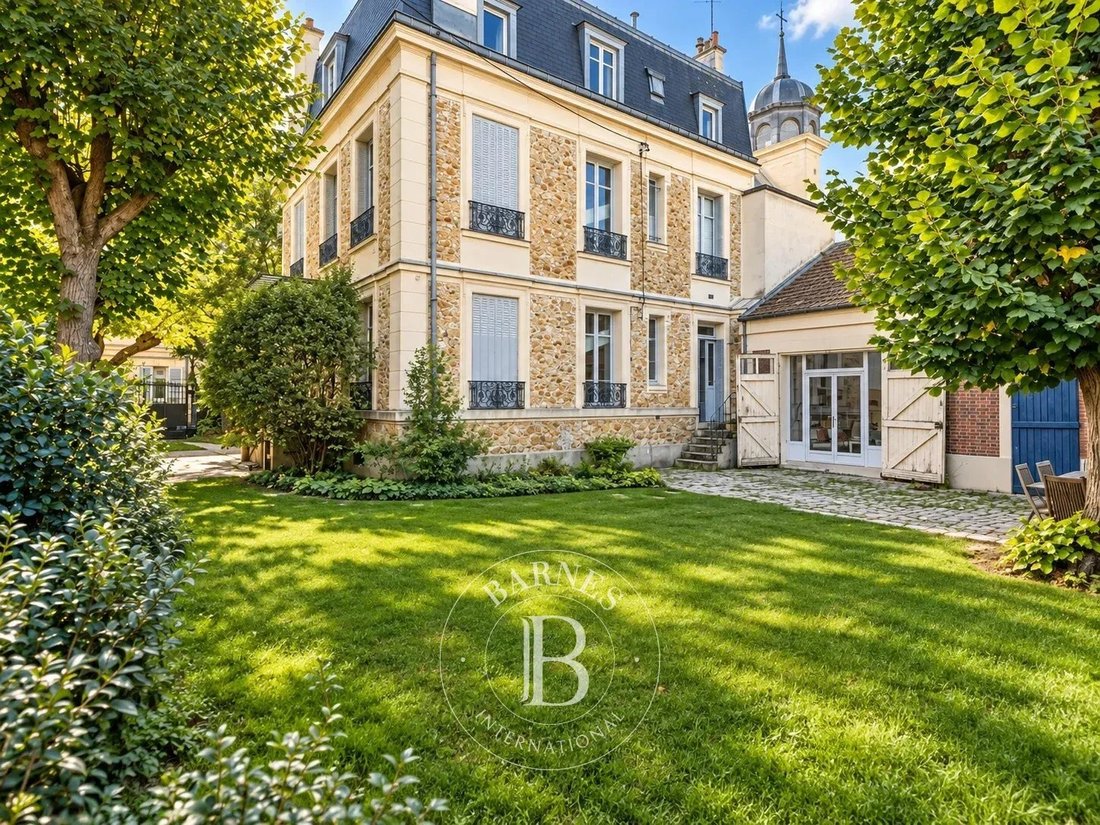
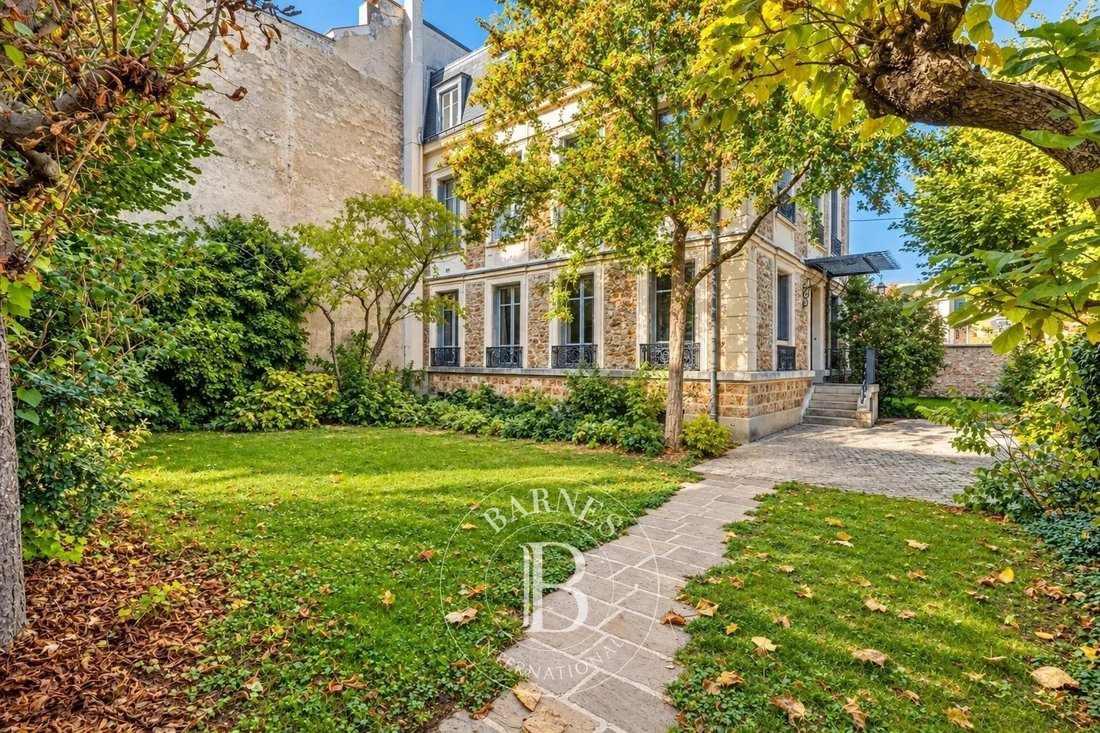
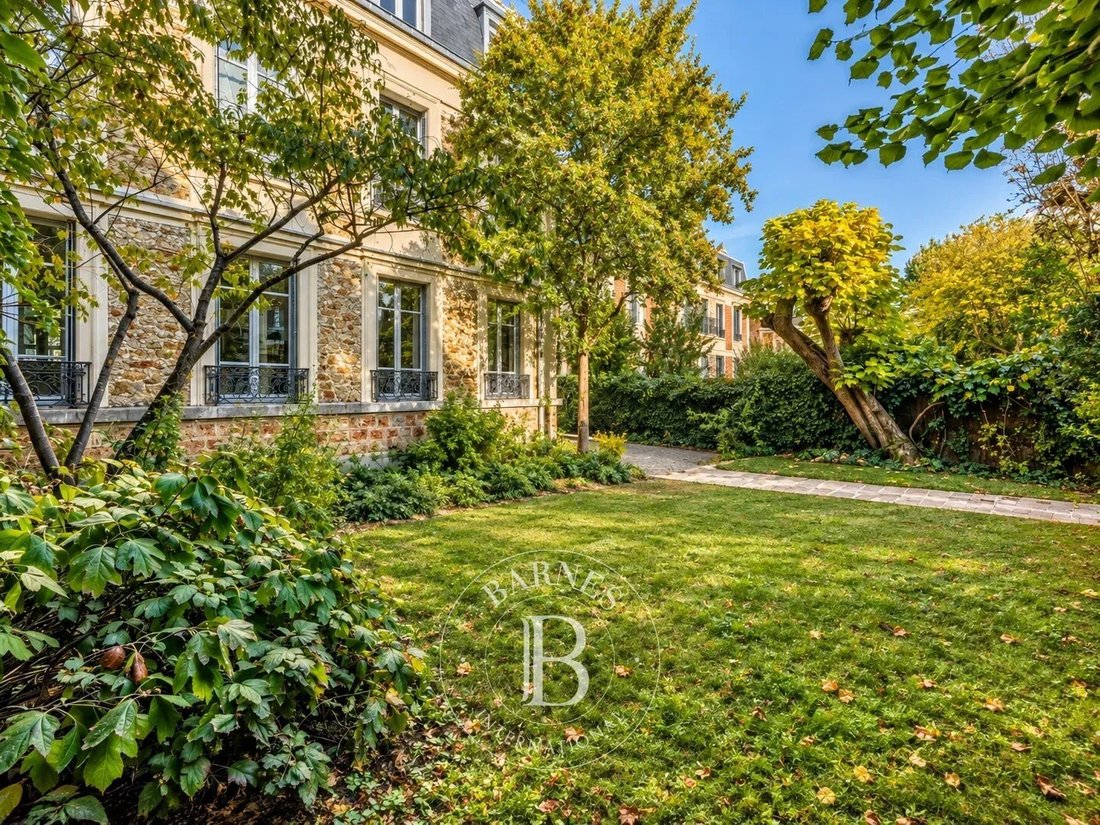
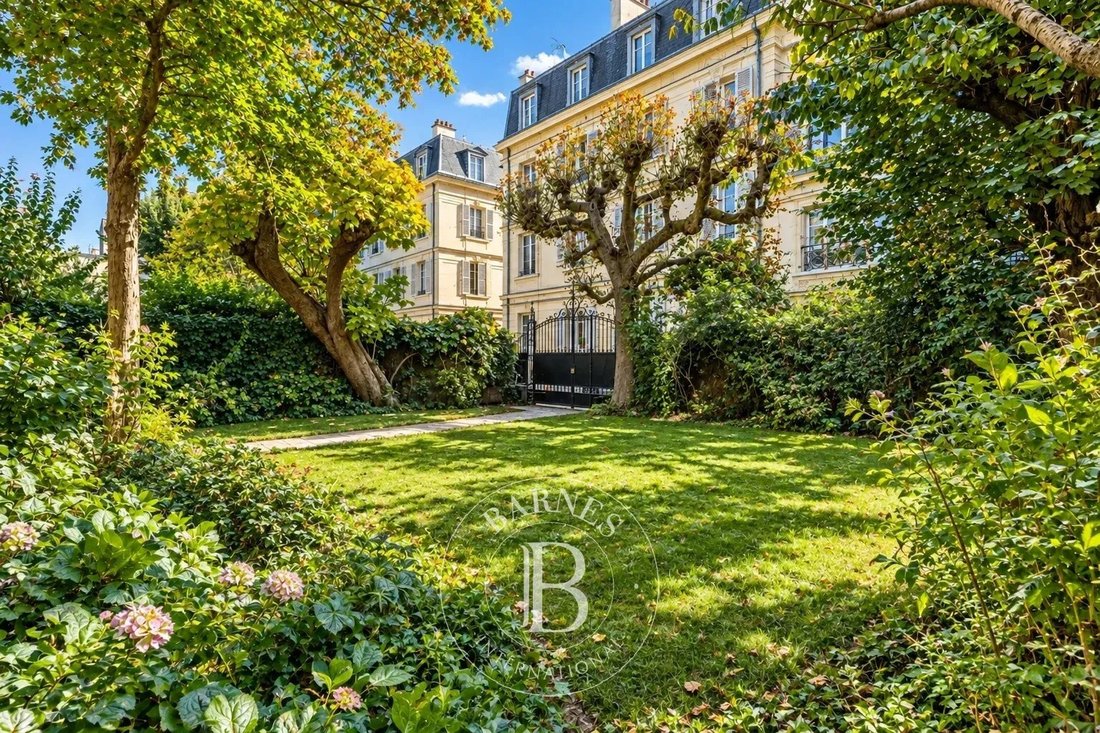
In the heart of the Notre-Dame district, just steps from the market and its shops, this late 19th-century townhouse combines the city center with a quieter second line location. It is set back from the street, at the end of a closed cul-de-sac, away from the hustle and bustle of the square. The 540 m² plot, unusually large for this area, opens onto a wooded and flowered garden.
In the heart of the Notre-Dame district, just steps from the market and its shops, this late 19th-century townhouse combines the city center with a quieter second line location. It is set back from the street, at the end of a closed cul-de-sac, away from the hustle and bustle of the square. The 540 m² plot, unusually large for this area, opens onto a wooded and flowered garden.
Exceptional
In the heart of the Notre-Dame district, just steps from the market and its shops, this late 19th-century townhouse combines the city center with a quieter second line location. It is set back from the street, at the end of a closed cul-de-sac, away from the hustle and bustle of the square. The 540 m² plot, unusually large for this area, opens onto a wooded and flowered garden.
The house covers 334 m² on the ground, including 228 m² of living space over three levels, with a full basement. The ground floor opens onto an entrance leading to a small lounge, a double reception room facing south with fireplaces, and a large kitchen with a dining area. Cement tiles, solid wood floors, moldings, and picture rails create a period decor, enhanced by high ceilings in all rooms, including the upper floors.
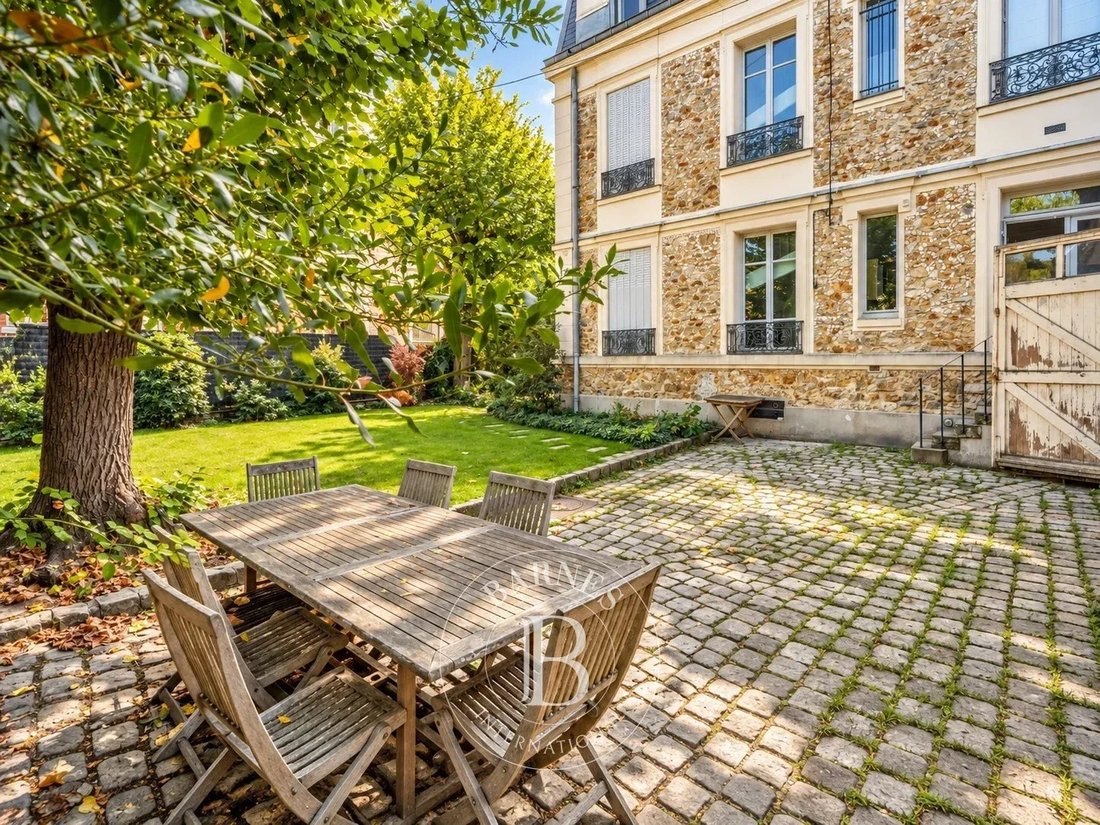
Upstairs, six bedrooms are spread over two levels, including four generously sized rooms, with three bathrooms and one shower room. A laundry room on the top floor allows for an independent space. The basement includes a cellar, a wine cellar, a laundry room, and a gas heating room; it offers the potential for a large playroom or family room. In the garden, a heated outbuilding, formerly a stable, provides an additional room of about 32 m², complemented by a bike storage area.
The main facade faces due south, with openings to the east and north. A designated parking space in the adjacent condominium is included, along with two parking spots in the garden behind a motorized gate. The roof, facade, window frames, electrical system, and plumbing were renovated about ten years ago. Versailles Rive-Droite station, on line L to Paris La Défense and Paris Saint-Lazare, is a five-minute walk away. Bus lines run nearby, and access to the A86 and A13 highways is ten minutes by car.
Price: €2,990,000 agency fees included, or €2,875,000 net seller price, with €115,000 VAT-inclusive fees (4% of the net seller price) payable by the buyer.
Energy Performance Certificate (DPE): Class D (226 kWhEP/m²/year).
Greenhouse Gas Emissions (GES): Class D (48 kg CO2/m²/year).
Risk information: GEORISQUES. GOUV. FR.
€2,875,000 excluding agency fees - Agency fees: 4% VAT included, payable by the buyer.
Estimated annual energy costs for standard use, based on 2026 energy prices: €4,470 ~ €6,060.
Des informations sur les risques auxquels est exposé ce bien sont disponibles sur le site Géorisques : https://www.georisques.gouv.fr/
In the heart of the Notre-Dame district, just steps from the market and its shops, this late 19th-century townhouse combines the city center with a quieter second line location. It is set back from the street, at the end of a closed cul-de-sac, away from the hustle and bustle of the square. The 540 m² plot, unusually large for this area, opens onto a wooded and flowered garden.
The house covers 334 m² on the ground, including 228 m² of living space over three levels, with a full basement. The ground floor opens onto an entrance leading to a small lounge, a double reception room facing south with fireplaces, and a large kitchen with a dining area. Cement tiles, solid wood floors, moldings, and picture rails create a period decor, enhanced by high ceilings in all rooms, including the upper floors.
Upstairs, six bedrooms are spread over two levels, including four generously sized rooms, with three bathrooms and one shower room. A laundry room on the top floor allows for an independent space. The basement includes a cellar, a wine cellar, a laundry room, and a gas heating room; it offers the potential for a large playroom or family room. In the garden, a heated outbuilding, formerly a stable, provides an additional room of about 32 m², complemented by a bike storage area.
The main facade faces due south, with openings to the east and north. A designated parking space in the adjacent condominium is included, along with two parking spots in the garden behind a motorized gate. The roof, facade, window frames, electrical system, and plumbing were renovated about ten years ago. Versailles Rive-Droite station, on line L to Paris La Défense and Paris Saint-Lazare, is a five-minute walk away. Bus lines run nearby, and access to the A86 and A13 highways is ten minutes by car.
Price: €2,990,000 agency fees included, or €2,875,000 net seller price, with €115,000 VAT-inclusive fees (4% of the net seller price) payable by the buyer.
Energy Performance Certificate (DPE): Class D (226 kWhEP/m²/year).
Greenhouse Gas Emissions (GES): Class D (48 kg CO2/m²/year).
Risk information: GEORISQUES. GOUV. FR.
€2,875,000 excluding agency fees - Agency fees: 4% VAT included, payable by the buyer.
Estimated annual energy costs for standard use, based on 2026 energy prices: €4,470 ~ €6,060.
Des informations sur les risques auxquels est exposé ce bien sont disponibles sur le site Géorisques : https://www.georisques.gouv.fr/
-
Type de propriété
Maison
-
Étages
2
-
Prix/pied²
$936
Caractéristiques
- Jardin
- Cheminée
- Cave à vins
- Rénové
- Sous-sol
- Porte
- Cuisinière à gaz
- Buanderie
- Haut plafond
Caractéristiques
Lot
Intérieur
- Haut plafond
- Cheminée
- Cuisinière à gaz
- Buanderie
- Cave à vins
- Sous-sol
- Comptoirs en pierre
Outdoor
- Stationnement
- Porte
- Jardin
Explorez le secteur
Domaine National du Château, Versailles, France
Voir sur Google Maps
Prix par sqft
Faible
Élevé

Inscrit il y a 3 ans
Vous vous êtes renseigné sur ce bien
L'agent vous contactera bientôt par
Publié par
31
Annonces
2024
Inscrit
Réserver une visite avec Nicolas Moirignot
Choisissez une date et si vous souhaitez une visite virtuelle ou en personne avec l’agent.
Date préférée
Type de visite

Dernière mise à jour
Hier
Première mise en ligne
Octobre 15
Référence de l’annonce
83177573
La confiance des plus grands courtiers du monde
Les agents des propriétés les plus exceptionnelles du monde publient sur JamesEdition.
- Des annonces de Sotheby's, Christie's, BARNES et Engel & Völkers
- Chaque annonce est vérifiée avant sa mise en ligne
- Contactez directement des agents vérifiés
En continuant, vous acceptez nos Conditions et notre Politique de confidentialité.