$2,234,998
Prix réduit de $397,706 le Sep 11, 2026
Versailles Glatigny Maison Familiale De 272 M² (2 928 Pieds Carrés) 7 Chambres Jardin Arboré Garage Double
- 7 Chambres
- 4 SdB
- 2,928 Sqft
- 14,403 Sqft lot
- Mis à jour: Septembre 21
- 1
À propos de la propriété
La description a été traduite automatiquement.
La description est affichée dans la langue d'origine.
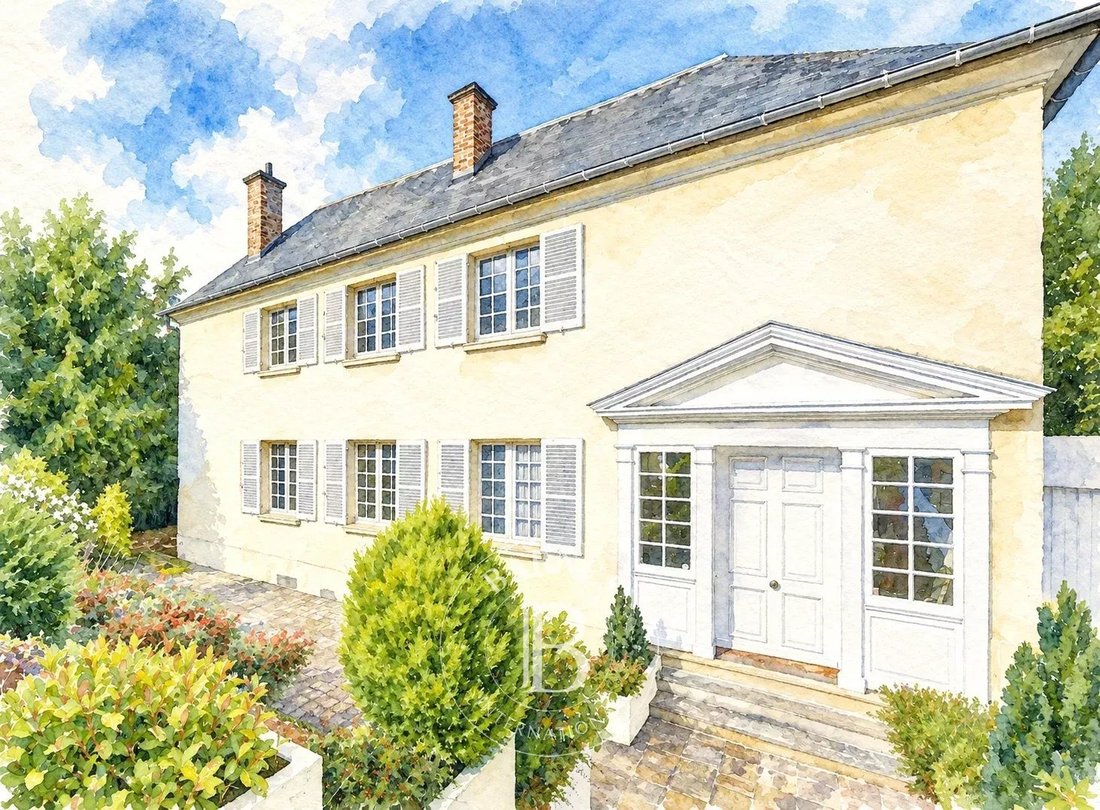
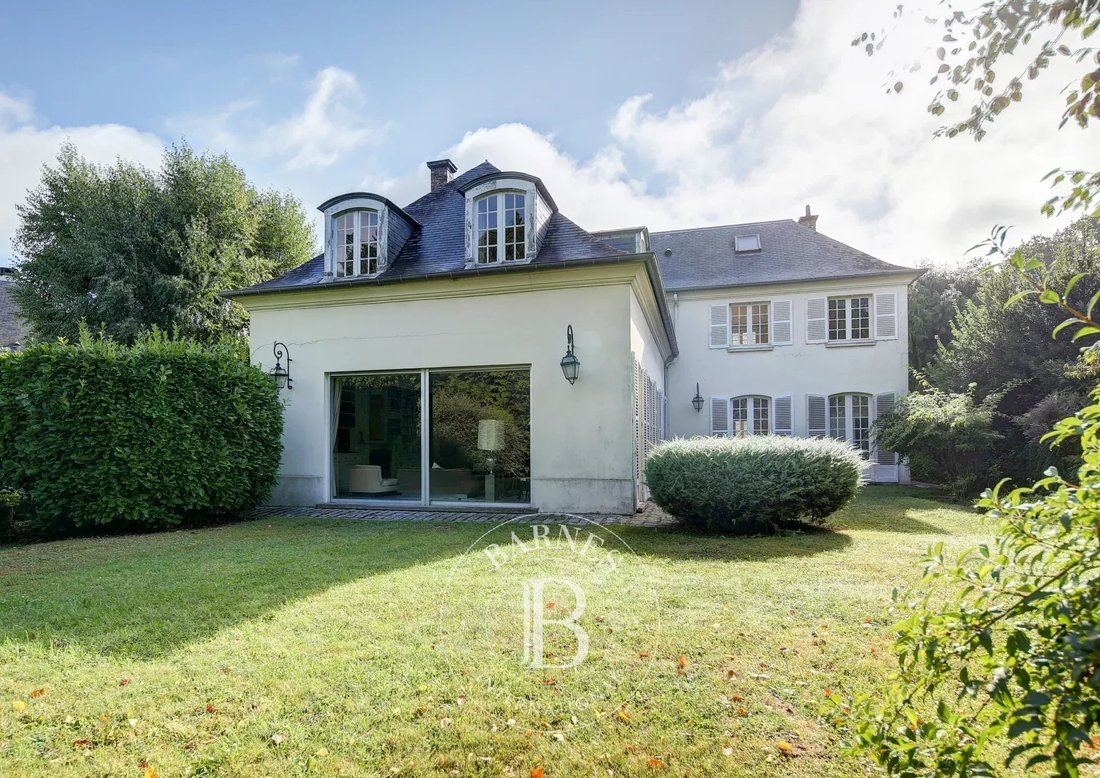
At the heart of the leafy, sought-after neighbourhood of Glatigny, Barnes Versailles is listing an elegant Mansart house with 272m² (2,928 sq ft) of floor space (256m² or 2,756 sq ft of living space), built on a beautiful wooded 1,338m² (14,402 sq ft) plot of land. A basement level and a double garage are also included with this rare property.
Nestling in peaceful, family-friendly surroun
Nestling in peaceful, family-friendly surroun
At the heart of the leafy, sought-after neighbourhood of Glatigny, Barnes Versailles is listing an elegant Mansart house with 272m² (2,928 sq ft) of floor space (256m² or 2,756 sq ft of living space), built on a beautiful wooded 1,338m² (14,402 sq ft) plot of land. A basement level and a double garage are also included with this rare property.
Nestling in peaceful, family-friendly surroundings, close to renowned schools (Saint-Jean Hulst, Blanche de Castille, Les Châtaigniers, etc.) and with fantastic light and a cosy atmosphere, this lovely home is sure to delight.
Laid out as follows:
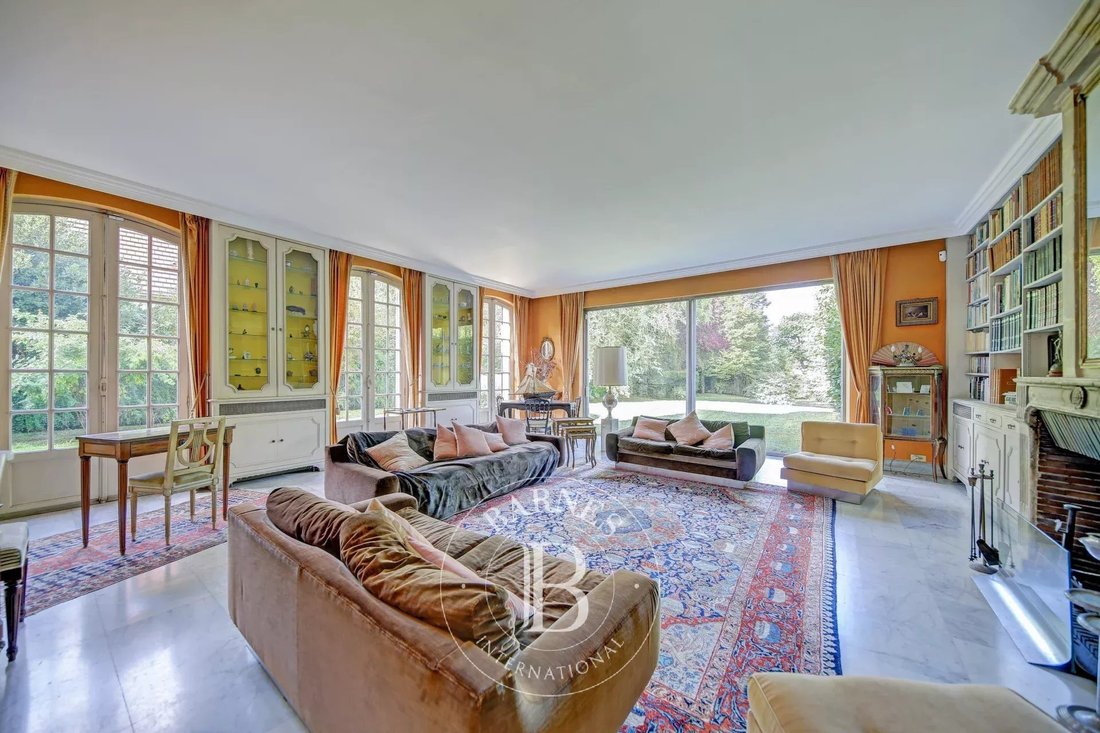
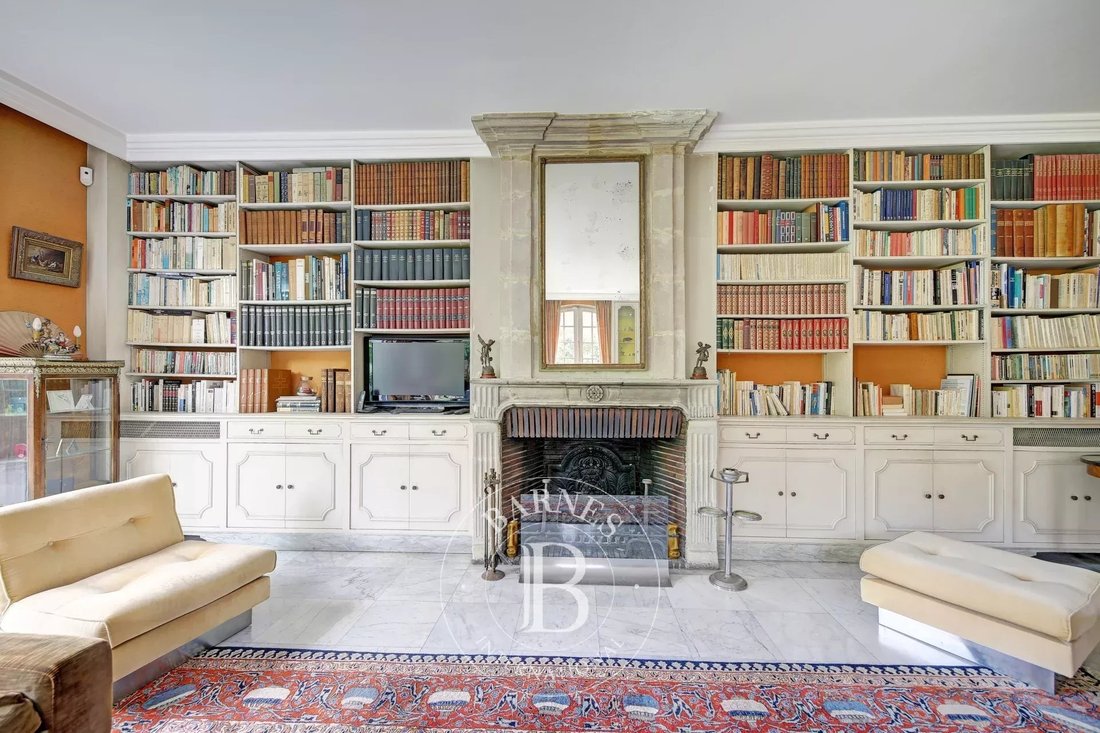
Garden level: entrance, toilet, kitchen and utility room, office, dining room and a spacious living room bathed in light with fireplace. A bedroom with bathroom and toilet, which can also be accessed via a separate entrance, could accommodate a student or an au pair.
Upstairs: master suite with bathroom and toilet, five more bedrooms, bathroom with toilet and shower room.
Annexes: attic, basement level and double garage.
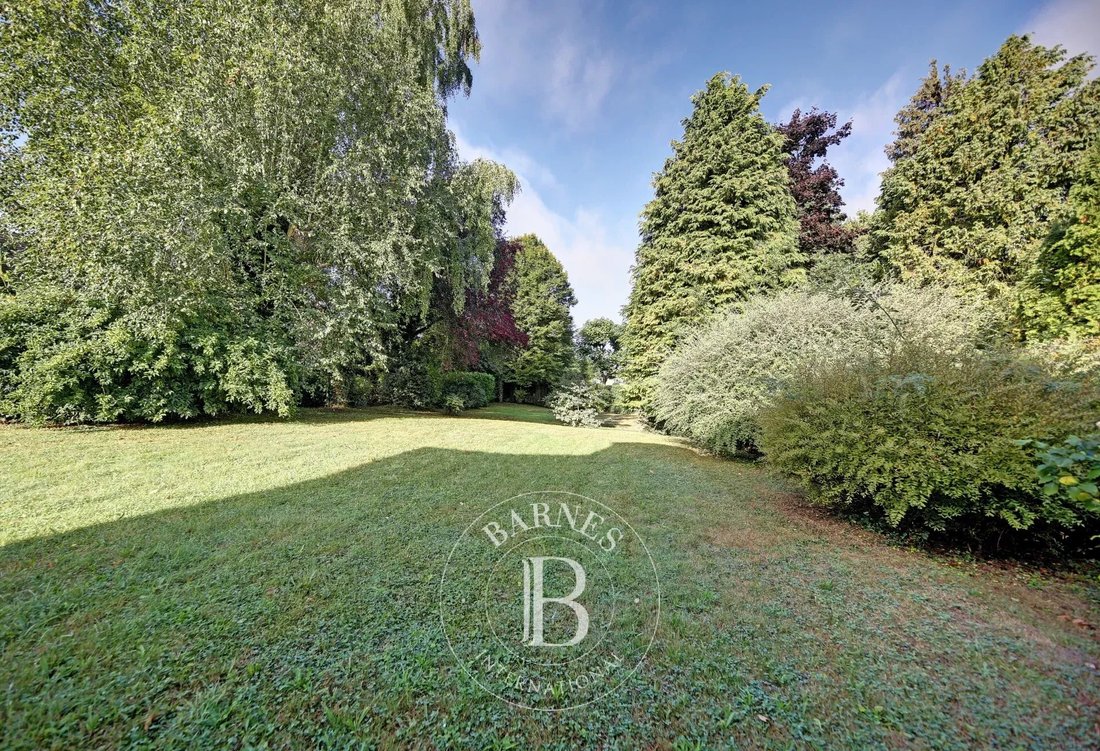
Outside, make the most of the peaceful living environment offered by the landscaped garden facing south-west with no overlook. Some work is needed indoors to reveal the property’s full potential.
Additional assets: quick access to the A13 motorway, golf and tennis at the Haras de Jardy, close to Saint Jean Hulst school (a 15-min. walk) and Les Châtaigniers school (a 9-minute walk).
EPC: E/E
Fees at 4% payable by the buyers (€2,395,000 net seller).
To arrange a viewing or for further information, please contact your Consultant Frédérique Meinnier on [hidden information]. €2,395,000 Agency fees not included - Agency fees: 3.97% incl. tax Fees payable by the buyer - Estimated amount of annual energy costs for standard use based on 2021 energy costs: €5,460 ~ €7,430 - Information on the risks to which this property is exposed is available on the Géorisques website: [hidden information] - Frédérique Meinnier - Sales agent - EI - RSAC Versailles [hidden information] € Agency fees not included - Agency commission: 4.02%VAT included Agency fees payable by buyer - Montant estimé des dépenses annuelles d’énergie pour un usage standard, établi à partir des prix de l’énergie de l’année 2021 : 5460€ ~ 7430€ - Les informations sur les risques auxquels ce bien est exposé sont disponibles sur le site Géorisques : [hidden information] - Frédérique MEINNIER - Agent commercial - EI - RSAC Versailles [hidden information]
Des informations sur les risques auxquels est exposé ce bien sont disponibles sur le site Géorisques : https://www.georisques.gouv.fr/
Nestling in peaceful, family-friendly surroundings, close to renowned schools (Saint-Jean Hulst, Blanche de Castille, Les Châtaigniers, etc.) and with fantastic light and a cosy atmosphere, this lovely home is sure to delight.
Laid out as follows:
Garden level: entrance, toilet, kitchen and utility room, office, dining room and a spacious living room bathed in light with fireplace. A bedroom with bathroom and toilet, which can also be accessed via a separate entrance, could accommodate a student or an au pair.
Upstairs: master suite with bathroom and toilet, five more bedrooms, bathroom with toilet and shower room.
Annexes: attic, basement level and double garage.
Outside, make the most of the peaceful living environment offered by the landscaped garden facing south-west with no overlook. Some work is needed indoors to reveal the property’s full potential.
Additional assets: quick access to the A13 motorway, golf and tennis at the Haras de Jardy, close to Saint Jean Hulst school (a 15-min. walk) and Les Châtaigniers school (a 9-minute walk).
EPC: E/E
Fees at 4% payable by the buyers (€2,395,000 net seller).
To arrange a viewing or for further information, please contact your Consultant Frédérique Meinnier on [hidden information]. €2,395,000 Agency fees not included - Agency fees: 3.97% incl. tax Fees payable by the buyer - Estimated amount of annual energy costs for standard use based on 2021 energy costs: €5,460 ~ €7,430 - Information on the risks to which this property is exposed is available on the Géorisques website: [hidden information] - Frédérique Meinnier - Sales agent - EI - RSAC Versailles [hidden information] € Agency fees not included - Agency commission: 4.02%VAT included Agency fees payable by buyer - Montant estimé des dépenses annuelles d’énergie pour un usage standard, établi à partir des prix de l’énergie de l’année 2021 : 5460€ ~ 7430€ - Les informations sur les risques auxquels ce bien est exposé sont disponibles sur le site Géorisques : [hidden information] - Frédérique MEINNIER - Agent commercial - EI - RSAC Versailles [hidden information]
Des informations sur les risques auxquels est exposé ce bien sont disponibles sur le site Géorisques : https://www.georisques.gouv.fr/
-
Type de propriété
Maison
-
Année de construction
1969
-
Prix/pied²
$763
Explorez le secteur
Clagny-Glatigny, Versailles, France
Voir sur Google Maps
Prix par sqft
Faible
Élevé

Inscrit il y a 3 ans
Vous vous êtes renseigné sur ce bien
L'agent vous contactera bientôt par
Publié par
9
Annonces
2024
Inscrit
Réserver une visite avec Frédérique Meinnier
Choisissez une date et si vous souhaitez une visite virtuelle ou en personne avec l’agent.
Date préférée
Type de visite

Dernière mise à jour
Septembre 21
Première mise en ligne
Septembre 26, 2025
Référence de l’annonce
85724271
Propriétés similaires à proximité
Nouvelles annonces à Clagny-Glatigny



Explorez plus de biens à vendre
Clagny-Glatigny, Versailles, France types de propriétés
Clagny-Glatigny, Versailles, France Recherches populaires
- Propriétés avec Terrasse à Clagny-Glatigny, Versailles, France
- Propriétés avec Bar à Clagny-Glatigny, Versailles, France
- Propriétés avec Salle de jeux à Clagny-Glatigny, Versailles, France
- Propriétés avec Bureau à Clagny-Glatigny, Versailles, France
- Propriétés avec Ascenseur à Clagny-Glatigny, Versailles, France
- Propriétés avec Jardin à Clagny-Glatigny, Versailles, France
- Duplex propriétés à Clagny-Glatigny, Versailles, France
- Moderne propriétés à Clagny-Glatigny, Versailles, France
- Constructions neuves propriétés à Clagny-Glatigny, Versailles, France
- Propriétés avec Centre de remise en forme / Fitness à Clagny-Glatigny, Versailles, France
- Propriétés avec Bibliothèque à Clagny-Glatigny, Versailles, France
- Propriétés avec Climatisation à Clagny-Glatigny, Versailles, France
- Propriétés avec Cave à vins à Clagny-Glatigny, Versailles, France
- Propriétés avec Cheminée à Clagny-Glatigny, Versailles, France
- Propriétés avec Piscine à Clagny-Glatigny, Versailles, France
- Propriétés avec Garage à Clagny-Glatigny, Versailles, France
- Propriétés avec Balcon à Clagny-Glatigny, Versailles, France
- Propriétés avec Cuisine ouverte à Clagny-Glatigny, Versailles, France
- Rénové propriétés à Clagny-Glatigny, Versailles, France
- Propriétés avec Cinéma à Clagny-Glatigny, Versailles, France
- Propriétés avec Piscine intérieure à Clagny-Glatigny, Versailles, France
Guides et histoires connexes
La confiance des plus grands courtiers du monde
Les agents des propriétés les plus exceptionnelles du monde publient sur JamesEdition.
- Des annonces de Sotheby's, Christie's, BARNES et Engel & Völkers
- Chaque annonce est vérifiée avant sa mise en ligne
- Contactez directement des agents vérifiés
En continuant, vous acceptez nos Conditions et notre Politique de confidentialité.