$961,739
Maison En Meulière Avec Extension D'architecte
- 6 Chambres
- 2 SdB
- 1,777 Sqft
- 3,983 Sqft lot
- Mis à jour: Août 30
À propos de la propriété
La description a été traduite automatiquement.
La description est affichée dans la langue d'origine.
At the gates of Paris and the Saclay plateau, Verrières-le-Buisson captivates with its preserved environment, heritage, and the gentle quality of life it offers.
Between city and forest, just steps from schools and the town center, this family home from the 1930s combines the charm of the old with a unique architectural work inspired by Le Corbusier, designed in 2012 by Stefania Steria.
Between city and forest, just steps from schools and the town center, this family home from the 1930s combines the charm of the old with a unique architectural work inspired by Le Corbusier, designed in 2012 by Stefania Steria.
At the gates of Paris and the Saclay plateau, Verrières-le-Buisson captivates with its preserved environment, heritage, and the gentle quality of life it offers.
Between city and forest, just steps from schools and the town center, this family home from the 1930s combines the charm of the old with a unique architectural work inspired by Le Corbusier, designed in 2012 by Stefania Steria.
This ode to nature elegantly blends stone, concrete, and large bay windows, a true contemporary signature that creates a special connection with light, the horizon, and the surroundings.
Designed on several levels, the house offers approximately 165 m² of living space with a fluid layout, perfectly suited for family life. The heart of the home opens onto a vast, light-filled living area, extended by various outdoor spaces that naturally accompany the different moments of the day.
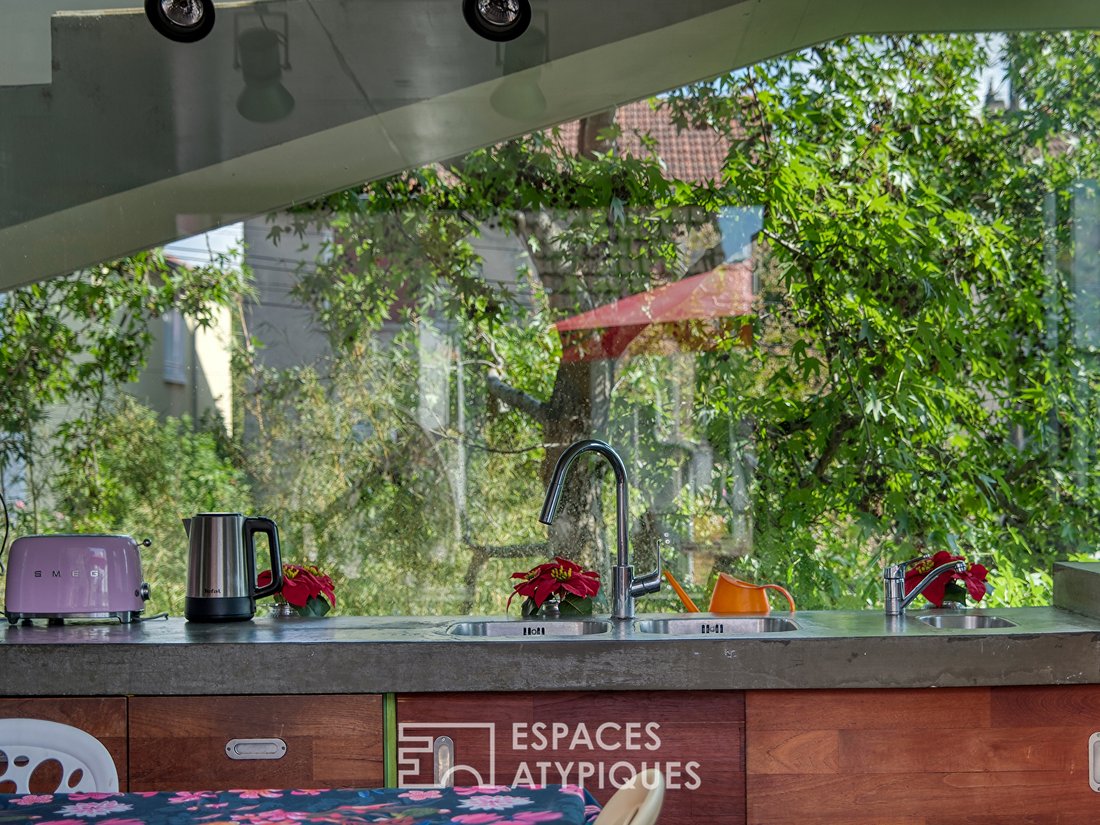
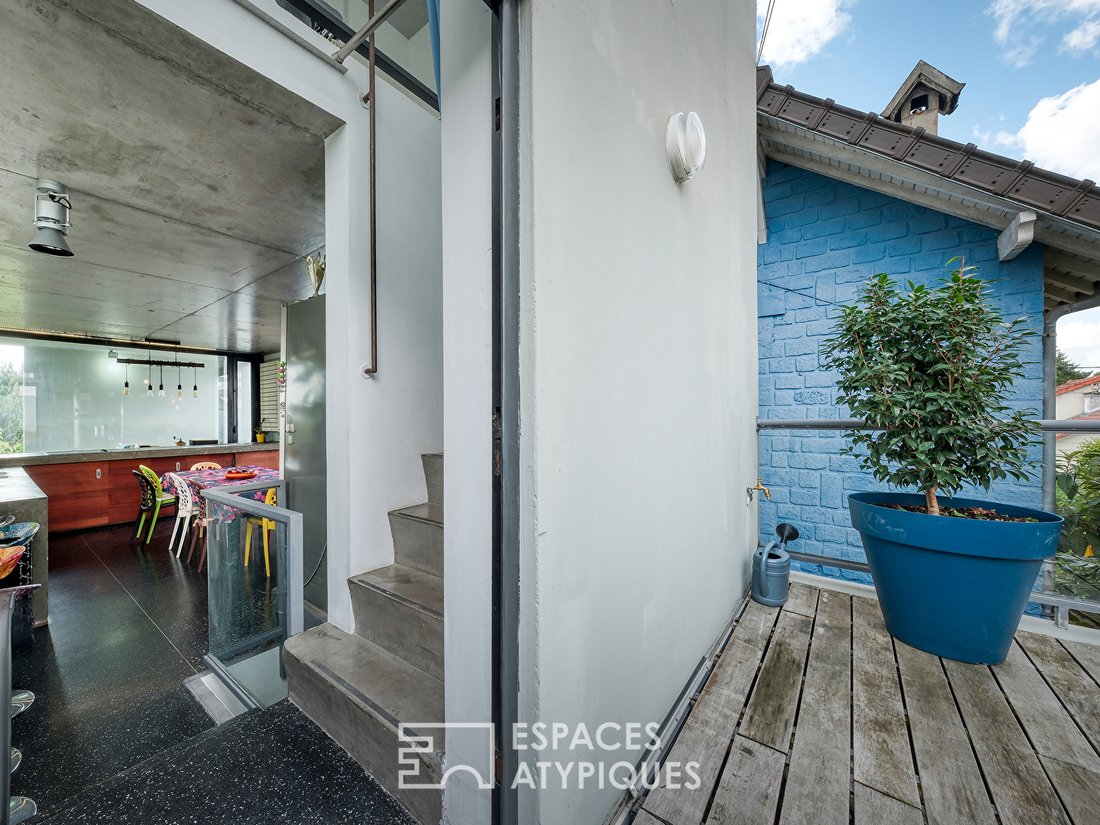
On the main level, the living room retains its original parquet flooring and moldings. Adjacent to it, a panoramic kitchen designed by an Italian designer asserts a contemporary spirit, featuring terrazzo, polished concrete surfaces, and ample storage. Large openings extend the rooms outward, inviting sunlight to flow through the house throughout the day. Two bedrooms and a shower room complete this level.
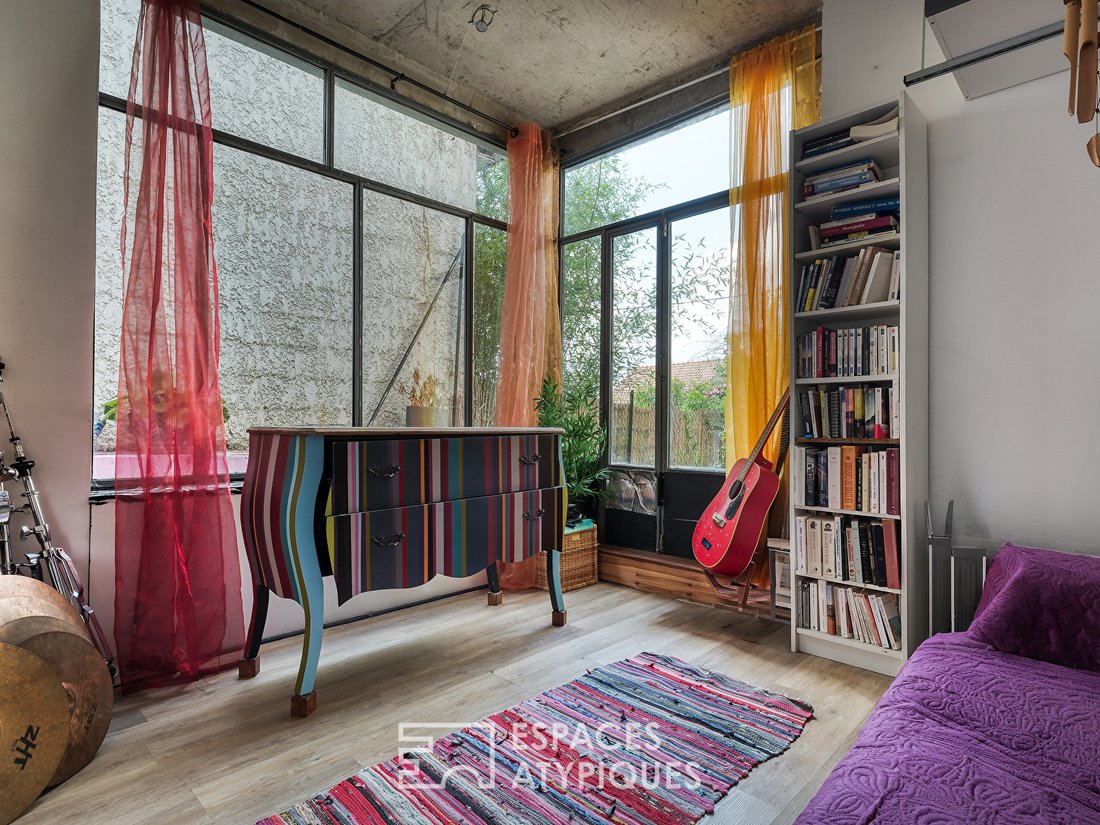
Upstairs, a cozy room dedicated to leisure and sports has direct access to a rooftop terrace. This true suspended retreat above the house offers a superb view and a privileged spot to enjoy sunny days.
In the attic, two ”cabin-style” bedrooms serve as genuine retreats, designed to preserve each occupant’s privacy. Warm and enveloping, they accompany children through the years, from childhood to adolescence.
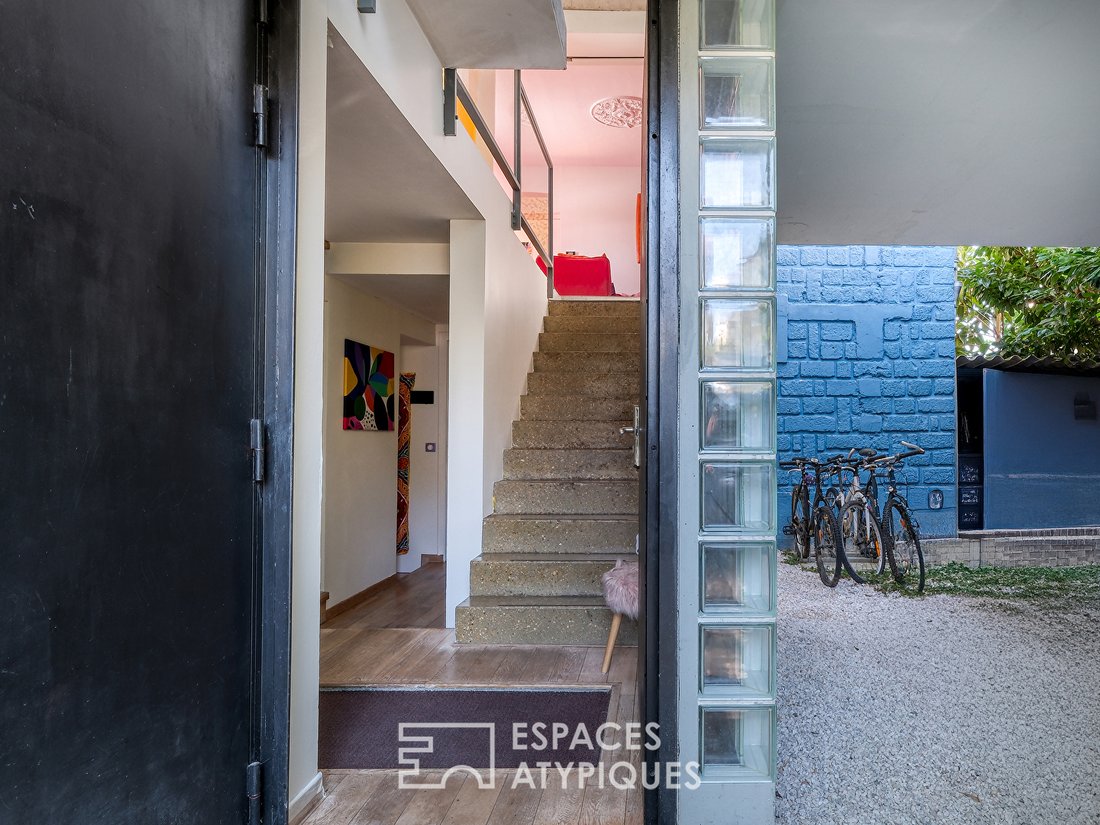
The ground floor houses a master suite of about 25 m², opening onto the garden, along with two additional bedrooms and a second shower room. This area also benefits from an independent entrance, allowing family, friends, or guests to come and go freely.
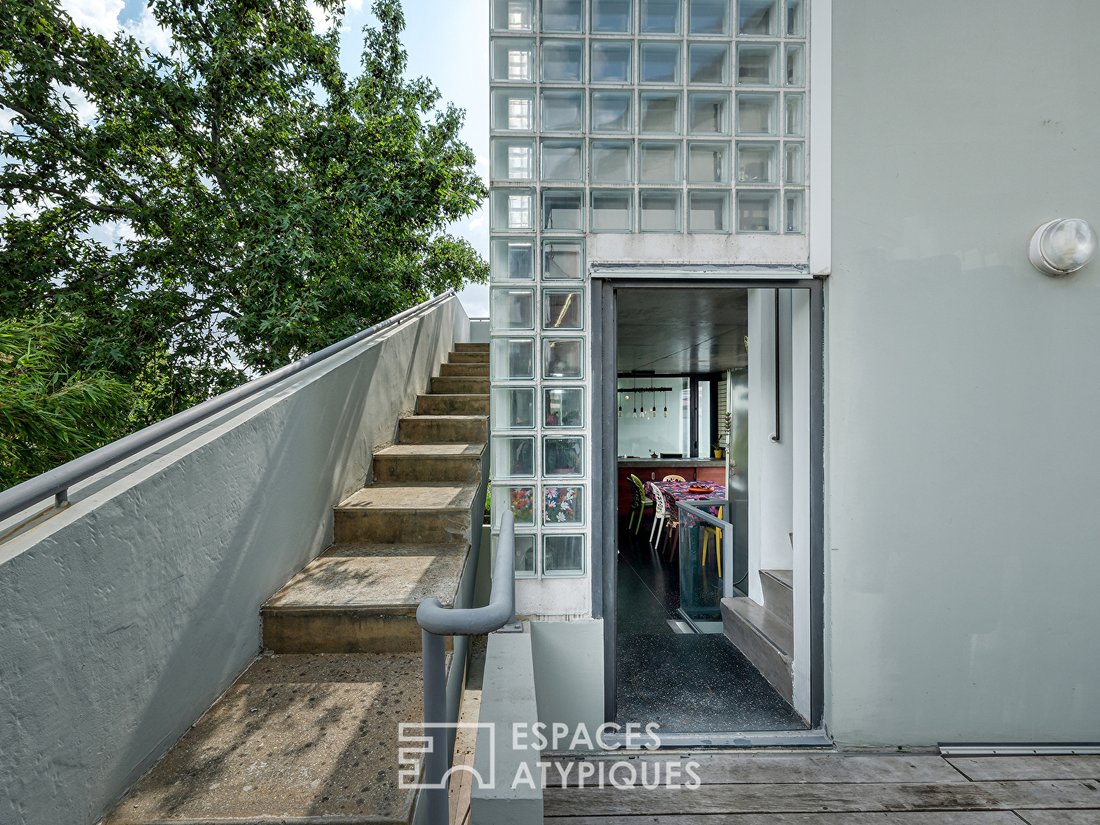
The house is also distinguished by its various outdoor spaces, designed as extensions of the interior life. From the living areas, the terraces offer changing views of the garden throughout the day: here, a space bathed in morning light; there, a more intimate spot to enjoy the softness of the late afternoon; and at the top, the rooftop terrace, a true open-air room facing the landscape and valley.
Outside, the enclosed plot of about 370 m² includes a courtyard that can accommodate parking for two vehicles and offers a pleasant garden, shielded from view.
A unique and welcoming home, it skillfully combines the character of the old, the modernity of its lines, and the generosity of its spaces. A family home designed to live in, entertain, and grow, where everyone naturally finds their space, between light, garden, and the gentle rhythm of the seasons.
Nearby amenities within walking distance.
Kindergartens, primary schools, and middle schools in the town. Private high school in the town.
Massy TGV train station: 10 minutes by car. Orly Airport: 15 minutes by car. Massy Verrières RER station: 8 minutes by car.
Pont de Saint Cloud: 20 minutes by car.
Energy class D, Climate class D.
Estimated average annual energy costs for standard use, based on average energy prices indexed as of January 1 [hidden information]: between €3,562 and €4,820.
Information on risks to which this property is exposed is available on the Géorisques website: [hidden information]
Ange JACQ (EI) Commercial Agent - RSAC Number: - EVRY.
Des informations sur les risques auxquels est exposé ce bien sont disponibles sur le site Géorisques : https://www.georisques.gouv.fr/
Between city and forest, just steps from schools and the town center, this family home from the 1930s combines the charm of the old with a unique architectural work inspired by Le Corbusier, designed in 2012 by Stefania Steria.
This ode to nature elegantly blends stone, concrete, and large bay windows, a true contemporary signature that creates a special connection with light, the horizon, and the surroundings.
Designed on several levels, the house offers approximately 165 m² of living space with a fluid layout, perfectly suited for family life. The heart of the home opens onto a vast, light-filled living area, extended by various outdoor spaces that naturally accompany the different moments of the day.
On the main level, the living room retains its original parquet flooring and moldings. Adjacent to it, a panoramic kitchen designed by an Italian designer asserts a contemporary spirit, featuring terrazzo, polished concrete surfaces, and ample storage. Large openings extend the rooms outward, inviting sunlight to flow through the house throughout the day. Two bedrooms and a shower room complete this level.
Upstairs, a cozy room dedicated to leisure and sports has direct access to a rooftop terrace. This true suspended retreat above the house offers a superb view and a privileged spot to enjoy sunny days.
In the attic, two ”cabin-style” bedrooms serve as genuine retreats, designed to preserve each occupant’s privacy. Warm and enveloping, they accompany children through the years, from childhood to adolescence.
The ground floor houses a master suite of about 25 m², opening onto the garden, along with two additional bedrooms and a second shower room. This area also benefits from an independent entrance, allowing family, friends, or guests to come and go freely.
The house is also distinguished by its various outdoor spaces, designed as extensions of the interior life. From the living areas, the terraces offer changing views of the garden throughout the day: here, a space bathed in morning light; there, a more intimate spot to enjoy the softness of the late afternoon; and at the top, the rooftop terrace, a true open-air room facing the landscape and valley.
Outside, the enclosed plot of about 370 m² includes a courtyard that can accommodate parking for two vehicles and offers a pleasant garden, shielded from view.
A unique and welcoming home, it skillfully combines the character of the old, the modernity of its lines, and the generosity of its spaces. A family home designed to live in, entertain, and grow, where everyone naturally finds their space, between light, garden, and the gentle rhythm of the seasons.
Nearby amenities within walking distance.
Kindergartens, primary schools, and middle schools in the town. Private high school in the town.
Massy TGV train station: 10 minutes by car. Orly Airport: 15 minutes by car. Massy Verrières RER station: 8 minutes by car.
Pont de Saint Cloud: 20 minutes by car.
Energy class D, Climate class D.
Estimated average annual energy costs for standard use, based on average energy prices indexed as of January 1 [hidden information]: between €3,562 and €4,820.
Information on risks to which this property is exposed is available on the Géorisques website: [hidden information]
Ange JACQ (EI) Commercial Agent - RSAC Number: - EVRY.
Des informations sur les risques auxquels est exposé ce bien sont disponibles sur le site Géorisques : https://www.georisques.gouv.fr/
-
Type de propriété
Villa
-
Année de construction
1930
-
Prix/pied²
$541
Caractéristiques
- Jardin
- Terrasse
- Moderne
- Vue panoramique / panoramique
- Vie privée
- Stationnement
Explorez le secteur
Bois de Verrieres-Vaupereux, Verrières-le-Buisson, France
Voir sur Google Maps
Prix par sqft
Faible
Élevé
Inscrit il y a 8 mois
Vous vous êtes renseigné sur ce bien
L'agent vous contactera bientôt par
Publié par
1
Annonces
2025
Inscrit
Réserver une visite avec the agent
Choisissez une date et si vous souhaitez une visite virtuelle ou en personne avec l’agent.
Date préférée
Type de visite
Dernière mise à jour
Août 30
Première mise en ligne
Aug 30
Référence de l’annonce
656EAE
La confiance des plus grands courtiers du monde
Les agents des propriétés les plus exceptionnelles du monde publient sur JamesEdition.
- Des annonces de Sotheby's, Christie's, BARNES et Engel & Völkers
- Chaque annonce est vérifiée avant sa mise en ligne
- Contactez directement des agents vérifiés
En continuant, vous acceptez nos Conditions et notre Politique de confidentialité.