$830,419
Appartement De 4,5 Pièces Avec Balcon Loggia Vue Panoramique
- 4 Chambres
- Mis à jour: Août 20
À propos de la propriété
La description a été traduite automatiquement.
La description est affichée dans la langue d'origine.
AVANTHAY IMMOBILIER – VÉROSSAZ
LOT PPE N°11 – 4.5 PIÈCES – 1ER ÉTAGE
~111.7 m² de surface de vente brute / ~107.8 m² de surface habitable*
~7.8 m² de loggia / 1 cave / places de parc couvertes en sus
Prix de vente : CHF 685’000.–
Les places de parc sont vendues en sus du prix de vente.
Situé au cœur du village de Vérossaz, cet appartement de 4.5 pièces fai
LOT PPE N°11 – 4.5 PIÈCES – 1ER ÉTAGE
~111.7 m² de surface de vente brute / ~107.8 m² de surface habitable*
~7.8 m² de loggia / 1 cave / places de parc couvertes en sus
Prix de vente : CHF 685’000.–
Les places de parc sont vendues en sus du prix de vente.
Situé au cœur du village de Vérossaz, cet appartement de 4.5 pièces fai
AVANTHAY IMMOBILIER – VÉROSSAZ
Condominium Unit No. 11 – 4.5 Rooms – 1st Floor
~111.7 m² gross sales area / ~107.8 m² living area*
~7.8 m² loggia / 1 storage unit / covered parking spaces sold separately
Sale price: CHF 685,000.–
Parking spaces are sold separately from the sale price.
Located in the heart of the village of Vérossaz, this 4.5-room apartment
Condominium Unit No. 11 – 4.5 Rooms – 1st Floor
~111.7 m² gross sales area / ~107.8 m² living area*
~7.8 m² loggia / 1 storage unit / covered parking spaces sold separately
Sale price: CHF 685,000.–
Parking spaces are sold separately from the sale price.
Located in the heart of the village of Vérossaz, this 4.5-room apartment
AVANTHAY IMMOBILIER – VÉROSSAZ
LOT PPE N°11 – 4.5 PIÈCES – 1ER ÉTAGE
~111.7 m² de surface de vente brute / ~107.8 m² de surface habitable*
~7.8 m² de loggia / 1 cave / places de parc couvertes en sus
Prix de vente : CHF 685’000.–
Les places de parc sont vendues en sus du prix de vente.
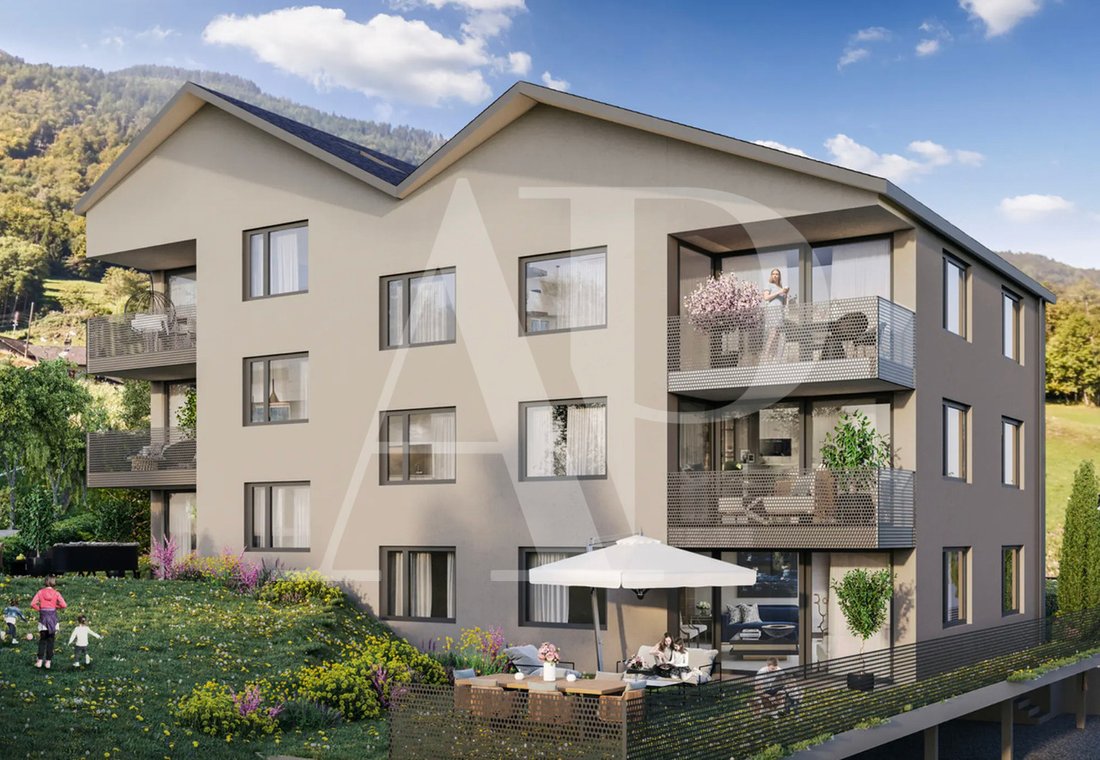
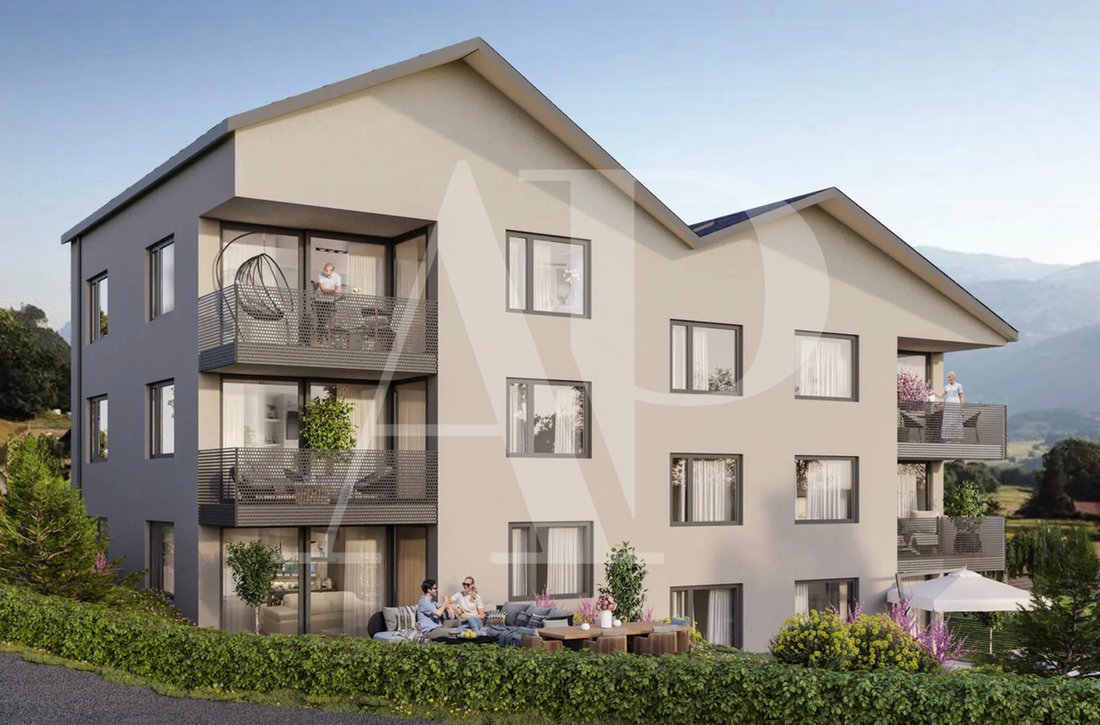
Situé au cœur du village de Vérossaz, cet appartement de 4.5 pièces fait partie d’un projet immobilier intimiste composé de seulement six appartements en propriété par étage (PPE). Pensé pour offrir un cadre de vie alliant confort, modernité et sérénité, il bénéficie d’une situation privilégiée avec une vue dégagée sur les montagnes et un environnement calme, sans vis-à-vis.
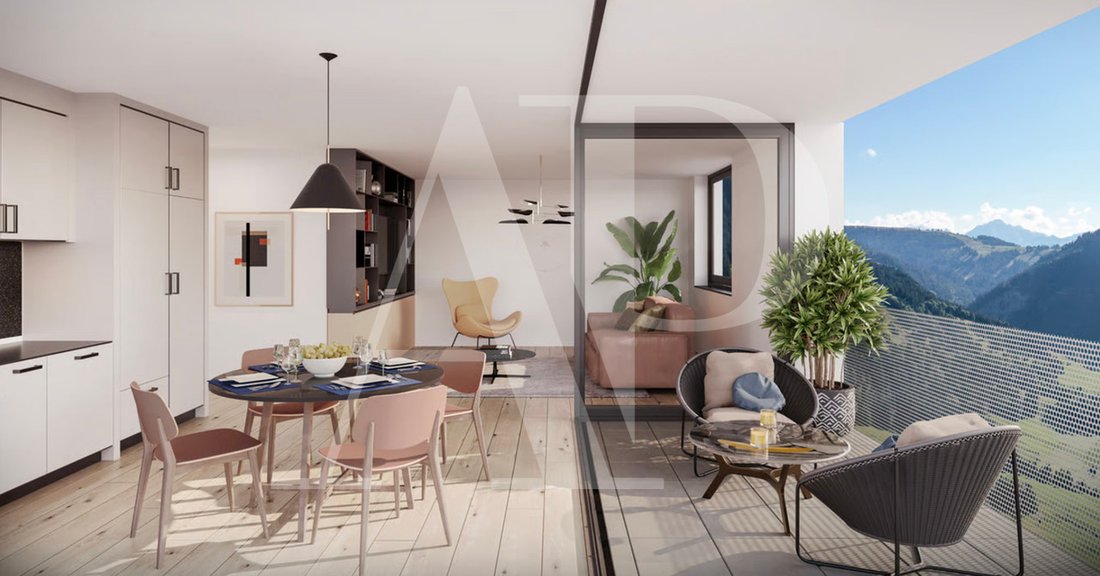
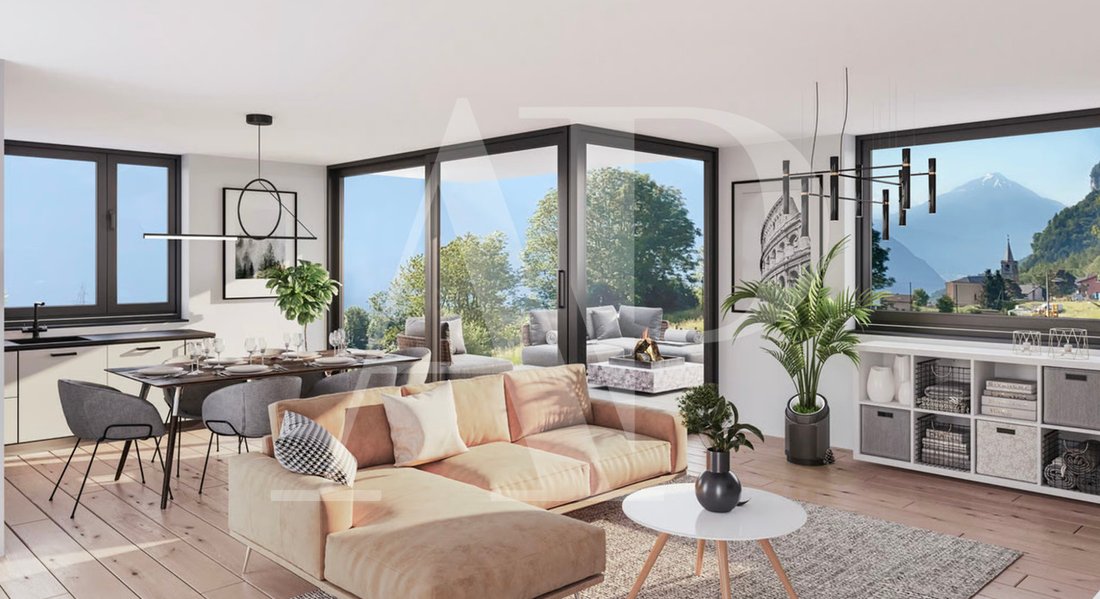
D’une surface habitable d’environ 107.8 m², l’appartement séduit par ses espaces lumineux et son agencement fonctionnel. Le séjour avec cuisine ouverte s’ouvre sur une agréable loggia orientée plein sud, idéale pour profiter pleinement du panorama et de l’ensoleillement. La suite parentale dispose de son espace dressing et de sa salle de douche privative, tandis que deux chambres supplémentaires, une seconde salle de douche ainsi qu’une buanderie/cellier complètent harmonieusement ce logement.
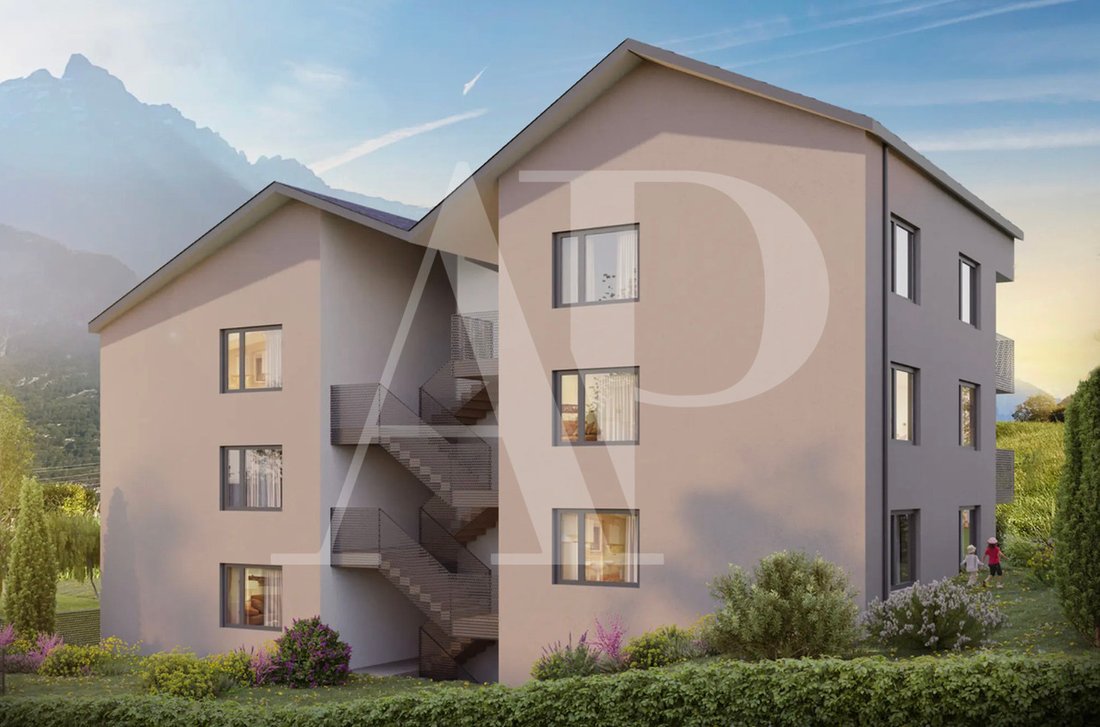
Construit en ossature bois, l’immeuble privilégie des matériaux durables et des prestations de qualité. Chauffage au sol par pompe à chaleur, fenêtres PVC triple vitrage, stores électriques, ascenseur et finitions personnalisables selon l’avancement des travaux offrent un confort de vie répondant aux exigences actuelles.
Situé face à l’école et à proximité immédiate des transports publics, d’un commerce et d’un restaurant, le projet bénéficie d’un emplacement stratégique à seulement quelques minutes de Saint-Maurice, de Monthey, du domaine des Portes du Soleil et du lac Léman. Vérossaz offre un cadre de vie privilégié où nature, tranquillité et proximité des commodités se rencontrent.
DISTRIBUTION DE L’APPARTEMENT
Entrée avec armoire murale
Séjour avec cuisine ouverte et accès à la loggia
Chambre parentale avec espace dressing et salle de douche/WC privative
Chambre n°2
Chambre n°3 / bureau
Salle de douche/WC
Buanderie / cellier
CONSTRUCTION
Construction en ossature bois
Fenêtres PVC triple vitrage
Chauffage au sol par pompe à chaleur air/eau
Isolation performante en laine de pierre
Stores à lamelles orientables électriques
Ascenseur
Finitions personnalisables selon l’avancement des travaux
BUDGETS
Cuisine : CHF 22’000.–
Appareils sanitaires : CHF 12’100.–
LOT PPE N°11 – 4.5 PIÈCES – 1ER ÉTAGE
~111.7 m² de surface de vente brute / ~107.8 m² de surface habitable*
~7.8 m² de loggia / 1 cave / places de parc couvertes en sus
Prix de vente : CHF 685’000.–
Les places de parc sont vendues en sus du prix de vente.
Situé au cœur du village de Vérossaz, cet appartement de 4.5 pièces fait partie d’un projet immobilier intimiste composé de seulement six appartements en propriété par étage (PPE). Pensé pour offrir un cadre de vie alliant confort, modernité et sérénité, il bénéficie d’une situation privilégiée avec une vue dégagée sur les montagnes et un environnement calme, sans vis-à-vis.
D’une surface habitable d’environ 107.8 m², l’appartement séduit par ses espaces lumineux et son agencement fonctionnel. Le séjour avec cuisine ouverte s’ouvre sur une agréable loggia orientée plein sud, idéale pour profiter pleinement du panorama et de l’ensoleillement. La suite parentale dispose de son espace dressing et de sa salle de douche privative, tandis que deux chambres supplémentaires, une seconde salle de douche ainsi qu’une buanderie/cellier complètent harmonieusement ce logement.
Construit en ossature bois, l’immeuble privilégie des matériaux durables et des prestations de qualité. Chauffage au sol par pompe à chaleur, fenêtres PVC triple vitrage, stores électriques, ascenseur et finitions personnalisables selon l’avancement des travaux offrent un confort de vie répondant aux exigences actuelles.
Situé face à l’école et à proximité immédiate des transports publics, d’un commerce et d’un restaurant, le projet bénéficie d’un emplacement stratégique à seulement quelques minutes de Saint-Maurice, de Monthey, du domaine des Portes du Soleil et du lac Léman. Vérossaz offre un cadre de vie privilégié où nature, tranquillité et proximité des commodités se rencontrent.
DISTRIBUTION DE L’APPARTEMENT
Entrée avec armoire murale
Séjour avec cuisine ouverte et accès à la loggia
Chambre parentale avec espace dressing et salle de douche/WC privative
Chambre n°2
Chambre n°3 / bureau
Salle de douche/WC
Buanderie / cellier
CONSTRUCTION
Construction en ossature bois
Fenêtres PVC triple vitrage
Chauffage au sol par pompe à chaleur air/eau
Isolation performante en laine de pierre
Stores à lamelles orientables électriques
Ascenseur
Finitions personnalisables selon l’avancement des travaux
BUDGETS
Cuisine : CHF 22’000.–
Appareils sanitaires : CHF 12’100.–
AVANTHAY IMMOBILIER – VÉROSSAZ
Condominium Unit No. 11 – 4.5 Rooms – 1st Floor
~111.7 m² gross sales area / ~107.8 m² living area*
~7.8 m² loggia / 1 storage unit / covered parking spaces sold separately
Sale price: CHF 685,000.–
Parking spaces are sold separately from the sale price.
Located in the heart of the village of Vérossaz, this 4.5-room apartment is part of an intimate real estate project consisting of only six condominium units (PPE). Designed to offer a living environment that combines comfort, modernity, and serenity, it enjoys a prime location with unobstructed mountain views and a quiet, secluded setting.
With a living area of approximately 107.8 m², the apartment charms with its bright spaces and functional layout. The living room with open kitchen opens onto a pleasant south-facing loggia, ideal for fully enjoying the panoramic views and sunshine. The master suite features its own walk-in closet and private shower room, while two additional bedrooms, a second shower room, and a laundry/pantry harmoniously complete this home.
Built with a wood-frame structure, the building prioritizes sustainable materials and high-quality finishes. Underfloor heating powered by a heat pump, triple-glazed PVC windows, electric blinds, an elevator, and customizable finishes—depending on the stage of construction—offer a standard of living that meets today’s expectations.
Located across from the school and in close proximity to public transportation, a store, and a restaurant, the project enjoys a strategic location just a few minutes from Saint-Maurice, Monthey, the Portes du Soleil ski area, and Lake Geneva. Vérossaz offers a privileged living environment where nature, tranquility, and proximity to amenities come together.
APARTMENT LAYOUT
Entryway with built-in closet
Living room with open kitchen and access to the loggia
Master bedroom with walk-in closet and private shower room/toilet
Bedroom #2
Bedroom #3 / office
Shower room/toilet
Laundry room / pantry
CONSTRUCTION
Wood-frame construction
Triple-glazed PVC windows
Underfloor heating via an air-to-water heat pump
High-performance stone wool insulation
Electric adjustable slat blinds
Elevator
Customizable finishes depending on the progress of construction
BUDGETS
Kitchen: CHF 22,000.–
Plumbing fixtures: CHF 12,100.–
Condominium Unit No. 11 – 4.5 Rooms – 1st Floor
~111.7 m² gross sales area / ~107.8 m² living area*
~7.8 m² loggia / 1 storage unit / covered parking spaces sold separately
Sale price: CHF 685,000.–
Parking spaces are sold separately from the sale price.
Located in the heart of the village of Vérossaz, this 4.5-room apartment is part of an intimate real estate project consisting of only six condominium units (PPE). Designed to offer a living environment that combines comfort, modernity, and serenity, it enjoys a prime location with unobstructed mountain views and a quiet, secluded setting.
With a living area of approximately 107.8 m², the apartment charms with its bright spaces and functional layout. The living room with open kitchen opens onto a pleasant south-facing loggia, ideal for fully enjoying the panoramic views and sunshine. The master suite features its own walk-in closet and private shower room, while two additional bedrooms, a second shower room, and a laundry/pantry harmoniously complete this home.
Built with a wood-frame structure, the building prioritizes sustainable materials and high-quality finishes. Underfloor heating powered by a heat pump, triple-glazed PVC windows, electric blinds, an elevator, and customizable finishes—depending on the stage of construction—offer a standard of living that meets today’s expectations.
Located across from the school and in close proximity to public transportation, a store, and a restaurant, the project enjoys a strategic location just a few minutes from Saint-Maurice, Monthey, the Portes du Soleil ski area, and Lake Geneva. Vérossaz offers a privileged living environment where nature, tranquility, and proximity to amenities come together.
APARTMENT LAYOUT
Entryway with built-in closet
Living room with open kitchen and access to the loggia
Master bedroom with walk-in closet and private shower room/toilet
Bedroom #2
Bedroom #3 / office
Shower room/toilet
Laundry room / pantry
CONSTRUCTION
Wood-frame construction
Triple-glazed PVC windows
Underfloor heating via an air-to-water heat pump
High-performance stone wool insulation
Electric adjustable slat blinds
Elevator
Customizable finishes depending on the progress of construction
BUDGETS
Kitchen: CHF 22,000.–
Plumbing fixtures: CHF 12,100.–
-
Type de propriété
Appartement
Caractéristiques
- Jardin
- Dressing
- Vue sur la montagne
- Ascenseur
- Cuisine ouverte
- Plan d’étage 3D
- Constructions neuves
- Vue panoramique / panoramique
- Bureau
Caractéristiques
Lot
- Vue panoramique / panoramique
- Vue sur la montagne
- Vie privée
- Constructions neuves
Intérieur
- Bureau
- Buanderie
- Ascenseur
- Cuisine ouverte
- Comptoirs en pierre
- Dressing
Outdoor
- Balcon
- Stationnement
- Jardin
Explorez le secteur
Chemin des Murets,, Vérossaz, Valais, Suisse
Voir sur Google Maps
Prix par sqft
Faible
Élevé
Publié par
21
Annonces
2023
Inscrit
Réserver une visite avec the agent
Choisissez une date et si vous souhaitez une visite virtuelle ou en personne avec l’agent.
Date préférée
Type de visite
Dernière mise à jour
Août 20
Première mise en ligne
Jul 12
Référence de l’annonce
Vérossaz LOT11
La confiance des plus grands courtiers du monde
Les agents des propriétés les plus exceptionnelles du monde publient sur JamesEdition.
- Des annonces de Sotheby's, Christie's, BARNES et Engel & Völkers
- Chaque annonce est vérifiée avant sa mise en ligne
- Contactez directement des agents vérifiés
En continuant, vous acceptez nos Conditions et notre Politique de confidentialité.