$1,006,045
Belle Maison à Foothills
- 5 Chambres
- 3 SdB
- 3,563 Sqft
- 10,455 Sqft lot
- MLS#1047914
À propos de la propriété
La description a été traduite automatiquement.
La description est affichée dans la langue d'origine.
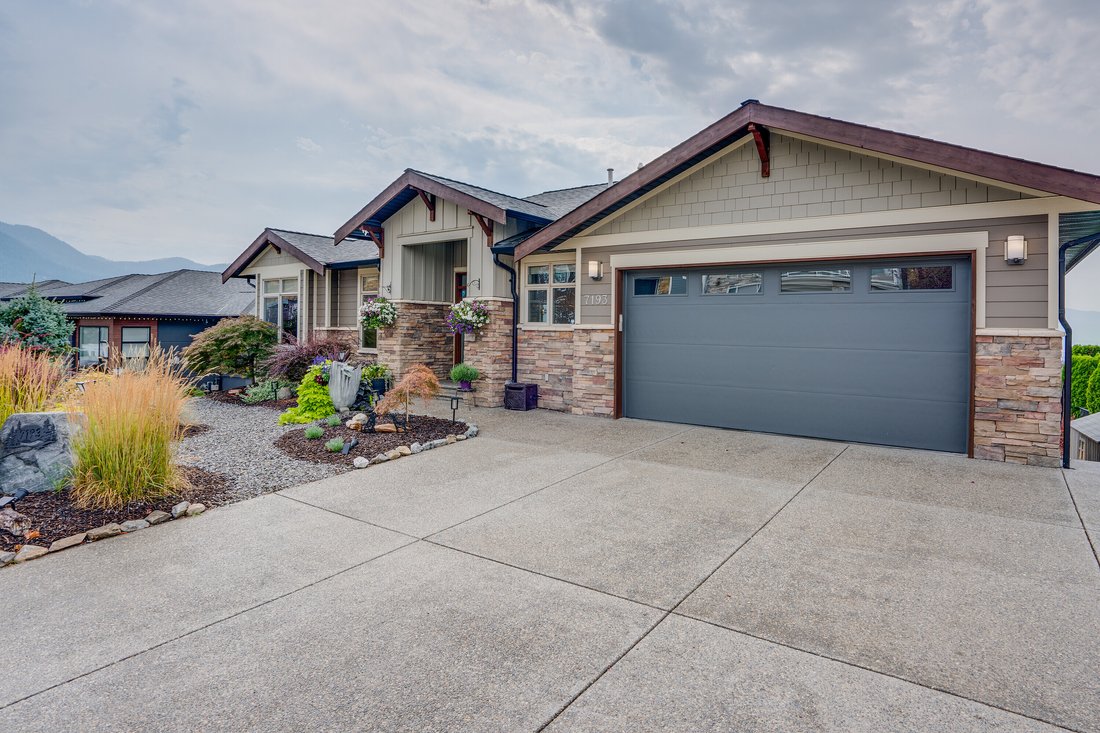
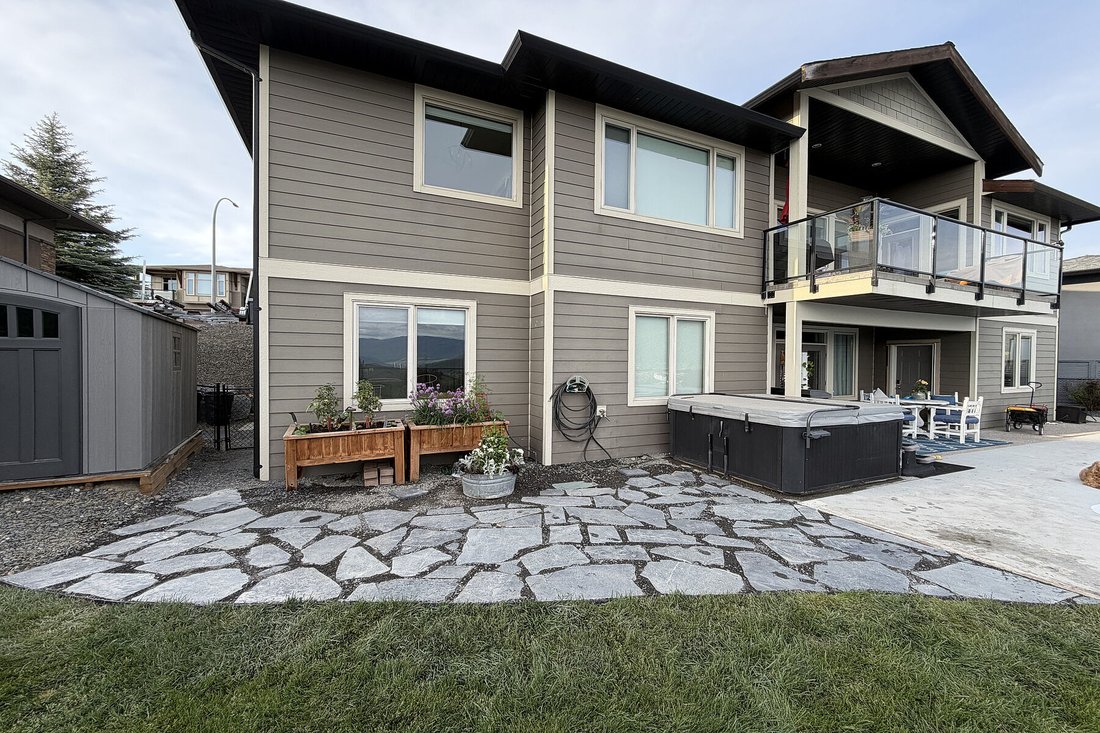
Welcome to 7193 Apex Drive, a 5-bedroom, 3-bathroom home offering 3,563 sq.ft., panoramic city, mountain, valley & lake views & a resort-style backyard in Vernon’s sought-after Foothills. This rancher with walkout basement offers flexible living, exceptional indoor-outdoor space & is designed for entertaining.
The open-concept main level maximizes the views, with a spacious ki
The open-concept main level maximizes the views, with a spacious ki
Welcome to 7193 Apex Drive, a 5-bedroom, 3-bathroom home offering 3,563 sq.ft., panoramic city, mountain, valley & lake views & a resort-style backyard in Vernon’s sought-after Foothills. This rancher with walkout basement offers flexible living, exceptional indoor-outdoor space & is designed for entertaining.
The open-concept main level maximizes the views, with a spacious kitchen & large island flowing to the dining area with newer custom built-in cabinetry & welcoming living room. The primary suite features a walk-in closet & updated 5-piece ensuite with soaker tub & walk-in shower. A second bedroom, full bath & laundry with garage access complete this level. Mirage screens & gas BBQ line enhances the upper & lower decks.
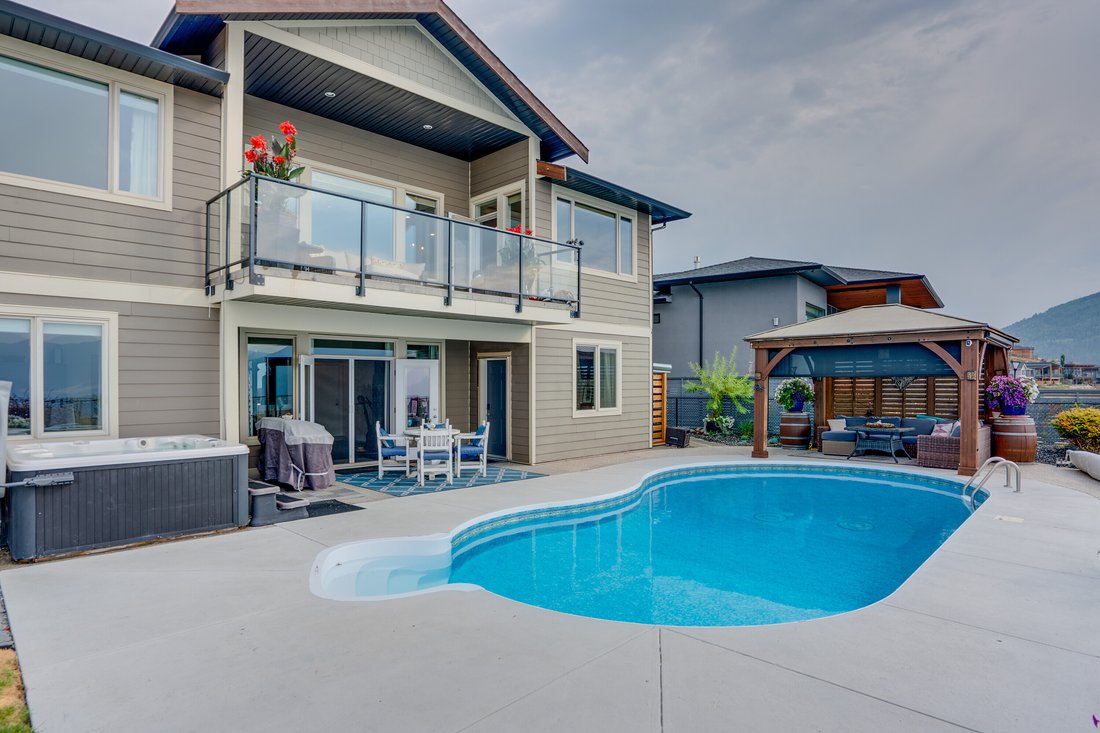
The walkout lower level features 2 large bedrooms with generous windows, professionally installed 15’x20’ theatre with projector, screen & 11-speaker sound system, gym/rec room overlooking the pool, wine room, storage & workshop with exterior access. Separate 1-bedroom accommodation with private entrance & direct pool-deck access offers revenue, extended-family or guest potential, or open the connecting barn door to incorporate it into the main home.
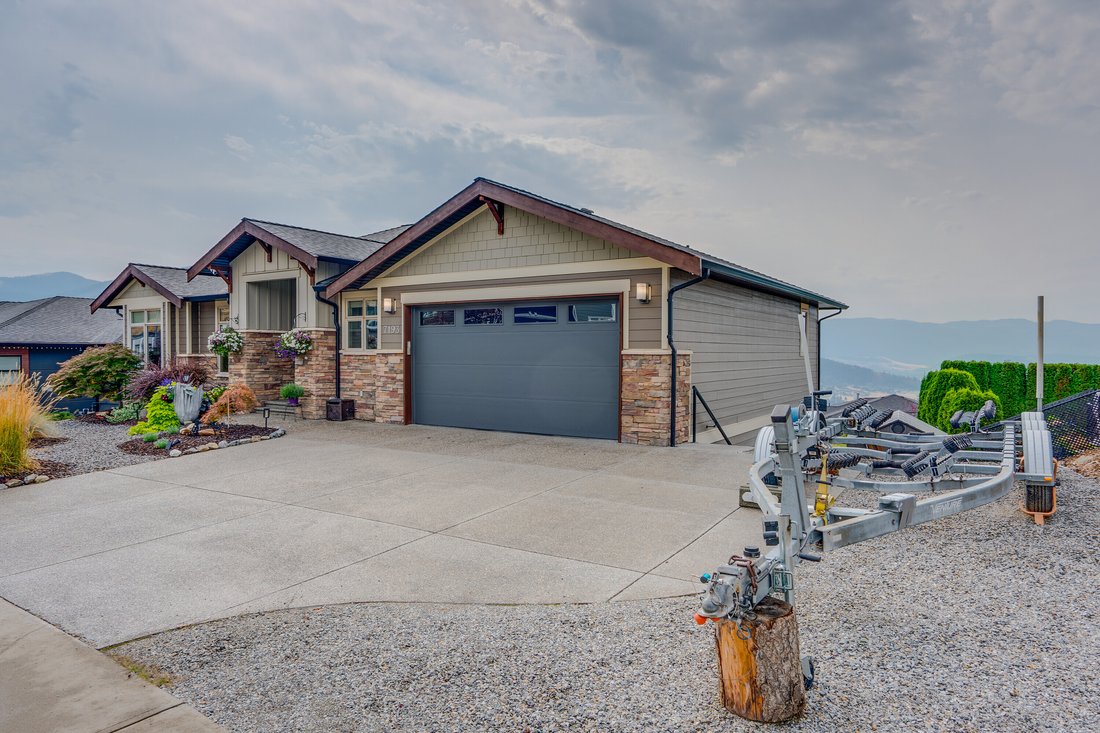
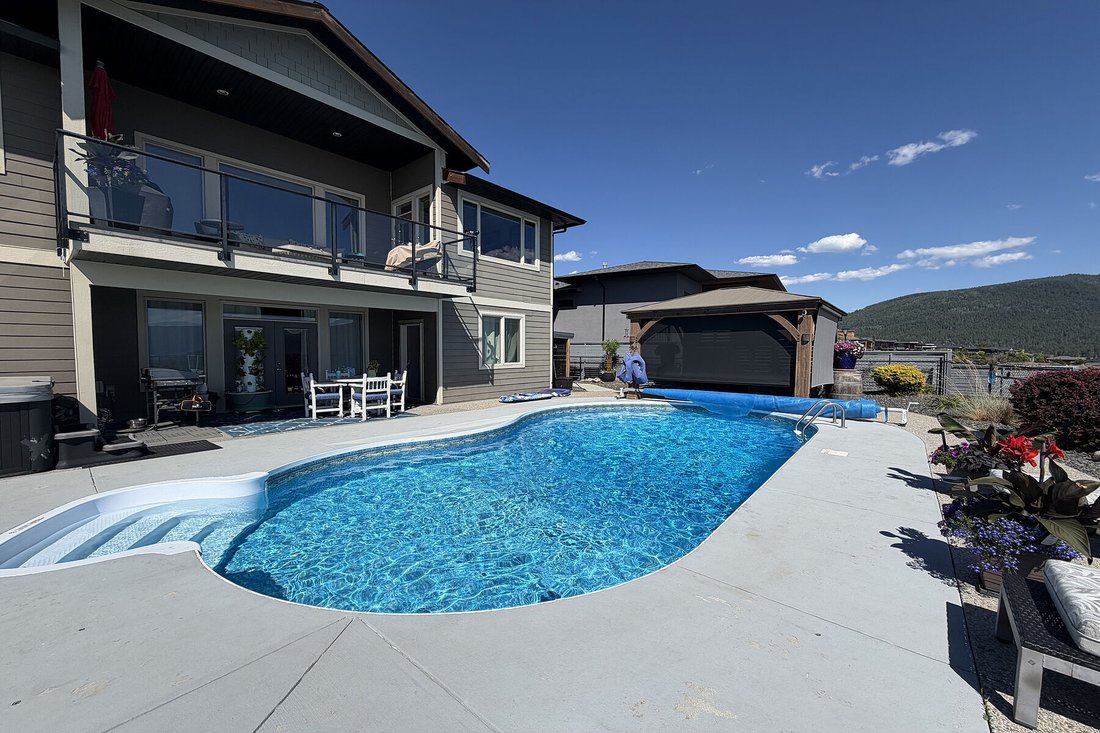
Outside features a heated saltwater in-ground pool, hot tub, gazebo with custom solar shade, expansive pool deck, established gardens, storage shed & flagstone pathway. Approx. $12,000 in recent exterior improvements include resealed exposed aggregate driveway & pool surround, refinished pool deck, new landscaping, expanded drip irrigation, flagstone pathway, new crush rock in the RV area, painted exterior & garage doors & stained wood accents & gazebo. A concrete side pathway provides convenient backyard & pool access. Additional features include RV parking, double garage, underground irrigation, hot water on demand, Mirage screens, & numerous pool upgrades. An exceptional Okanagan home built for year-round enjoyment. Minutes from recreation, schools, shopping, golf & SilverStar Mountain
The open-concept main level maximizes the views, with a spacious kitchen & large island flowing to the dining area with newer custom built-in cabinetry & welcoming living room. The primary suite features a walk-in closet & updated 5-piece ensuite with soaker tub & walk-in shower. A second bedroom, full bath & laundry with garage access complete this level. Mirage screens & gas BBQ line enhances the upper & lower decks.
The walkout lower level features 2 large bedrooms with generous windows, professionally installed 15’x20’ theatre with projector, screen & 11-speaker sound system, gym/rec room overlooking the pool, wine room, storage & workshop with exterior access. Separate 1-bedroom accommodation with private entrance & direct pool-deck access offers revenue, extended-family or guest potential, or open the connecting barn door to incorporate it into the main home.
Outside features a heated saltwater in-ground pool, hot tub, gazebo with custom solar shade, expansive pool deck, established gardens, storage shed & flagstone pathway. Approx. $12,000 in recent exterior improvements include resealed exposed aggregate driveway & pool surround, refinished pool deck, new landscaping, expanded drip irrigation, flagstone pathway, new crush rock in the RV area, painted exterior & garage doors & stained wood accents & gazebo. A concrete side pathway provides convenient backyard & pool access. Additional features include RV parking, double garage, underground irrigation, hot water on demand, Mirage screens, & numerous pool upgrades. An exceptional Okanagan home built for year-round enjoyment. Minutes from recreation, schools, shopping, golf & SilverStar Mountain
-
Type de propriété
Maison
-
Année de construction
2010
-
Prix/pied²
$282
Caractéristiques
- Cheminée
- Vue sur la montagne
- Garage
- Jardin
- Cave à vins
- Cuisine ouverte
- Cinéma
- Vue sur le lac
- Dressing
Caractéristiques
Lot
- Vue panoramique / panoramique
- Vue sur la montagne
- Vue sur la ville
- Vue sur la mer
- Vue sur le lac
Intérieur
- Cheminée
- Îlot de cuisine
- Jacuzzi
- Laveuse sécheuse
- Bar
- Cave à vins
- Cinéma
- Cuisine ouverte
- Sous-sol
- Comptoirs en pierre
- Dressing
- Centre de remise en forme / Fitness
Outdoor
- Balcon
- Stationnement
- Piscine
- Garage
- Espace de vie extérieur
- Porte
- Jardin
Explorez le secteur
7193 Apex Drive, Vernon, BC V1B 4E4, Colombie-Britannique, Canada
Voir sur Google Maps
Prix par sqft
Faible
Élevé
Inscrit il y a 4 ans
Vous vous êtes renseigné sur ce bien
L'agent vous contactera bientôt par
Publié par
16
Annonces
2023
Inscrit
Réserver une visite avec Brian Danyliw
Choisissez une date et si vous souhaitez une visite virtuelle ou en personne avec l’agent.
Date préférée
Type de visite

Sotheby's International Realty Canada
752 Douglas Street, V8W 3M6, Victoria, British Columbia, Canada
Voir le profil de l’agence
Sotheby’s International Realty Canada is locally owned and operated. We
represent the country’s most significan
represent the country’s most significan
Sotheby’s International Realty Canada is locally owned and operated. We
represent the country’s most significant architectural masterpieces and extend
top-tier service and marketing to homes across every price range. Our real
estate listings include houses, condos and townhomes, as well as the country’s
most extraordinary luxury estates and vacation homes for sale.
Our real estate advisors offer in-depth knowledge, exemplify professionalism and
deliver attentive service tailored to your needs. Whether you are buying your
first home, seeking a Canadian real estate investment, or searching for the
luxury home of your dreams, we have top agents in your neighbourhood of interest
that can help.
represent the country’s most significant architectural masterpieces and extend
top-tier service and marketing to homes across every price range. Our real
estate listings include houses, condos and townhomes, as well as the country’s
most extraordinary luxury estates and vacation homes for sale.
Our real estate advisors offer in-depth knowledge, exemplify professionalism and
deliver attentive service tailored to your needs. Whether you are buying your
first home, seeking a Canadian real estate investment, or searching for the
luxury home of your dreams, we have top agents in your neighbourhood of interest
that can help.
Dernière mise à jour
Septembre 3
Première mise en ligne
Sep 3
Lien de l’annonce
Référence de l’annonce
KQG5P8
Propriétés similaires à proximité
Nouvelles annonces à Vernon



Explorez plus de biens à vendre
Vernon, Canada types de propriétés
Vernon, Canada Recherches populaires
- Vue sur la montagne propriétés à Vernon, Canada
- Propriétés avec Garage à Vernon, Canada
- Propriétés avec Centre de remise en forme / Fitness à Vernon, Canada
- Propriétés avec Piscine à Vernon, Canada
- Vue panoramique / panoramique propriétés à Vernon, Canada
- Propriétés avec Vignoble / Cave à Vernon, Canada
- Vue sur le lac propriétés à Vernon, Canada
- Propriétés avec Cuisine ouverte à Vernon, Canada
- Vue sur la ville propriétés à Vernon, Canada
- Propriétés avec Héliport à Vernon, Canada
- Vue sur un golfe propriétés à Vernon, Canada
- Propriétés avec Plage privée à Vernon, Canada
Guides et histoires connexes
La confiance des plus grands courtiers du monde
Les agents des propriétés les plus exceptionnelles du monde publient sur JamesEdition.
- Des annonces de Sotheby's, Christie's, BARNES et Engel & Völkers
- Chaque annonce est vérifiée avant sa mise en ligne
- Contactez directement des agents vérifiés
En continuant, vous acceptez nos Conditions et notre Politique de confidentialité.