$747,539
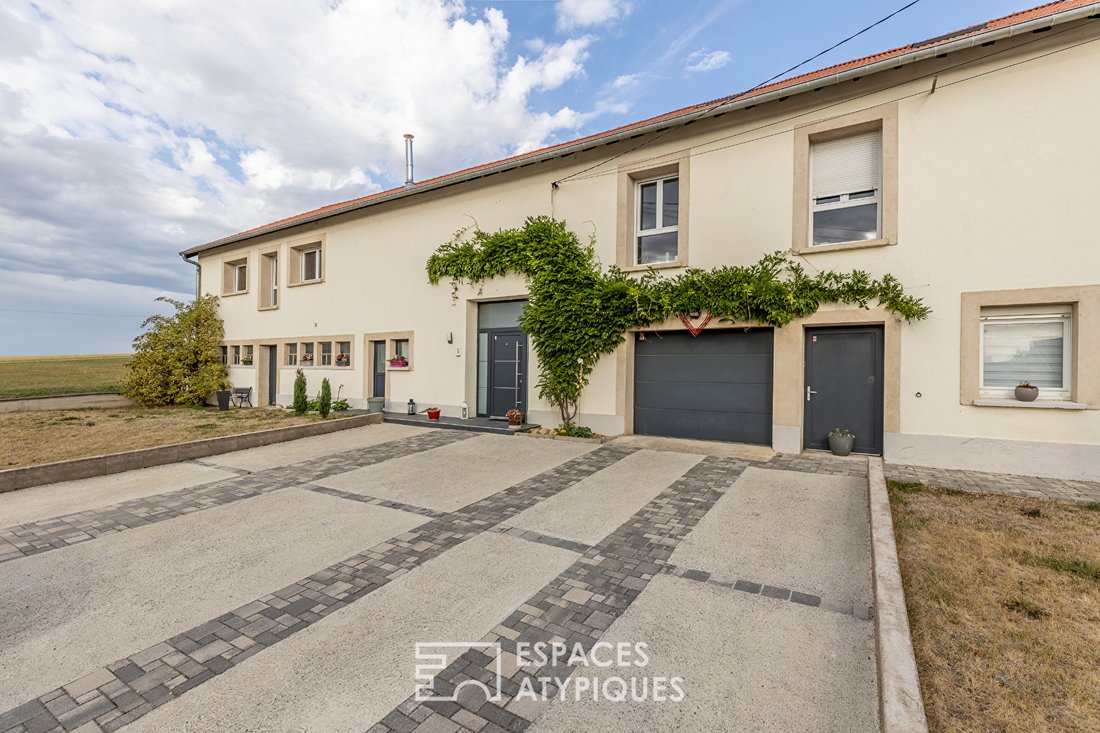
Ancienne Grange Réhabilitée Aux Volumes Spectaculaires Et Sa Piscine
- 5 Chambres
- 3 SdB
- 3,886 Sqft
- 19,494 Sqft lot
- Mis à jour: Novembre 3
À propos de la propriété
La description a été traduite automatiquement.
La description est affichée dans la langue d'origine.
Resulting from the complete transformation, finished in 2021, of an old barn, this prestigious property offers 361 m² of living space on a private 1,800 m² plot.
From the majestic entrance under a cathedral ceiling, the volumes fully express themselves through the elegance of a custom staircase combining travertine and wrought iron. The ground floor includes an independent bedroom with it
From the majestic entrance under a cathedral ceiling, the volumes fully express themselves through the elegance of a custom staircase combining travertine and wrought iron. The ground floor includes an independent bedroom with it
Resulting from the complete transformation, finished in 2021, of an old barn, this prestigious property offers 361 m² of living space on a private 1,800 m² plot.
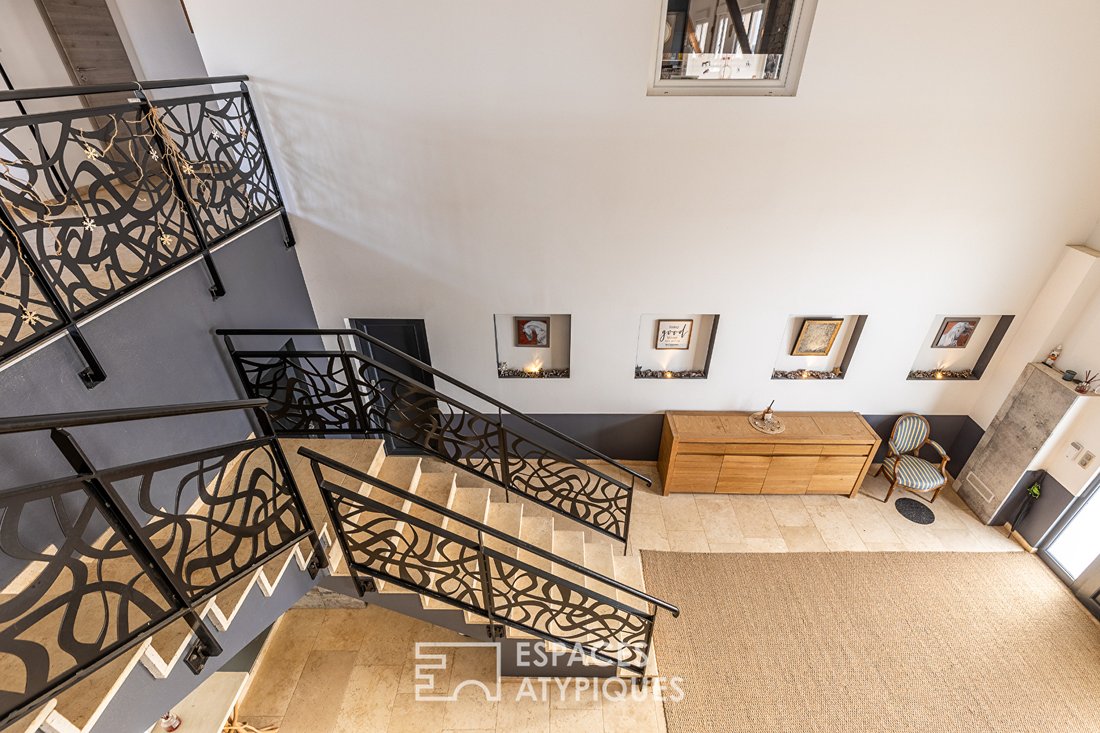
From the majestic entrance under a cathedral ceiling, the volumes fully express themselves through the elegance of a custom staircase combining travertine and wrought iron. The ground floor includes an independent bedroom with its own shower room, a laundry room, and an office with its own external access—an ideal setup for a liberal profession. This level also provides access to a closed garage and reveals remarkable additional potential thanks to an adjoining barn divided into four distinct spaces opening onto the rear of the land.
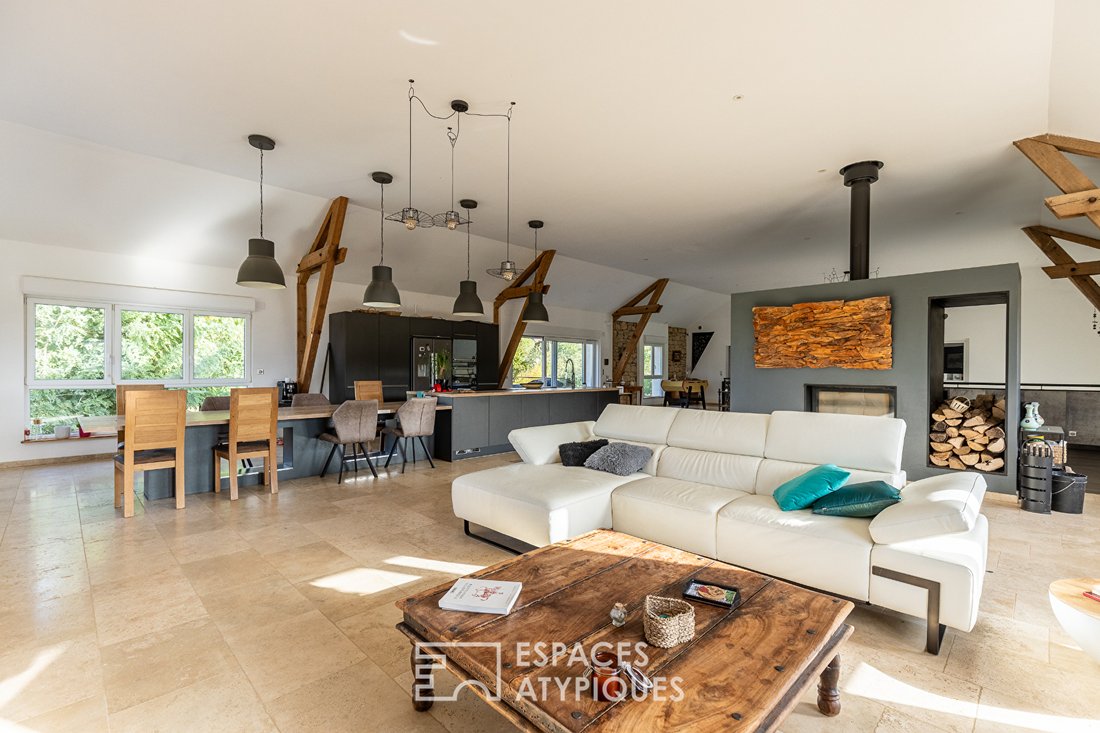
On the main level, the 160 m² living area offers a bright open space combining a fully equipped kitchen, dining room, living room, and reading area, all delicately arranged around a double-sided fireplace.
Adjacent to this, a sliding wrought iron glass partition preserves the tranquility of the sleeping area, which includes three bedrooms and a bathroom with a bathtub and shower. The attic houses an air-conditioned master suite with a dressing room and private shower room.
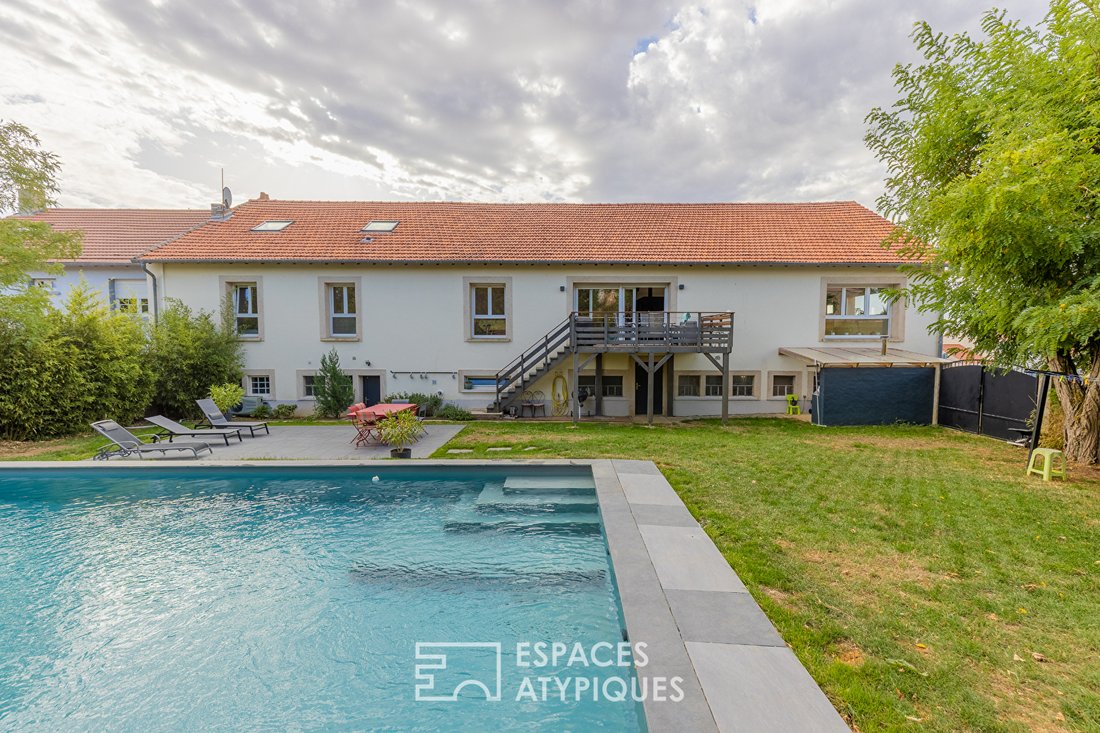
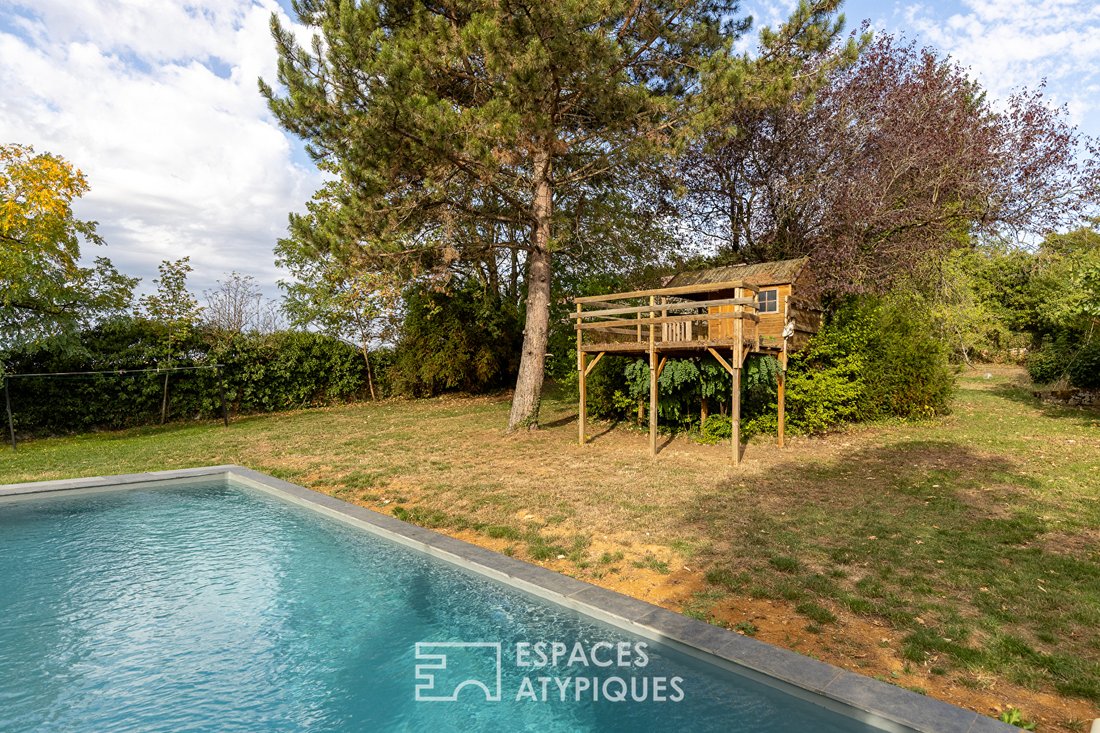
The reception room opens onto a 35 m² elevated wooden terrace overlooking a walled garden fully planted and landscaped with maples, pines, and acacias. Outside, there is a heated concrete swimming pool measuring 10 x 5 meters, as well as a summer kitchen equipped with a refractory stone pizza oven, creating an exceptional setting sheltered from any overlooking views.
The property includes four outdoor parking spaces and a double garage arranged in tandem.
Located in a quiet environment, the property benefits from an elementary school in the village and is five minutes from local shops, seven minutes from the local middle school and supermarkets, and less than twenty minutes from the Actisud shopping area. The Ars-sur-Moselle train station is accessible in twelve minutes, complemented by a regular bus line directly connecting the town to Metz city center in about twenty minutes.
Balancing the preservation of rural heritage with contemporary architectural reinterpretation, this exceptional renovation offers a rare quality of life in the heart of the Eurometropolis of Metz.
ENERGY CLASS: C / CLIMATE CLASS: C
Estimated average annual energy costs for standard use, based on 2021 energy prices: between €2,260 and €3,120
Contact: Chloé [hidden information] Chloé RICHARD (EI) Commercial Agent - RSAC Number: - Metz.
Des informations sur les risques auxquels est exposé ce bien sont disponibles sur le site Géorisques : https://www.georisques.gouv.fr/
From the majestic entrance under a cathedral ceiling, the volumes fully express themselves through the elegance of a custom staircase combining travertine and wrought iron. The ground floor includes an independent bedroom with its own shower room, a laundry room, and an office with its own external access—an ideal setup for a liberal profession. This level also provides access to a closed garage and reveals remarkable additional potential thanks to an adjoining barn divided into four distinct spaces opening onto the rear of the land.
On the main level, the 160 m² living area offers a bright open space combining a fully equipped kitchen, dining room, living room, and reading area, all delicately arranged around a double-sided fireplace.
Adjacent to this, a sliding wrought iron glass partition preserves the tranquility of the sleeping area, which includes three bedrooms and a bathroom with a bathtub and shower. The attic houses an air-conditioned master suite with a dressing room and private shower room.
The reception room opens onto a 35 m² elevated wooden terrace overlooking a walled garden fully planted and landscaped with maples, pines, and acacias. Outside, there is a heated concrete swimming pool measuring 10 x 5 meters, as well as a summer kitchen equipped with a refractory stone pizza oven, creating an exceptional setting sheltered from any overlooking views.
The property includes four outdoor parking spaces and a double garage arranged in tandem.
Located in a quiet environment, the property benefits from an elementary school in the village and is five minutes from local shops, seven minutes from the local middle school and supermarkets, and less than twenty minutes from the Actisud shopping area. The Ars-sur-Moselle train station is accessible in twelve minutes, complemented by a regular bus line directly connecting the town to Metz city center in about twenty minutes.
Balancing the preservation of rural heritage with contemporary architectural reinterpretation, this exceptional renovation offers a rare quality of life in the heart of the Eurometropolis of Metz.
ENERGY CLASS: C / CLIMATE CLASS: C
Estimated average annual energy costs for standard use, based on 2021 energy prices: between €2,260 and €3,120
Contact: Chloé [hidden information] Chloé RICHARD (EI) Commercial Agent - RSAC Number: - Metz.
Des informations sur les risques auxquels est exposé ce bien sont disponibles sur le site Géorisques : https://www.georisques.gouv.fr/
-
Type de propriété
Villa
-
Prix/pied²
$192
Caractéristiques
Explorez le secteur
Inscrit il y a 4 ans
Vous vous êtes renseigné sur ce bien
L'agent vous contactera bientôt par
Publié par
4
Annonces
2022
Inscrit
Réserver une visite avec the agent
Choisissez une date et si vous souhaitez une visite virtuelle ou en personne avec l’agent.
Date préférée
Type de visite
Dernière mise à jour
Novembre 3
Première mise en ligne
Novembre 3
Référence de l’annonce
756
La confiance des plus grands courtiers du monde
Les agents des propriétés les plus exceptionnelles du monde publient sur JamesEdition.
- Des annonces de Sotheby's, Christie's, BARNES et Engel & Völkers
- Chaque annonce est vérifiée avant sa mise en ligne
- Contactez directement des agents vérifiés
En continuant, vous acceptez nos Conditions et notre Politique de confidentialité.