$2,058,978
Le Château De Verneuil Moustiers
- 7 Chambres
- 2 SdB
- 269.35 Ac lot
- Mis à jour: Aujourd'hui
- 5
À propos de la propriété
La description a été traduite automatiquement.
La description est affichée dans la langue d'origine.
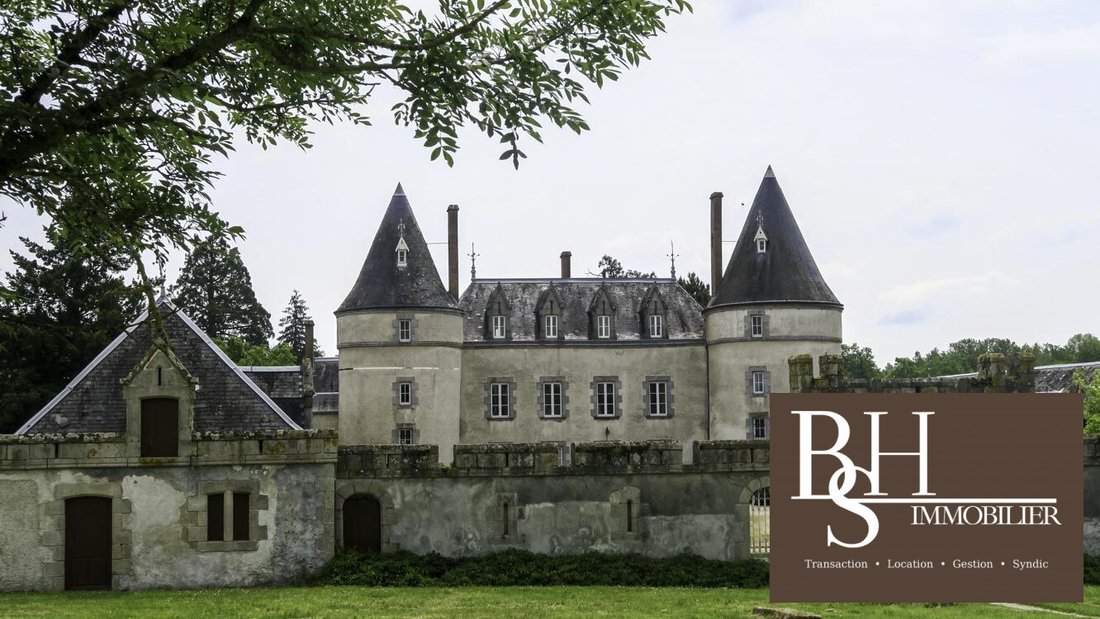
A proximité de Montmorillons, ce château bénéficie d’un grand domaine de 108 hectares comprenant 2 étangs, 46.5 hectares de terres louées et 61 hectares de terres libres.Le château a été construit au XVème et XVIème siècle puis remanié au XIXème et est agrémenté d’un parc d’environ 10 hectares comportant de magnifiques arbres et un bel étang.L’entrée principale du château donne sur une cour d’honn
Near Montmorillons, this castle benefits from a large estate of 108 hectares including 2 ponds, 46.5 hectares of leased land, and 61 hectares of free land. The castle was built in the 15th and 16th centuries, then remodeled in the 19th century, and is enhanced by a park of about 10 hectares featuring magnificent trees and a beautiful pond.
The main entrance of the castle opens onto a U-sh
The main entrance of the castle opens onto a U-sh
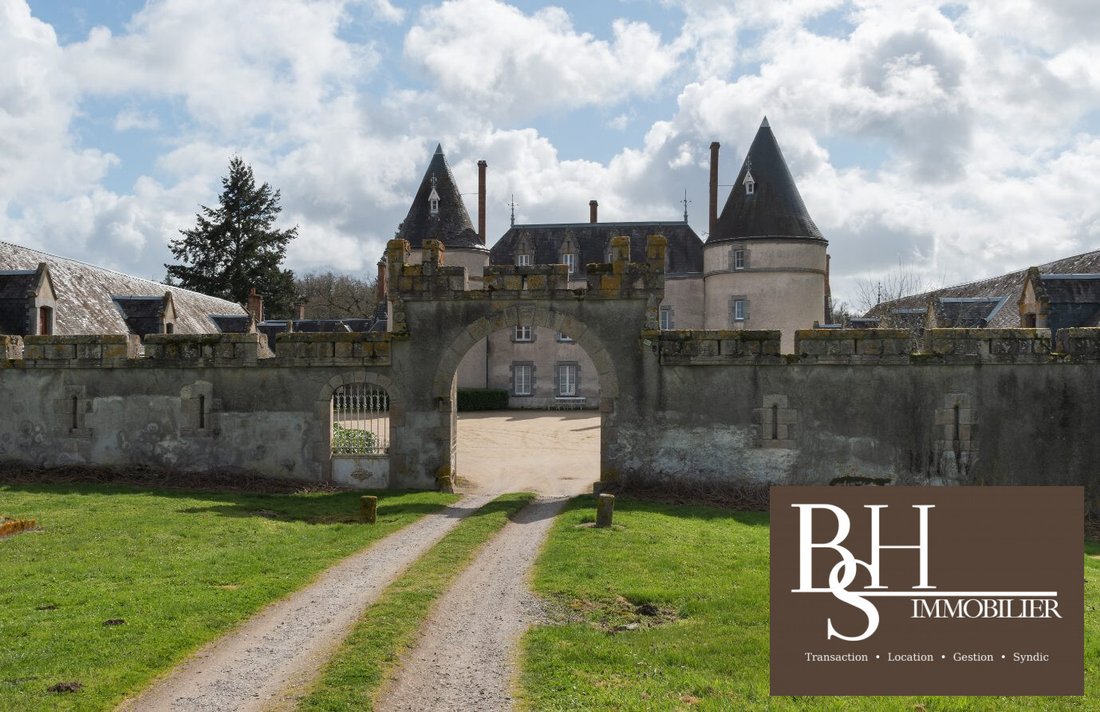
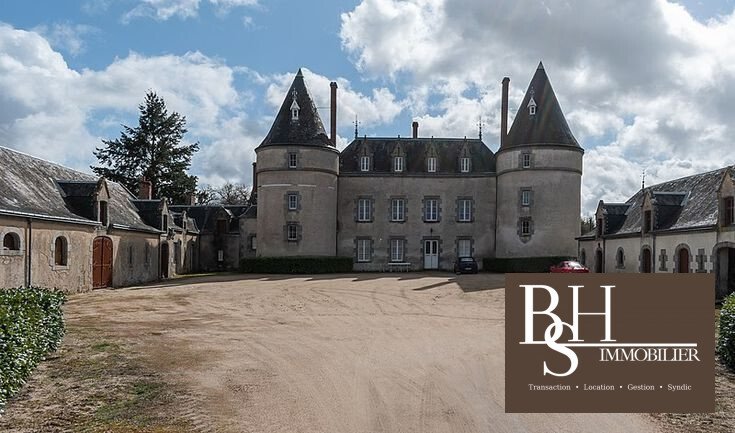
A proximité de Montmorillons, ce château bénéficie d’un grand domaine de 108 hectares comprenant 2 étangs, 46.5 hectares de terres louées et 61 hectares de terres libres.Le château a été construit au XVème et XVIème siècle puis remanié au XIXème et est agrémenté d’un parc d’environ 10 hectares comportant de magnifiques arbres et un bel étang.L’entrée principale du château donne sur une cour d’honneur en U. Le logis principal est entouré de deux ailes se terminant par un mur à créneaux . La cour est fermée par un portail.D’une surface habitable d’environ 400m², le château est composé :- du rez-de-chaussée (d’environ 200m²) comprend : un vestibule desservant les pièces de réceptions qui ouvrent sur une terrasse, surplombant la vallée et l’étang. On compte, un grand salon orné de boiseries, d’une belle cheminée, d’un beau parquet en point de Hongrie et d’une vue panoramique sur le parc et deux plus petits salons, une grande salle à manger, cuisine, sanitaire et cave.Dans l’aile Est on trouve une deuxième cuisine, un bureau et une chaufferie. Et dans la tour Ouest une chambre accessible depuis l’extérieur.- d’un premier étage accessible par un bel escalier en chêne ainsi qu’un escalier de service où un palier et un couloir distribuent quatre chambres de belles tailles, deux salles de bain avec sanitaires dans le corps principal du château et une chambre dans chacune des deux tours.- d’un deuxième étage actuellement utilisé en grenier et facilement aménageable..Dépendances:La cour du château est entourée par deux grandes dépendances qui limitent la cour d’honneur :À l’Ouest, la maison du gardien (d’environ 45 m²) : séjour-cuisine avec terrasse sur l’arrière, une chambre, salle de bain et sanitaire. Dans son prolongement, un bucher et un espace de stockage de matériel.À l’Est , un garage, deux belles écuries pouvant accueillir cinq chevaux et un espace utilisé comme remise.Plus loin, un colombier (inscrit au titre des monuments historiques) à pied circulaire domine l’ensemble du parc du château situé au-dessus du parc et de l’étang. D’après ses caractéristiques architecturales, il peut être daté des XVe ou XVIe siècles. À l’intérieur, 533 boulins sont superposés. La disposition des boulins est très régulière avec six rangs de boulins en-dessous et au-dessus d’un seuil d’envol. L’intérieur conserve encore une potence supportant une échelle. Le sol est pavé.À proximité du château :-Une grande grange (d’environ 400 m² au sol) pouvant accueillir du stockage.-Une première maison occupée d’environ 55m² : 1 salon, 1 cuisine, 3 chambres, une salle de bain et un garage.-Une deuxième maison occupée d’environ 50m² : 1 salon / cuisine, 2 chambres, une salle de bain et un garage.-Une troisième maison occupée d’environ 75m² : 1 salon cuisine, 2 chambres, 1 salle de bain.DPE en cours. Les informations sur les risques auxquels ce bien est exposé sont disponibles sur le site Géorisques : georisques.gouv.fr.
Des informations sur les risques auxquels est exposé ce bien sont disponibles sur le site Géorisques : https://www.georisques.gouv.fr/
Des informations sur les risques auxquels est exposé ce bien sont disponibles sur le site Géorisques : https://www.georisques.gouv.fr/
Near Montmorillons, this castle benefits from a large estate of 108 hectares including 2 ponds, 46.5 hectares of leased land, and 61 hectares of free land. The castle was built in the 15th and 16th centuries, then remodeled in the 19th century, and is enhanced by a park of about 10 hectares featuring magnificent trees and a beautiful pond.
The main entrance of the castle opens onto a U-shaped honor courtyard. The main residence is flanked by two wings ending with a crenellated wall. The courtyard is enclosed by a gate.
With a living area of approximately 400 m², the castle consists of:
- Ground floor (about 200 m²): a vestibule leading to reception rooms that open onto a terrace overlooking the valley and the pond. There is a large living room adorned with wood paneling, a beautiful fireplace, elegant parquet flooring in a herringbone pattern, and panoramic views of the park; two smaller living rooms; a large dining room; kitchen; restroom; and cellar. The East wing houses a second kitchen, an office, and a boiler room. The West tower contains a bedroom accessible from the outside.
- First floor, accessible by a beautiful oak staircase and a service staircase, where a landing and corridor distribute four spacious bedrooms, two bathrooms with toilets in the main body of the castle, and one bedroom in each of the two towers.
- Second floor, currently used as an attic and easily convertible.
Outbuildings:
The castle courtyard is surrounded by two large outbuildings that border the honor courtyard:
- To the West, the caretaker’s house (about 45 m²): living room-kitchen with a terrace at the back, one bedroom, bathroom, and toilet. Adjacent are a woodshed and a storage area for equipment.
- To the East, a garage, two beautiful stables that can accommodate five horses, and a space used as a storage room.
Further away, a dovecote (listed as a historic monument) with a circular base overlooks the entire castle park situated above the park and pond. Based on its architectural features, it dates from the 15th or 16th centuries. Inside, 533 nesting holes are stacked. The arrangement of the holes is very regular with six rows below and above a flight threshold. The interior still retains a beam supporting a ladder. The floor is paved.
Near the castle:
- A large barn (about 400 m² on the ground) suitable for storage.
- A first occupied house of about 55 m²: 1 living room, 1 kitchen, 3 bedrooms, 1 bathroom, and a garage.
- A second occupied house of about 50 m²: 1 living room/kitchen, 2 bedrooms, 1 bathroom, and a garage.
- A third occupied house of about 75 m²: 1 living room/kitchen, 2 bedrooms, 1 bathroom.
Energy performance diagnosis (DPE) in progress.
Information on risks to which this property is exposed is available on the Géorisques website: [hidden information].
Des informations sur les risques auxquels est exposé ce bien sont disponibles sur le site Géorisques : https://www.georisques.gouv.fr/
The main entrance of the castle opens onto a U-shaped honor courtyard. The main residence is flanked by two wings ending with a crenellated wall. The courtyard is enclosed by a gate.
With a living area of approximately 400 m², the castle consists of:
- Ground floor (about 200 m²): a vestibule leading to reception rooms that open onto a terrace overlooking the valley and the pond. There is a large living room adorned with wood paneling, a beautiful fireplace, elegant parquet flooring in a herringbone pattern, and panoramic views of the park; two smaller living rooms; a large dining room; kitchen; restroom; and cellar. The East wing houses a second kitchen, an office, and a boiler room. The West tower contains a bedroom accessible from the outside.
- First floor, accessible by a beautiful oak staircase and a service staircase, where a landing and corridor distribute four spacious bedrooms, two bathrooms with toilets in the main body of the castle, and one bedroom in each of the two towers.
- Second floor, currently used as an attic and easily convertible.
Outbuildings:
The castle courtyard is surrounded by two large outbuildings that border the honor courtyard:
- To the West, the caretaker’s house (about 45 m²): living room-kitchen with a terrace at the back, one bedroom, bathroom, and toilet. Adjacent are a woodshed and a storage area for equipment.
- To the East, a garage, two beautiful stables that can accommodate five horses, and a space used as a storage room.
Further away, a dovecote (listed as a historic monument) with a circular base overlooks the entire castle park situated above the park and pond. Based on its architectural features, it dates from the 15th or 16th centuries. Inside, 533 nesting holes are stacked. The arrangement of the holes is very regular with six rows below and above a flight threshold. The interior still retains a beam supporting a ladder. The floor is paved.
Near the castle:
- A large barn (about 400 m² on the ground) suitable for storage.
- A first occupied house of about 55 m²: 1 living room, 1 kitchen, 3 bedrooms, 1 bathroom, and a garage.
- A second occupied house of about 50 m²: 1 living room/kitchen, 2 bedrooms, 1 bathroom, and a garage.
- A third occupied house of about 75 m²: 1 living room/kitchen, 2 bedrooms, 1 bathroom.
Energy performance diagnosis (DPE) in progress.
Information on risks to which this property is exposed is available on the Géorisques website: [hidden information].
Des informations sur les risques auxquels est exposé ce bien sont disponibles sur le site Géorisques : https://www.georisques.gouv.fr/
-
Type de propriété
Château
Caractéristiques
Explorez le secteur
Inscrit il y a 1 mois
Vous vous êtes renseigné sur ce bien
L'agent vous contactera bientôt par
Publié par
6
Annonces
2026
Inscrit
Réserver une visite avec the agent
Choisissez une date et si vous souhaitez une visite virtuelle ou en personne avec l’agent.
Date préférée
Type de visite
Dernière mise à jour
Aujourd'hui
Première mise en ligne
Octobre 9
Référence de l’annonce
VM3594-BLOSSACIMMOPOITIERS
La confiance des plus grands courtiers du monde
Les agents des propriétés les plus exceptionnelles du monde publient sur JamesEdition.
- Des annonces de Sotheby's, Christie's, BARNES et Engel & Völkers
- Chaque annonce est vérifiée avant sa mise en ligne
- Contactez directement des agents vérifiés
En continuant, vous acceptez nos Conditions et notre Politique de confidentialité.