$529,426
Spacieuse Maison Contemporaine À Vernet
- 4 Chambres
- 2 SdB
- 1,540 Sqft
- 6,459 Sqft lot
- Mis à jour: Octobre 29
À propos de la propriété
La description a été traduite automatiquement.
La description est affichée dans la langue d'origine.
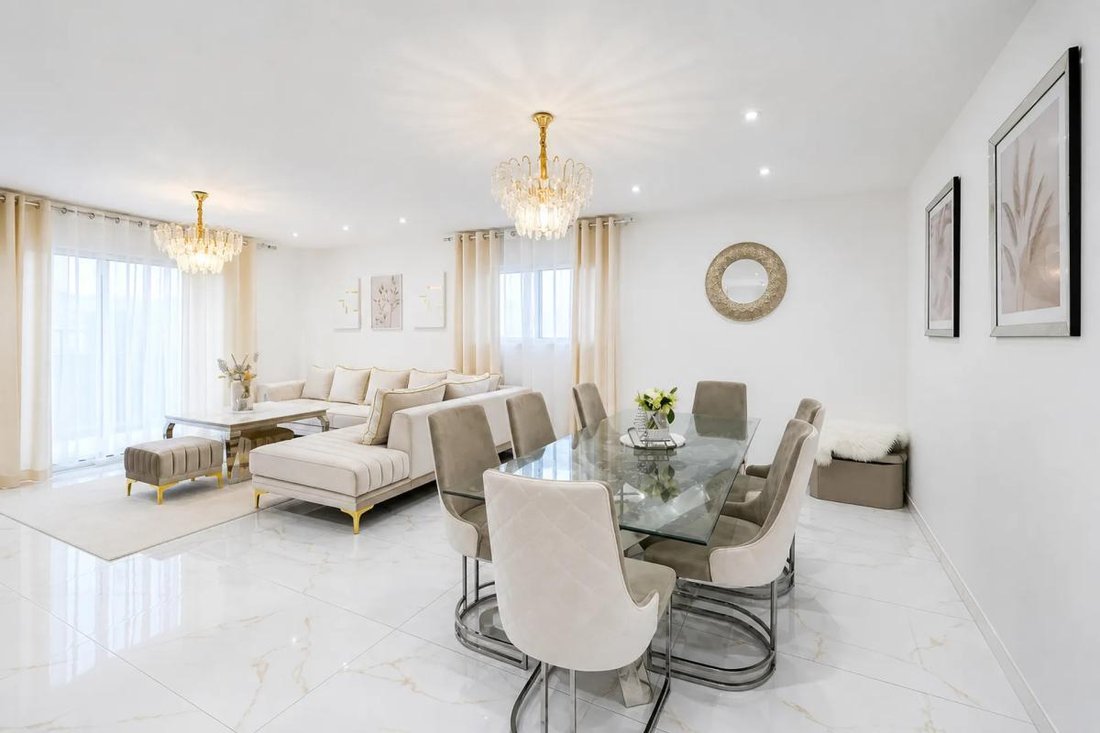
Discover this contemporary detached house, nestled in a peaceful and sought-after neighborhood of Vernet. With 143 m² of living space, it sits on a generous 600 m² plot, offering an ideal living environment for families seeking comfort and tranquility.
From the entrance, a spacious living area flooded with natural light welcomes you, perfect for sharing convivial moments with family or fr
From the entrance, a spacious living area flooded with natural light welcomes you, perfect for sharing convivial moments with family or fr
Discover this contemporary detached house, nestled in a peaceful and sought-after neighborhood of Vernet. With 143 m² of living space, it sits on a generous 600 m² plot, offering an ideal living environment for families seeking comfort and tranquility.
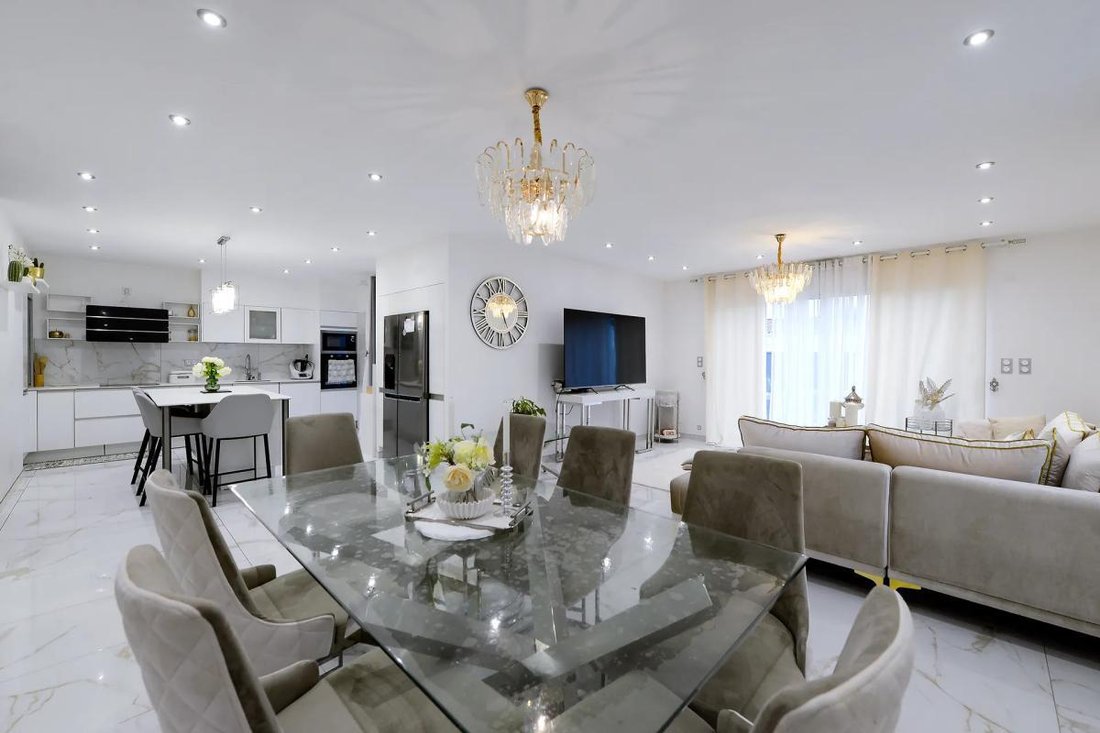
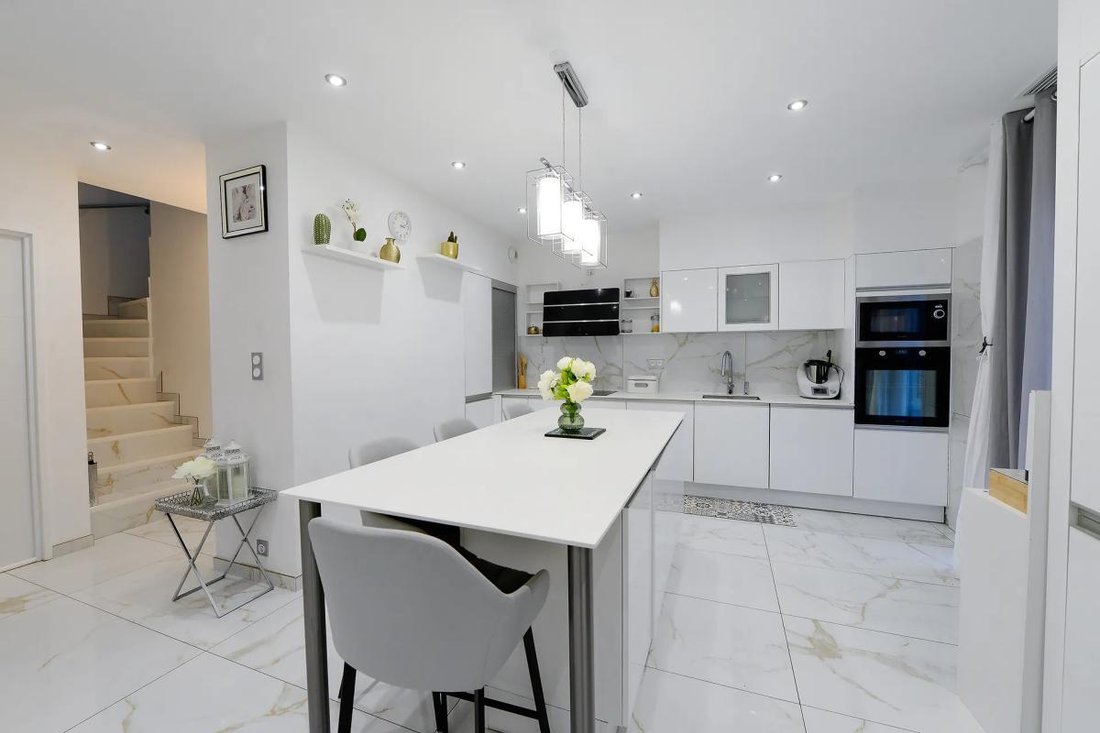
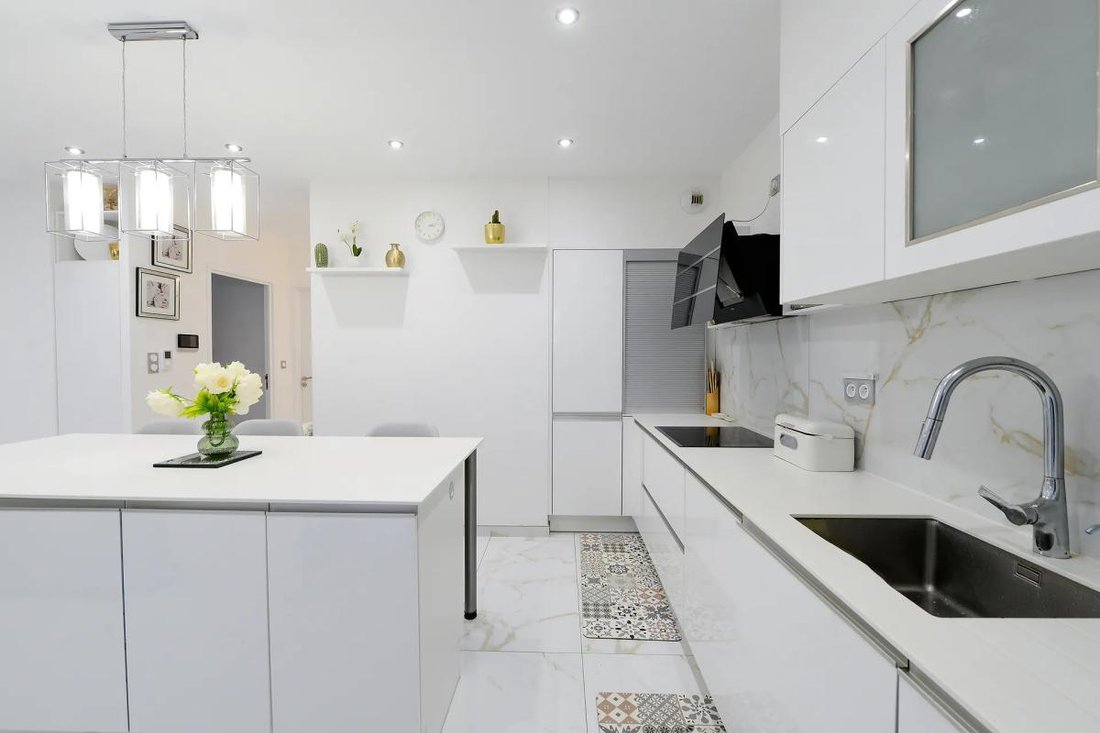
From the entrance, a spacious living area flooded with natural light welcomes you, perfect for sharing convivial moments with family or friends. The modern, fully equipped kitchen opens onto this warm space, facilitating daily interactions. The house offers four bedrooms, including a master suite on the ground floor, featuring a shower room and a walk-in closet for a private and comfortable space. A practical pantry and plenty of built-in storage complete the interior layout.
For your comfort, the house has two bathrooms and two separate toilets. The finishes are refined, with elegant tiling, electric roller shutters, and modern appliances. Recently built, it benefits from exceptional energy performance thanks to a heat pump with reversible ducted air conditioning and solar panels, ensuring optimal comfort while controlling energy costs.
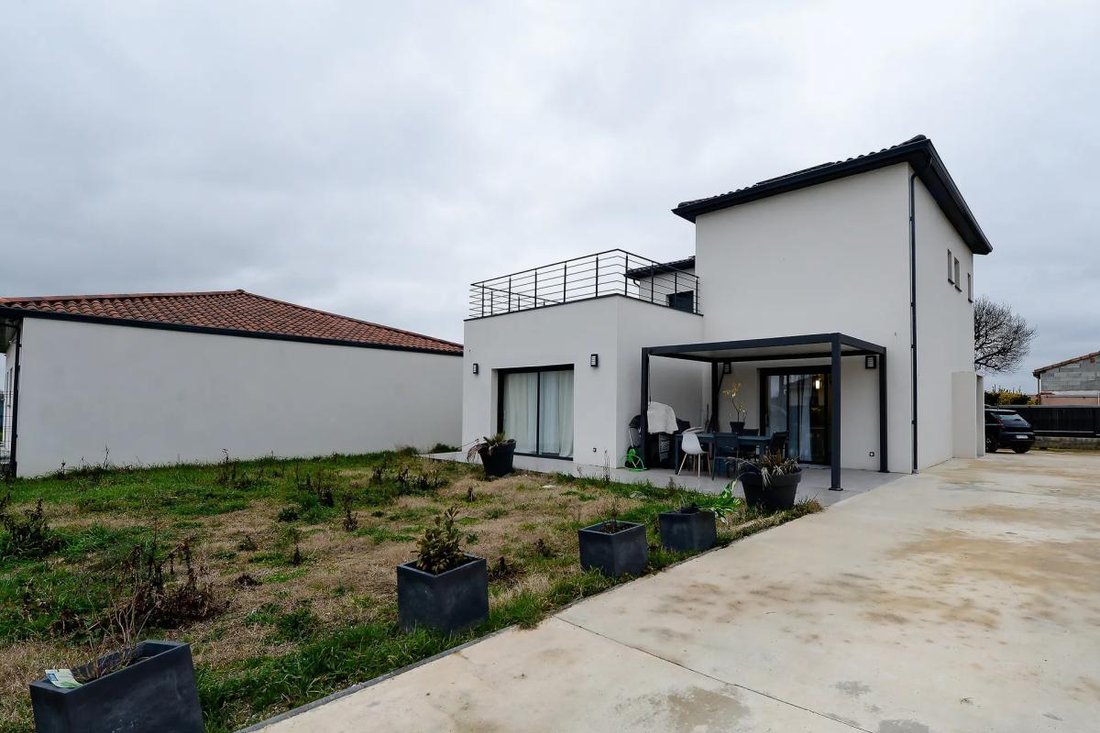
Outside, a large garden invites relaxation, enhanced by a spacious roof terrace and several parking spaces, offering many possibilities for outdoor arrangements and leisure.
The location of this house is a real asset: all amenities are within easy reach, with Venerque – Le Vernet train station about 400 m away and a primary school as well as a middle school 800 m away, simplifying your daily commute.
Technical details:
- Property tax: €2031
- Energy rating: A
- Heating system: Reversible air conditioning
- Hot water distribution: Thermodynamic hot water tank
Legal notices:
The information provided is for informational purposes only and cannot replace regulatory diagnostics or required administrative checks. To consult official information regarding hazards, easements, or local environmental quality, please visit the public portal ***. Listing offered by Zefir. It is recommended to have all technical, cadastral, or legal verifications carried out by independent professionals before making any decisions.
For any questions, contact Zefir at ***.
Des informations sur les risques auxquels est exposé ce bien sont disponibles sur le site Géorisques : https://www.georisques.gouv.fr/
From the entrance, a spacious living area flooded with natural light welcomes you, perfect for sharing convivial moments with family or friends. The modern, fully equipped kitchen opens onto this warm space, facilitating daily interactions. The house offers four bedrooms, including a master suite on the ground floor, featuring a shower room and a walk-in closet for a private and comfortable space. A practical pantry and plenty of built-in storage complete the interior layout.
For your comfort, the house has two bathrooms and two separate toilets. The finishes are refined, with elegant tiling, electric roller shutters, and modern appliances. Recently built, it benefits from exceptional energy performance thanks to a heat pump with reversible ducted air conditioning and solar panels, ensuring optimal comfort while controlling energy costs.
Outside, a large garden invites relaxation, enhanced by a spacious roof terrace and several parking spaces, offering many possibilities for outdoor arrangements and leisure.
The location of this house is a real asset: all amenities are within easy reach, with Venerque – Le Vernet train station about 400 m away and a primary school as well as a middle school 800 m away, simplifying your daily commute.
Technical details:
- Property tax: €2031
- Energy rating: A
- Heating system: Reversible air conditioning
- Hot water distribution: Thermodynamic hot water tank
Legal notices:
The information provided is for informational purposes only and cannot replace regulatory diagnostics or required administrative checks. To consult official information regarding hazards, easements, or local environmental quality, please visit the public portal ***. Listing offered by Zefir. It is recommended to have all technical, cadastral, or legal verifications carried out by independent professionals before making any decisions.
For any questions, contact Zefir at ***.
Des informations sur les risques auxquels est exposé ce bien sont disponibles sur le site Géorisques : https://www.georisques.gouv.fr/
-
Type de propriété
Maison
-
Étages
1
-
Année de construction
2021
-
Prix/pied²
$343
-
Émissions
A
-
Consommation
A
Caractéristiques
Caractéristiques
Lot
Intérieur
- Climatisation
- Îlot de cuisine
- Cuisinière à gaz
- Bar
- Comptoirs en pierre
- Dressing
Outdoor
Explorez le secteur
247, Rue des Vieilles Vignes, Vernet, Occitanie, France
Voir sur Google Maps
Prix par sqft
Faible
Élevé
Inscrit il y a 1 mois
Vous vous êtes renseigné sur ce bien
L'agent vous contactera bientôt par
Publié par
802
Annonces
2026
Inscrit
Réserver une visite avec the agent
Choisissez une date et si vous souhaitez une visite virtuelle ou en personne avec l’agent.
Date préférée
Type de visite
Dernière mise à jour
Octobre 29
Première mise en ligne
Octobre 29
Référence de l’annonce
d4b442bb-01ea-4dcf-8638-043194
La confiance des plus grands courtiers du monde
Les agents des propriétés les plus exceptionnelles du monde publient sur JamesEdition.
- Des annonces de Sotheby's, Christie's, BARNES et Engel & Völkers
- Chaque annonce est vérifiée avant sa mise en ligne
- Contactez directement des agents vérifiés
En continuant, vous acceptez nos Conditions et notre Politique de confidentialité.