$535,000
Résidence Unifamiliale à Vermilion
- 5 Chambres
- 3 SdB
- 2,960 Sqft
- 1.8 Ac lot
- Mis à jour: Août 14
- Source: MLS Now MLS#5236222
À propos de la propriété
La description a été traduite automatiquement.
La description est affichée dans la langue d'origine.
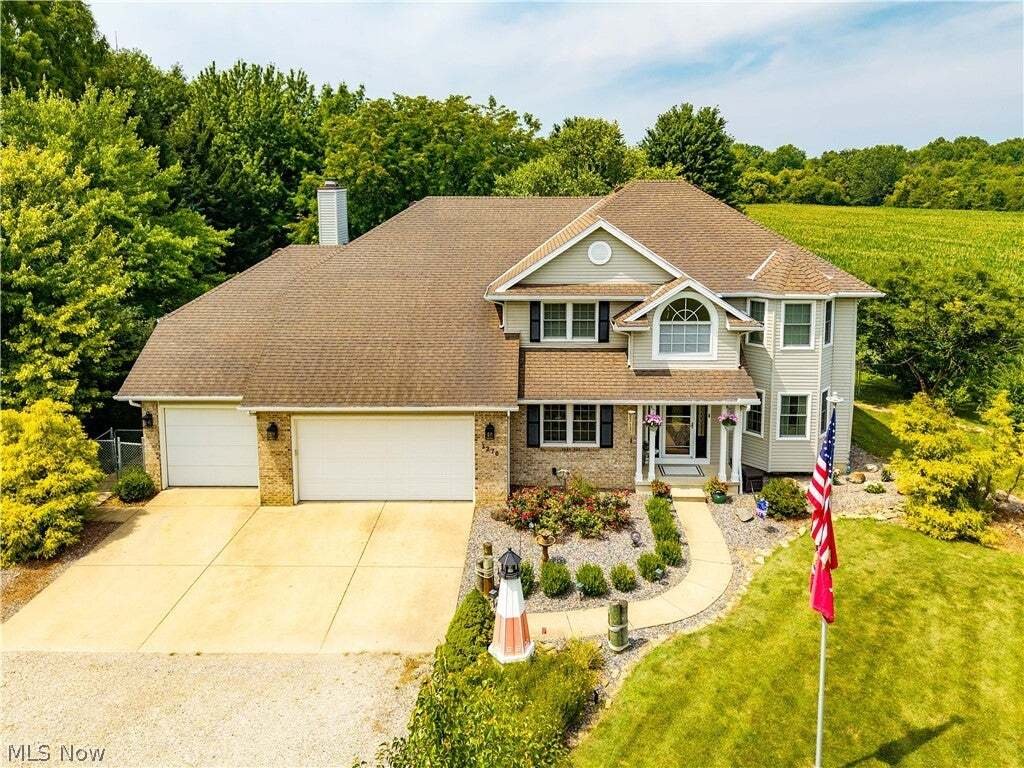
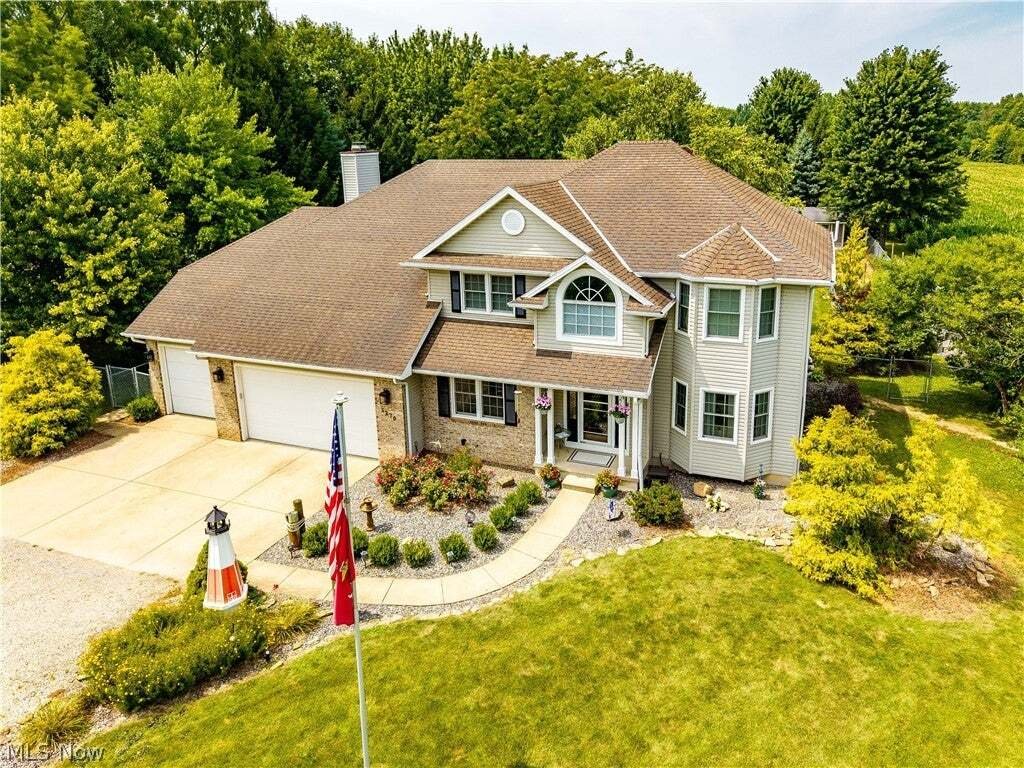
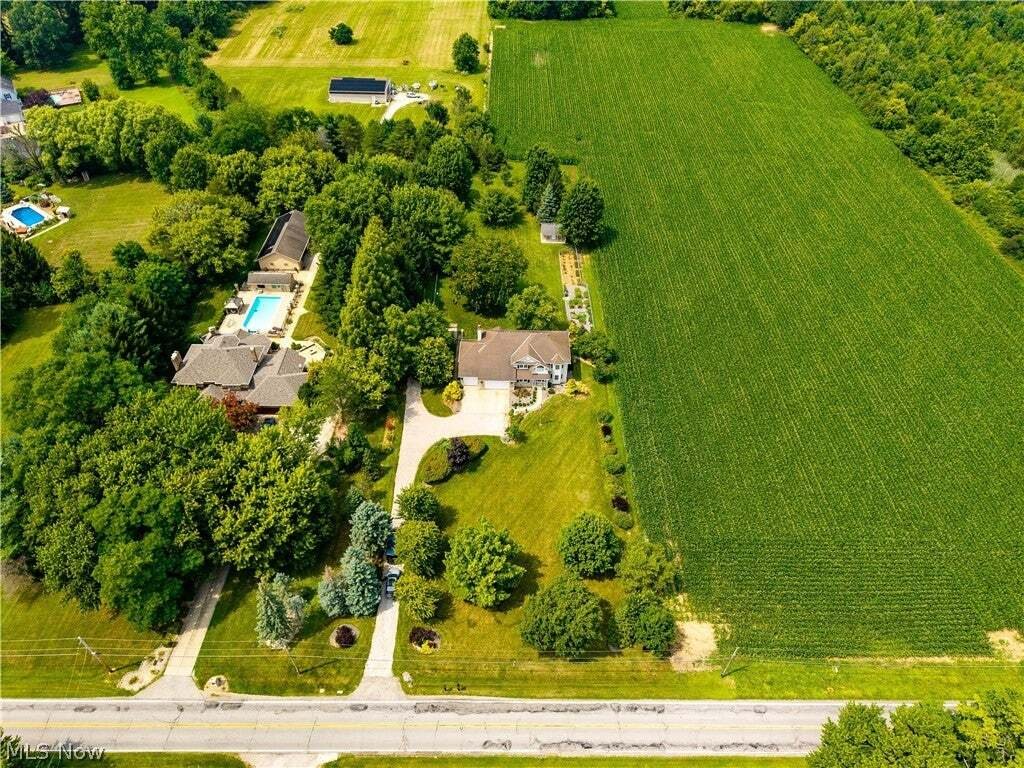
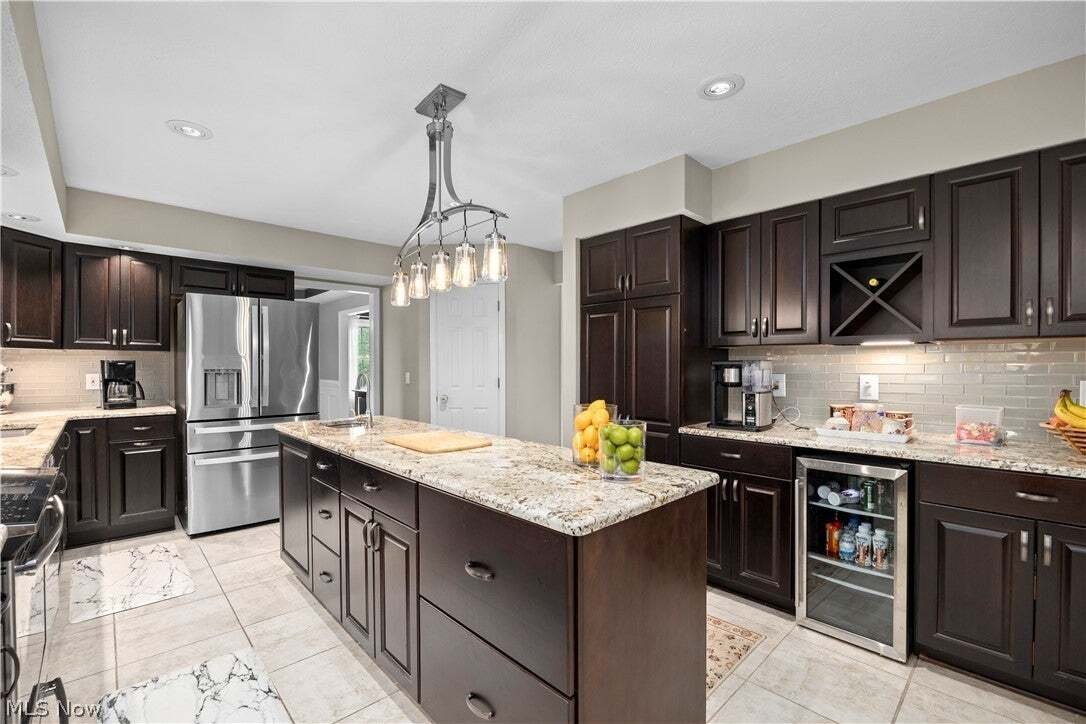
Luxury, location, and spaciousness come together in this stunning 5-bedroom custom-built Colonial on 1.8 picturesque acres, just minutes from downtown Vermilion, Mill Hollow Metropark, the Vermilion River, marinas, shopping, and Main Street Beach. The completely remodeled chef’s kitchen is a true showstopper, featuring Shrock cabinetry, top-of-the-line stainless appliances, induction cooktop/oven,
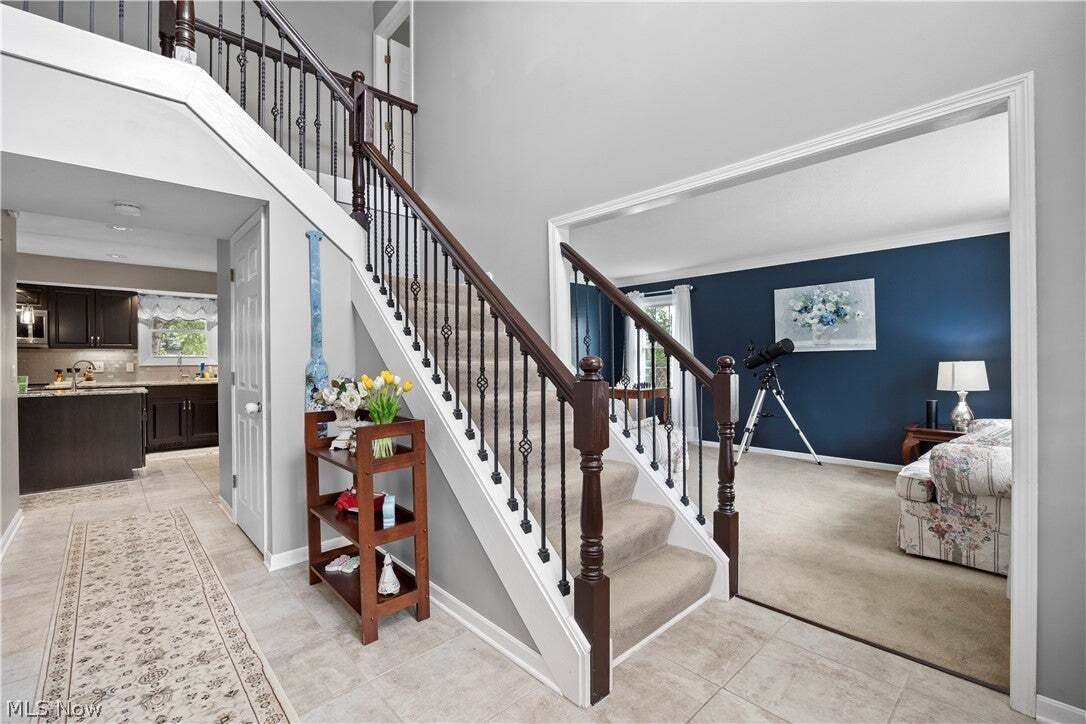
Luxury, location, and spaciousness come together in this stunning 5-bedroom custom-built Colonial on 1.8 picturesque acres, just minutes from downtown Vermilion, Mill Hollow Metropark, the Vermilion River, marinas, shopping, and Main Street Beach. The completely remodeled chef’s kitchen is a true showstopper, featuring Shrock cabinetry, top-of-the-line stainless appliances, induction cooktop/oven, granite countertops, touch-free faucet, under-cabinet and recessed lighting, vegetable prep sink, and a center island with breakfast bar flowing into the family room. A two-story foyer welcomes you inside, with formal living and dining rooms featuring double crown molding, wainscoting, and a tray ceiling. The spacious family room offers a sandstone fireplace visible from the kitchen and opens to a beautiful 4-season sunroom with double sliding doors. A first-floor bedroom currently used as an office, and first floor laundry room add convenience.
Upstairs, the luxurious primary suite boasts a completely remodeled ensuite bath with travertine tile, tiled walk-in shower, dual vanities, Jacuzzi soaking tub, and large walk-in closet. Three additional oversized bedrooms all feature large walk-in closets and share a huge guest bath with private shower and toilet. The full basement has poured concrete walls, abundant lighting, and endless potential for additional finished living space.
Enjoy brick and vinyl siding, geothermal heating and central air for efficient year-round comfort, plus a 104-gallon hot water tank. Recent updates include a new roof and new windows throughout. The 4-car garage features newer IQ garage door openers with cameras. Outside, the fenced backyard includes drive-through gates, a gated garden area with raised beds, an 11x11 greenhouse, tool shed, and an abundance of fruit trees, grapevines, and berry bushes. Near Krieg’s Farm Market, the Vermilion River, and all that Vermilion has to offer—this exceptional property truly has it all!
Upstairs, the luxurious primary suite boasts a completely remodeled ensuite bath with travertine tile, tiled walk-in shower, dual vanities, Jacuzzi soaking tub, and large walk-in closet. Three additional oversized bedrooms all feature large walk-in closets and share a huge guest bath with private shower and toilet. The full basement has poured concrete walls, abundant lighting, and endless potential for additional finished living space.
Enjoy brick and vinyl siding, geothermal heating and central air for efficient year-round comfort, plus a 104-gallon hot water tank. Recent updates include a new roof and new windows throughout. The 4-car garage features newer IQ garage door openers with cameras. Outside, the fenced backyard includes drive-through gates, a gated garden area with raised beds, an 11x11 greenhouse, tool shed, and an abundance of fruit trees, grapevines, and berry bushes. Near Krieg’s Farm Market, the Vermilion River, and all that Vermilion has to offer—this exceptional property truly has it all!
-
Type de propriété
Maison
-
Étages
3
-
Année de construction
1994
-
Prix/pied²
$180
Caractéristiques
- Garage
- Jardin
- Cheminée
- Dressing
- Porte
- Bureau
- Climatisation
- Sous-sol
- Comptoirs en pierre
Caractéristiques
Intérieur
- Bureau
- Cheminée
- Climatisation
- Îlot de cuisine
- Bar
- Buanderie
- Sous-sol
- Comptoirs en pierre
- Dressing
Outdoor
- Garage
- Porte
- Jardin
Explorez le secteur
3270 N Ridge Road, Vermilion, Ohio, États-Unis
Voir sur Google Maps
Prix par sqft
Faible
Élevé
Inscrit il y a 7 mois
Vous vous êtes renseigné sur ce bien
L'agent vous contactera bientôt par
Publié par
2
Annonces
2026
Inscrit
Réserver une visite avec the agent
Choisissez une date et si vous souhaitez une visite virtuelle ou en personne avec l’agent.
Date préférée
Type de visite
Dernière mise à jour
Août 14
Première mise en ligne
Aug 14
Référence de l’annonce
5236222
Statut de l’annonce
Active under contract
The data relating to real estate for sale on this website comes in part from the Internet Data Exchange program of MLS Now. Real estate listings are marked with the Internet Data Exchange logo and detailed information about them includes the name of the listing broker(s). Information Deemed Reliable But Not Guaranteed.
Propriétés similaires à proximité
Nouvelles annonces à Vermilion

Explorez plus de biens à vendre
Vermilion, OH, États-Unis types de propriétés
Vermilion, OH, États-Unis Recherches populaires
- Au bord de l’eau propriétés à Vermilion, OH, États-Unis
- Propriétés avec Jardin à Vermilion, OH, États-Unis
- Vue panoramique / panoramique propriétés à Vermilion, OH, États-Unis
- Propriétés avec Terrasse à Vermilion, OH, États-Unis
- Vie privée propriétés à Vermilion, OH, États-Unis
- Propriétés avec Climatisation à Vermilion, OH, États-Unis
- Propriétés avec Cuisine ouverte à Vermilion, OH, États-Unis
Guides et histoires connexes
La confiance des plus grands courtiers du monde
Les agents des propriétés les plus exceptionnelles du monde publient sur JamesEdition.
- Des annonces de Sotheby's, Christie's, BARNES et Engel & Völkers
- Chaque annonce est vérifiée avant sa mise en ligne
- Contactez directement des agents vérifiés
En continuant, vous acceptez nos Conditions et notre Politique de confidentialité.
brokerages we
partnered with
partnered with