$516,562
Vente Maison Traditionnelle 12 Pièces
- 3,122 Sqft
- 32,938 Sqft lot
- Mis à jour: Septembre 25
À propos de la propriété
La description a été traduite automatiquement.
La description est affichée dans la langue d'origine.
iad France - Olivier Rouquairol vous propose: Une grande propriété, trois logements indépendants et de nombreuses possibilités.
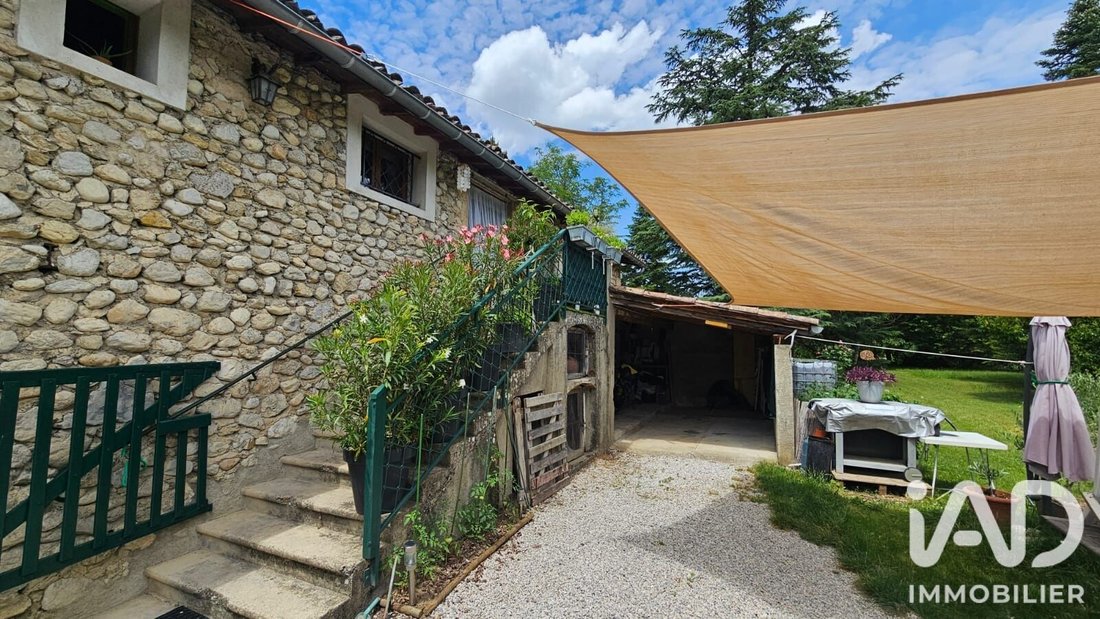
À proximité du centre de Vercheny-le-Bas, cette propriété offre une configuration rare avec trois logements indépendants et libres, implantés sur un terrain plat de 3 060 m² avec dépendances et plusieurs possibilités de stationnement. L’ensemble représente enviro
À proximité du centre de Vercheny-le-Bas, cette propriété offre une configuration rare avec trois logements indépendants et libres, implantés sur un terrain plat de 3 060 m² avec dépendances et plusieurs possibilités de stationnement. L’ensemble représente enviro
iad France - Olivier Rouquairol offers you: A large property with three independent dwellings and many possibilities.
Close to the center of Vercheny-le-Bas, this property features a rare layout with three independent and available homes, situated on a flat 3,060 m² plot with outbuildings and multiple parking options. The total living area is about 290 m², complemented by spacious annexes
Close to the center of Vercheny-le-Bas, this property features a rare layout with three independent and available homes, situated on a flat 3,060 m² plot with outbuildings and multiple parking options. The total living area is about 290 m², complemented by spacious annexes
iad France - Olivier Rouquairol vous propose: Une grande propriété, trois logements indépendants et de nombreuses possibilités.
À proximité du centre de Vercheny-le-Bas, cette propriété offre une configuration rare avec trois logements indépendants et libres, implantés sur un terrain plat de 3 060 m² avec dépendances et plusieurs possibilités de stationnement. L’ensemble représente environ 290 m² habitables, complétés par de beaux volumes annexes.
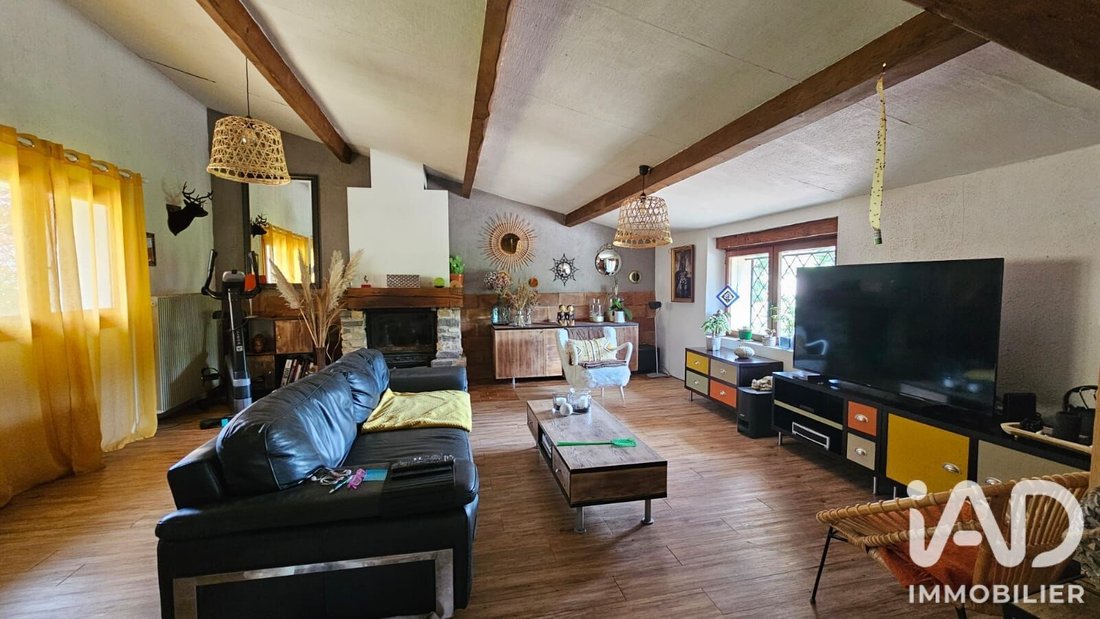
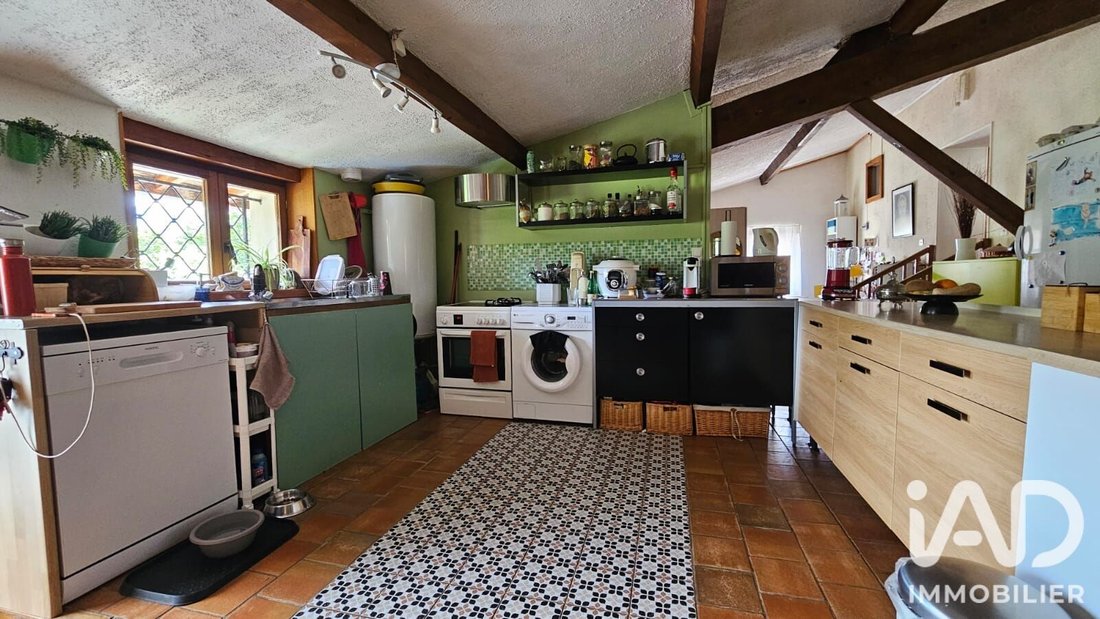
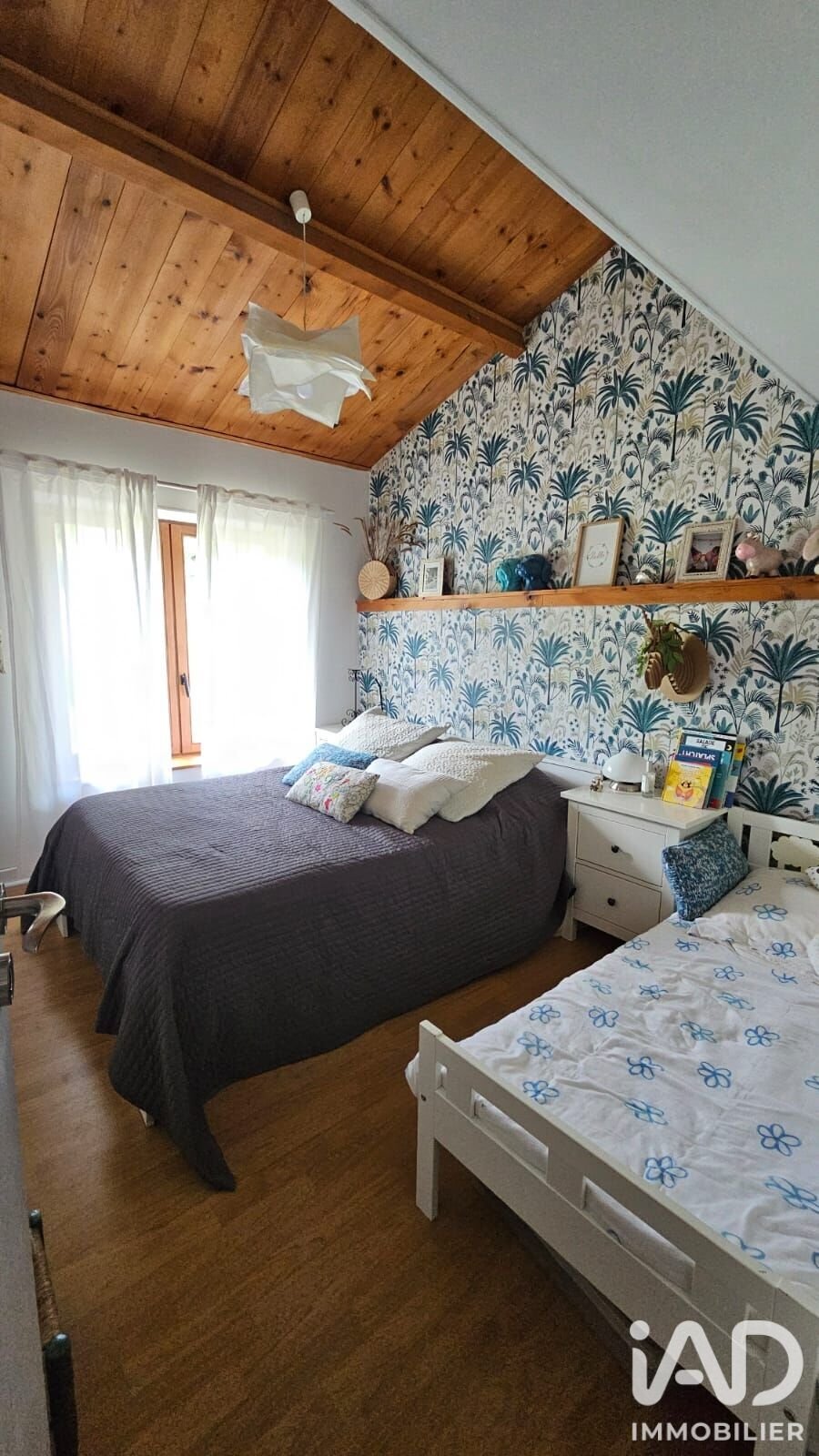
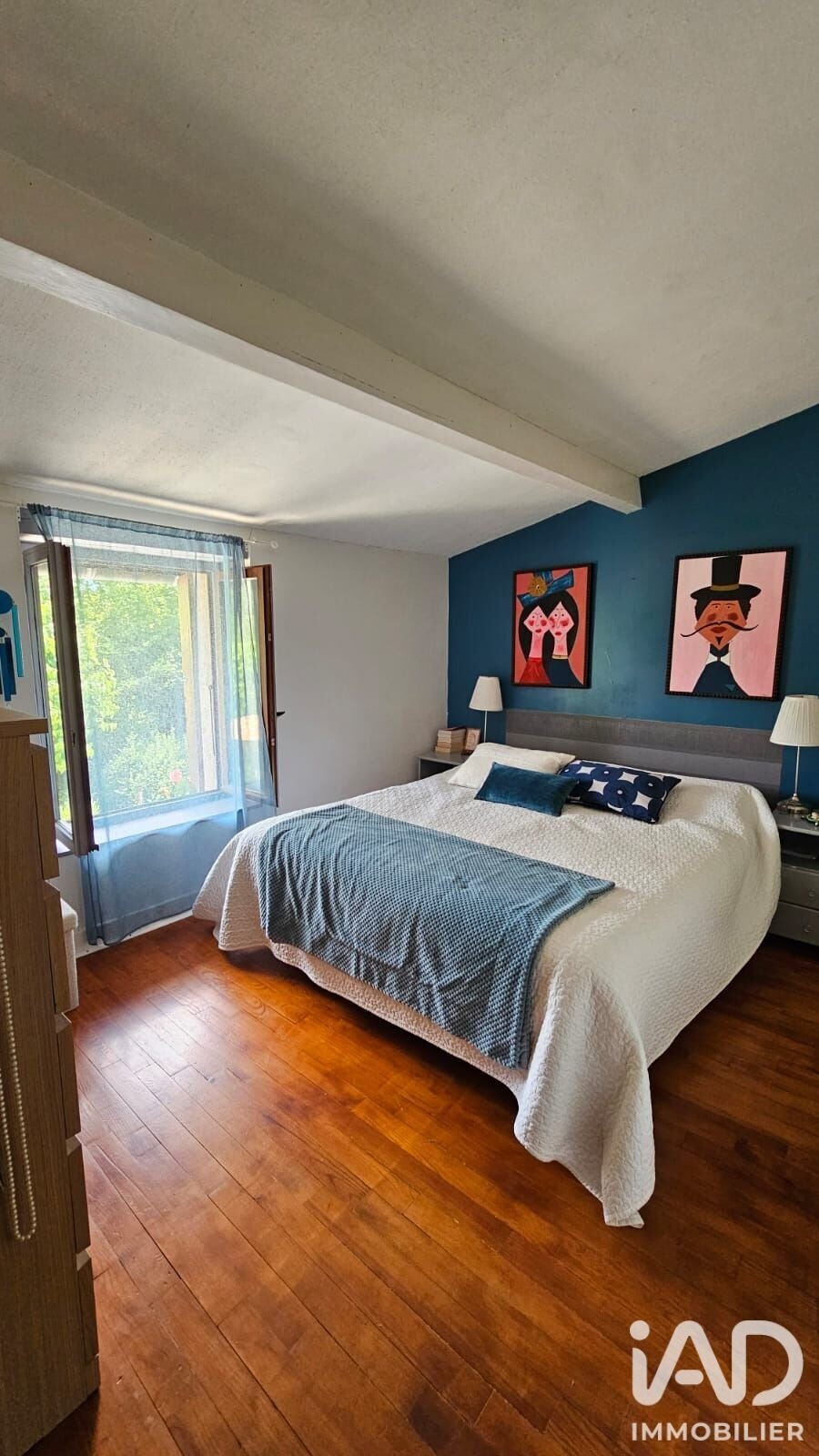
Un premier logement d’environ 120 m², lumineux et en très bon état, propose trois chambres, une salle de bains, un dressing, un espace bureau ouvert et une vaste pièce de vie avec cuisine ouverte. Il dispose d’une ouverture au côté sud sur le jardin ainsi que d’un appentis d’environ 20 m² permettant d’abriter un véhicule.
Avec son entrée indépendante, le studio de 28,8 m² comprend une pièce principale avec coin cuisine et une salle d’eau avec WC. Il bénéficie également d’une mezzanine sous pente d’environ 20 m², éclairée par une fenêtre, offrant un espace supplémentaire intéressant.
Une habitation familiale d’environ 140 m² bénéficie d’une véranda de 35 m², d’un grand garage et de plusieurs annexes : chaufferie, cave et pièce de rangement. Le rez-de-chaussée comprend un salon, une cuisine avec coin repas, une buanderie avec douche et un WC. À l’étage, deux grandes chambres de 24 et 34 m², une salle de bains et un second WC.
Cette propriété offre ainsi de nombreuses possibilités : résidence principale avec logement indépendant, projet familial, activité professionnelle, investissement locatif ou encore acquisition à plusieurs.
Une propriété atypique et évolutive, à découvrir. Nous serons ravis de vous accompagner et de réfléchir avec vous à votre projet. Pour plus d’informations ou pour organiser une visite, n’hésitez pas à me contacter.
Honoraires d’agence à la charge du vendeur.
La présentation d’une pièce d’identité en cours de validité sera demandée à la visite, conformément à l’article [hidden information] du Code monétaire et financier. Les informations sur les risques auxquels ce bien est exposé, y compris l’obligation légale de débroussaillement, sont disponibles sur le site Géorisques : [hidden information]
La présente annonce immobilière a été rédigée sous la responsabilité éditoriale de M Olivier Rouquairol mandataire indépendant en immobilier (sans détention de fonds), agent commercial de la SAS [hidden information] France immatriculé au RSAC de Romans sous le numéro [hidden information], titulaire de la carte de démarchage immobilier pour le compte de la société [hidden information] France SAS.
Des informations sur les risques auxquels est exposé ce bien sont disponibles sur le site Géorisques : https://www.georisques.gouv.fr/
À proximité du centre de Vercheny-le-Bas, cette propriété offre une configuration rare avec trois logements indépendants et libres, implantés sur un terrain plat de 3 060 m² avec dépendances et plusieurs possibilités de stationnement. L’ensemble représente environ 290 m² habitables, complétés par de beaux volumes annexes.
Un premier logement d’environ 120 m², lumineux et en très bon état, propose trois chambres, une salle de bains, un dressing, un espace bureau ouvert et une vaste pièce de vie avec cuisine ouverte. Il dispose d’une ouverture au côté sud sur le jardin ainsi que d’un appentis d’environ 20 m² permettant d’abriter un véhicule.
Avec son entrée indépendante, le studio de 28,8 m² comprend une pièce principale avec coin cuisine et une salle d’eau avec WC. Il bénéficie également d’une mezzanine sous pente d’environ 20 m², éclairée par une fenêtre, offrant un espace supplémentaire intéressant.
Une habitation familiale d’environ 140 m² bénéficie d’une véranda de 35 m², d’un grand garage et de plusieurs annexes : chaufferie, cave et pièce de rangement. Le rez-de-chaussée comprend un salon, une cuisine avec coin repas, une buanderie avec douche et un WC. À l’étage, deux grandes chambres de 24 et 34 m², une salle de bains et un second WC.
Cette propriété offre ainsi de nombreuses possibilités : résidence principale avec logement indépendant, projet familial, activité professionnelle, investissement locatif ou encore acquisition à plusieurs.
Une propriété atypique et évolutive, à découvrir. Nous serons ravis de vous accompagner et de réfléchir avec vous à votre projet. Pour plus d’informations ou pour organiser une visite, n’hésitez pas à me contacter.
Honoraires d’agence à la charge du vendeur.
La présentation d’une pièce d’identité en cours de validité sera demandée à la visite, conformément à l’article [hidden information] du Code monétaire et financier. Les informations sur les risques auxquels ce bien est exposé, y compris l’obligation légale de débroussaillement, sont disponibles sur le site Géorisques : [hidden information]
La présente annonce immobilière a été rédigée sous la responsabilité éditoriale de M Olivier Rouquairol mandataire indépendant en immobilier (sans détention de fonds), agent commercial de la SAS [hidden information] France immatriculé au RSAC de Romans sous le numéro [hidden information], titulaire de la carte de démarchage immobilier pour le compte de la société [hidden information] France SAS.
Des informations sur les risques auxquels est exposé ce bien sont disponibles sur le site Géorisques : https://www.georisques.gouv.fr/
iad France - Olivier Rouquairol offers you: A large property with three independent dwellings and many possibilities.
Close to the center of Vercheny-le-Bas, this property features a rare layout with three independent and available homes, situated on a flat 3,060 m² plot with outbuildings and multiple parking options. The total living area is about 290 m², complemented by spacious annexes.
The first dwelling, approximately 120 m², is bright and in very good condition. It includes three bedrooms, a bathroom, a dressing room, an open office space, and a large living area with an open kitchen. It opens to the south side onto the garden and has a 20 m² lean-to sheltering a vehicle.
With its own entrance, the 28.8 m² studio comprises a main room with a kitchenette and a bathroom with toilet. It also benefits from a sloped mezzanine of about 20 m², lit by a window, providing additional useful space.
A family home of about 140 m² features a 35 m² veranda, a large garage, and several outbuildings: boiler room, cellar, and storage room. The ground floor includes a living room, kitchen with dining area, laundry room with shower, and a toilet. Upstairs are two large bedrooms of 24 and 34 m², a bathroom, and a second toilet.
This property offers many possibilities: main residence with independent dwelling, family project, professional activity, rental investment, or joint purchase.
An unusual and adaptable property, worth discovering. We will be happy to assist you and discuss your project. For more information or to arrange a visit, please do not hesitate to contact me.
Agency fees are the seller’s responsibility.
A valid ID will be requested at the visit, in accordance with article [hidden information] of the Monetary and Financial Code. Information on risks to which this property is exposed, including the legal obligation for brush clearing, is available on the Géorisques website: [hidden information]
This real estate listing was written under the editorial responsibility of Mr. Olivier Rouquairol, independent real estate agent (without holding funds), commercial agent of SAS [hidden information] France registered with the RSAC of Romans under number [hidden information], holder of the real estate canvassing card on behalf of the company [hidden information] France SAS.
Des informations sur les risques auxquels est exposé ce bien sont disponibles sur le site Géorisques : https://www.georisques.gouv.fr/
Close to the center of Vercheny-le-Bas, this property features a rare layout with three independent and available homes, situated on a flat 3,060 m² plot with outbuildings and multiple parking options. The total living area is about 290 m², complemented by spacious annexes.
The first dwelling, approximately 120 m², is bright and in very good condition. It includes three bedrooms, a bathroom, a dressing room, an open office space, and a large living area with an open kitchen. It opens to the south side onto the garden and has a 20 m² lean-to sheltering a vehicle.
With its own entrance, the 28.8 m² studio comprises a main room with a kitchenette and a bathroom with toilet. It also benefits from a sloped mezzanine of about 20 m², lit by a window, providing additional useful space.
A family home of about 140 m² features a 35 m² veranda, a large garage, and several outbuildings: boiler room, cellar, and storage room. The ground floor includes a living room, kitchen with dining area, laundry room with shower, and a toilet. Upstairs are two large bedrooms of 24 and 34 m², a bathroom, and a second toilet.
This property offers many possibilities: main residence with independent dwelling, family project, professional activity, rental investment, or joint purchase.
An unusual and adaptable property, worth discovering. We will be happy to assist you and discuss your project. For more information or to arrange a visit, please do not hesitate to contact me.
Agency fees are the seller’s responsibility.
A valid ID will be requested at the visit, in accordance with article [hidden information] of the Monetary and Financial Code. Information on risks to which this property is exposed, including the legal obligation for brush clearing, is available on the Géorisques website: [hidden information]
This real estate listing was written under the editorial responsibility of Mr. Olivier Rouquairol, independent real estate agent (without holding funds), commercial agent of SAS [hidden information] France registered with the RSAC of Romans under number [hidden information], holder of the real estate canvassing card on behalf of the company [hidden information] France SAS.
Des informations sur les risques auxquels est exposé ce bien sont disponibles sur le site Géorisques : https://www.georisques.gouv.fr/
-
Type de propriété
Maison
-
Étages
2
-
Année de construction
1900
-
Prix/pied²
$165
-
Émissions
E
-
Consommation
D
Caractéristiques
- Jardin
- Garage
- Cheminée
- Cuisine ouverte
- Équestre
- Immobilier d’investissement
- Sous-sol
- Bureau
- Buanderie
Explorez le secteur
Inscrit il y a 3 ans
Vous vous êtes renseigné sur ce bien
L'agent vous contactera bientôt par
Publié par
10576
Annonces
2023
Inscrit
Réserver une visite avec the agent
Choisissez une date et si vous souhaitez une visite virtuelle ou en personne avec l’agent.
Date préférée
Type de visite
Dernière mise à jour
Septembre 25
Première mise en ligne
Septembre 25
Référence de l’annonce
2118411
La confiance des plus grands courtiers du monde
Les agents des propriétés les plus exceptionnelles du monde publient sur JamesEdition.
- Des annonces de Sotheby's, Christie's, BARNES et Engel & Völkers
- Chaque annonce est vérifiée avant sa mise en ligne
- Contactez directement des agents vérifiés
En continuant, vous acceptez nos Conditions et notre Politique de confidentialité.