$1,669,396
Chalet Du Belvédère
- 7 Chambres
- 4 SdB
- 2,803 Sqft
- 19,171 Sqft lot
- Mis à jour: Octobre 23
À propos de la propriété
La description a été traduite automatiquement.
La description est affichée dans la langue d'origine.
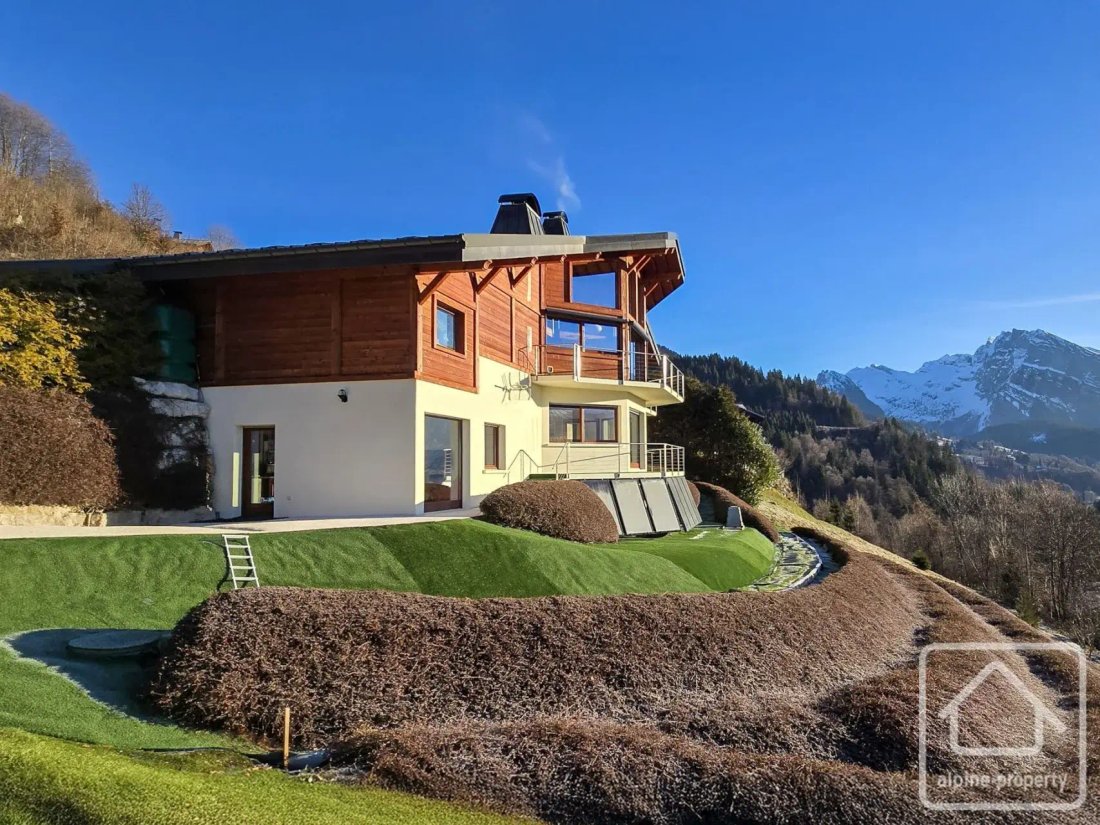
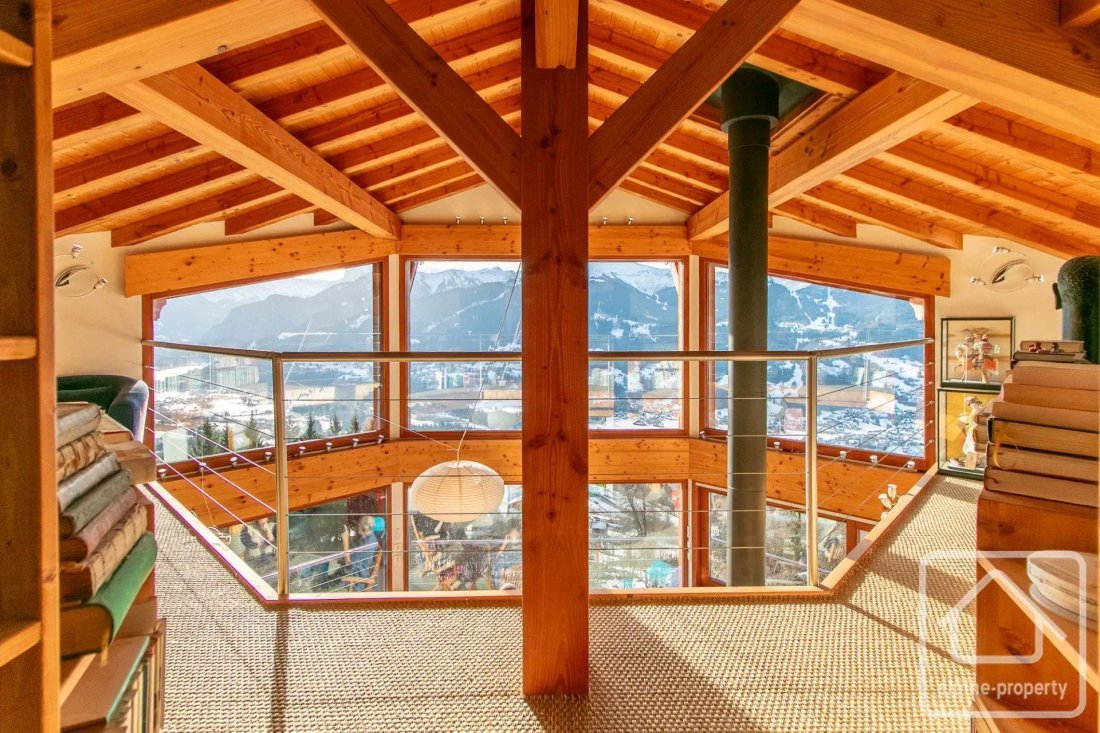
The Belvédère Chalet is a remarkable contemporary chalet, entirely designed around its exceptional panorama, offering spectacular and completely unobstructed views of the Giffre valley, the surrounding massifs, and even Mont-Blanc. Built in 2008, it benefits from a peaceful location in Verchaix, on a generous plot of 1,781 m², and combines bold architecture with modern and energy-efficient systems
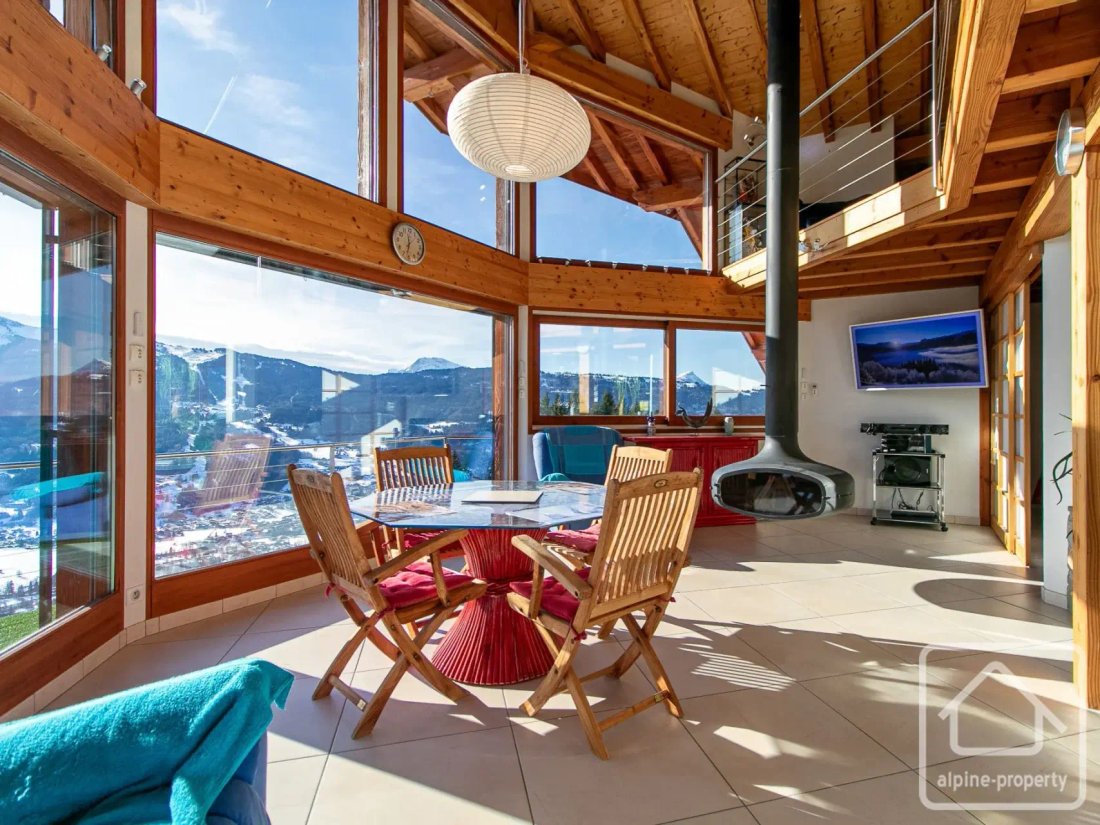
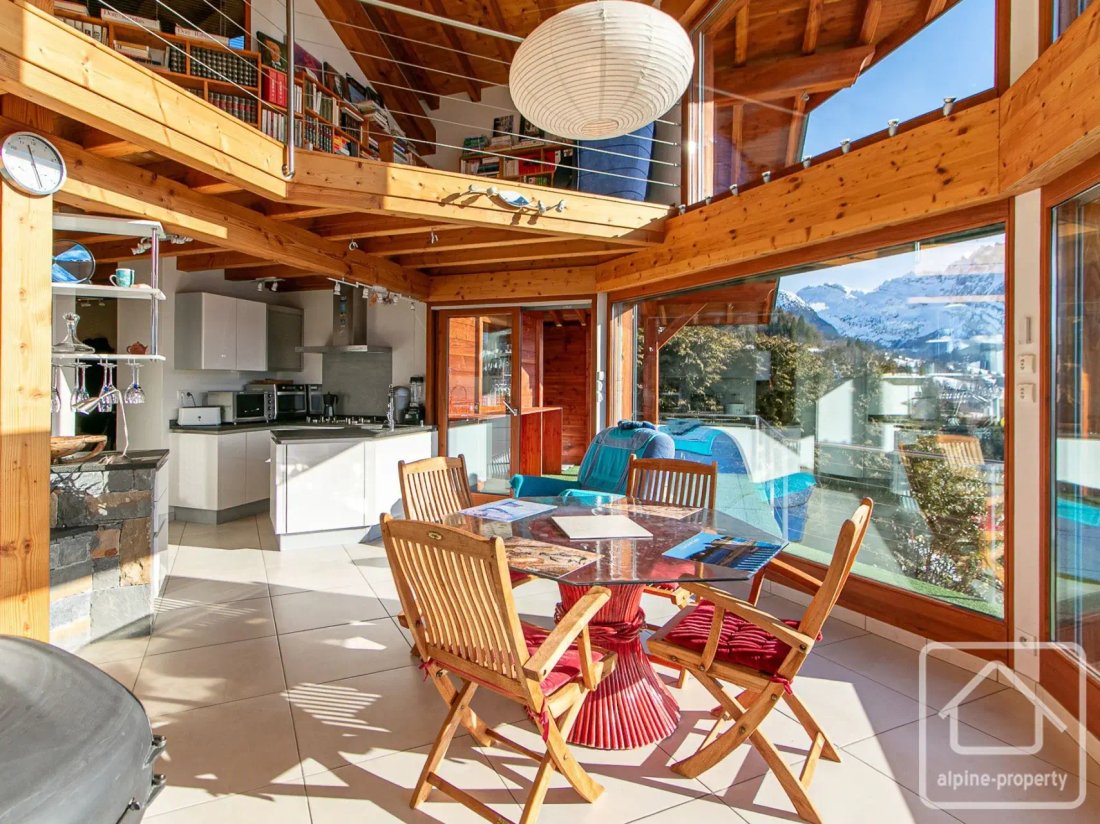
The Belvédère Chalet is a remarkable contemporary chalet, entirely designed around its exceptional panorama, offering spectacular and completely unobstructed views of the Giffre valley, the surrounding massifs, and even Mont-Blanc. Built in 2008, it benefits from a peaceful location in Verchaix, on a generous plot of 1,781 m², and combines bold architecture with modern and energy-efficient systems. Each level has been carefully designed to maximize natural light, volume, and stunning panoramas, creating a living space that is both spacious and intimately connected to its alpine environment.
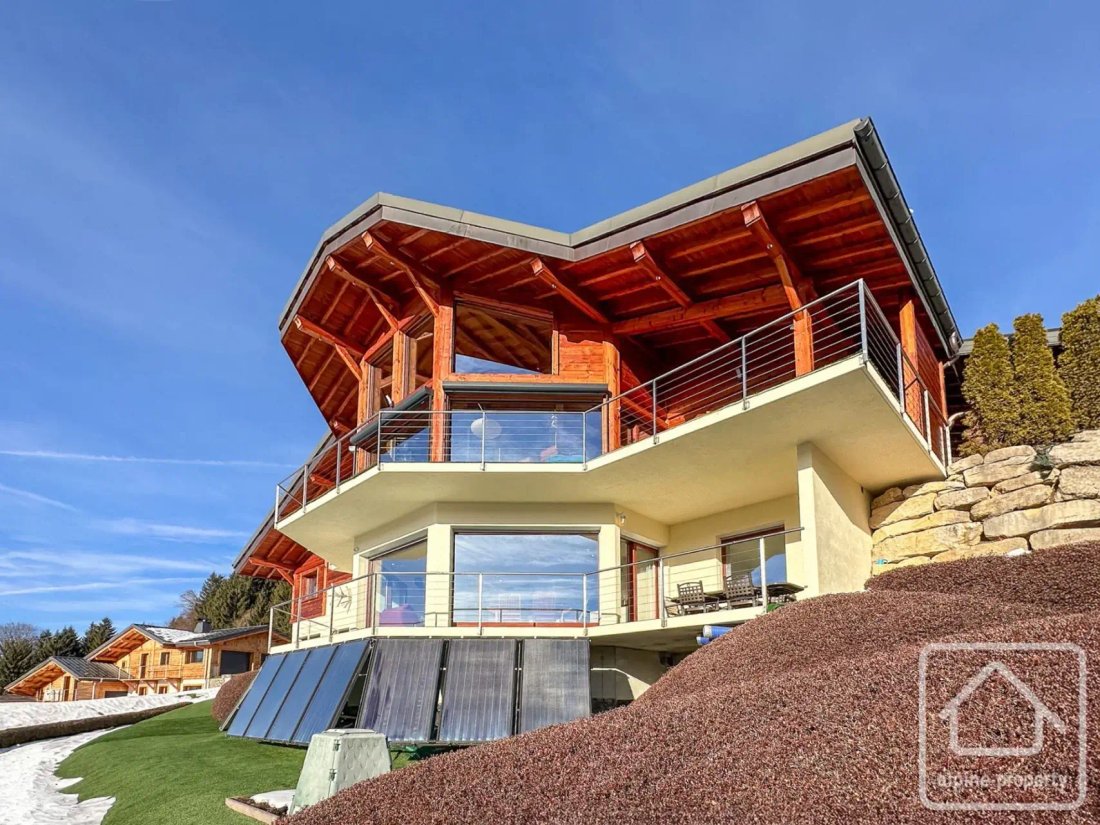
The chalet offers 260 m² of living space and is organized into three fully independent units, providing exceptional flexibility for family use, hosting guests, or an already established rental activity.
Although the chalet is arranged in separate units, solutions exist to allow a future buyer to create internal staircases and transform the property into a magnificent residence over three levels.
The upper level is dedicated to a spacious duplex apartment. It consists of an entrance hall leading to an open kitchen, a dining area, and a living room centered around a suspended fireplace, with direct access to a large terrace and a balcony fully enjoying the surrounding views. This level also includes a double bedroom, a bathroom with shower and bathtub, separate toilets, and a dedicated office space. An old garage has been converted into a storage and laundry area. There is also a double garage with a storage mezzanine and two covered outdoor parking spaces at this level.
The intermediate level hosts a second independent apartment. This includes an entrance, an open living and dining area with a wood stove and access to a vast terrace, an open kitchen, a double bedroom, a second double bedroom with a bunk bed corner, a third double bedroom with an interior window, a shower room, separate toilets, and a pantry or technical room. On this same level, with its own independent entrance, there is a self-contained studio. It consists of a shower room with separate toilets, a living area including a double bed and bunk beds, a kitchenette, a living room with a wood stove, a dining area, and access to a private terrace.
The lower level is dedicated to technical and functional spaces, including a boiler room, a cellar, and a laundry room.
From an ecological and energy standpoint, the property is particularly well-equipped. Heating is provided by a high-performance combined system integrating solar panels, a thermal exchange pump, and a geothermal Canadian well, ensuring excellent thermal comfort while limiting energy consumption. The chalet also benefits from electric shutters throughout, enhancing insulation, comfort, and security.
The exteriors have undergone a complete renovation: all exterior woodwork has been recently sanded and treated, the masonry facades fully repainted in 2025, and the driveway and access paths have been redesigned. The chalet is thus in excellent overall condition and is entirely turnkey, ready to be occupied immediately without any work required.
With its multiple independent living spaces, vast terraces, strong ecological performance, numerous parking options including a garage suitable for a camper van, and dominant panoramic views, the Belvédère Chalet is a rare and versatile property, combining comfort, functionality, and sustainability in one of the most sought-after areas of the Giffre valley.
Des informations sur les risques auxquels est exposé ce bien sont disponibles sur le site Géorisques : https://www.georisques.gouv.fr/
-
Type de propriété
Maison
-
Prix/pied²
$595
Caractéristiques
- Jardin
- Terrasse
- Garage
- Cheminée
- Cuisine ouverte
- Moderne
- Vue sur la montagne
- Duplex
- Rénové
Caractéristiques
Lot
- Vue panoramique / panoramique
- Vue sur la montagne
- Duplex
- Rénové
- Moderne
Intérieur
- Haut plafond
- Bureau
- Cheminée
- Buanderie
- Cuisine ouverte
- Sous-sol
Outdoor
- Terrasse
- Balcon
- Stationnement
- Garage
- Jardin
Explorez le secteur
Verchaix, Auvergne-Rhône-Alpes, France
Voir sur Google Maps
Prix par sqft
Faible
Élevé
Inscrit il y a 1 mois
Vous vous êtes renseigné sur ce bien
L'agent vous contactera bientôt par
Publié par
117
Annonces
2026
Inscrit
Réserver une visite avec the agent
Choisissez une date et si vous souhaitez une visite virtuelle ou en personne avec l’agent.
Date préférée
Type de visite
Dernière mise à jour
Octobre 23
Première mise en ligne
Octobre 23
Référence de l’annonce
-
Toutes les informations immobilières sont présentées en fonction des données les plus précises dont nous disposons au moment de la publication. Les détails sur la manière dont nous collectons et vérifions ces données se trouvent à la section 5 de nos Conditions générales.
Propriétés similaires à proximité
Nouvelles annonces à Verchaix

Explorez plus de biens à vendre
Verchaix, Auvergne-Rhône-Alpes, France types de propriétés
Verchaix, Auvergne-Rhône-Alpes, France Recherches populaires
- Colline propriétés à Verchaix, Auvergne-Rhône-Alpes, France
- Immobilier d’investissement propriétés à Verchaix, Auvergne-Rhône-Alpes, France
- Constructions neuves propriétés à Verchaix, Auvergne-Rhône-Alpes, France
- Propriétés avec Centre de remise en forme / Fitness à Verchaix, Auvergne-Rhône-Alpes, France
Guides et histoires connexes
La confiance des plus grands courtiers du monde
Les agents des propriétés les plus exceptionnelles du monde publient sur JamesEdition.
- Des annonces de Sotheby's, Christie's, BARNES et Engel & Völkers
- Chaque annonce est vérifiée avant sa mise en ligne
- Contactez directement des agents vérifiés
En continuant, vous acceptez nos Conditions et notre Politique de confidentialité.