$1,778,010
Villa Individuelle À Vendre À Verbania, Suna
- 3 Chambres
- 3 SdB
- 2,842 Sqft
- Mis à jour: Avril 6
- 2
À propos de la propriété
La description a été traduite automatiquement.
La description est affichée dans la langue d'origine.
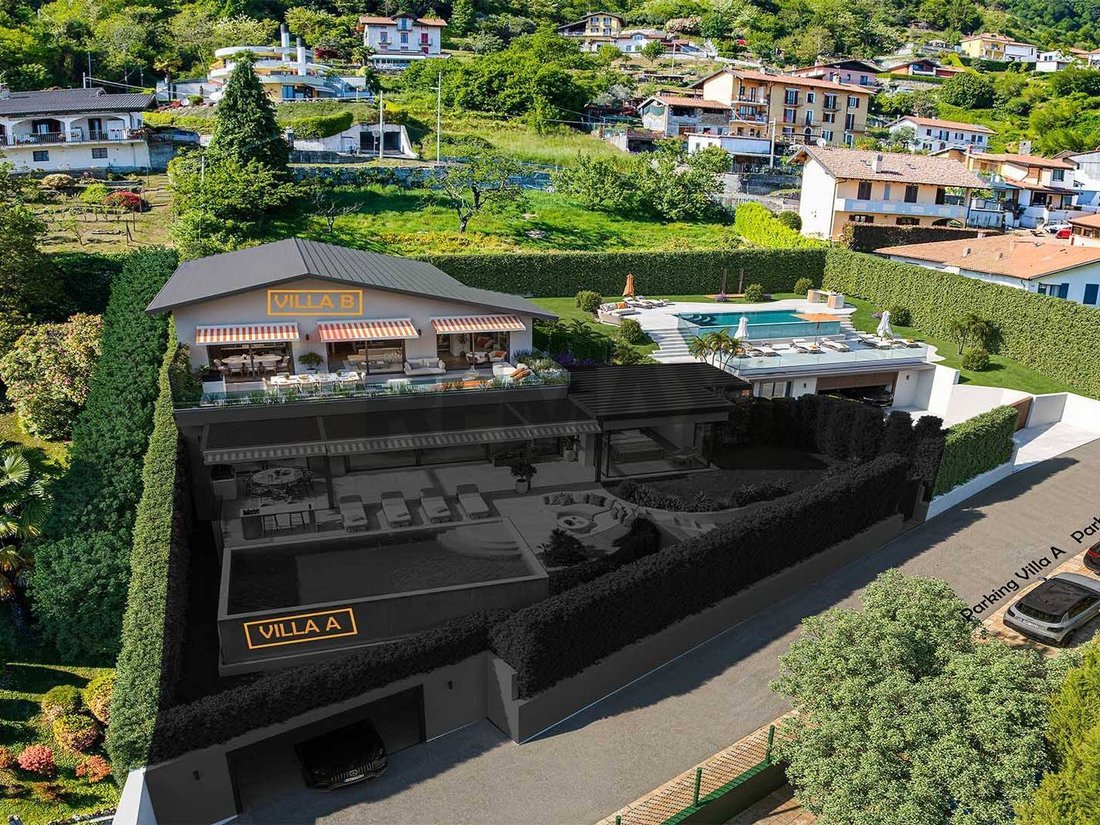
The project is located in Verbania Suna, in a prime elevated position, offering extraordinary open views of Stresa and the Borromean Islands, benefiting from an excellent southern exposure. The project involves the partial demolition, expansion, and complete renovation of an existing villa, with the goal of creating two independent and self-contained residences.
Villa B, located on the hi
Villa B, located on the hi
The project is located in Verbania Suna, in a prime elevated position, offering extraordinary open views of Stresa and the Borromean Islands, benefiting from an excellent southern exposure. The project involves the partial demolition, expansion, and complete renovation of an existing villa, with the goal of creating two independent and self-contained residences.
Villa B, located on the highest part of the lot, was designed with particular attention to the most advanced technological solutions, ensuring excellent energy standards. The architectural concept is distinguished by refined lines and a contemporary style, expressing an elegant and contemporary home.
The home boasts an internal floor area of approximately 150 square meters, plus 20 square meters of additional space. The rooms open onto large panoramic lakefront terraces: one 60 square meter and two 80 square meters. The property also includes a basement garage and a private garden of approximately 300 square meters.
The driveway gate leads to the courtyard in front of the garages and the utility room. A two-flight staircase leads to the upper level, where the villa, garden, and pool are located. An elegant pedestrian path then leads to the entrance of the home.
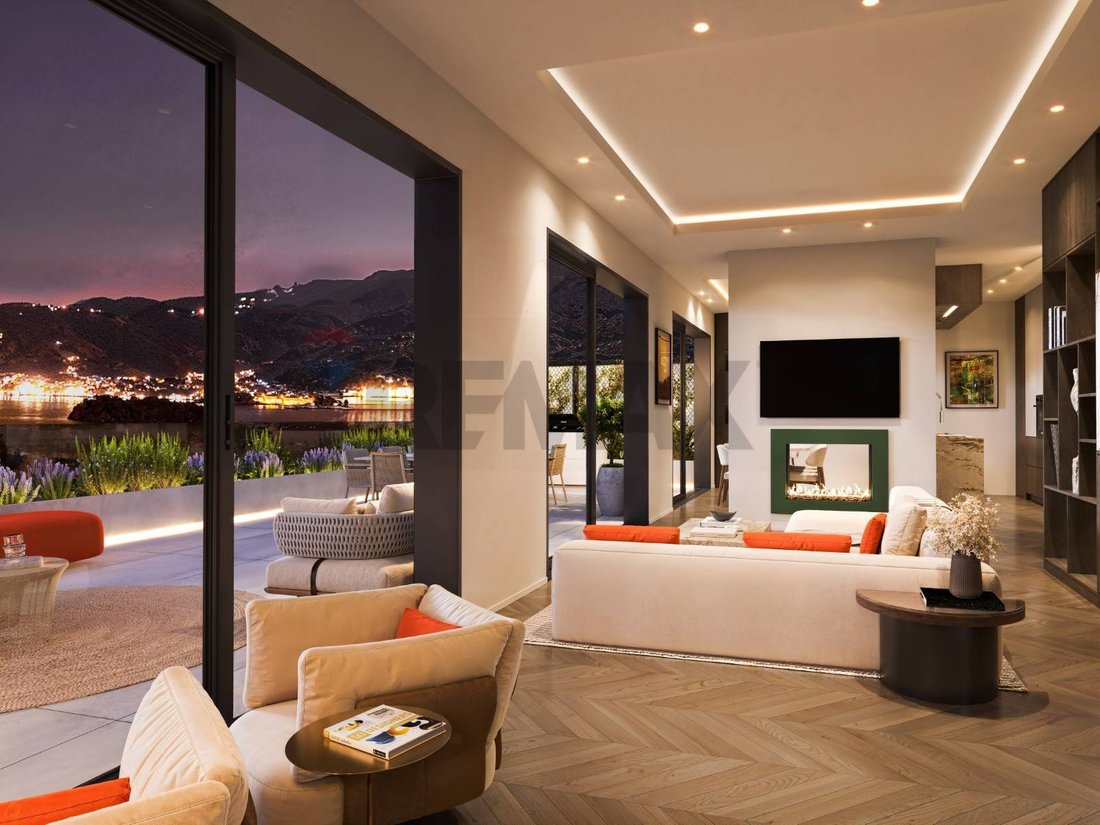
The entrance features a walk-in closet, followed by a living room with a bookcase and a second, larger living room with a TV and a double-sided fireplace, an architectural feature that harmoniously separates the living area from the dining/kitchen area. The latter will feature a fully equipped island and a large convivial table.
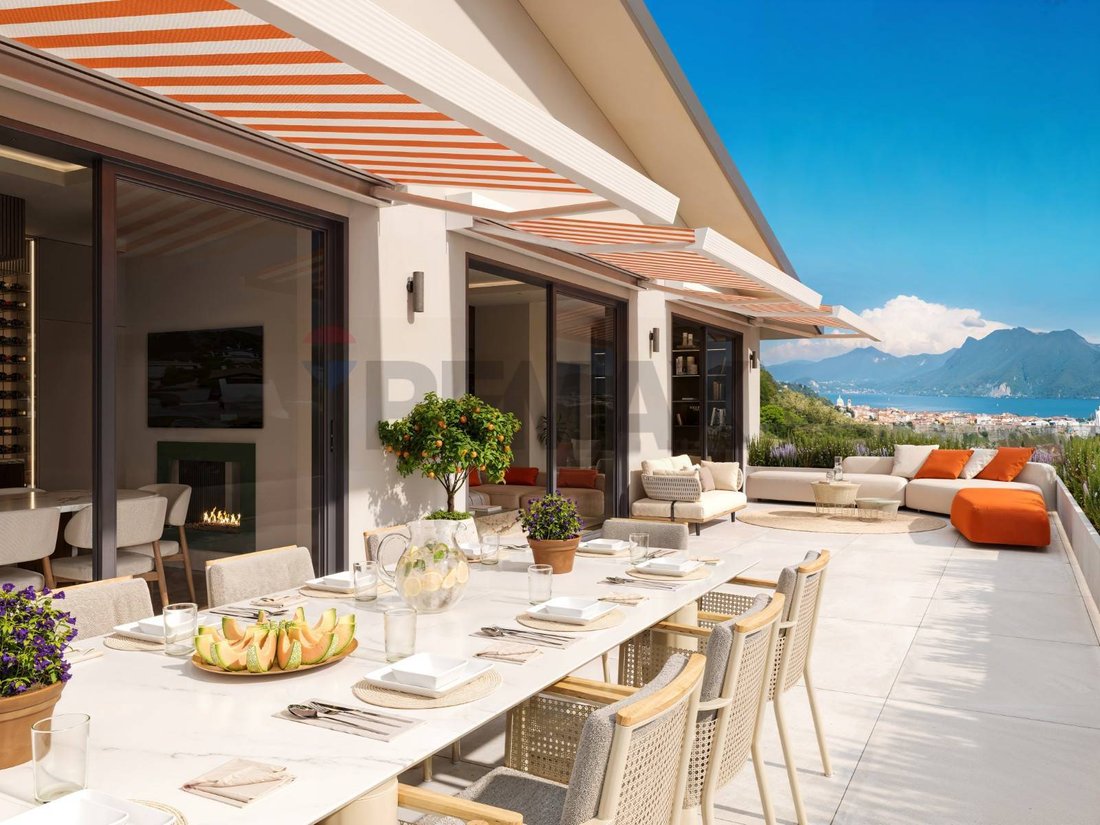
The entire living area features large glass surfaces with minimal-profile frames that, when opened, seamlessly connect the interiors to the 60 square meter panoramic lakefront terrace. From here, you can enjoy extraordinary views of Lake Stresa and the Borromean Gulf. The terrace features a dining area, barbecue, and several lounge areas for relaxation, and is protected by large awnings.
Serving the living area are a small laundry room, located behind the kitchen, and a guest bathroom.
The master bedroom overlooks the garden and pool. The second bedroom, also overlooking the pool, has an en suite bathroom with shower, while the third bedroom overlooks the garden. An additional bathroom with shower, serving the first and third bedrooms, completes the sleeping area.
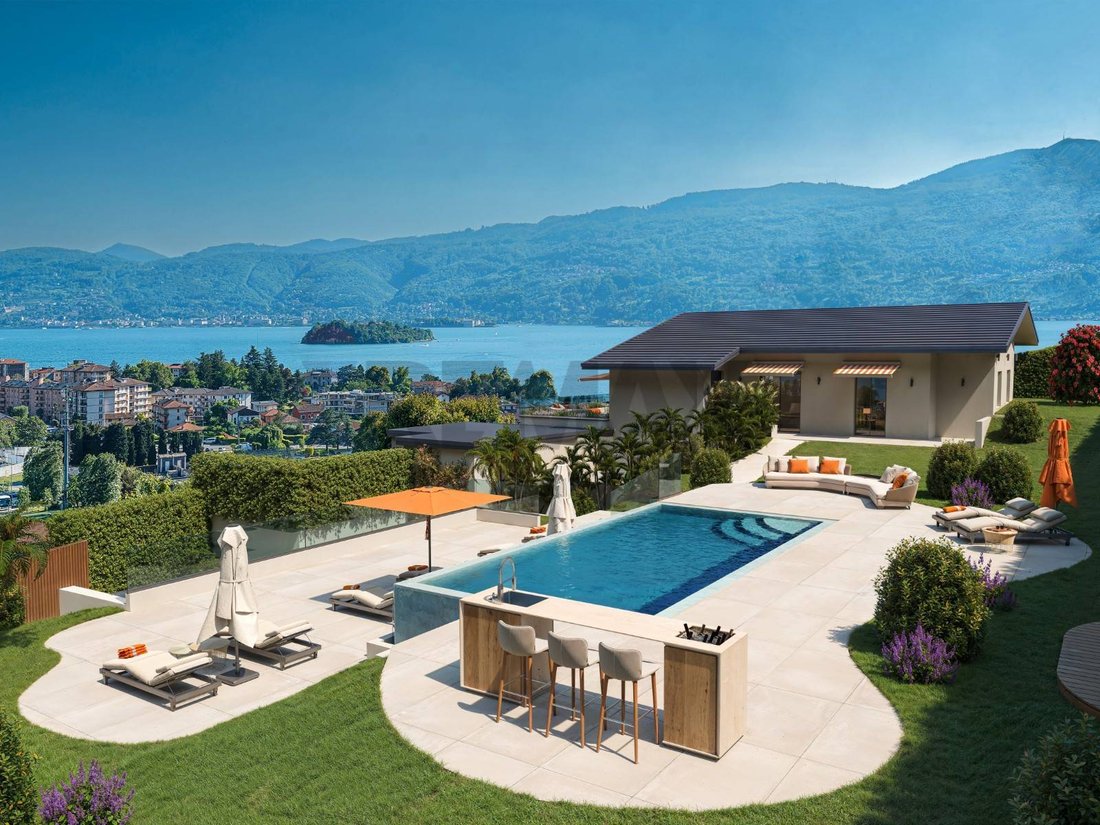
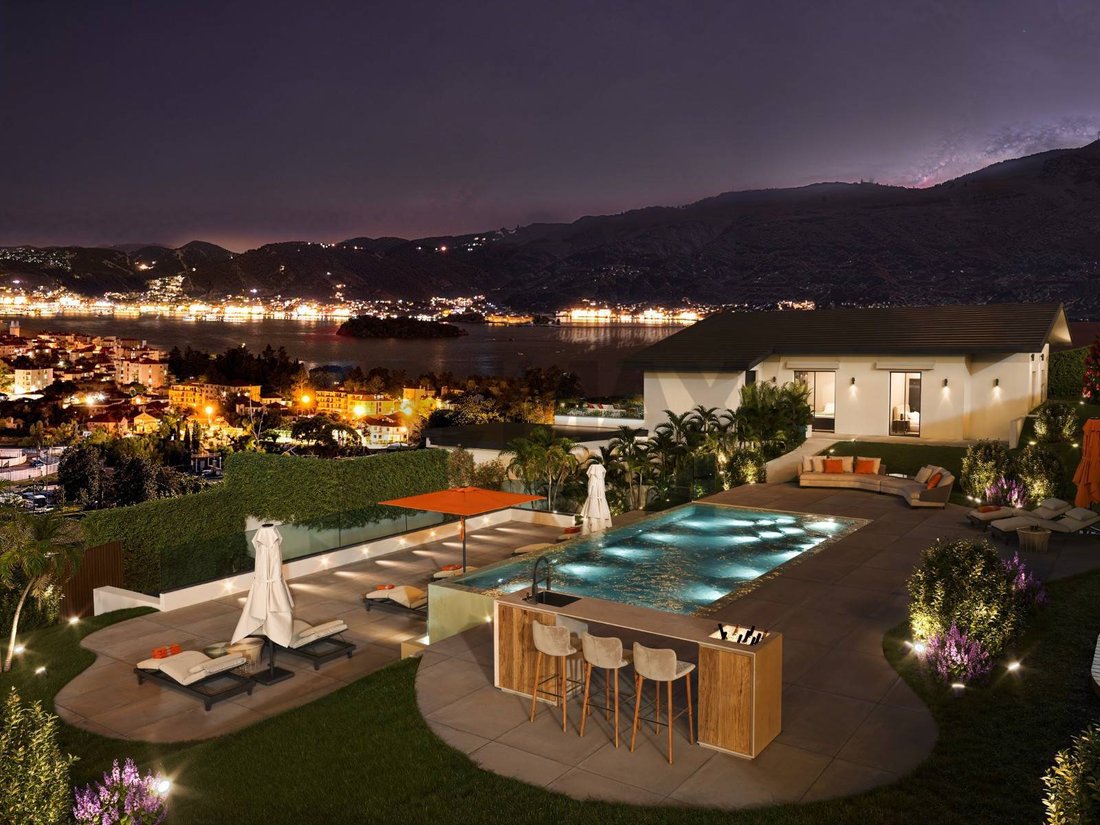
On the side of the villa, tall hedges ensure maximum privacy and surround a spectacular 4 x 8 meter infinity pool, surrounded by an approximately 80 square meter relaxation area equipped with sun loungers, a shower, umbrellas, and a bar area. This space offers an unparalleled view of the lake and the Borromean Gulf. On a lower level, near the pool’s waterfall, there is an additional 80 square meter solarium.
On the driveway level, in addition to the driveway, there is a double garage, the boiler room, and a multipurpose utility room, ideal as a gym, pool changing room, or utility room, directly connected to a bathroom with shower. A private outdoor parking space is also available in front of the gate.
The garden, approximately 300 square meters, separates the pool area from the main house and extends to the rear of the villa. The attic could be converted by partially raising the roof, creating an additional living space of approximately 50 square meters, connected to the main floor by an internal staircase.
The access road is private and traffic-free; the lakefront is about a 10-minute walk away. The property stands out for its rational and functional layout, capable of meeting a variety of living needs. The true highlight is the magnificent panoramic pool and solarium area, a rare beauty.
Construction is scheduled to begin in April 2026, with turnkey delivery in summer 2027. At this stage, it’s still possible to decide on the finishing touches. Upon handover, all outdoor areas, including those of the villa below, will be guaranteed to be fully completed.
Features...
Villa B, located on the highest part of the lot, was designed with particular attention to the most advanced technological solutions, ensuring excellent energy standards. The architectural concept is distinguished by refined lines and a contemporary style, expressing an elegant and contemporary home.
The home boasts an internal floor area of approximately 150 square meters, plus 20 square meters of additional space. The rooms open onto large panoramic lakefront terraces: one 60 square meter and two 80 square meters. The property also includes a basement garage and a private garden of approximately 300 square meters.
The driveway gate leads to the courtyard in front of the garages and the utility room. A two-flight staircase leads to the upper level, where the villa, garden, and pool are located. An elegant pedestrian path then leads to the entrance of the home.
The entrance features a walk-in closet, followed by a living room with a bookcase and a second, larger living room with a TV and a double-sided fireplace, an architectural feature that harmoniously separates the living area from the dining/kitchen area. The latter will feature a fully equipped island and a large convivial table.
The entire living area features large glass surfaces with minimal-profile frames that, when opened, seamlessly connect the interiors to the 60 square meter panoramic lakefront terrace. From here, you can enjoy extraordinary views of Lake Stresa and the Borromean Gulf. The terrace features a dining area, barbecue, and several lounge areas for relaxation, and is protected by large awnings.
Serving the living area are a small laundry room, located behind the kitchen, and a guest bathroom.
The master bedroom overlooks the garden and pool. The second bedroom, also overlooking the pool, has an en suite bathroom with shower, while the third bedroom overlooks the garden. An additional bathroom with shower, serving the first and third bedrooms, completes the sleeping area.
On the side of the villa, tall hedges ensure maximum privacy and surround a spectacular 4 x 8 meter infinity pool, surrounded by an approximately 80 square meter relaxation area equipped with sun loungers, a shower, umbrellas, and a bar area. This space offers an unparalleled view of the lake and the Borromean Gulf. On a lower level, near the pool’s waterfall, there is an additional 80 square meter solarium.
On the driveway level, in addition to the driveway, there is a double garage, the boiler room, and a multipurpose utility room, ideal as a gym, pool changing room, or utility room, directly connected to a bathroom with shower. A private outdoor parking space is also available in front of the gate.
The garden, approximately 300 square meters, separates the pool area from the main house and extends to the rear of the villa. The attic could be converted by partially raising the roof, creating an additional living space of approximately 50 square meters, connected to the main floor by an internal staircase.
The access road is private and traffic-free; the lakefront is about a 10-minute walk away. The property stands out for its rational and functional layout, capable of meeting a variety of living needs. The true highlight is the magnificent panoramic pool and solarium area, a rare beauty.
Construction is scheduled to begin in April 2026, with turnkey delivery in summer 2027. At this stage, it’s still possible to decide on the finishing touches. Upon handover, all outdoor areas, including those of the villa below, will be guaranteed to be fully completed.
Features...
-
Type de propriété
Villa
-
Étages
1
-
Prix/pied²
$625
-
Émissions
A4
-
Consommation
A4
Caractéristiques
- Jardin
- Piscine
- Terrasse
- Garage
- Au bord du lac
- Vue sur le lac
- Au bord de l’eau
- Jacuzzi
- Moderne
Caractéristiques
Lot
- Vue sur la montagne
- Vue sur la mer
- Au bord de l’eau
- Au bord du lac
- Vie privée
- Vue sur le lac
- Moderne
Intérieur
- Cheminée
- Jacuzzi
- Bar
- Buanderie
- Sous-sol
- Dressing
- Centre de remise en forme / Fitness
Outdoor
- Terrasse
- Balcon
- Stationnement
- Piscine
- Garage
- Espace de vie extérieur
- Porte
- Jardin
Explorez le secteur
Via Antonio Rossi, Verbania, Piémont, Italie
Voir sur Google Maps
Prix par sqft
Faible
Élevé
La Via Antonio Rossi à Verbania est idéalement située près du lac Majeur, offrant un style de vie luxueux avec un accès facile à la nature. L’emplacement est proche de la Piazza Garibaldi, idéal pour dîner et faire du shopping haut de gamme. Verbania est bien connectée, avec l’aéroport de Milan Malpensa à seulement 61 minutes, offrant une commodité pour les voyages internationaux.
Voir à proximité
Attractions
Écoles
Aéroport de Milan Malpensa
Aéroport
61 min
Gare de Verbania-Pallanza
Gare
5 min
Les Jardins Botaniques de la Villa Taranto
Nature & Plein air
7 min
Piazza Garibaldi
Shopping & Mode de vie
3 min
École Internationale de Varèse
École internationale
51 min
Inscrit il y a 1 an
Vous vous êtes renseigné sur ce bien
L'agent vous contactera bientôt par
Publié par
84
Annonces
2025
Inscrit
Réserver une visite avec the agent
Choisissez une date et si vous souhaitez une visite virtuelle ou en personne avec l’agent.
Date préférée
Type de visite
REMAX Città Ideale & Prestige - Verbania Corso Goffredo Mameli
Verbania, Italy
Voir le profil de l’agence
Dernière mise à jour
Avril 6
Première mise en ligne
Janvier 21
Référence de l’annonce
45711002-53
Propriétés similaires à proximité
Nouvelles annonces à Verbania


Explorez plus de biens à vendre
Verbania, Piémont, Italie types de propriétés
Verbania, Piémont, Italie Recherches populaires
Guides et histoires connexes
La confiance des plus grands courtiers du monde
Les agents des propriétés les plus exceptionnelles du monde publient sur JamesEdition.
- Des annonces de Sotheby's, Christie's, BARNES et Engel & Völkers
- Chaque annonce est vérifiée avant sa mise en ligne
- Contactez directement des agents vérifiés
En continuant, vous acceptez nos Conditions et notre Politique de confidentialité.