$1,893,137
Villa Individuelle À Vendre À Verbania, Suna
- 3 Chambres
- 3 SdB
- 3,617 Sqft
- Mis à jour: Avril 6
- 3
À propos de la propriété
La description a été traduite automatiquement.
La description est affichée dans la langue d'origine.
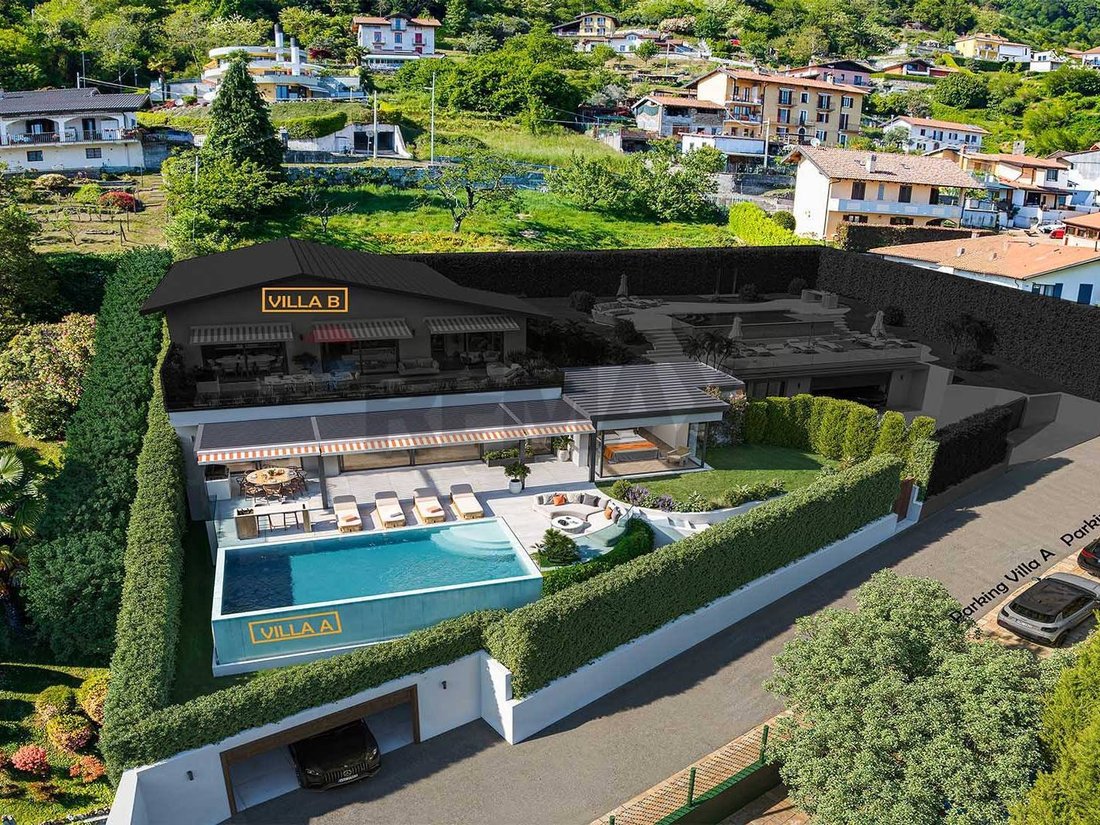
The project, located in Verbania Suna in a dominant position, enjoys a splendid panoramic view of Stresa and the Borromean Islands, with an ideal southern exposure. The project involves the partial demolition, expansion, and complete renovation of an existing villa, creating two completely independent villas.
Villa A, located on the lower level of the property, was designed with great att
Villa A, located on the lower level of the property, was designed with great att
The project, located in Verbania Suna in a dominant position, enjoys a splendid panoramic view of Stresa and the Borromean Islands, with an ideal southern exposure. The project involves the partial demolition, expansion, and complete renovation of an existing villa, creating two completely independent villas.
Villa A, located on the lower level of the property, was designed with great attention to state-of-the-art technology, ensuring a very high energy efficiency rating. The refined design, curated by the architects, reflects an elegant and contemporary lifestyle.
The living space will be approximately 215 m2, plus a 145 m2 basement for utility rooms, an 80 m2 lakefront terrace, a 40 m2 swimming pool, and a private garden of approximately 100 m2.
The main entrance, located on the large panoramic lakefront terrace, leads directly to the bright living area of approximately 90 square meters. This space, characterized by large windows with minimal frames overlooking the terrace, includes a walk-in closet and a staircase leading to the basement, which provides direct access to the ancillary rooms and garage. There is also the option of installing a small elevator.
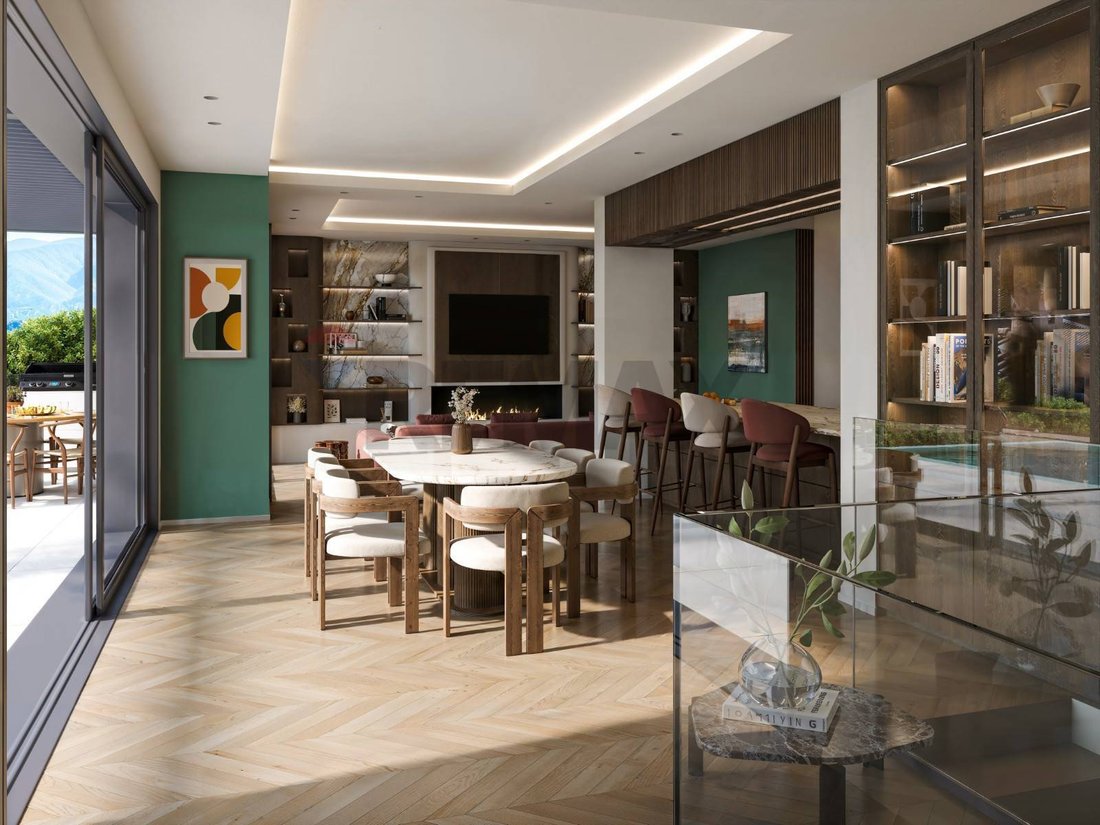
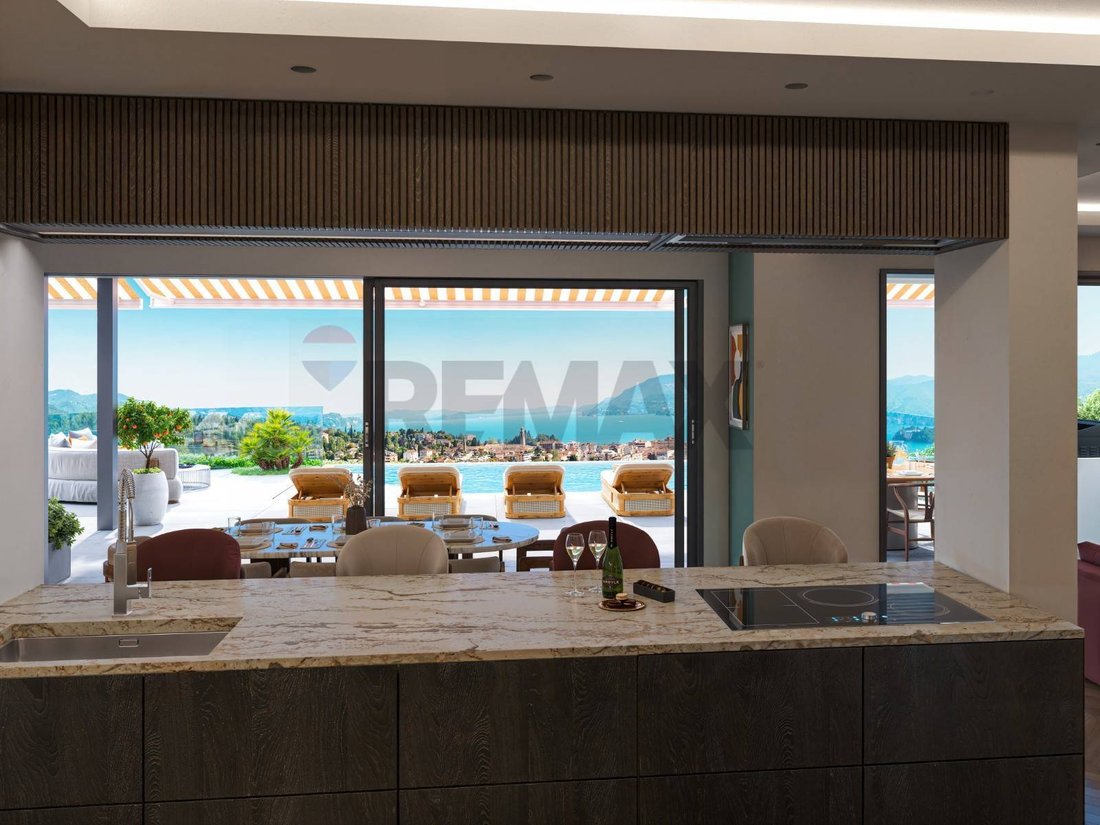
The living area features a modern open-plan kitchen with a fully equipped island and large dining table, a spacious lounge area with a fireplace and bookshelves, and a private corner used as a study. All the living room windows open onto the terrace, located on the same level as the apartment, further expanding the sense of space and ensuring excellent usability.
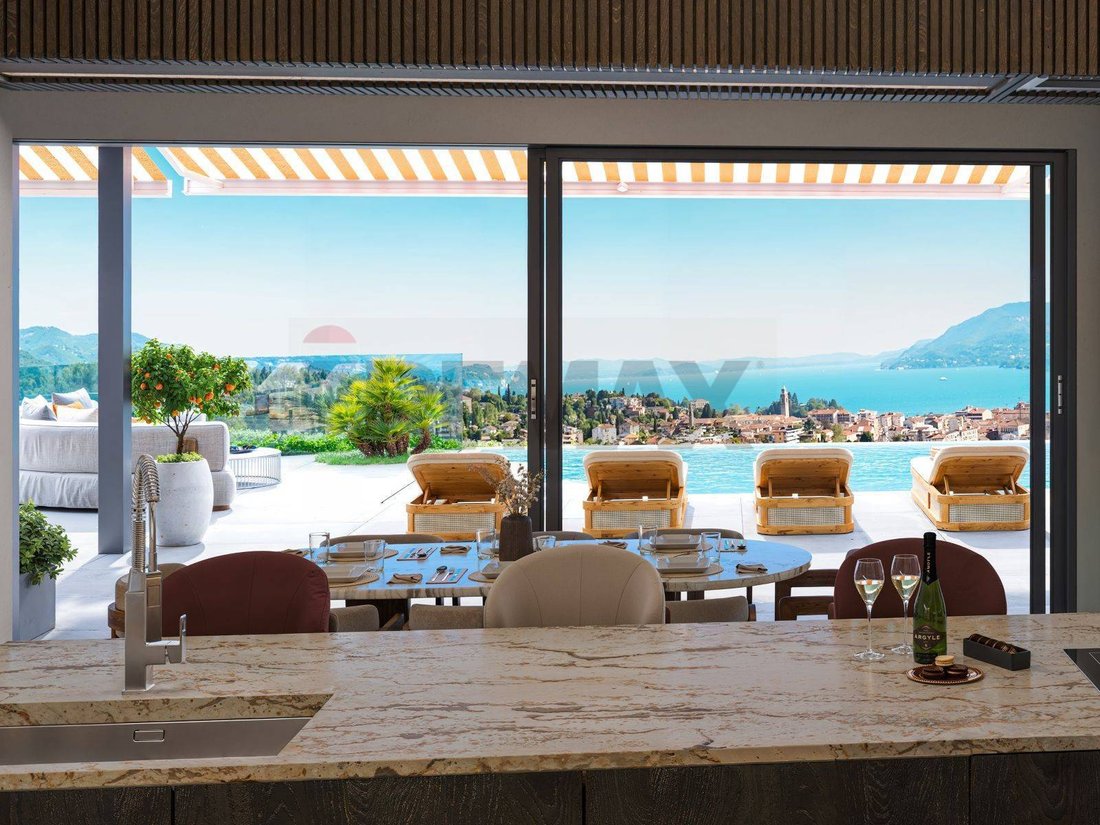
The terrace is divided into a dining area with a barbecue, a solarium, and a lounge area, all overlooking the splendid 4 x 8 meter heated infinity pool. From here, as from the entire living area, you can enjoy an unparalleled view of the lake and the Borromean Gulf. The outdoor area is completed by an electrically adjustable climate-controlled pergola and awnings, solutions designed to ensure maximum privacy from the villa above.
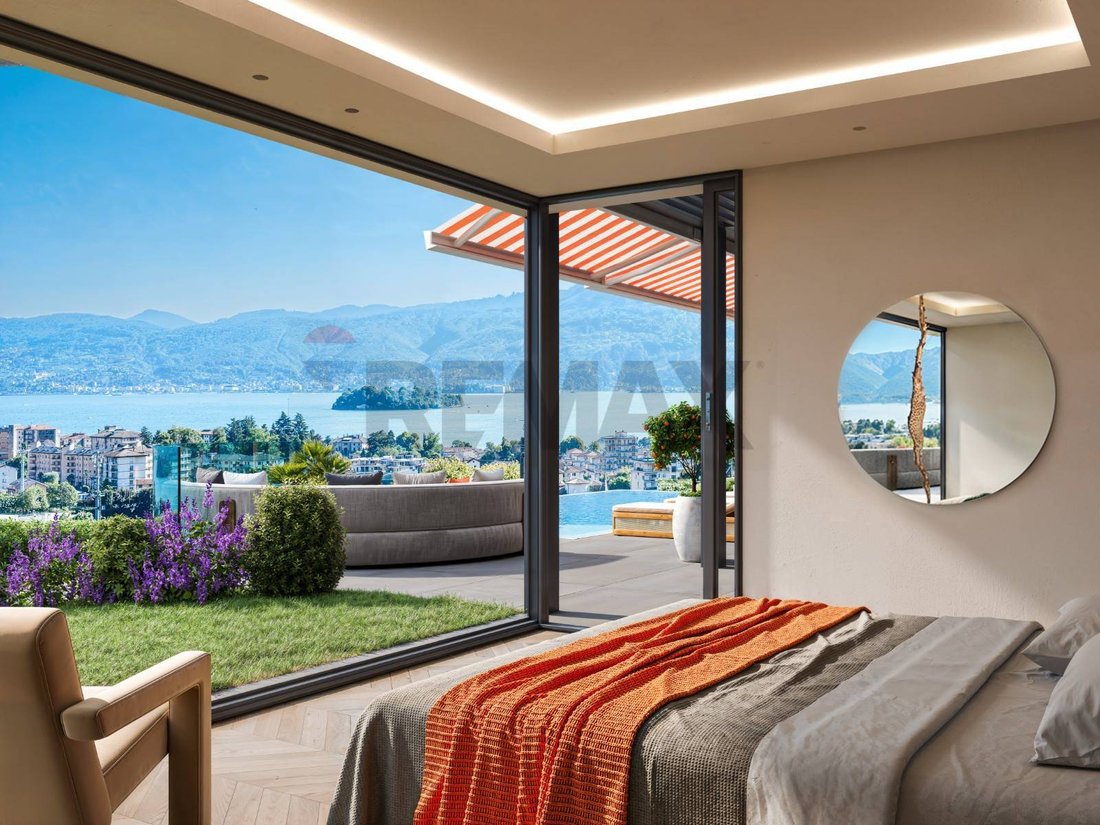
The master suite is located near the living room, featuring large windows, a private walk-in closet, and direct access to the garden and pool terrace. The ensuite bathroom features a double sink, double shower, and separate toilet. The bathroom also opens onto the rear garden, a true oasis of relaxation with flowering plants, loungers, a shower, and a quaint stone grotto suitable for a sauna.
The second bedroom, with double walk-in closet and en suite bathroom, also has direct access to the relaxation garden with sauna.
The third bedroom, also equipped with a walk-in closet, is located in a more private spot, near the study. Opposite it is the villa’s third bathroom, with a shower and designed with an original ”jungle style” theme.
The entire above-ground floor, the garden, and the terrace with swimming pool are arranged on a single level, a feature that guarantees an extremely comfortable and functional use of the spaces.
Below the outdoor area, a large basement will be created with driveway access to a triple garage, as well as a boiler room, a spacious laundry room, and an accessory room that can be customized as a gym, wine cellar, or additional wardrobe.
The pedestrian entrance is located at the end of the garden, while a private outdoor parking space is available in front. Privacy is ensured by large perimeter hedges and the large lakefront terrace is covered. The access road is private, with virtually no traffic, and the lakefront is about a 10-minute walk away.
This property, with its strikingly modern character, offers spacious, comfortable, and highly luxurious spaces. Renovation and construction will begin in April 2026, with turnkey delivery scheduled for summer 2027. Customization options are still available at this stage. Upon handover, the exterior areas of the villa above will also be fully completed.
Main Features:
Electrical system with sophisticated home automation
Temperature control, background...
Villa A, located on the lower level of the property, was designed with great attention to state-of-the-art technology, ensuring a very high energy efficiency rating. The refined design, curated by the architects, reflects an elegant and contemporary lifestyle.
The living space will be approximately 215 m2, plus a 145 m2 basement for utility rooms, an 80 m2 lakefront terrace, a 40 m2 swimming pool, and a private garden of approximately 100 m2.
The main entrance, located on the large panoramic lakefront terrace, leads directly to the bright living area of approximately 90 square meters. This space, characterized by large windows with minimal frames overlooking the terrace, includes a walk-in closet and a staircase leading to the basement, which provides direct access to the ancillary rooms and garage. There is also the option of installing a small elevator.
The living area features a modern open-plan kitchen with a fully equipped island and large dining table, a spacious lounge area with a fireplace and bookshelves, and a private corner used as a study. All the living room windows open onto the terrace, located on the same level as the apartment, further expanding the sense of space and ensuring excellent usability.
The terrace is divided into a dining area with a barbecue, a solarium, and a lounge area, all overlooking the splendid 4 x 8 meter heated infinity pool. From here, as from the entire living area, you can enjoy an unparalleled view of the lake and the Borromean Gulf. The outdoor area is completed by an electrically adjustable climate-controlled pergola and awnings, solutions designed to ensure maximum privacy from the villa above.
The master suite is located near the living room, featuring large windows, a private walk-in closet, and direct access to the garden and pool terrace. The ensuite bathroom features a double sink, double shower, and separate toilet. The bathroom also opens onto the rear garden, a true oasis of relaxation with flowering plants, loungers, a shower, and a quaint stone grotto suitable for a sauna.
The second bedroom, with double walk-in closet and en suite bathroom, also has direct access to the relaxation garden with sauna.
The third bedroom, also equipped with a walk-in closet, is located in a more private spot, near the study. Opposite it is the villa’s third bathroom, with a shower and designed with an original ”jungle style” theme.
The entire above-ground floor, the garden, and the terrace with swimming pool are arranged on a single level, a feature that guarantees an extremely comfortable and functional use of the spaces.
Below the outdoor area, a large basement will be created with driveway access to a triple garage, as well as a boiler room, a spacious laundry room, and an accessory room that can be customized as a gym, wine cellar, or additional wardrobe.
The pedestrian entrance is located at the end of the garden, while a private outdoor parking space is available in front. Privacy is ensured by large perimeter hedges and the large lakefront terrace is covered. The access road is private, with virtually no traffic, and the lakefront is about a 10-minute walk away.
This property, with its strikingly modern character, offers spacious, comfortable, and highly luxurious spaces. Renovation and construction will begin in April 2026, with turnkey delivery scheduled for summer 2027. Customization options are still available at this stage. Upon handover, the exterior areas of the villa above will also be fully completed.
Main Features:
Electrical system with sophisticated home automation
Temperature control, background...
-
Type de propriété
Villa
-
Étages
2
-
Prix/pied²
$523
-
Émissions
A4
-
Consommation
A4
Caractéristiques
- Jardin
- Piscine
- Terrasse
- Garage
- Au bord du lac
- Vue sur le lac
- Cave à vins
- Sauna
- Au bord de l’eau
Caractéristiques
Lot
- Vue panoramique / panoramique
- Vue sur la montagne
- Vue sur la mer
- Au bord de l’eau
- Au bord du lac
- Vie privée
- Vue sur le lac
- Moderne
Intérieur
- Cheminée
- Laveuse sécheuse
- Bar
- Buanderie
- Sauna
- Cave à vins
- Ascenseur
- Sous-sol
- Comptoirs en pierre
- Dressing
- Centre de remise en forme / Fitness
Outdoor
- Terrasse
- Balcon
- Stationnement
- Piscine
- Garage
- Porte
- Pergola
- Jardin
Explorez le secteur
Via Antonio Rossi, Verbania, Piémont, Italie
Voir sur Google Maps
Prix par sqft
Faible
Élevé
Située à Verbania, cette propriété offre un accès facile au magnifique lac Majeur. Profitez de la proximité des restaurants locaux, des boutiques exclusives et des sites culturels. L’aéroport de Milan Malpensa est à environ 70 minutes, offrant des connexions internationales pratiques. Les amateurs de nature apprécieront les parcs voisins et les paysages alpins. Ce cadre allie tranquillité et accessibilité aux attractions locales et régionales vibrantes.
Voir à proximité
Attractions
Écoles
Aéroport de Milan Malpensa
Aéroport
70 min
Isola Bella
Culture & Patrimoine
15 min
Spa de luxe Grand Hôtel des Îles Borromées
Bien-être & Spas
20 min
Club de golf de Stresa
Clubs de golf & country
17 min
École internationale de Milan
École Internationale
80 min
Inscrit il y a 1 an
Vous vous êtes renseigné sur ce bien
L'agent vous contactera bientôt par
Publié par
84
Annonces
2025
Inscrit
Réserver une visite avec the agent
Choisissez une date et si vous souhaitez une visite virtuelle ou en personne avec l’agent.
Date préférée
Type de visite
REMAX Città Ideale & Prestige - Verbania Corso Goffredo Mameli
Verbania, Italy
Voir le profil de l’agence
Dernière mise à jour
Avril 6
Première mise en ligne
Janvier 21
Référence de l’annonce
45711002-54
Propriétés similaires à proximité
Nouvelles annonces à Verbania


Explorez plus de biens à vendre
Verbania, Piémont, Italie types de propriétés
Verbania, Piémont, Italie Recherches populaires
Guides et histoires connexes
La confiance des plus grands courtiers du monde
Les agents des propriétés les plus exceptionnelles du monde publient sur JamesEdition.
- Des annonces de Sotheby's, Christie's, BARNES et Engel & Völkers
- Chaque annonce est vérifiée avant sa mise en ligne
- Contactez directement des agents vérifiés
En continuant, vous acceptez nos Conditions et notre Politique de confidentialité.