$3,237,377
Villa Individuelle À Vendre À Verbania, Suna
- 4 Chambres
- 5 SdB
- 4,629 Sqft
- Mis à jour: Avril 6
- 19
À propos de la propriété
La description a été traduite automatiquement.
La description est affichée dans la langue d'origine.
This project, located in Verbania Suna in a dominant position, offers a breathtaking view of Stresa and the Borromean Islands, with a perfect southern exposure.
It involves the partial demolition, expansion, and complete, sophisticated renovation of an existing villa.
The villa was designed with a strong focus on modern technologies, ensuring a very high energy efficiency rating. The archi
It involves the partial demolition, expansion, and complete, sophisticated renovation of an existing villa.
The villa was designed with a strong focus on modern technologies, ensuring a very high energy efficiency rating. The archi
This project, located in Verbania Suna in a dominant position, offers a breathtaking view of Stresa and the Borromean Islands, with a perfect southern exposure.
It involves the partial demolition, expansion, and complete, sophisticated renovation of an existing villa.
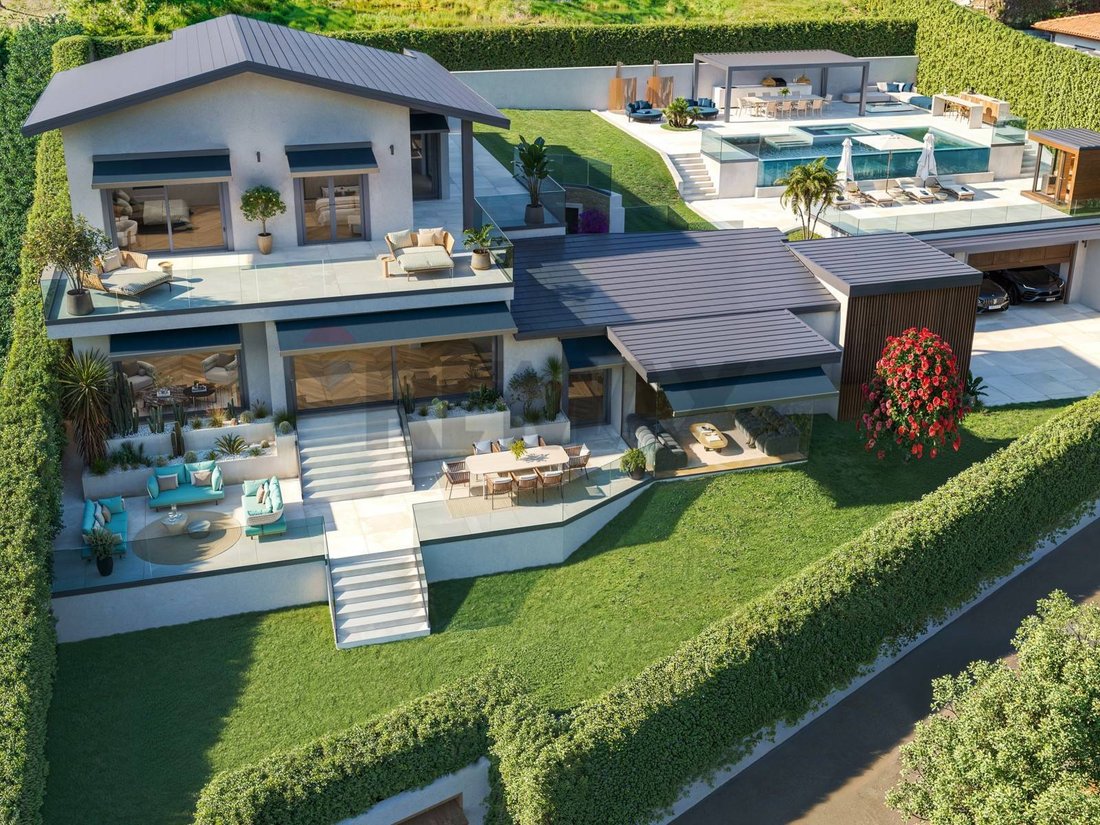
The villa was designed with a strong focus on modern technologies, ensuring a very high energy efficiency rating. The architects’ sophisticated design reflects an elegant and contemporary lifestyle.
The living space will be 340 square meters, on a 1,200 square meter plot, with two large flat garden areas. The total retail space is 430 square meters.
From the entrance porch, with its refined design, you enter the villa through a cloakroom area.
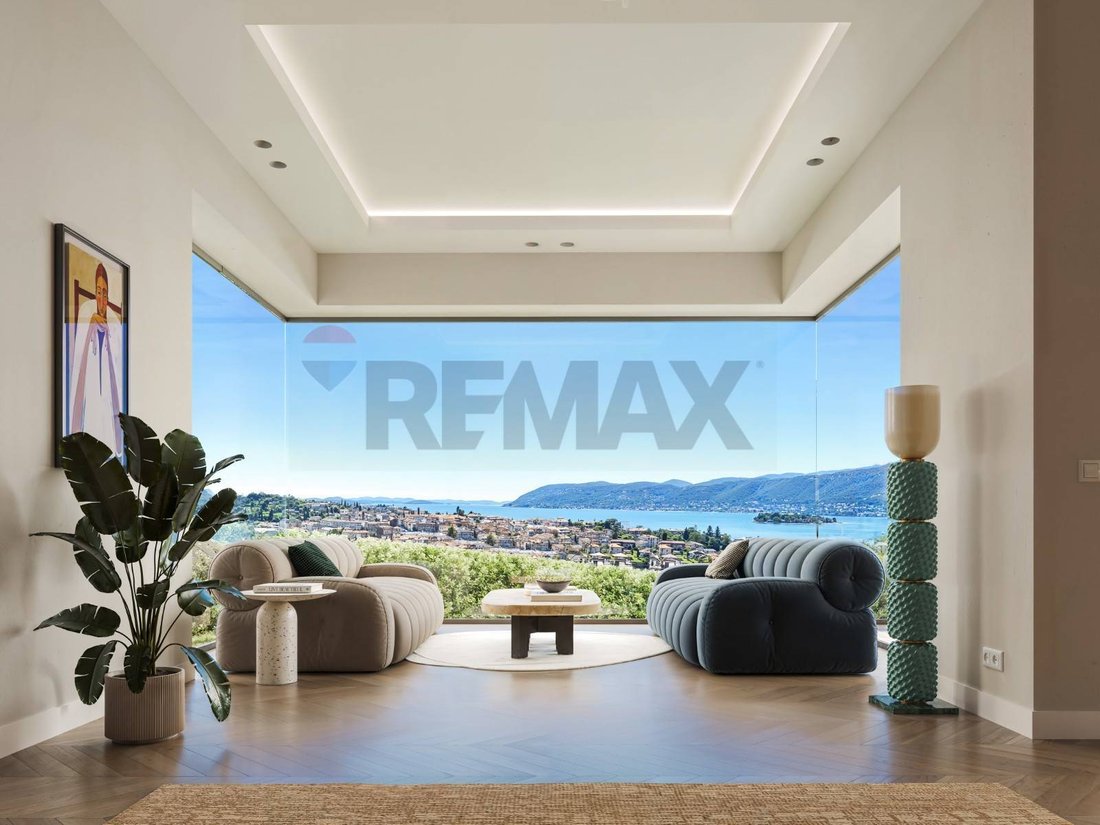
The living area (living room, dining room, kitchen) will cover over 160 square meters and is characterized by immense floor-to-ceiling windows overlooking the lounge, the garden and the lake.
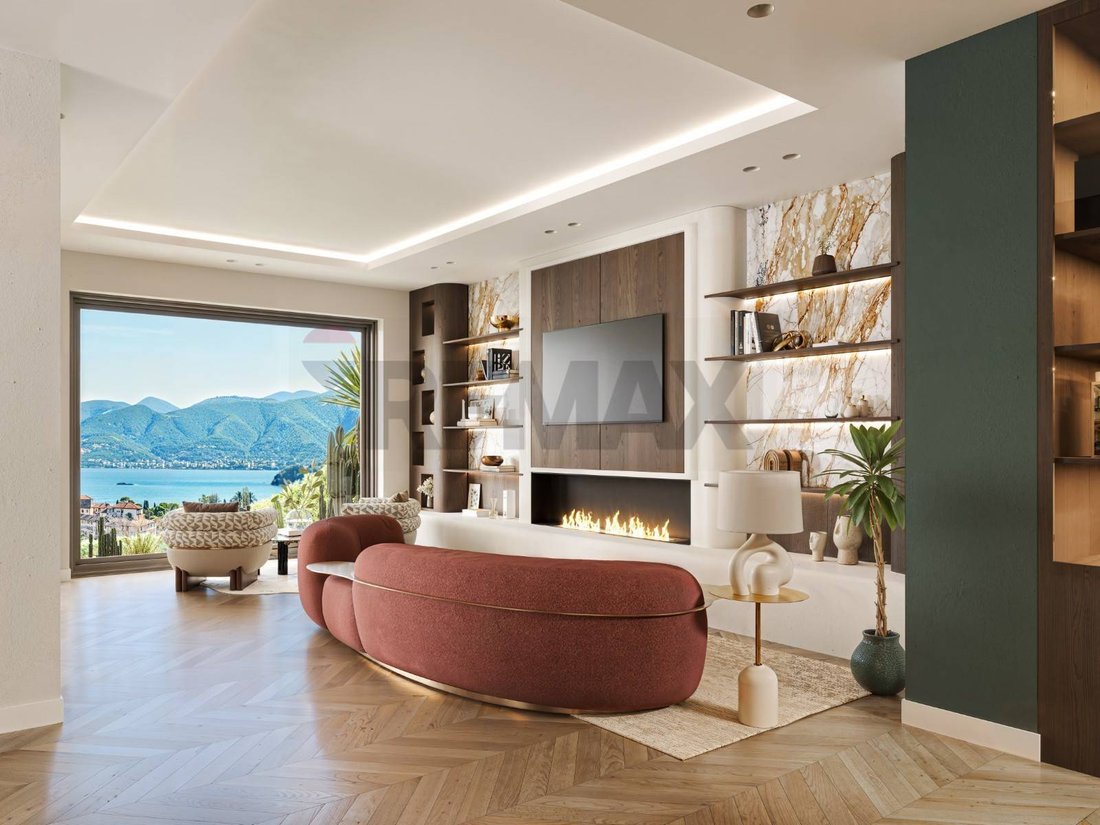
The living room comprises a sitting area with a bookcase, TV, and fireplace. A few steps lead up to a second, larger living area, which includes a cozy area with a fireplace and TV, a wet bar with a bookcase, a modern kitchen with a large, fully equipped island, and a dining room with a champagne cellar. From here, guests can enjoy both the lake view and the pool and spa area, through a small Mediterranean garden adorned with an ancient olive tree, lavender and rosemary plants, and an antique stone fountain: a charming and unexpected corner.
Next to this garden is a typical ”grottino”-style wine cellar, with a period portal framed by colorful bougainvillea.
In front of the living room is a large 65 sq m terrace with awnings and citrus trees, divided into a lounge area and a dining area. From there, a staircase leads down to the garden in front of the villa.
The study, library, and bar area overlooks a small Japanese garden, with tall bamboo canes visible behind a glass wall illuminated by natural light, which takes on an unexpected charm in the evening thanks to the artificial lighting.
From the study, a modern, illuminated wood and glass staircase leads to the upper floor of over 110 square meters, with 95 square meters of panoramic terraces.
Here you will find a spacious master suite with a lake view and a walk-in closet: a large window allows access to a terrace that directly connects the floor to the pool and spa area.
There are also two other double bedrooms and a single bedroom, all with lake views and access to the terrace.
There are two bathrooms on the floor:
The master bathroom is high-design, with double sinks, a freestanding tub, and a large, clear glass shower.
The second bathroom has a large shower.
Next to the villa’s main entrance is a 22m2 annex consisting of a room and a bathroom with shower, ideal for guests, staff, or as a gym or changing room for the pool/spa area.
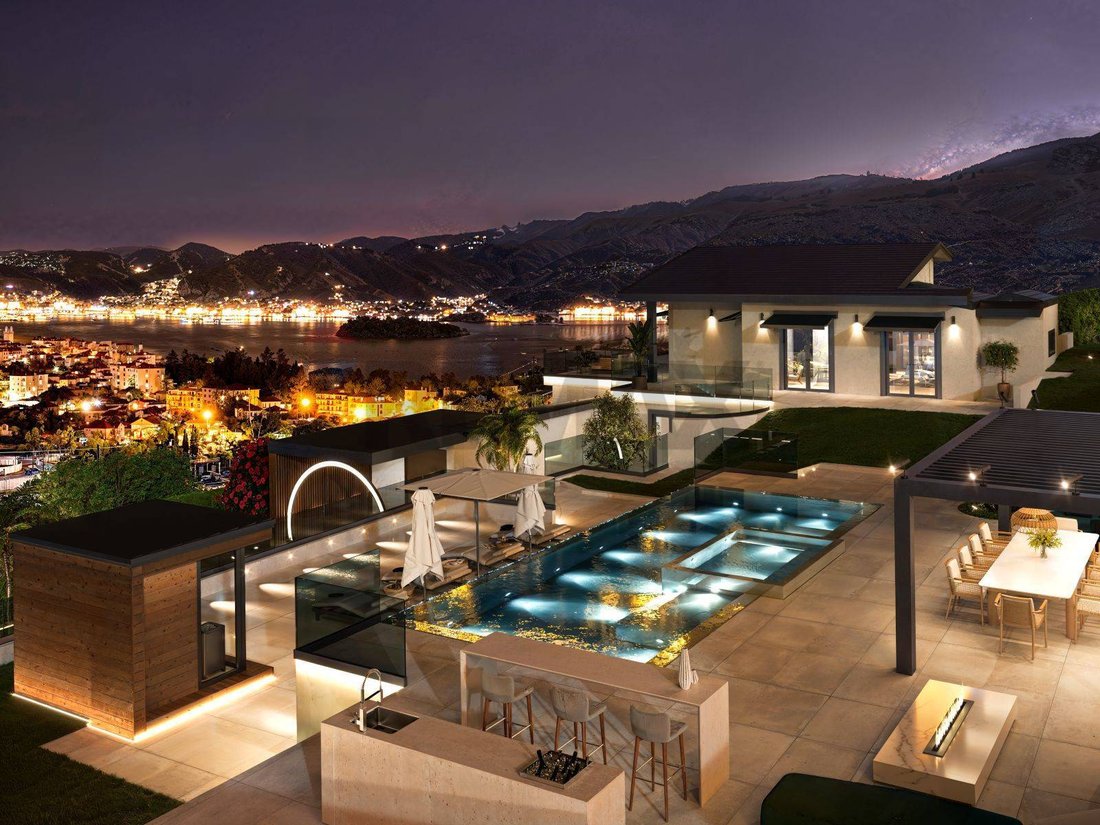
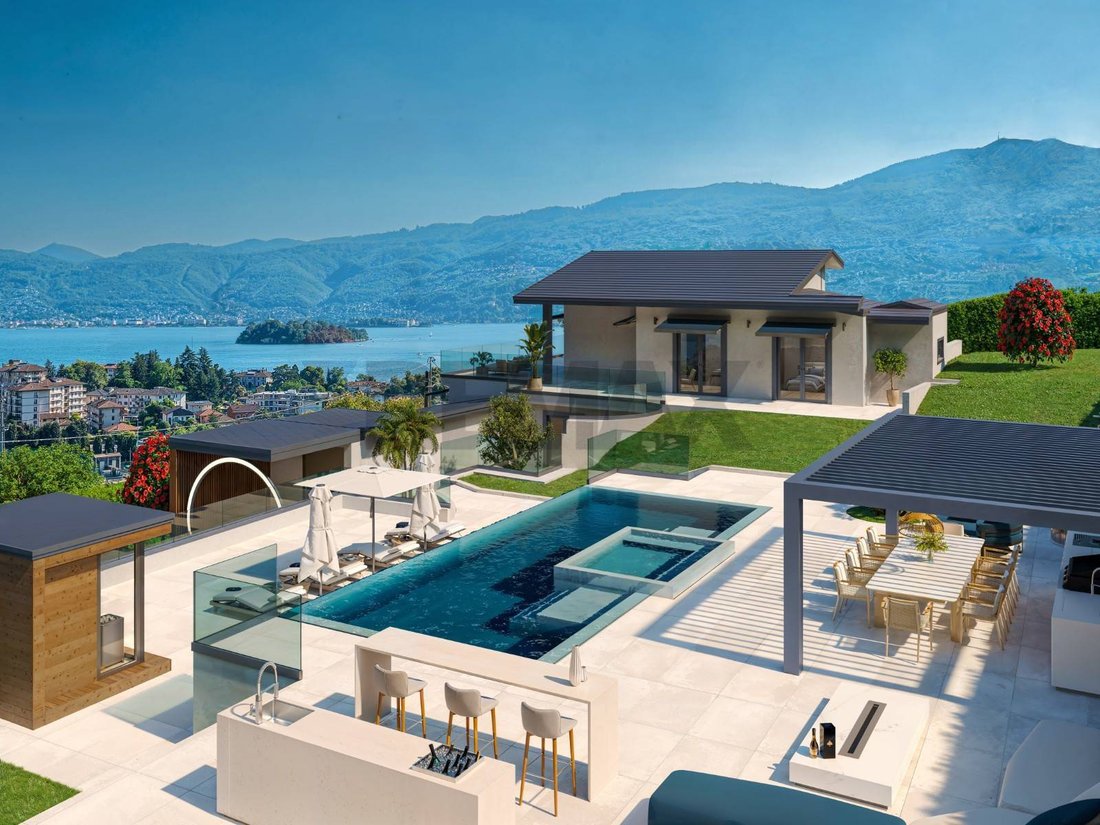
Next to the villa, in an elevated area of the garden, is a large 65 m² solarium terrace with a sauna overlooking the lake. A little higher up is a 10 x 4 m infinity pool with a built-in 3 x 2 m jacuzzi.
Behind the pool, a pool house of approximately 30 square meters will be built, with an outdoor kitchen, a large dining table, shower area, sunbathing area, and a lounge area with a relaxation lounge and bar.
From the entire pool, spa, and relaxation area, you can enjoy an enchanting 180-degree panoramic view of the lake and the Borromean Islands.
The southern exposure guarantees up to 12 hours of sunlight a day, all year round.
The property includes a large 40 m2 double garage, a 16 m2 single garage, and two private parking spaces in front of the entrance gate.
Privacy is guaranteed by tall hedges surrounding the property. The road leading to the villa is private, with virtually no traffic, and the lakefront is just a 10-minute walk away.
This villa aspires to be among the most sophisticated and sought-after in the area.
Delivery is scheduled for December 2026, turnkey. Custom finishes are still available...
It involves the partial demolition, expansion, and complete, sophisticated renovation of an existing villa.
The villa was designed with a strong focus on modern technologies, ensuring a very high energy efficiency rating. The architects’ sophisticated design reflects an elegant and contemporary lifestyle.
The living space will be 340 square meters, on a 1,200 square meter plot, with two large flat garden areas. The total retail space is 430 square meters.
From the entrance porch, with its refined design, you enter the villa through a cloakroom area.
The living area (living room, dining room, kitchen) will cover over 160 square meters and is characterized by immense floor-to-ceiling windows overlooking the lounge, the garden and the lake.
The living room comprises a sitting area with a bookcase, TV, and fireplace. A few steps lead up to a second, larger living area, which includes a cozy area with a fireplace and TV, a wet bar with a bookcase, a modern kitchen with a large, fully equipped island, and a dining room with a champagne cellar. From here, guests can enjoy both the lake view and the pool and spa area, through a small Mediterranean garden adorned with an ancient olive tree, lavender and rosemary plants, and an antique stone fountain: a charming and unexpected corner.
Next to this garden is a typical ”grottino”-style wine cellar, with a period portal framed by colorful bougainvillea.
In front of the living room is a large 65 sq m terrace with awnings and citrus trees, divided into a lounge area and a dining area. From there, a staircase leads down to the garden in front of the villa.
The study, library, and bar area overlooks a small Japanese garden, with tall bamboo canes visible behind a glass wall illuminated by natural light, which takes on an unexpected charm in the evening thanks to the artificial lighting.
From the study, a modern, illuminated wood and glass staircase leads to the upper floor of over 110 square meters, with 95 square meters of panoramic terraces.
Here you will find a spacious master suite with a lake view and a walk-in closet: a large window allows access to a terrace that directly connects the floor to the pool and spa area.
There are also two other double bedrooms and a single bedroom, all with lake views and access to the terrace.
There are two bathrooms on the floor:
The master bathroom is high-design, with double sinks, a freestanding tub, and a large, clear glass shower.
The second bathroom has a large shower.
Next to the villa’s main entrance is a 22m2 annex consisting of a room and a bathroom with shower, ideal for guests, staff, or as a gym or changing room for the pool/spa area.
Next to the villa, in an elevated area of the garden, is a large 65 m² solarium terrace with a sauna overlooking the lake. A little higher up is a 10 x 4 m infinity pool with a built-in 3 x 2 m jacuzzi.
Behind the pool, a pool house of approximately 30 square meters will be built, with an outdoor kitchen, a large dining table, shower area, sunbathing area, and a lounge area with a relaxation lounge and bar.
From the entire pool, spa, and relaxation area, you can enjoy an enchanting 180-degree panoramic view of the lake and the Borromean Islands.
The southern exposure guarantees up to 12 hours of sunlight a day, all year round.
The property includes a large 40 m2 double garage, a 16 m2 single garage, and two private parking spaces in front of the entrance gate.
Privacy is guaranteed by tall hedges surrounding the property. The road leading to the villa is private, with virtually no traffic, and the lakefront is just a 10-minute walk away.
This villa aspires to be among the most sophisticated and sought-after in the area.
Delivery is scheduled for December 2026, turnkey. Custom finishes are still available...
-
Type de propriété
Villa
-
Étages
2
-
Prix/pied²
$699
-
Émissions
A4
-
Consommation
A4
Caractéristiques
- Jardin
- Piscine
- Terrasse
- Garage
- Au bord du lac
- Vue sur le lac
- Bibliothèque
- Cave à vins
- Sauna
Caractéristiques
Lot
- Vue panoramique / panoramique
- Vue sur la montagne
- Vue sur la mer
- Au bord de l’eau
- Au bord du lac
- Vie privée
- Vue sur le lac
- Moderne
Intérieur
- Cheminée
- Jacuzzi
- Bar
- Sauna
- Cave à vins
- Bibliothèque
- Dressing
- Centre de remise en forme / Fitness
Outdoor
- Terrasse
- Balcon
- Stationnement
- Piscine
- Garage
- Cuisine extérieure
- Espace de vie extérieur
- Porte
- Pergola
- Jardin
Explorez le secteur
Via Antonio Rossi, Verbania, Piémont, Italie
Voir sur Google Maps
Prix par sqft
Faible
Élevé
Située à Verbania, la Via Antonio Rossi offre un cadre pittoresque et paisible sur les rives du lac Majeur. La région est connue pour sa beauté naturelle, avec un accès facile aux activités de plein air. Le centre-ville est à quelques minutes en voiture, offrant des accès aux commerces, restaurants et expériences culturelles. L’aéroport de Milan Malpensa est accessible en environ une heure, facilitant les voyages internationaux. Cet emplacement est idéal pour ceux qui recherchent un mélange de vues sereines sur le lac et d’installations urbaines pratiques.
Voir à proximité
Attractions
Écoles
Aéroport de Milan Malpensa
Aéroport
63 min
Jardins Botaniques Villa Taranto
Plein air & Nature
7 min
Isola Bella
Culture et Patrimoine
15 min
Alpino Golf Club
Golf et clubs de campagne
20 min
École Internationale du Lac Majeur
École internationale
30 min
Inscrit il y a 1 an
Vous vous êtes renseigné sur ce bien
L'agent vous contactera bientôt par
Publié par
84
Annonces
2025
Inscrit
Réserver une visite avec the agent
Choisissez une date et si vous souhaitez une visite virtuelle ou en personne avec l’agent.
Date préférée
Type de visite
REMAX Città Ideale & Prestige - Verbania Corso Goffredo Mameli
Verbania, Italy
Voir le profil de l’agence
Dernière mise à jour
Avril 6
Première mise en ligne
Janvier 21
Référence de l’annonce
45711002-52
Propriétés similaires à proximité
Nouvelles annonces à Verbania


Explorez plus de biens à vendre
Verbania, Piémont, Italie types de propriétés
Verbania, Piémont, Italie Recherches populaires
Guides et histoires connexes
La confiance des plus grands courtiers du monde
Les agents des propriétés les plus exceptionnelles du monde publient sur JamesEdition.
- Des annonces de Sotheby's, Christie's, BARNES et Engel & Völkers
- Chaque annonce est vérifiée avant sa mise en ligne
- Contactez directement des agents vérifiés
En continuant, vous acceptez nos Conditions et notre Politique de confidentialité.