$1,403,874
Villa Individuelle À Vendre À Verbania, Pallanza Centro
- 5 Chambres
- 4 SdB
- 3,746 Sqft
- Mis à jour: Mai 27
- 4
À propos de la propriété
La description a été traduite automatiquement.
La description est affichée dans la langue d'origine.
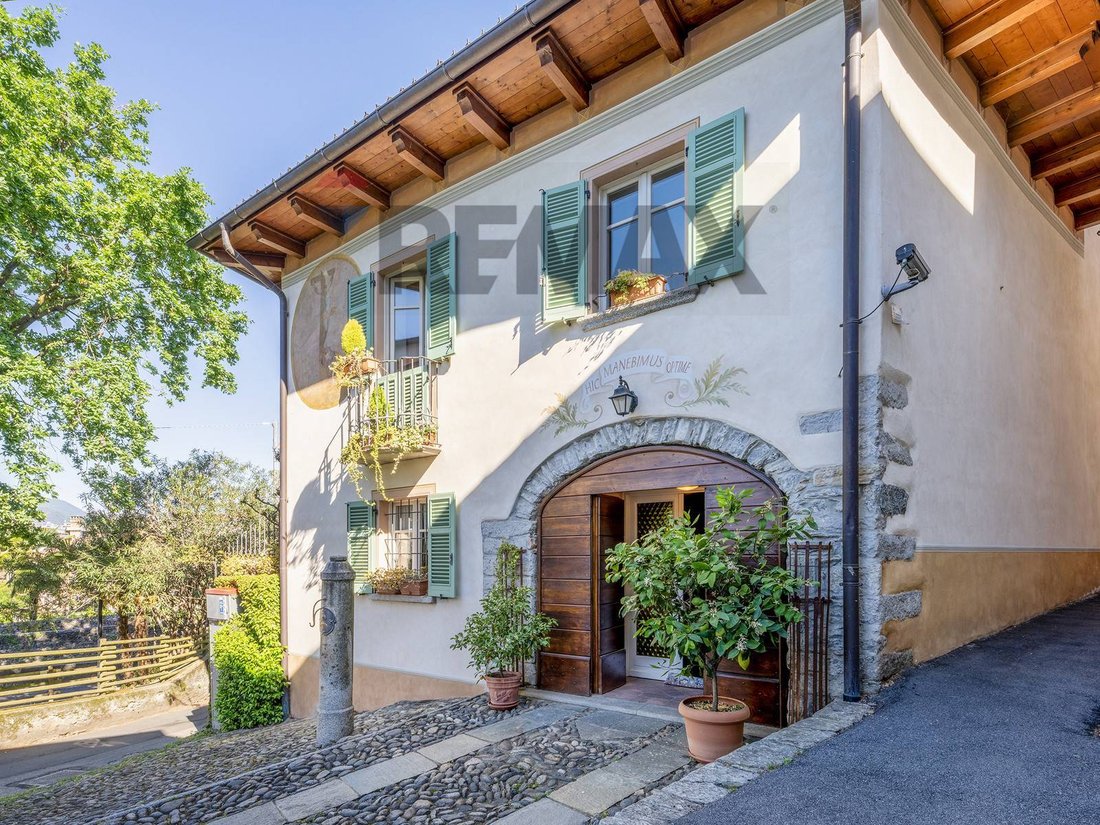
In one of the most exclusive and sought-after areas of Verbania, this prestigious historic residence stands, exquisitely renovated by expert craftsmen under the guidance of a renowned local architect. The project masterfully combines the most modern living needs with the classic charm and original 17th-century details.
The property, which once housed an ancient convent, enjoys an enviable
The property, which once housed an ancient convent, enjoys an enviable
In one of the most exclusive and sought-after areas of Verbania, this prestigious historic residence stands, exquisitely renovated by expert craftsmen under the guidance of a renowned local architect. The project masterfully combines the most modern living needs with the classic charm and original 17th-century details.
The property, which once housed an ancient convent, enjoys an enviable location: just steps from all the main services and leisure activities, yet guarantees maximum privacy and rare urban comfort, thanks to the convenient driveway leading to the large private garage, capable of accommodating at least four large vehicles.
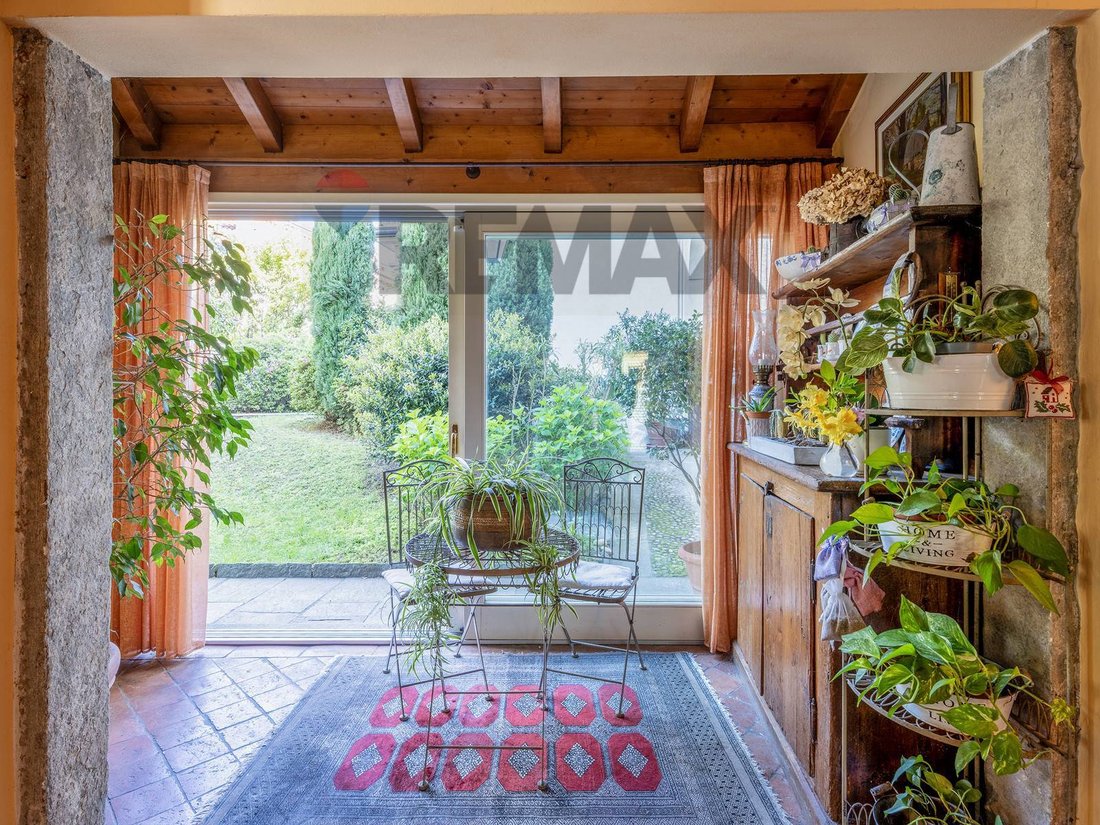
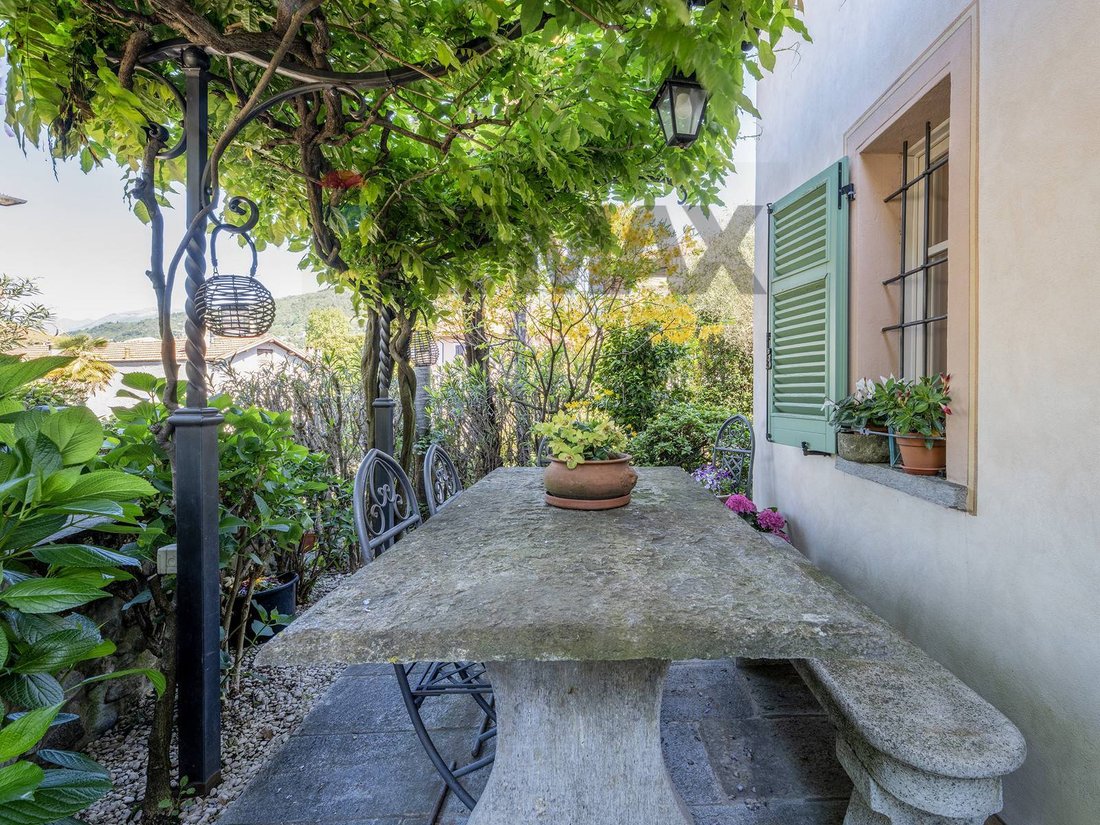
The complex comprises two independent buildings, currently occupied by two different families, yet extremely versatile in use. The link between the two units is the splendid flat garden, a meticulously landscaped green oasis accessible from both homes.
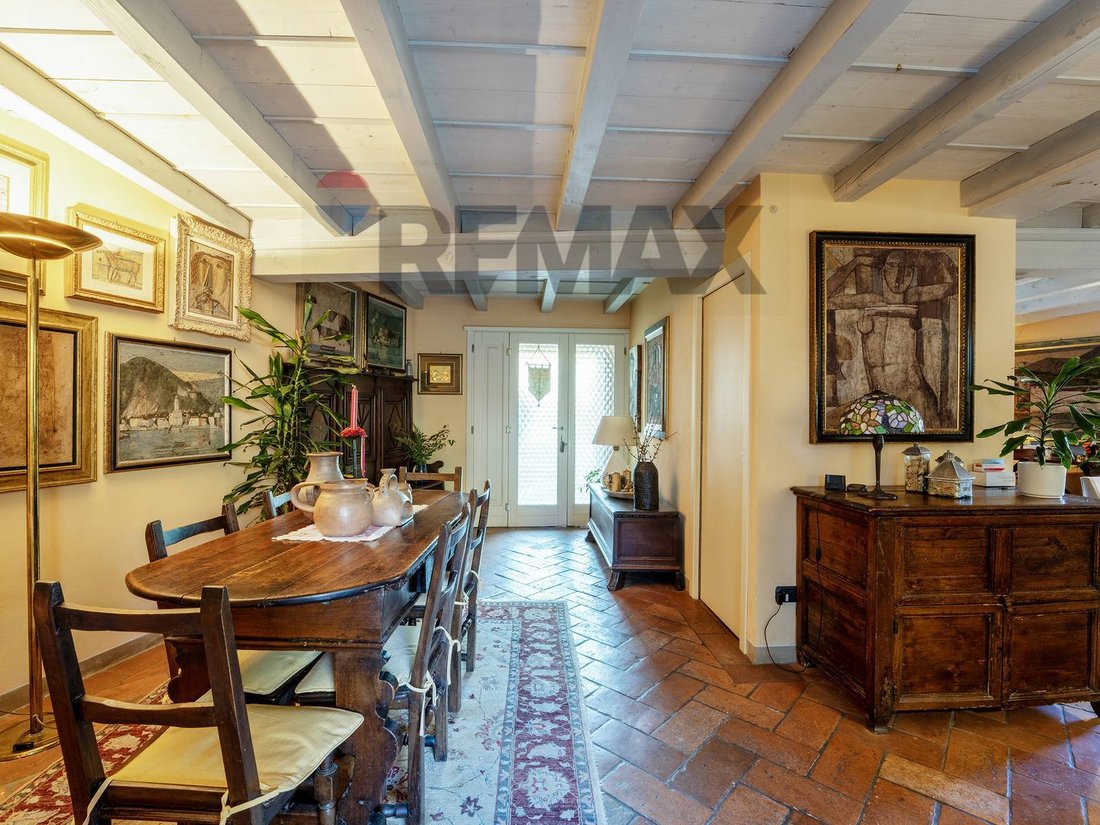
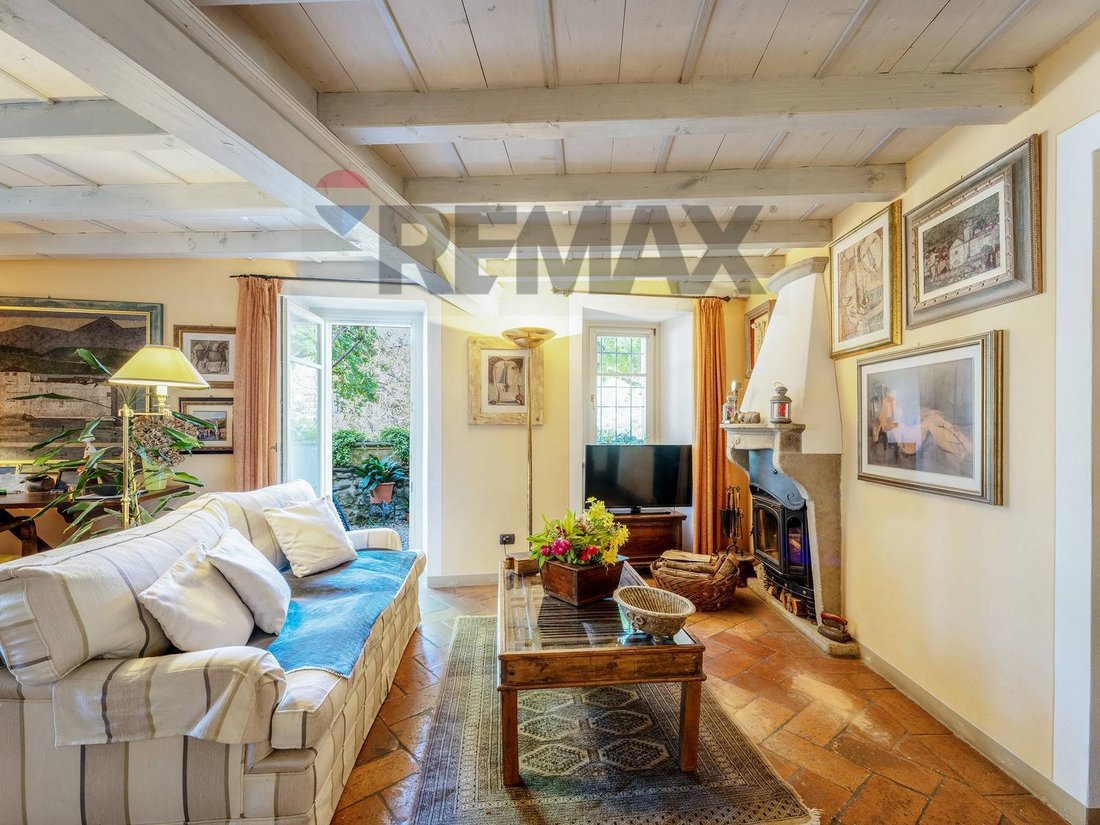
Inside, the rooms are distinguished by their strong character, refined good taste, and a profound respect for architectural and artistic beauty.
The first building is spread over three levels: the ground floor welcomes guests with a large entrance hall, a bright living room with a separate functional kitchen, and a porch that opens directly onto the garden. The first floor features the sleeping area with two bedrooms, each with its own bathroom, and a charming loggia overlooking the south-facing garden. Finally, there is a non-habitable attic. The boiler room is located in a detached building, accessible directly from the garage.
The second building, on two levels and also with direct access to the garden, offers a spacious eat-in kitchen and a large, welcoming living area on the ground floor. The first floor features three bedrooms and two bathrooms, as well as a practical utility room located in the attic.
Both properties enjoy internal and direct access to the garage.
Thanks to such a harmonious and flexible layout, this property represents an ideal solution for multiple projects: perfect for welcoming an extended family, ideal for maintaining two separate households (as in the current configuration), or, even, an extraordinary opportunity for the creation of a charming family-run accommodation facility.
The property, which once housed an ancient convent, enjoys an enviable location: just steps from all the main services and leisure activities, yet guarantees maximum privacy and rare urban comfort, thanks to the convenient driveway leading to the large private garage, capable of accommodating at least four large vehicles.
The complex comprises two independent buildings, currently occupied by two different families, yet extremely versatile in use. The link between the two units is the splendid flat garden, a meticulously landscaped green oasis accessible from both homes.
Inside, the rooms are distinguished by their strong character, refined good taste, and a profound respect for architectural and artistic beauty.
The first building is spread over three levels: the ground floor welcomes guests with a large entrance hall, a bright living room with a separate functional kitchen, and a porch that opens directly onto the garden. The first floor features the sleeping area with two bedrooms, each with its own bathroom, and a charming loggia overlooking the south-facing garden. Finally, there is a non-habitable attic. The boiler room is located in a detached building, accessible directly from the garage.
The second building, on two levels and also with direct access to the garden, offers a spacious eat-in kitchen and a large, welcoming living area on the ground floor. The first floor features three bedrooms and two bathrooms, as well as a practical utility room located in the attic.
Both properties enjoy internal and direct access to the garage.
Thanks to such a harmonious and flexible layout, this property represents an ideal solution for multiple projects: perfect for welcoming an extended family, ideal for maintaining two separate households (as in the current configuration), or, even, an extraordinary opportunity for the creation of a charming family-run accommodation facility.
-
Type de propriété
Villa
-
Étages
2
-
Prix/pied²
$374
-
Émissions
D
-
Consommation
D
Caractéristiques
- Jardin
- Terrasse
- Garage
- Cheminée
- Rénové
- Cuisinière à gaz
- Bureau
- Vie privée
- Haut plafond
Caractéristiques
Lot
- Vie privée
- Rénové
Intérieur
- Haut plafond
- Bureau
- Cheminée
- Cuisinière à gaz
- Comptoirs en pierre
Outdoor
- Terrasse
- Balcon
- Garage
- Jardin
Explorez le secteur
Via Alle Monache, Verbania, Piémont, Italie
Voir sur Google Maps
Prix par sqft
Faible
Élevé
Située à Verbania, cette propriété offre un accès pratique aux rives tranquilles du lac Majeur et aux restaurants locaux. L’aéroport de Milan Malpensa est à 40 minutes en voiture, des marinas et sites culturels proches enrichissent le cadre de vie. Idéal pour ceux recherchant la tranquillité avec un accès aux commodités premium et aux transports.
Voir à proximité
Attractions
Écoles
Aéroport de Milan Malpensa
Aéroport
40 min
Gare de Verbania
Gare
10 min
Port de Verbania Marina
Port / Marina
10 min
Golf Premeno
Golf & Clubs de campagne
15 min
Jardins botaniques de la Villa Taranto
Plein air & Nature
10 min
Restaurant La Rampolina
Restauration & Vin
5 min
École Internationale de Verbania
École Internationale
7 min
Lycée Scientifique Alessandro Volta
École publique
8 min
Inscrit il y a 1 an
Vous vous êtes renseigné sur ce bien
L'agent vous contactera bientôt par
Publié par
84
Annonces
2025
Inscrit
Réserver une visite avec the agent
Choisissez une date et si vous souhaitez une visite virtuelle ou en personne avec l’agent.
Date préférée
Type de visite
REMAX Città Ideale & Prestige - Verbania Corso Goffredo Mameli
Verbania, Italy
Voir le profil de l’agence
Dernière mise à jour
Mai 27
Première mise en ligne
Mai 27
Référence de l’annonce
45711002-187
Propriétés similaires à proximité
Nouvelles annonces à Verbania


Explorez plus de biens à vendre
Verbania, Piémont, Italie types de propriétés
Verbania, Piémont, Italie Recherches populaires
Guides et histoires connexes
La confiance des plus grands courtiers du monde
Les agents des propriétés les plus exceptionnelles du monde publient sur JamesEdition.
- Des annonces de Sotheby's, Christie's, BARNES et Engel & Völkers
- Chaque annonce est vérifiée avant sa mise en ligne
- Contactez directement des agents vérifiés
En continuant, vous acceptez nos Conditions et notre Politique de confidentialité.