$3,748,683
Villa Serena Avec Vue Panoramique Sur Le Lac Majeur
- 3,499 Sqft
- Mis à jour: Septembre 11
- 56
À propos de la propriété
La description a été traduite automatiquement.
La description est affichée dans la langue d'origine.
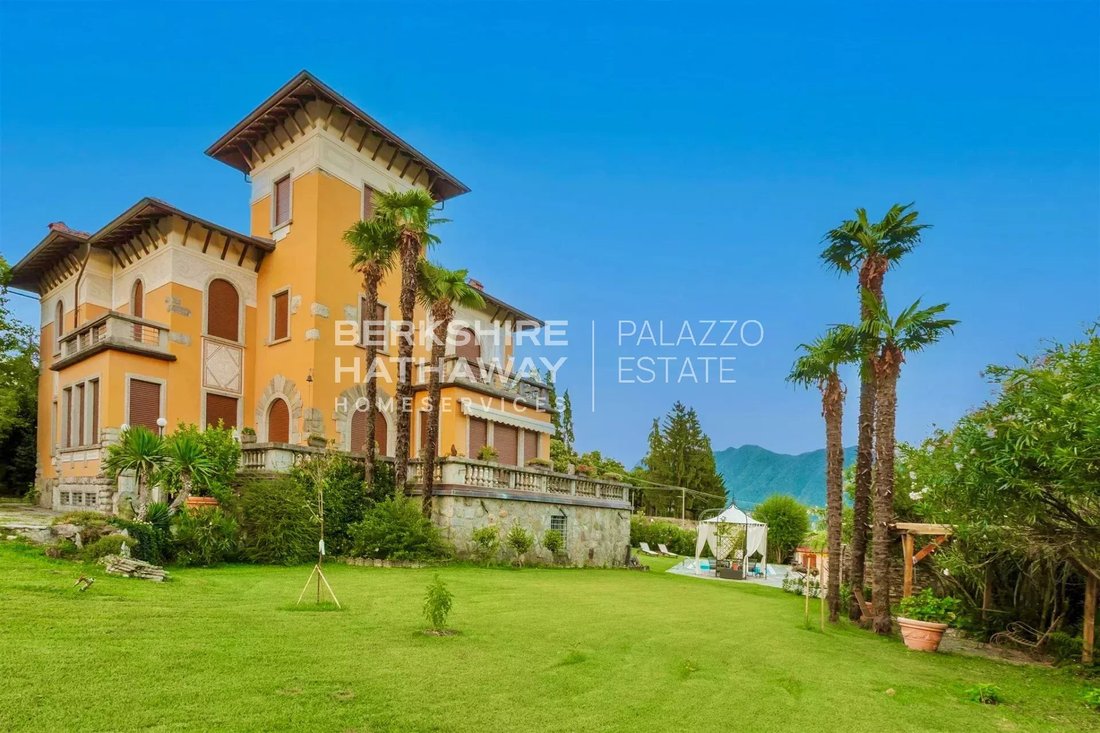
La Villa Serena bénéficie d’une position privilégiée à quelques pas des rives du lac Majeur à Verbania : une élégante résidence historique de style Liberty, construite au XIXe siècle sur les premières pentes d’une colline, surplombant les eaux du lac et le paysage environnant.
Le charme intrinsèque du lieu, combiné au prestige de son architecture d’époque, fait de cette résidence un joyau
Le charme intrinsèque du lieu, combiné au prestige de son architecture d’époque, fait de cette résidence un joyau
In a privileged position just a few steps from the Verbania shores of Lake Maggiore stands Villa Serena: an elegant historic Liberty-style residence, built in the 19th century on the first slopes of the hillside, overlooking the waters of the lake and the surrounding landscape.
The intrinsic charm of the location, combined with the prestige of its period architecture, transforms this residence
The intrinsic charm of the location, combined with the prestige of its period architecture, transforms this residence
La Villa Serena bénéficie d’une position privilégiée à quelques pas des rives du lac Majeur à Verbania : une élégante résidence historique de style Liberty, construite au XIXe siècle sur les premières pentes d’une colline, surplombant les eaux du lac et le paysage environnant.
Le charme intrinsèque du lieu, combiné au prestige de son architecture d’époque, fait de cette résidence un joyau rare capable d’enchanter tous ceux qui y entrent.
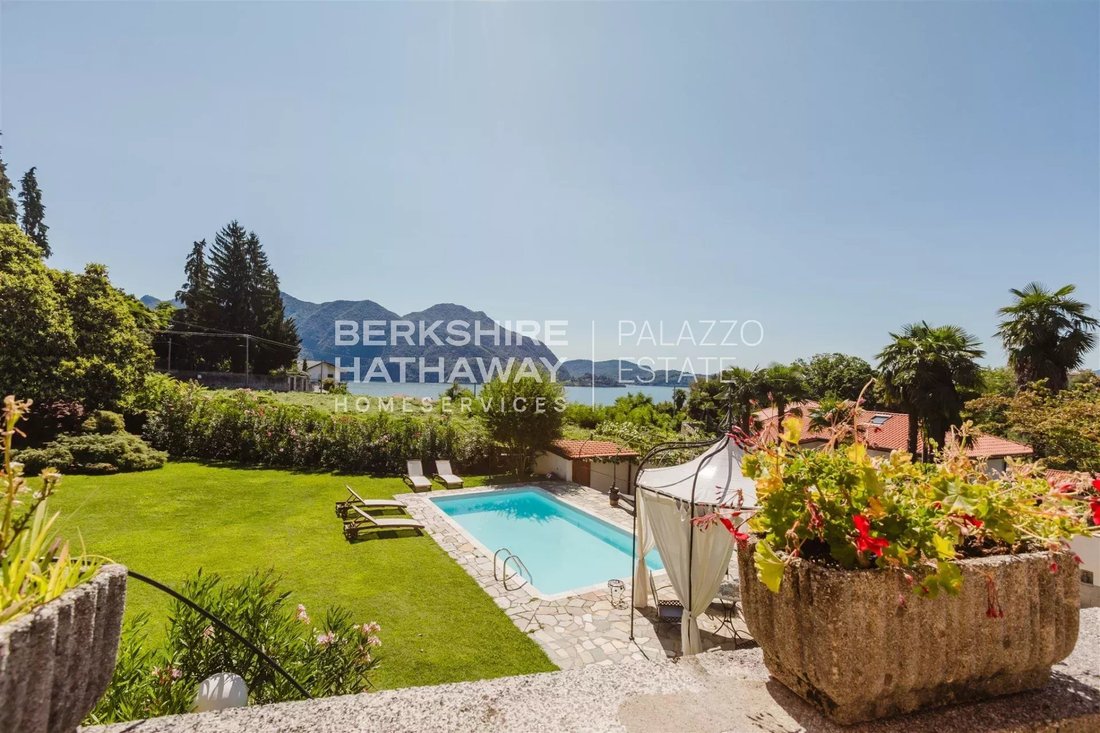
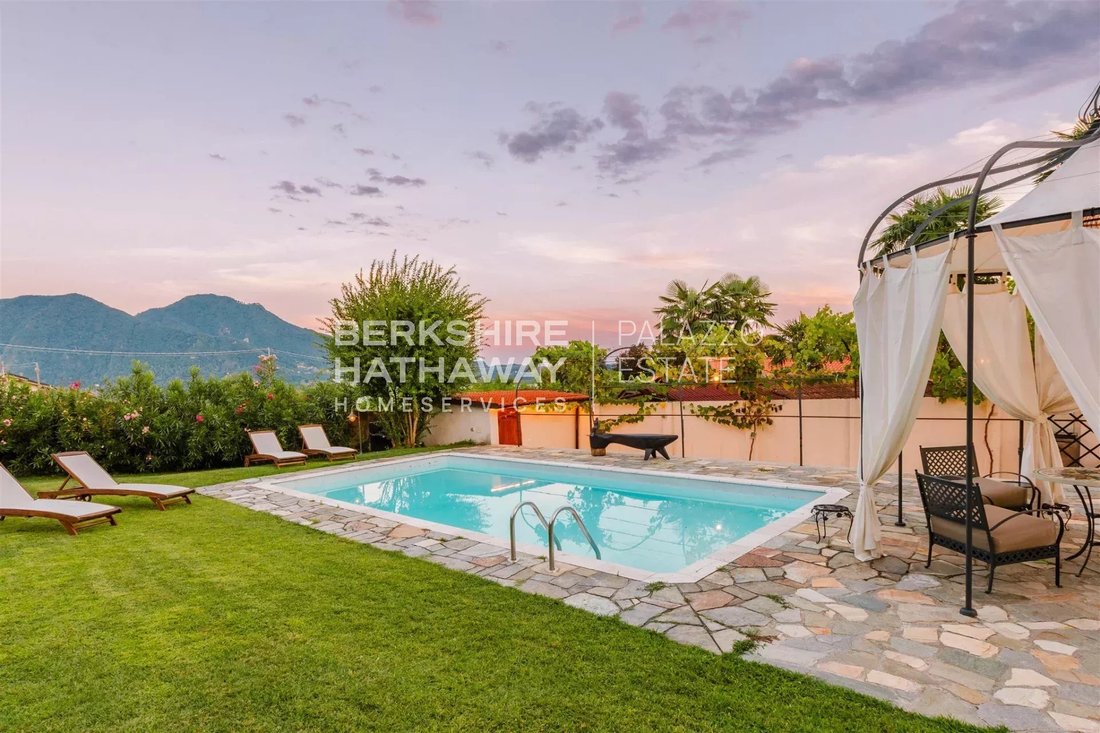
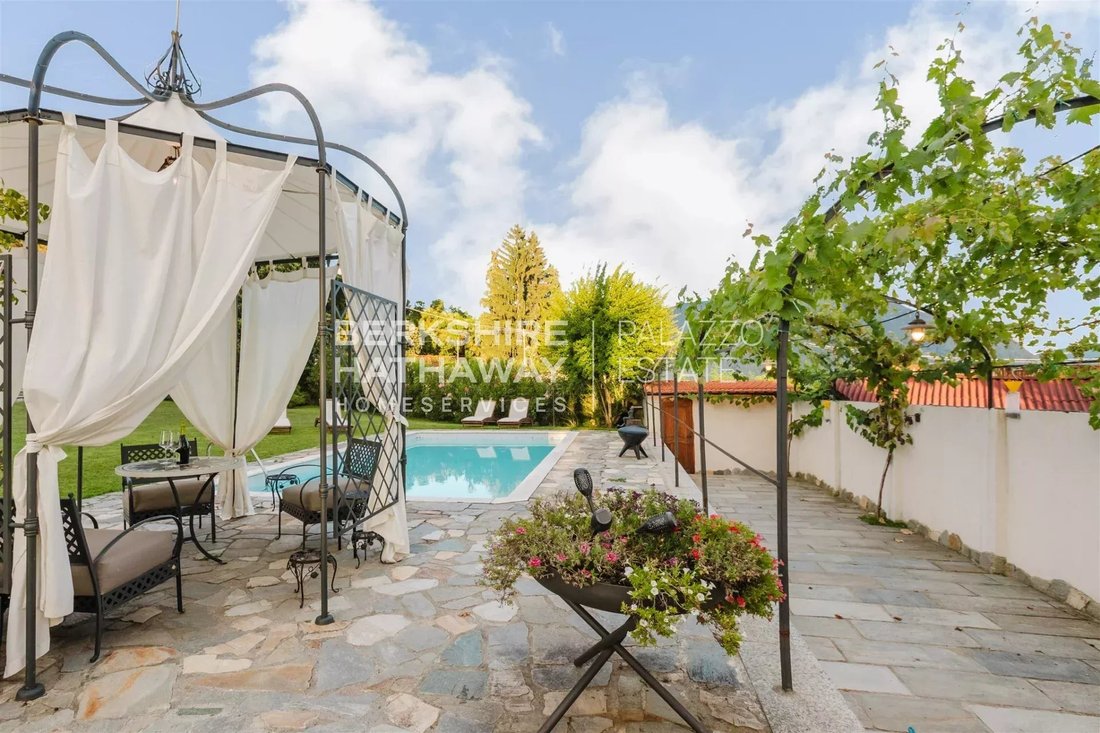
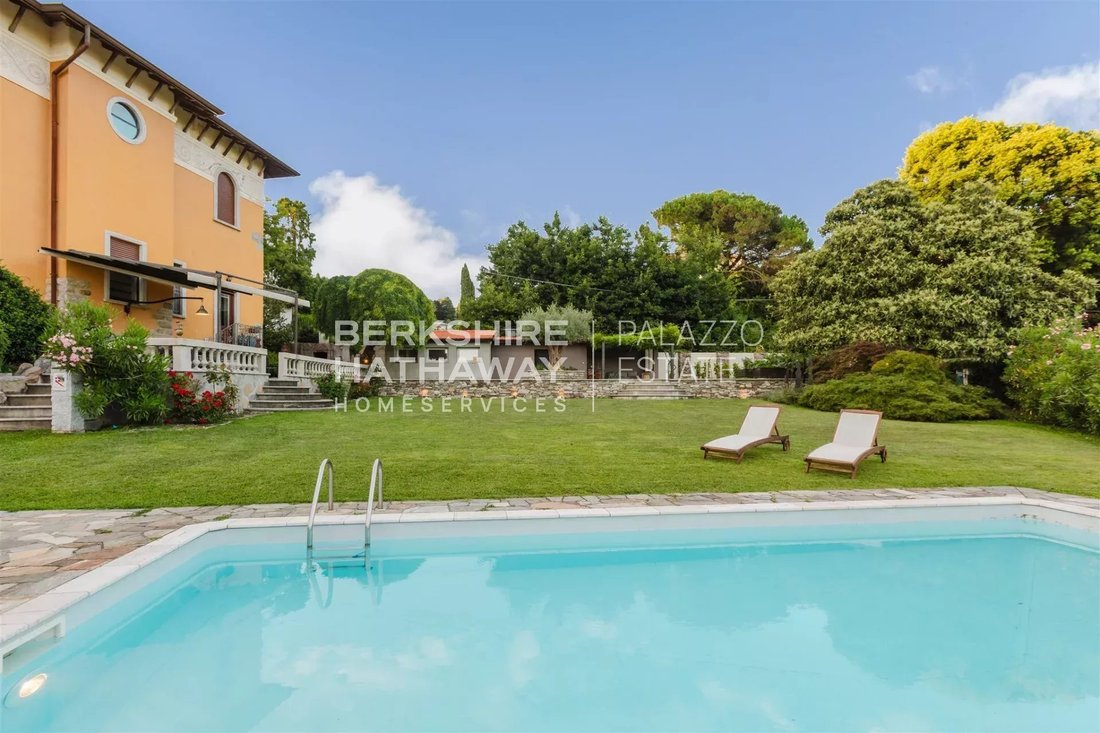
Entourée d’un jardin magnifiquement entretenu d’environ 2 700 m², agrémenté de murs en pierre savamment travaillés, la Villa Serena propose plusieurs espaces de détente naturellement ombragés. Sur le côté nord, le jardin dévoile un charmant potager surélevé et un petit vignoble récemment planté, encadrant un bâtiment utilitaire utilisé comme débarras et buanderie. La piscine, dotée d’un espace de bronzage, est enrichie par une douche solaire panoramique en pierre, créant ainsi une oasis élégante et relaxante.
Récemment restaurée avec une attention méticuleuse et dans le plein respect de ses caractéristiques d’origine, la villa a conservé son esprit historique tout en adoptant un projet de rénovation qui met en valeur chaque pièce.
À quelques pas de l’entrée principale se trouve une dépendance d’environ 130 m² sur deux niveaux, actuellement en cours de restauration complète. Il sera livré avec des finitions extérieures terminées, tandis que les intérieurs resteront personnalisables. Le projet prévoit la création de deux unités indépendantes, dont une avec terrasse, offrant une flexibilité d’utilisation maximale. Initialement conçue pour un hébergement touristique haut de gamme, la qualité de la rénovation rend la dépendance tout aussi adaptée à une maison d’hôtes raffinée, garantissant intimité et indépendance aux propriétaires, à la famille et aux visiteurs. Une solution idéale à la fois comme investissement à haut rendement et comme extension de la résidence principale, dans un cadre exclusif et privé.
La villa principale, qui sera vendue entièrement meublée à l’exception des effets personnels, comprend cinq chambres et quatre salles de bains, pouvant accueillir confortablement de nombreux invités. Une grande terrasse, accessible depuis la cuisine et donnant sur le lac et la piscine, est l’endroit idéal pour des moments de détente et de convivialité.
Les splendides fresques originales qui décorent les plafonds dialoguent harmonieusement avec le confort contemporain, créant un équilibre raffiné entre histoire et modernité.
Au cœur du sous-sol se trouve une cave à vin de rêve, accompagnée d’une élégante salle de dégustation idéale pour les expériences gastronomiques. L’établissement comprend également un sauna rajeunissant, une buanderie spacieuse et une taverne accueillante, conçue pour le confort quotidien allié au plaisir du bien-être.
Ce n’est pas simplement une maison : c’est un refuge de chaleur, d’élégance et de tranquillité. Un lieu à vivre avec le cœur et à retrouver sa beauté d’origine grâce au soin, à la passion et à la vision. Une occasion unique de vivre dans un cadre alliant fonctionnalité et émotion, créé pour offrir des moments inoubliables.
Avertissement : Les informations sont purement indicatives et ne sont en aucun cas imputables à une obligation contractuelle. Toutes les données font l’objet d’une vérification avant toute forme de compromission.
Certificat de performance énergétique (APE) non disponible, délivré lors de l’acte.
Le charme intrinsèque du lieu, combiné au prestige de son architecture d’époque, fait de cette résidence un joyau rare capable d’enchanter tous ceux qui y entrent.
Entourée d’un jardin magnifiquement entretenu d’environ 2 700 m², agrémenté de murs en pierre savamment travaillés, la Villa Serena propose plusieurs espaces de détente naturellement ombragés. Sur le côté nord, le jardin dévoile un charmant potager surélevé et un petit vignoble récemment planté, encadrant un bâtiment utilitaire utilisé comme débarras et buanderie. La piscine, dotée d’un espace de bronzage, est enrichie par une douche solaire panoramique en pierre, créant ainsi une oasis élégante et relaxante.
Récemment restaurée avec une attention méticuleuse et dans le plein respect de ses caractéristiques d’origine, la villa a conservé son esprit historique tout en adoptant un projet de rénovation qui met en valeur chaque pièce.
À quelques pas de l’entrée principale se trouve une dépendance d’environ 130 m² sur deux niveaux, actuellement en cours de restauration complète. Il sera livré avec des finitions extérieures terminées, tandis que les intérieurs resteront personnalisables. Le projet prévoit la création de deux unités indépendantes, dont une avec terrasse, offrant une flexibilité d’utilisation maximale. Initialement conçue pour un hébergement touristique haut de gamme, la qualité de la rénovation rend la dépendance tout aussi adaptée à une maison d’hôtes raffinée, garantissant intimité et indépendance aux propriétaires, à la famille et aux visiteurs. Une solution idéale à la fois comme investissement à haut rendement et comme extension de la résidence principale, dans un cadre exclusif et privé.
La villa principale, qui sera vendue entièrement meublée à l’exception des effets personnels, comprend cinq chambres et quatre salles de bains, pouvant accueillir confortablement de nombreux invités. Une grande terrasse, accessible depuis la cuisine et donnant sur le lac et la piscine, est l’endroit idéal pour des moments de détente et de convivialité.
Les splendides fresques originales qui décorent les plafonds dialoguent harmonieusement avec le confort contemporain, créant un équilibre raffiné entre histoire et modernité.
Au cœur du sous-sol se trouve une cave à vin de rêve, accompagnée d’une élégante salle de dégustation idéale pour les expériences gastronomiques. L’établissement comprend également un sauna rajeunissant, une buanderie spacieuse et une taverne accueillante, conçue pour le confort quotidien allié au plaisir du bien-être.
Ce n’est pas simplement une maison : c’est un refuge de chaleur, d’élégance et de tranquillité. Un lieu à vivre avec le cœur et à retrouver sa beauté d’origine grâce au soin, à la passion et à la vision. Une occasion unique de vivre dans un cadre alliant fonctionnalité et émotion, créé pour offrir des moments inoubliables.
Avertissement : Les informations sont purement indicatives et ne sont en aucun cas imputables à une obligation contractuelle. Toutes les données font l’objet d’une vérification avant toute forme de compromission.
Certificat de performance énergétique (APE) non disponible, délivré lors de l’acte.
In a privileged position just a few steps from the Verbania shores of Lake Maggiore stands Villa Serena: an elegant historic Liberty-style residence, built in the 19th century on the first slopes of the hillside, overlooking the waters of the lake and the surrounding landscape.
The intrinsic charm of the location, combined with the prestige of its period architecture, transforms this residence into a rare jewel capable of enchanting anyone who enters.
Surrounded by a beautifully maintained garden of approximately 2,700 sqm, enhanced by expertly crafted stone walls, Villa Serena offers several naturally shaded relaxation areas. On the northern side, the garden reveals a delightful raised vegetable garden and a small recently planted vineyard, framing a utility building used as a storage and laundry room. The swimming pool, complete with a sunbathing area, is enriched by a scenic stone solar shower, creating an elegant and relaxing oasis.
Recently restored with meticulous attention and full respect for its original features, the villa has preserved its historic spirit while embracing a renovation project that enhances every room.
Just a few steps from the main entrance stands a dependance of approximately 130 sqm on two levels, currently undergoing a full restoration. It will be delivered with completed exterior finishes, while the interiors will remain customizable. The project provides for the creation of two independent units, one of which with a terrace, offering maximum flexibility of use. Initially designed for high-end tourist accommodation, the quality of the renovation makes the dependance equally suitable as a refined guest house, ensuring privacy and independence for owners, family, and visitors. An ideal solution both as a high-yield investment and as an extension of the main residence, in an exclusive and private setting.
The main villa, which will be sold fully furnished except for personal belongings, offers five bedrooms and four bathrooms, comfortably accommodating numerous guests. A large terrace, accessible from the kitchen and overlooking the lake and the pool, is the perfect place for moments of relaxation and conviviality.
The splendid original frescoes that decorate the ceilings harmoniously dialogue with contemporary comforts, creating a refined balance between history and modernity.
At the heart of the lower ground floor lies a dream-like wine cellar, accompanied by an elegant tasting room ideal for gastronomic experiences. The property also includes a rejuvenating sauna, a spacious laundry room, and a cosy tavern, designed for everyday comfort blended with the pleasure of well-being.
This is not simply a house: it is a refuge of warmth, elegance, and tranquility. A place to be lived with the heart, restored to its original beauty through care, passion, and vision. A unique opportunity to reside in a setting that blends functionality with emotion, created to offer unforgettable moments.
Disclaimer: The information provided is for indicative purposes only and does not in any way constitute contractual obligations. All details are subject to verification prior to entering into any preliminary agreement. Energy Performance Certificate (APE) not currently available; it will be provided upon signing the contract.
For further information, please contact the advisor at: : [hidden information] – [hidden information]
The intrinsic charm of the location, combined with the prestige of its period architecture, transforms this residence into a rare jewel capable of enchanting anyone who enters.
Surrounded by a beautifully maintained garden of approximately 2,700 sqm, enhanced by expertly crafted stone walls, Villa Serena offers several naturally shaded relaxation areas. On the northern side, the garden reveals a delightful raised vegetable garden and a small recently planted vineyard, framing a utility building used as a storage and laundry room. The swimming pool, complete with a sunbathing area, is enriched by a scenic stone solar shower, creating an elegant and relaxing oasis.
Recently restored with meticulous attention and full respect for its original features, the villa has preserved its historic spirit while embracing a renovation project that enhances every room.
Just a few steps from the main entrance stands a dependance of approximately 130 sqm on two levels, currently undergoing a full restoration. It will be delivered with completed exterior finishes, while the interiors will remain customizable. The project provides for the creation of two independent units, one of which with a terrace, offering maximum flexibility of use. Initially designed for high-end tourist accommodation, the quality of the renovation makes the dependance equally suitable as a refined guest house, ensuring privacy and independence for owners, family, and visitors. An ideal solution both as a high-yield investment and as an extension of the main residence, in an exclusive and private setting.
The main villa, which will be sold fully furnished except for personal belongings, offers five bedrooms and four bathrooms, comfortably accommodating numerous guests. A large terrace, accessible from the kitchen and overlooking the lake and the pool, is the perfect place for moments of relaxation and conviviality.
The splendid original frescoes that decorate the ceilings harmoniously dialogue with contemporary comforts, creating a refined balance between history and modernity.
At the heart of the lower ground floor lies a dream-like wine cellar, accompanied by an elegant tasting room ideal for gastronomic experiences. The property also includes a rejuvenating sauna, a spacious laundry room, and a cosy tavern, designed for everyday comfort blended with the pleasure of well-being.
This is not simply a house: it is a refuge of warmth, elegance, and tranquility. A place to be lived with the heart, restored to its original beauty through care, passion, and vision. A unique opportunity to reside in a setting that blends functionality with emotion, created to offer unforgettable moments.
Disclaimer: The information provided is for indicative purposes only and does not in any way constitute contractual obligations. All details are subject to verification prior to entering into any preliminary agreement. Energy Performance Certificate (APE) not currently available; it will be provided upon signing the contract.
For further information, please contact the advisor at: : [hidden information] – [hidden information]
-
Type de propriété
Villa
-
Prix/pied²
$1,071
Caractéristiques
- Jardin
- Piscine
- Terrasse
- Cheminée
- Vignoble / Cave
- Cave à vins
- Sauna
- Terrain de jeu
- Moderne
Caractéristiques
Lot
- Vue panoramique / panoramique
- Vue sur la montagne
- Vie privée
- Immobilier d’investissement
- Moderne
Intérieur
- Cheminée
- Climatisation
- Cuisinière à gaz
- Buanderie
- Sauna
- Cave à vins
Outdoor
- Terrasse
- Balcon
- Piscine
- Terrain de jeu
- Espace de vie extérieur
- Porte
- Jardin
- Vignoble / Cave
Explorez le secteur
Verbania, Piémont, Italie
Voir sur Google Maps
Prix par sqft
Faible
Élevé
Verbania, située sur la rive du lac Majeur, offre des vues à couper le souffle et un style de vie paisible. La ville est facilement accessible via l’aéroport de Milan Malpensa, à un peu plus d’une heure de route, et se trouve à proximité de la beauté des Alpes suisses. Profitez des sites culturels à proximité, de la haute gastronomie et des boutiques exclusives dans un cadre serein et naturel. Verbania offre un mélange sophistiqué de loisirs, de nature et de vie luxueuse.
Voir à proximité
Attractions
Écoles
Aéroport de Milan Malpensa
Aéroport
69 min
Gare de Stresa
Gare
20 min
Isola Bella
Culture & Patrimoine
30 min
Palais Borromée
Culture & Patrimoine
32 min
Parc National Val Grande
Plein air & Nature
45 min
École internationale de Milan
École internationale
78 min
Inscrit il y a 6 ans
Vous vous êtes renseigné sur ce bien
L'agent vous contactera bientôt par
Publié par
470
Annonces
2020
Inscrit
Réserver une visite avec the agent
Choisissez une date et si vous souhaitez une visite virtuelle ou en personne avec l’agent.
Date préférée
Type de visite

Berkshire Hathaway HomeServices Palazzo Estate
Via Domenico Fontana 1, 22100, Como (CO), Italy
Voir le profil de l’agence
With over 15 years of experience in providing unparalleled services in the sector of high-end luxury properties, v
With over 15 years of experience in providing unparalleled services in the sector of high-end luxury properties, villas and apartments, Berkshire Hathaway HomeServices Palazzo Estate offers professional consulting on all aspects of purchasing properties in Italy. Formerly known as PALAZZO ESTATE, founded by Marina Rizzotto in 2010, the firm is now among the real estate companies entrusted to use the world-renowned Berkshire Hathaway HomeServices name and it takes as its mission to deliver a refined and tailored home buying and selling experience, which stands out because of its highest standards of integrity, expertise, and sophistication. When it comes to something as important as your home, not just any name will do. Berkshire Hathaway HomeServices Palazzo Estate puts at your service a local team you can trust. We’re your trusted advisors for the long haul. That’s why we updated our name with the respect and longevity of the Berkshire Hathaway name. The network of Berkshire Hathaway HomeServices brings to the real estate market a definitive mark of trust, integrity, stability, and longevity. It’s the FOREVER Brand, derived from its association with Berkshire Hathaway Inc, the multinational conglomerate headed by Warren Buffett. The Berkshire Hathaway HomeServices network offers a range of real estate services, including buying, selling, renting, and managing residential and commercial properties. Berkshire Hathaway HomeServices is known for its reputation in the real estate market and benefits from the recognition and trust associated with the Berkshire Hathaway name. Berkshire Hathaway HomeServices has more than 50,000 real estate professionals and nearly 1,600 offices across 4 continents and 13 countries and territories including the U. S., Canada, Mexico, Spain, Italy, Greece, London, the Middle East, The Caribbean and India and the network completed more than USD$154.7 billion in real estate sales in 2022. Berkshire Hathaway HomeServices reaches millions of unique global consumers through agreements with various marketing platforms, including Mansion Global, WeChat Channel and [hidden information] as well as through [hidden information] Europe, [hidden information] Asia and [hidden information]. Berkshire Hathaway HomeServices’ global website, [hidden information], gives international shoppers a robust search experience.
Dernière mise à jour
Septembre 11
Première mise en ligne
Novembre 20, 2025
Référence de l’annonce
IPI1831
Propriétés similaires à proximité
Nouvelles annonces à Verbania




Explorez plus de biens à vendre
Verbania, Piémont, Italie types de propriétés
Verbania, Piémont, Italie Recherches populaires
Guides et histoires connexes
La confiance des plus grands courtiers du monde
Les agents des propriétés les plus exceptionnelles du monde publient sur JamesEdition.
- Des annonces de Sotheby's, Christie's, BARNES et Engel & Völkers
- Chaque annonce est vérifiée avant sa mise en ligne
- Contactez directement des agents vérifiés
En continuant, vous acceptez nos Conditions et notre Politique de confidentialité.