

$2,292,948
Colline De Verbania, Belle Villa Moderne Avec Piscine, Jardin Et Vue Sur Le Lac Ref. 025
- 3 Chambres
- 3 SdB
- 2,326 Sqft
- 4,091 Sqft lot
- Mis à jour: Février 28
-
6
Vues des 30 derniers jours
- 14
À propos de la propriété
La description a été traduite automatiquement.
La description est affichée dans la langue d'origine.
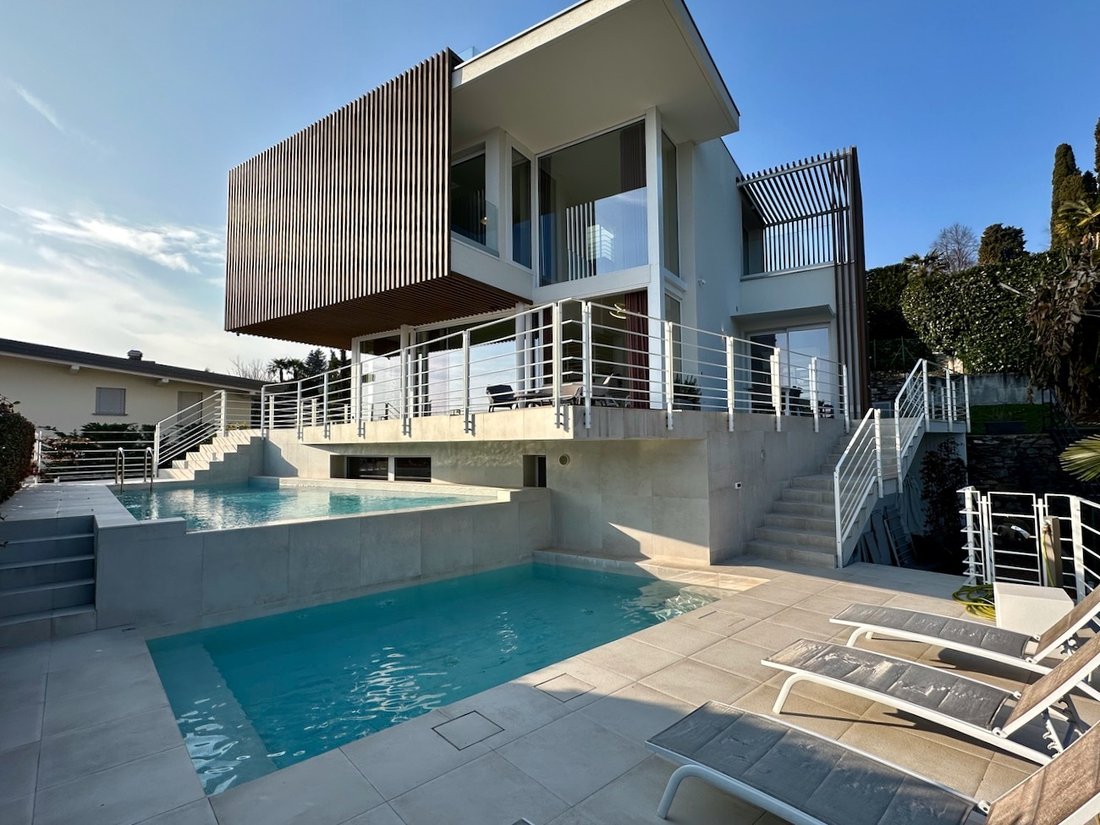
On the first hill of Verbania Intra, in a sunny, quiet location with a beautiful lake view, we offer a wonderful villa of ultra-modern architecture and recent construction, featuring two stunning swimming pools and a garden with a barbecue area.
The villa was built a few years ago and is equipped with the best technologies and finishes for unparalleled comfort and energy savings.
The prope
The villa was built a few years ago and is equipped with the best technologies and finishes for unparalleled comfort and energy savings.
The prope
On the first hill of Verbania Intra, in a sunny, quiet location with a beautiful lake view, we offer a wonderful villa of ultra-modern architecture and recent construction, featuring two stunning swimming pools and a garden with a barbecue area.
The villa was built a few years ago and is equipped with the best technologies and finishes for unparalleled comfort and energy savings.
The property is arranged as follows: on the ground floor, upon arriving by car, you enter a huge garage of approximately 80 sqm, protected by a large sectional electric door with automatic opening. On the same floor, there is a cellar with a laundry area and, just to the side, the entrance to the elevator. This is an enormous convenience when getting out of the car with groceries or heavy bags. The elevator silently reaches every floor of the villa and is a must for properties of this level.
Alternatively, an internal staircase leads to the upper floor, where there is a large 54 sqm room used as a play area, hobby space, gym, or home theater—whatever one prefers. On the same floor, there is a shower room and the villa’s technical room, where, in addition to the heat pump, there is an 800-liter tank for hot water generated by solar panels.
On the ground floor, there is a state-of-the-art open space. Large sliding glass doors seamlessly connect the living room interior with the pool area. The spacious double-height living room, open-plan kitchen, and bathroom are all connected by a beautiful outdoor terrace, perfect for dining and enjoying the magnificent lake view.
Continuing with the elevator or taking a stunning open staircase with full-height tempered glass barriers, we reach the sleeping area, which includes two bedrooms with a shower bathroom and a master bedroom with a private bathroom. The master bedroom opens onto a beautiful terrace equipped with vertical slats that provide privacy and shade from the summer sun. The internal mezzanine balcony offers a wonderful view of the living room below. From every room, the lake view can be admired. On the uppermost level, the last floor of the villa, we reach a beautiful technical room that can be adapted to any need. From this room, there is access to a magnificent terrace covered by a pergola, offering a breathtaking 180° view of the lake, ideal for gatherings with friends, parties, or relaxation in a fantastic Jacuzzi.
The villa features two pools at the front of the property, one 1.40 meters deep for family swimming and the other, smaller pool, 0.90 meters deep, perfect for children or hydro-massage. Both pools are equipped with a heat pump to allow use even in the colder months.
The villa is fitted with underfloor heating and cooling via a heat pump, providing unmatched comfort—ideal for those suffering from asthma and allergies, as it reduces dust and mites. The entire property is equipped with a home automation system, with a control screen on every floor that manages all accessories, lights, electrical outlets, access opening/closing, and surveillance cameras positioned around the property, including the alarm system.
The nearly 10 KWh photovoltaic system, with 24 externally positioned panels, provides crucial support for the villa’s electrical and hydraulic system while simultaneously charging four 3.35 kW batteries, for a total of 14.2 kW, along with a 6 kW inverter. This brings the property to an A4 energy efficiency class, the highest available today.
The property includes a private garden at the back, featuring an underground 1300-liter tank for spring water storage and an automatic irrigation system. A robotic lawnmower is also installed for effortless lawn maintenance. A unique property of its kind. Equipped with every imaginable comfort and feature. Exceptional quality in construction and finishes.
APE Cl. A4 - Ipe 25.54 kWh/m2
The villa was built a few years ago and is equipped with the best technologies and finishes for unparalleled comfort and energy savings.
The property is arranged as follows: on the ground floor, upon arriving by car, you enter a huge garage of approximately 80 sqm, protected by a large sectional electric door with automatic opening. On the same floor, there is a cellar with a laundry area and, just to the side, the entrance to the elevator. This is an enormous convenience when getting out of the car with groceries or heavy bags. The elevator silently reaches every floor of the villa and is a must for properties of this level.
Alternatively, an internal staircase leads to the upper floor, where there is a large 54 sqm room used as a play area, hobby space, gym, or home theater—whatever one prefers. On the same floor, there is a shower room and the villa’s technical room, where, in addition to the heat pump, there is an 800-liter tank for hot water generated by solar panels.
On the ground floor, there is a state-of-the-art open space. Large sliding glass doors seamlessly connect the living room interior with the pool area. The spacious double-height living room, open-plan kitchen, and bathroom are all connected by a beautiful outdoor terrace, perfect for dining and enjoying the magnificent lake view.
Continuing with the elevator or taking a stunning open staircase with full-height tempered glass barriers, we reach the sleeping area, which includes two bedrooms with a shower bathroom and a master bedroom with a private bathroom. The master bedroom opens onto a beautiful terrace equipped with vertical slats that provide privacy and shade from the summer sun. The internal mezzanine balcony offers a wonderful view of the living room below. From every room, the lake view can be admired. On the uppermost level, the last floor of the villa, we reach a beautiful technical room that can be adapted to any need. From this room, there is access to a magnificent terrace covered by a pergola, offering a breathtaking 180° view of the lake, ideal for gatherings with friends, parties, or relaxation in a fantastic Jacuzzi.
The villa features two pools at the front of the property, one 1.40 meters deep for family swimming and the other, smaller pool, 0.90 meters deep, perfect for children or hydro-massage. Both pools are equipped with a heat pump to allow use even in the colder months.
The villa is fitted with underfloor heating and cooling via a heat pump, providing unmatched comfort—ideal for those suffering from asthma and allergies, as it reduces dust and mites. The entire property is equipped with a home automation system, with a control screen on every floor that manages all accessories, lights, electrical outlets, access opening/closing, and surveillance cameras positioned around the property, including the alarm system.
The nearly 10 KWh photovoltaic system, with 24 externally positioned panels, provides crucial support for the villa’s electrical and hydraulic system while simultaneously charging four 3.35 kW batteries, for a total of 14.2 kW, along with a 6 kW inverter. This brings the property to an A4 energy efficiency class, the highest available today.
The property includes a private garden at the back, featuring an underground 1300-liter tank for spring water storage and an automatic irrigation system. A robotic lawnmower is also installed for effortless lawn maintenance. A unique property of its kind. Equipped with every imaginable comfort and feature. Exceptional quality in construction and finishes.
APE Cl. A4 - Ipe 25.54 kWh/m2
-
Type de propriété
Villa
-
Étages
5
-
Année de construction
2021
-
Prix/pied²
$986
-
Consommation
A4
Caractéristiques
- Jardin
- Piscine
- Terrasse
- Garage
- Au bord du lac
- Vue sur le lac
- Jacuzzi
- Cuisine ouverte
- Moderne
Caractéristiques
Lot
- Vue panoramique / panoramique
- Vue sur la montagne
- Au bord du lac
- Vie privée
- Colline
- Vue sur le lac
- Constructions neuves
- Moderne
Intérieur
- Haut plafond
- Bureau
- Climatisation
- Jacuzzi
- Buanderie
- Ascenseur
- Cuisine ouverte
- Sous-sol
- Dressing
Outdoor
- Terrasse
- Balcon
- Piscine
- Garage
- Espace de vie extérieur
- Porte
- Pergola
- Jardin
Explorez le secteur
Intra, Verbania, 28921, Italy
Voir sur Google Maps
Prix par sqft
Faible
Élevé
Située à Verbania, Via Intra Premeno offre un accès facile à la beauté pittoresque du Lac Majeur. La région est réputée pour son environnement paisible et sa proximité avec des sites culturels tels que les Îles Borromées, facilement accessibles. Enveloppée de paysages luxuriants, elle permet également un voyage pratique avec l’aéroport de Milan Malpensa à environ une heure en voiture et des gares locales pour des trajets régionaux.
Voir à proximité
Attractions
Écoles
Aéroport de Milan Malpensa
Aéroport
65 min
Gare de Verbania
Gare
10 min
Îles Borromées
Culture et Patrimoine
30 min
Stresa
Shopping & Mode de Vie
20 min
École Internationale de Milan
École Internationale
90 min

Inscrit il y a 3 ans
Vous vous êtes renseigné sur ce bien
L'agent vous contactera bientôt par
Publié par
18
Annonces
2023
Inscrit
Réserver une visite avec Andrea agimmobiliare
Choisissez une date et si vous souhaitez une visite virtuelle ou en personne avec l’agent.
Date préférée
Type de visite

AG Immobiliare di Andrea Andreotti
Via San Vittore 49, 28921, VERBANIA, Verbano-Cusio-Ossola, Italy
Voir le profil de l’agence
Agenzia Immobiliare di Verbania Lago Maggiore, dal 1989 si trova sulla splendida e soleggiata riva piemontese. Oper
Agenzia Immobiliare di Verbania Lago Maggiore, dal 1989 si trova sulla splendida e soleggiata riva piemontese. Operiamo da anni nell’ambito della compravendita di ville di prestigio, case, appartamenti, terreni e locazioni residenziali e turistiche. Assistiamo ogni cliente che necessita di vendere il proprio immobile, con stime, perizie accurate. Disponiamo di proposte interessanti ed esclusive su tutta l’area del Verbano, tra cui, Cannero, Oggebbio, Ghiffa, Intra, Pallanza, Suna, Feriolo, Baveno e Stresa. La nostra competenza e professionalità ci permette di offrire un servizio completo ed accurato fino al rogito notarile. Come agenzia immobiliare collaboriamo da anni con un qualificato studio di Architettura per tutte le necessità di riqualificazione degli immobili, e con primari istituti di credito per facilitazioni finanziarie all’acquisto. Ricerchiamo ogni tipo di immobile da vendere nella zona in cui operiamo. Ville signorili, appartamenti con vista lago, nella zona di Verbania e dintorni sono la maggiore richiesta della nostra clientela.
Dernière mise à jour
Février 28
Première mise en ligne
Mar 29, 2025
Référence de l’annonce
025
Propriétés similaires à proximité
Nouvelles annonces à Verbania


Explorez plus de biens à vendre
Verbania, Piémont, Italie types de propriétés
Verbania, Piémont, Italie Recherches populaires
Guides et histoires connexes
La confiance des plus grands courtiers du monde
Les agents des propriétés les plus exceptionnelles du monde publient sur JamesEdition.
- Des annonces de Sotheby's, Christie's, BARNES et Engel & Völkers
- Chaque annonce est vérifiée avant sa mise en ligne
- Contactez directement des agents vérifiés
En continuant, vous acceptez nos Conditions et notre Politique de confidentialité.