$3,233,939
Villa Au Design Moderne Avec Vue Sur Le Lac, Piscine Et Spa À Verbania Suna
- 5 Chambres
- 4 SdB
- 3,660 Sqft
- 12,917 Sqft lot
- Mis à jour: Août 7
- 55
À propos de la propriété
La description a été traduite automatiquement.
La description est affichée dans la langue d'origine.
Projet exclusif avec options de personnalisation et fort potentiel d’investissement
En position dominante à Verbania Suna, cette extraordinaire villa récemment conçue offre une vue imprenable sur Stresa et les îles Borromées, avec une exposition sud parfaite garantissant un ensoleillement toute l’année.
Le projet comprend la rénovation complète, l’extension et la mise en valeur d’un b
En position dominante à Verbania Suna, cette extraordinaire villa récemment conçue offre une vue imprenable sur Stresa et les îles Borromées, avec une exposition sud parfaite garantissant un ensoleillement toute l’année.
Le projet comprend la rénovation complète, l’extension et la mise en valeur d’un b
In a dominant position in Verbania Suna, this extraordinary newly conceived villa offers breathtaking views of Stresa and the Borromean Islands, with an ideal south-facing orientation that guarantees year-round sunlight.
The project includes complete renovation, expansion, and enhancement of an existing building, featuring contemporary design, cutting-edge technologies, and artisanal attention
The project includes complete renovation, expansion, and enhancement of an existing building, featuring contemporary design, cutting-edge technologies, and artisanal attention
Projet exclusif avec options de personnalisation et fort potentiel d’investissement
En position dominante à Verbania Suna, cette extraordinaire villa récemment conçue offre une vue imprenable sur Stresa et les îles Borromées, avec une exposition sud parfaite garantissant un ensoleillement toute l’année.
Le projet comprend la rénovation complète, l’extension et la mise en valeur d’un bâtiment existant, avec un design contemporain, une technologie de pointe et une attention artisanale méticuleuse portée aux détails.
Données techniques
Classe énergétique : A2
Surface habitable : 340 m²
Surface commerciale : 430 m²
Terrain : 1 200 m² avec deux grands jardins plats
Composition : villa principale + maison d’hôtes + pool house + garage triple + places de parc extérieures
Livraison : décembre 2026, clé en main
Possibilité de personnaliser les finitions et l’aménagement intérieur
Possibilité de diviser la propriété en deux unités complètement indépendantes (rez-de-chaussée : appartement avec trois chambres, trois salles de bains, grande terrasse, jardin et garage privé pour trois voitures ;
premier étage : appartement avec trois chambres, trois salles de bains, terrasse, jardin et garages privés.)
Rez-de-chaussée
L’entrée, caractérisée par un portique raffiné, mène à un élégant vestiaire.
La surface habitable, de plus de 160 m², s’ouvre par de grandes baies vitrées sur la terrasse et le jardin, offrant une vue continue sur le lac et la nature environnante.
Le salon est divisé en deux espaces distincts : un premier salon avec cheminée et bibliothèque, et un deuxième espace de vie plus grand avec coin télévision, coin bar, cuisine design avec un grand îlot équipé et coin repas avec une cave à champagne.
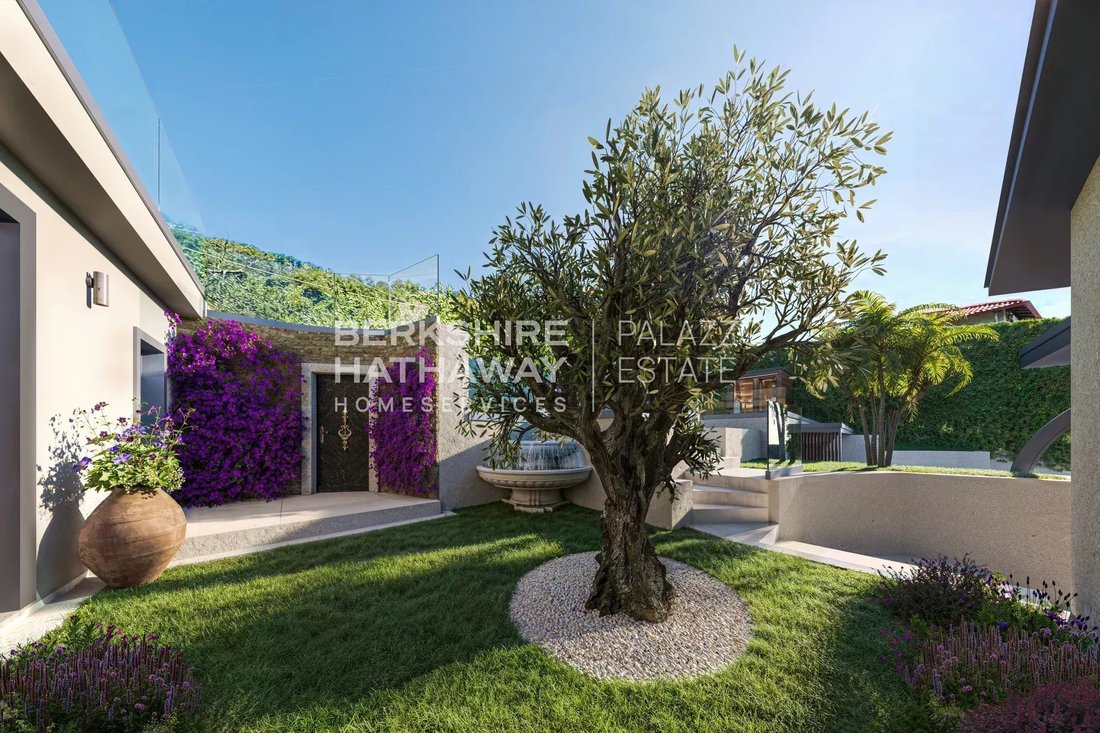
De là, on accède à un jardin méditerranéen avec un olivier séculaire, de la lavande et du romarin, agrémenté d’une fontaine en pierre. À côté, une charmante cave à vin de style grotte encadrée de bougainvilliers.
La terrasse principale de 65 m² comprend un élégant salon et une salle à manger extérieure avec des auvents automatiques et des plants d’agrumes.
Le sol est complété par un bureau donnant sur un jardin japonais avec un jeu de lumière fascinant entre le bambou et le verre.
Étage supérieur
Un escalier en bois et en verre mène à l’espace nuit de plus de 110 m², enrichi de terrasses panoramiques d’une superficie totale de 95 m².
La suite principale avec vue sur le lac comprend un dressing, une grande salle de bains design avec double vasque, une baignoire îlot et une douche en cristal, avec un accès direct à la terrasse reliant la zone de couchage à la piscine et à l’espace spa.
Au même niveau, il y a deux chambres doubles supplémentaires et une simple, toutes avec vue sur le lac et accès à la terrasse, ainsi qu’une deuxième salle de bain avec une grande douche.
Espace extérieur et bien-être
À côté de la villa, un solarium de 65 m² avec sauna avec vue sur le lac mène à la spectaculaire piscine à débordement chauffée (10 x 4 m) avec jacuzzi intégré (3 x 2 m).
Derrière la piscine se trouve le pool house d’environ 30 m², avec cuisine extérieure, coin salon, douches, coin repas et solarium.
L’ensemble de l’espace détente bénéficie d’une incroyable vue panoramique à 180° sur le lac Majeur et les îles Borromées, garantissant une intimité et un confort absolus.
Maison d’hôtes et installations
La maison d’hôtes de 22 m², avec chambre et salle de bains, peut être utilisée comme suite d’invités, logement pour le personnel ou espace fitness.
La propriété est complétée par un garage double de 40 m², un garage simple de 16 m² et deux places de parking extérieures. La villa est protégée par de hautes haies périmétriques et desservie par un chemin privé garantissant calme et intimité. Le bord du lac est accessible en 10 minutes à pied.
Caractéristiques technologiques et de confort
Système domotique avancé pour le contrôle de l’éclairage, de la climatisation, de l’audio, de la sécurité et de la vidéosurveillance. Connexion Internet/fibre.
Chauffage par le sol, climatisation par conduits, système photovoltaïque, borne de recharge pour voitures électriques, arrosage automatique avec citerne, deux cheminées au bioéthanol, volets électriques, parquet de qualité supérieure, cadres de fenêtres en aluminium minimaux et cuisine de conception italienne.
Tous les matériaux et finitions peuvent être personnalisés sur demande.
Avertissement : Les informations fournies sont purement indicatives et ne constituent en aucun cas une obligation contractuelle. Toutes les données font l’objet d’une vérification avant toute forme d’accord.
En position dominante à Verbania Suna, cette extraordinaire villa récemment conçue offre une vue imprenable sur Stresa et les îles Borromées, avec une exposition sud parfaite garantissant un ensoleillement toute l’année.
Le projet comprend la rénovation complète, l’extension et la mise en valeur d’un bâtiment existant, avec un design contemporain, une technologie de pointe et une attention artisanale méticuleuse portée aux détails.
Données techniques
Classe énergétique : A2
Surface habitable : 340 m²
Surface commerciale : 430 m²
Terrain : 1 200 m² avec deux grands jardins plats
Composition : villa principale + maison d’hôtes + pool house + garage triple + places de parc extérieures
Livraison : décembre 2026, clé en main
Possibilité de personnaliser les finitions et l’aménagement intérieur
Possibilité de diviser la propriété en deux unités complètement indépendantes (rez-de-chaussée : appartement avec trois chambres, trois salles de bains, grande terrasse, jardin et garage privé pour trois voitures ;
premier étage : appartement avec trois chambres, trois salles de bains, terrasse, jardin et garages privés.)
Rez-de-chaussée
L’entrée, caractérisée par un portique raffiné, mène à un élégant vestiaire.
La surface habitable, de plus de 160 m², s’ouvre par de grandes baies vitrées sur la terrasse et le jardin, offrant une vue continue sur le lac et la nature environnante.
Le salon est divisé en deux espaces distincts : un premier salon avec cheminée et bibliothèque, et un deuxième espace de vie plus grand avec coin télévision, coin bar, cuisine design avec un grand îlot équipé et coin repas avec une cave à champagne.
De là, on accède à un jardin méditerranéen avec un olivier séculaire, de la lavande et du romarin, agrémenté d’une fontaine en pierre. À côté, une charmante cave à vin de style grotte encadrée de bougainvilliers.
La terrasse principale de 65 m² comprend un élégant salon et une salle à manger extérieure avec des auvents automatiques et des plants d’agrumes.
Le sol est complété par un bureau donnant sur un jardin japonais avec un jeu de lumière fascinant entre le bambou et le verre.
Étage supérieur
Un escalier en bois et en verre mène à l’espace nuit de plus de 110 m², enrichi de terrasses panoramiques d’une superficie totale de 95 m².
La suite principale avec vue sur le lac comprend un dressing, une grande salle de bains design avec double vasque, une baignoire îlot et une douche en cristal, avec un accès direct à la terrasse reliant la zone de couchage à la piscine et à l’espace spa.
Au même niveau, il y a deux chambres doubles supplémentaires et une simple, toutes avec vue sur le lac et accès à la terrasse, ainsi qu’une deuxième salle de bain avec une grande douche.
Espace extérieur et bien-être
À côté de la villa, un solarium de 65 m² avec sauna avec vue sur le lac mène à la spectaculaire piscine à débordement chauffée (10 x 4 m) avec jacuzzi intégré (3 x 2 m).
Derrière la piscine se trouve le pool house d’environ 30 m², avec cuisine extérieure, coin salon, douches, coin repas et solarium.
L’ensemble de l’espace détente bénéficie d’une incroyable vue panoramique à 180° sur le lac Majeur et les îles Borromées, garantissant une intimité et un confort absolus.
Maison d’hôtes et installations
La maison d’hôtes de 22 m², avec chambre et salle de bains, peut être utilisée comme suite d’invités, logement pour le personnel ou espace fitness.
La propriété est complétée par un garage double de 40 m², un garage simple de 16 m² et deux places de parking extérieures. La villa est protégée par de hautes haies périmétriques et desservie par un chemin privé garantissant calme et intimité. Le bord du lac est accessible en 10 minutes à pied.
Caractéristiques technologiques et de confort
Système domotique avancé pour le contrôle de l’éclairage, de la climatisation, de l’audio, de la sécurité et de la vidéosurveillance. Connexion Internet/fibre.
Chauffage par le sol, climatisation par conduits, système photovoltaïque, borne de recharge pour voitures électriques, arrosage automatique avec citerne, deux cheminées au bioéthanol, volets électriques, parquet de qualité supérieure, cadres de fenêtres en aluminium minimaux et cuisine de conception italienne.
Tous les matériaux et finitions peuvent être personnalisés sur demande.
Avertissement : Les informations fournies sont purement indicatives et ne constituent en aucun cas une obligation contractuelle. Toutes les données font l’objet d’une vérification avant toute forme d’accord.
In a dominant position in Verbania Suna, this extraordinary newly conceived villa offers breathtaking views of Stresa and the Borromean Islands, with an ideal south-facing orientation that guarantees year-round sunlight.
The project includes complete renovation, expansion, and enhancement of an existing building, featuring contemporary design, cutting-edge technologies, and artisanal attention to detail.
Ground Floor
The entrance, marked by a refined portico, leads to an elegant cloakroom area.
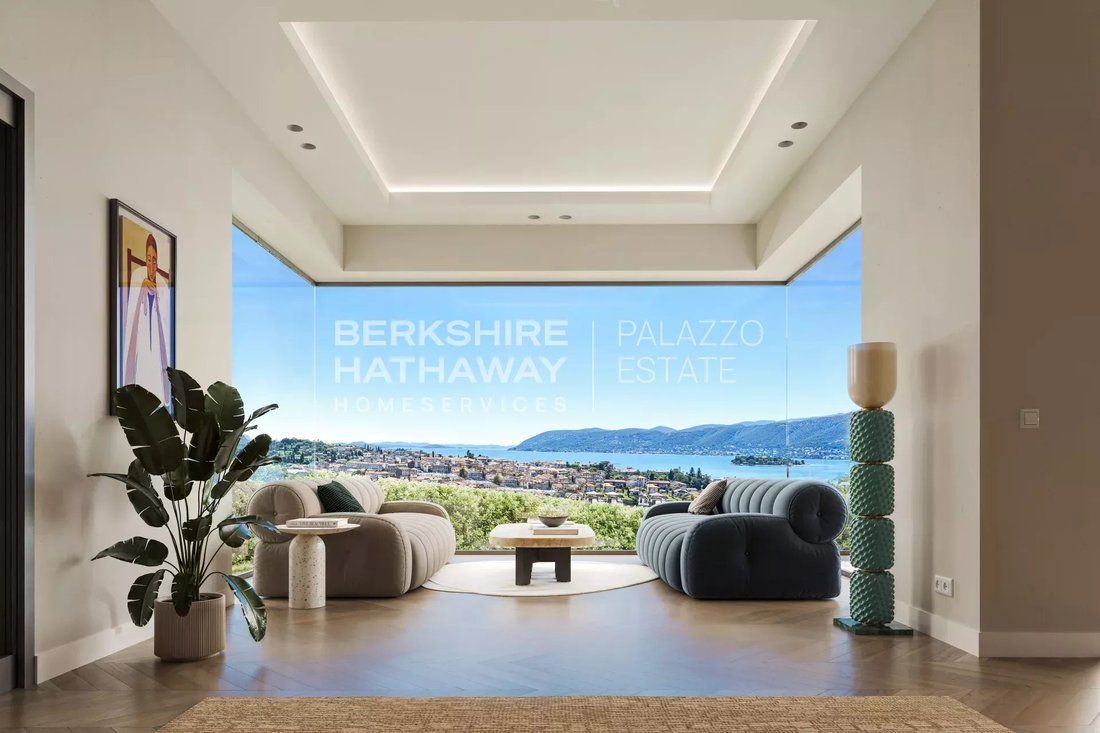
The living area, over 160 sqm, opens with full-height glass onto the terrace and garden, offering uninterrupted views of the lake and surrounding nature.
The living room is arranged in two distinct spaces: a first sitting room with fireplace and bookcase, and a larger second living area with TV zone, bar corner, designer kitchen with large equipped island, and dining room with a champagne cellar.
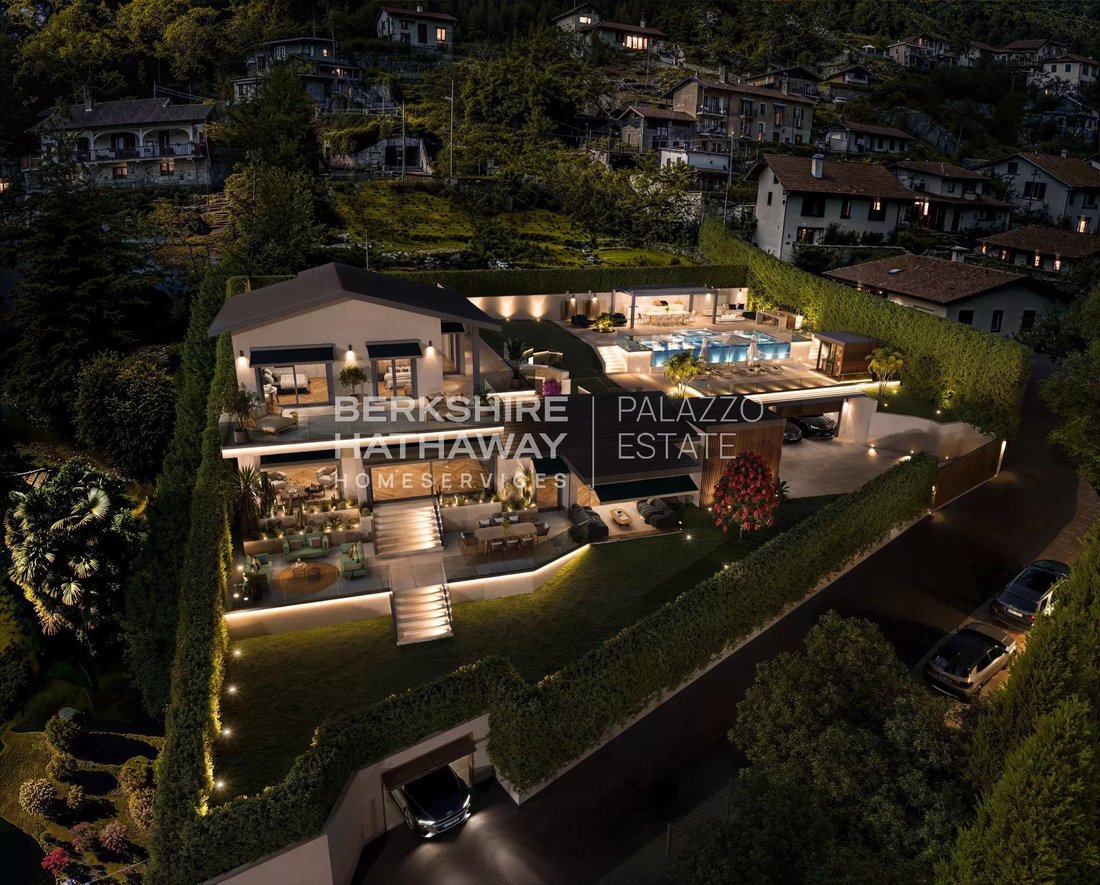
From here you access a Mediterranean garden with an ancient olive tree, lavender and rosemary, enhanced by a stone fountain. Beside it is an evocative wine cellar in grotto style, framed by bougainvillea.
The main 65 sqm terrace hosts an elegant lounge and an outdoor dining area with automatic awnings and citrus plants.
Completing the floor is a study overlooking a Japanese garden and a charming play of light between bamboo and glass.
Upper Floor
A wooden and glass staircase leads to the sleeping floor of over 110 sqm, enriched by panoramic terraces totaling 95 sqm.
The lake-view master suite includes a walk-in closet, a large designer bathroom with double basin, freestanding tub and glass shower, and direct access to the terrace that connects the sleeping area to the pool and spa area.
On the same level there are two further double bedrooms and one single bedroom, all with lake views and terrace access, as well as a second bathroom with a large shower.
Outdoor and Wellness Area
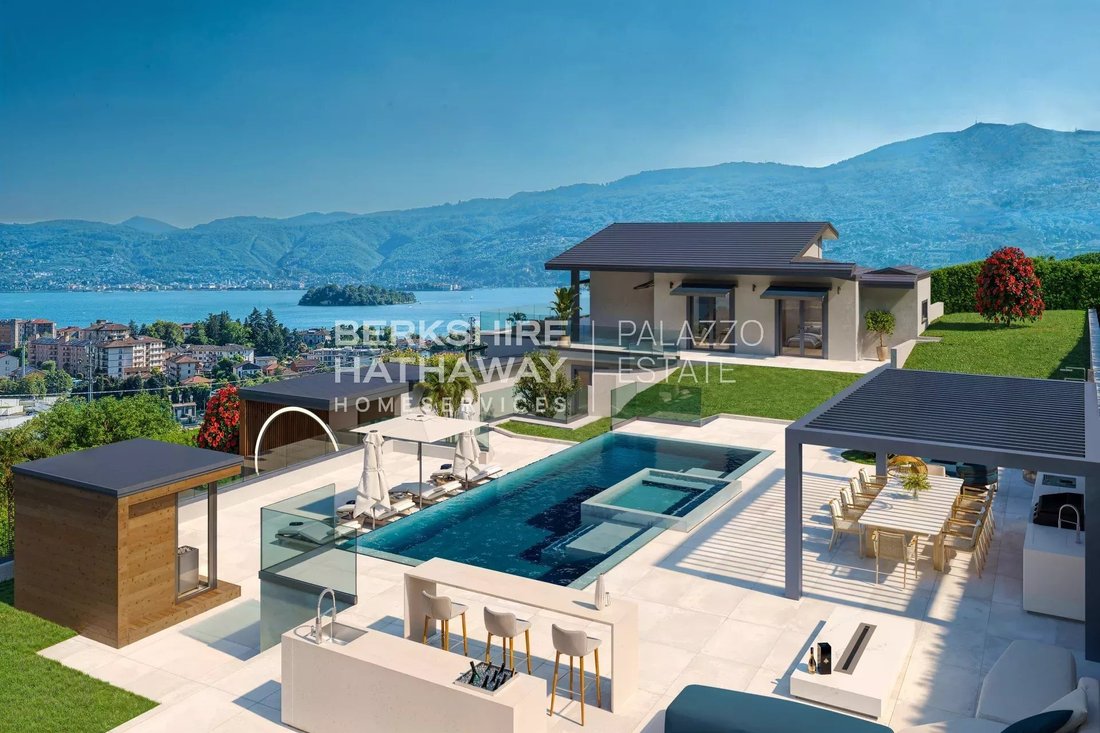
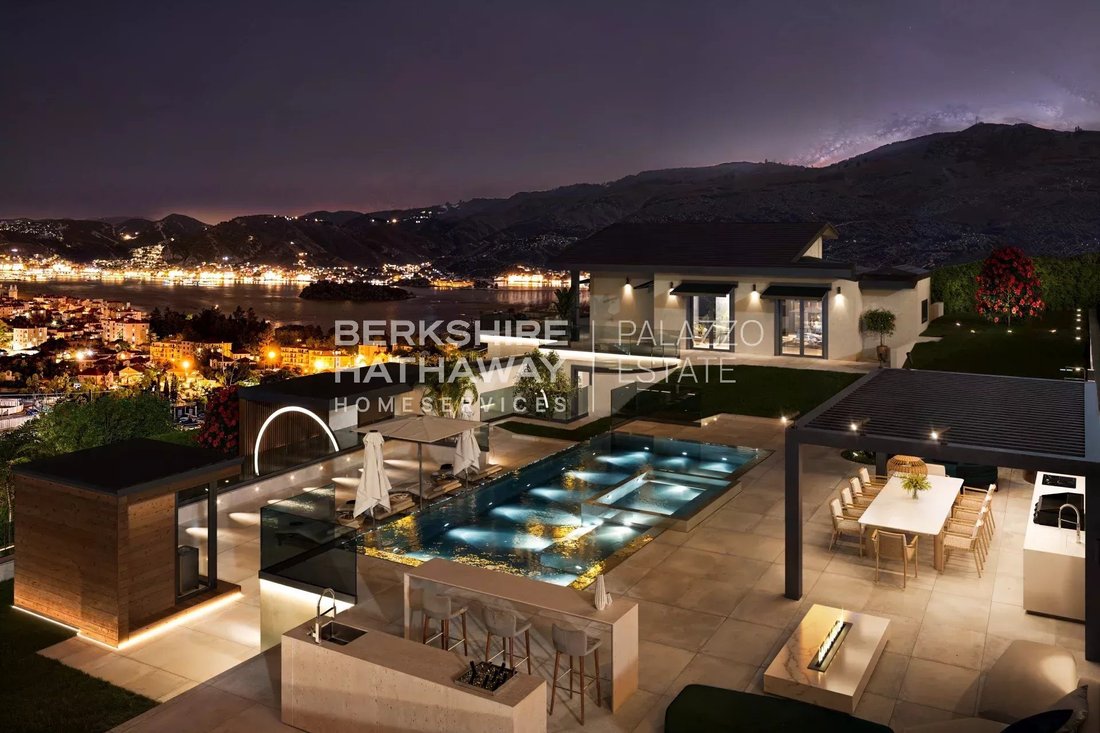
Next to the villa, a 65 sqm solarium with a lake-view sauna leads to the spectacular heated infinity pool (10 x 4 m) with integrated jacuzzi (3 x 2 m).
Behind the pool is a pool house of about 30 sqm, with outdoor kitchen, lounge area, showers, dining area and sunbathing deck.
The entire relaxation area enjoys an incredible 180° panoramic view of Lake Maggiore and the Borromean Islands, ensuring absolute privacy and comfort.
Annex and Amenities
The 22 sqm annex, with bedroom and bathroom, can be used as a guest suite, staff accommodation or fitness area.
The property is completed by a double garage of 40 sqm, a single garage of 16 sqm and two outdoor parking spaces. The villa is protected by tall perimeter hedges and served by a private road ensuring peace and privacy. The lakeside promenade is a 10-minute walk away.
Technological and Comfort Features
Advanced home automation system for control of lights, climate, distributed audio, security and video surveillance. Internet/fiber optic connection.
Underfloor heating, ducted air conditioning, photovoltaic system, electric vehicle charging station, automatic irrigation with cistern, two bioethanol fireplaces, electric shutters, fine hardwood flooring, minimal aluminum frames and a Made in Italy designer kitchen.
All materials and finishes can be customized on request.
Delivery: December 2026, turnkey
Disclaimer: The information is purely indicative and is in no way attributable to a contractual obligation. All data is subject to verification before starting any form of compromise.
Energy Performance Certificate (APE) not available, delivered to the deed.
- For further information, please contact the BHHS Lake Maggiore Palazzo Estate office at [hidden information]or via email at [hidden information].
The project includes complete renovation, expansion, and enhancement of an existing building, featuring contemporary design, cutting-edge technologies, and artisanal attention to detail.
Ground Floor
The entrance, marked by a refined portico, leads to an elegant cloakroom area.
The living area, over 160 sqm, opens with full-height glass onto the terrace and garden, offering uninterrupted views of the lake and surrounding nature.
The living room is arranged in two distinct spaces: a first sitting room with fireplace and bookcase, and a larger second living area with TV zone, bar corner, designer kitchen with large equipped island, and dining room with a champagne cellar.
From here you access a Mediterranean garden with an ancient olive tree, lavender and rosemary, enhanced by a stone fountain. Beside it is an evocative wine cellar in grotto style, framed by bougainvillea.
The main 65 sqm terrace hosts an elegant lounge and an outdoor dining area with automatic awnings and citrus plants.
Completing the floor is a study overlooking a Japanese garden and a charming play of light between bamboo and glass.
Upper Floor
A wooden and glass staircase leads to the sleeping floor of over 110 sqm, enriched by panoramic terraces totaling 95 sqm.
The lake-view master suite includes a walk-in closet, a large designer bathroom with double basin, freestanding tub and glass shower, and direct access to the terrace that connects the sleeping area to the pool and spa area.
On the same level there are two further double bedrooms and one single bedroom, all with lake views and terrace access, as well as a second bathroom with a large shower.
Outdoor and Wellness Area
Next to the villa, a 65 sqm solarium with a lake-view sauna leads to the spectacular heated infinity pool (10 x 4 m) with integrated jacuzzi (3 x 2 m).
Behind the pool is a pool house of about 30 sqm, with outdoor kitchen, lounge area, showers, dining area and sunbathing deck.
The entire relaxation area enjoys an incredible 180° panoramic view of Lake Maggiore and the Borromean Islands, ensuring absolute privacy and comfort.
Annex and Amenities
The 22 sqm annex, with bedroom and bathroom, can be used as a guest suite, staff accommodation or fitness area.
The property is completed by a double garage of 40 sqm, a single garage of 16 sqm and two outdoor parking spaces. The villa is protected by tall perimeter hedges and served by a private road ensuring peace and privacy. The lakeside promenade is a 10-minute walk away.
Technological and Comfort Features
Advanced home automation system for control of lights, climate, distributed audio, security and video surveillance. Internet/fiber optic connection.
Underfloor heating, ducted air conditioning, photovoltaic system, electric vehicle charging station, automatic irrigation with cistern, two bioethanol fireplaces, electric shutters, fine hardwood flooring, minimal aluminum frames and a Made in Italy designer kitchen.
All materials and finishes can be customized on request.
Delivery: December 2026, turnkey
Disclaimer: The information is purely indicative and is in no way attributable to a contractual obligation. All data is subject to verification before starting any form of compromise.
Energy Performance Certificate (APE) not available, delivered to the deed.
- For further information, please contact the BHHS Lake Maggiore Palazzo Estate office at [hidden information]or via email at [hidden information].
-
Type de propriété
Villa
-
Étages
2
-
Année de construction
2025
-
Prix/pied²
$883
Caractéristiques
- Jardin
- Piscine
- Terrasse
- Garage
- Vue sur le lac
- Cave à vins
- Sauna
- Cuisine extérieure
- Jacuzzi
Caractéristiques
Lot
- Vue panoramique / panoramique
- Vue sur la montagne
- Vue sur la mer
- Vie privée
- Vue sur le lac
- Moderne
Intérieur
- Haut plafond
- Bureau
- Cheminée
- Climatisation
- Jacuzzi
- Bar
- Sauna
- Cave à vins
- Ascenseur
- Dressing
- Centre de remise en forme / Fitness
Outdoor
- Terrasse
- Stationnement
- Piscine
- Garage
- Cuisine extérieure
- Espace de vie extérieur
- Porte
- Pergola
- Jardin
Explorez le secteur
Verbania, Piémont, Italie
Voir sur Google Maps
Prix par sqft
Faible
Élevé
La propriété de luxe est située à Verbania, une ville paisible au bord du lac Majeur, offrant des vues spectaculaires sur le lac et une vie tranquille. À seulement 15 minutes en voiture de la gare, elle est très bien connectée à Milan et à la Suisse. Profitez de la proximité des spas luxueux, du shopping de boutiques, de la gastronomie raffinée et des beaux sentiers naturels. Verbania est un lieu idéal pour le loisir et la commodité.
Voir à proximité
Attractions
Écoles
Aéroport de Malpensa
Aéroport
60 min
Gare de Verbania
Gare
15 min
Isola Bella
Culture & Patrimoine
25 min
Jardins botaniques de Villa Taranto
Extérieur & Nature
10 min
École Internationale de Milan
École Internationale
80 min
Inscrit il y a 6 ans
Vous vous êtes renseigné sur ce bien
L'agent vous contactera bientôt par
Publié par
470
Annonces
2020
Inscrit
Réserver une visite avec the agent
Choisissez une date et si vous souhaitez une visite virtuelle ou en personne avec l’agent.
Date préférée
Type de visite

Berkshire Hathaway HomeServices Palazzo Estate
Via Domenico Fontana 1, 22100, Como (CO), Italy
Voir le profil de l’agence
With over 15 years of experience in providing unparalleled services in the sector of high-end luxury properties, v
With over 15 years of experience in providing unparalleled services in the sector of high-end luxury properties, villas and apartments, Berkshire Hathaway HomeServices Palazzo Estate offers professional consulting on all aspects of purchasing properties in Italy. Formerly known as PALAZZO ESTATE, founded by Marina Rizzotto in 2010, the firm is now among the real estate companies entrusted to use the world-renowned Berkshire Hathaway HomeServices name and it takes as its mission to deliver a refined and tailored home buying and selling experience, which stands out because of its highest standards of integrity, expertise, and sophistication. When it comes to something as important as your home, not just any name will do. Berkshire Hathaway HomeServices Palazzo Estate puts at your service a local team you can trust. We’re your trusted advisors for the long haul. That’s why we updated our name with the respect and longevity of the Berkshire Hathaway name. The network of Berkshire Hathaway HomeServices brings to the real estate market a definitive mark of trust, integrity, stability, and longevity. It’s the FOREVER Brand, derived from its association with Berkshire Hathaway Inc, the multinational conglomerate headed by Warren Buffett. The Berkshire Hathaway HomeServices network offers a range of real estate services, including buying, selling, renting, and managing residential and commercial properties. Berkshire Hathaway HomeServices is known for its reputation in the real estate market and benefits from the recognition and trust associated with the Berkshire Hathaway name. Berkshire Hathaway HomeServices has more than 50,000 real estate professionals and nearly 1,600 offices across 4 continents and 13 countries and territories including the U. S., Canada, Mexico, Spain, Italy, Greece, London, the Middle East, The Caribbean and India and the network completed more than USD$154.7 billion in real estate sales in 2022. Berkshire Hathaway HomeServices reaches millions of unique global consumers through agreements with various marketing platforms, including Mansion Global, WeChat Channel and [hidden information] as well as through [hidden information] Europe, [hidden information] Asia and [hidden information]. Berkshire Hathaway HomeServices’ global website, [hidden information], gives international shoppers a robust search experience.
Dernière mise à jour
Août 7
Première mise en ligne
Octobre 15, 2025
Référence de l’annonce
IPI1821
Propriétés similaires à proximité
Nouvelles annonces à Verbania




Explorez plus de biens à vendre
Verbania, Piémont, Italie types de propriétés
Verbania, Piémont, Italie Recherches populaires
Guides et histoires connexes
La confiance des plus grands courtiers du monde
Les agents des propriétés les plus exceptionnelles du monde publient sur JamesEdition.
- Des annonces de Sotheby's, Christie's, BARNES et Engel & Völkers
- Chaque annonce est vérifiée avant sa mise en ligne
- Contactez directement des agents vérifiés
En continuant, vous acceptez nos Conditions et notre Politique de confidentialité.