

$1,202,264
Vente D'une Maison Rénovée En Copropriété à Francisco Sosa, Coyoacán
- 3 Chambres
- 4 SdB
- 3,574 Sqft
- 2,950 Sqft lot
- Mis à jour: Septembre 3
À propos de la propriété
La description a été traduite automatiquement.
La description est affichée dans la langue d'origine.
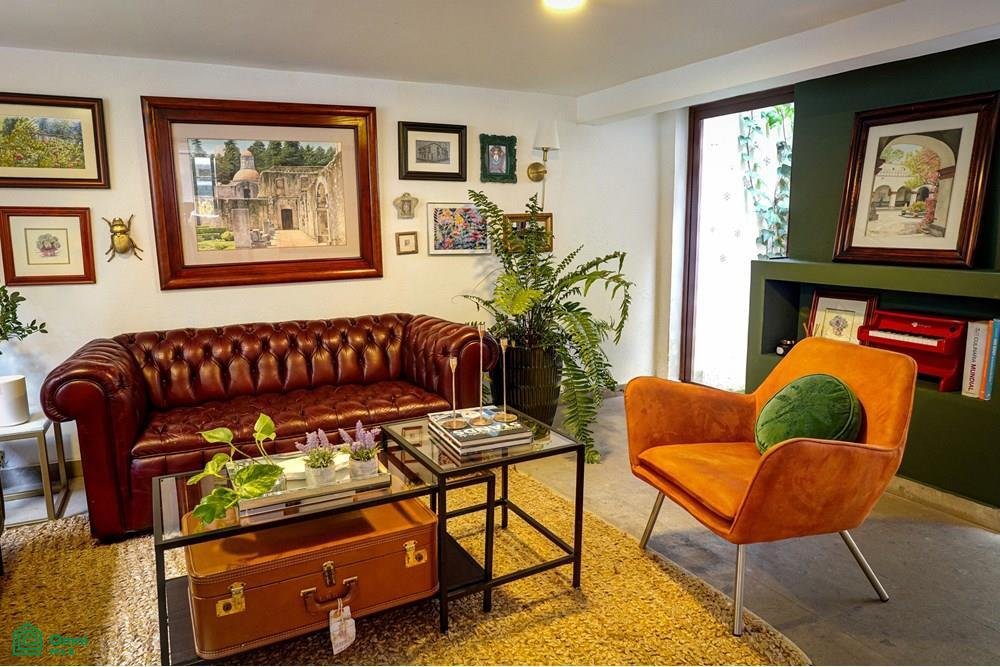
Live on Coyoacán’s most historic street. This 332 sq m (3,966 sq ft) house is part of a two-unit condominium complex. It has been completely remodeled and features a small private garden and three parking spaces. Separate spaces are available for an office, library, and playroom in the cultural heart of Mexico City.
Construction Area: 332 sq m (3,966 sq ft)
Bedrooms: 3 (each with
Construction Area: 332 sq m (3,966 sq ft)
Bedrooms: 3 (each with
Live on Coyoacán’s most historic street. This 332 sq m (3,966 sq ft) house is part of a two-unit condominium complex. It has been completely remodeled and features a small private garden and three parking spaces. Separate spaces are available for an office, library, and playroom in the cultural heart of Mexico City.
Construction Area: 332 sq m (3,966 sq ft)
Bedrooms: 3 (each with a private bathroom, 2 with walk-in closets)
Bathrooms: 3.5 (including a service bathroom)
Parking: 3 spaces
Special Features: Garden, Family Room, Playroom, Library, Office, and Storage Room
Condition: Completely remodeled
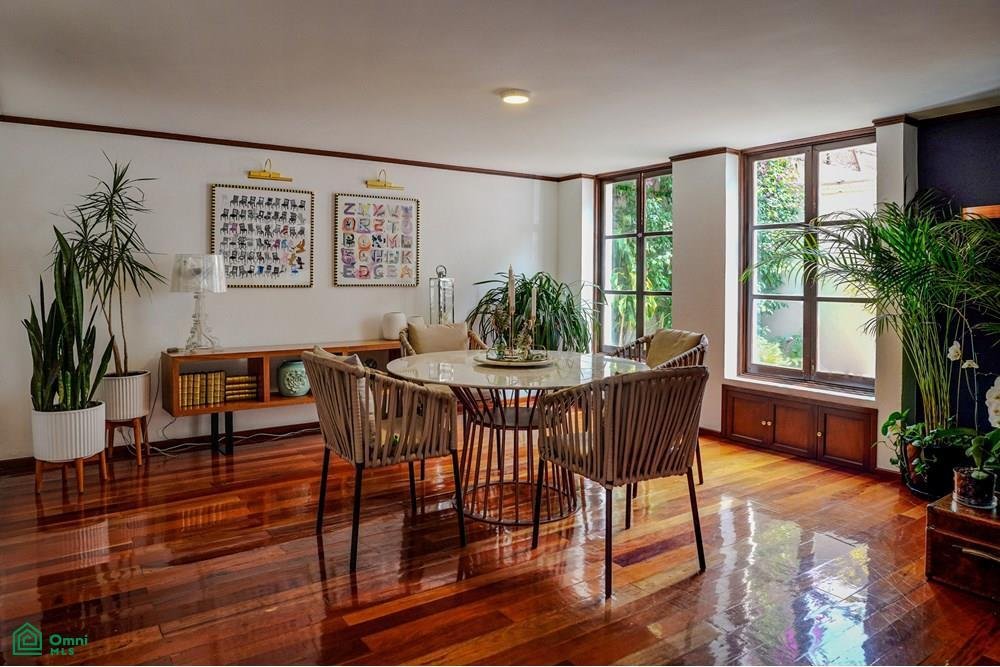
Ground Floor: Upon entering, you are greeted by a living and dining area that visually connects to the outdoors. The spacious kitchen includes a breakfast nook. This level is notable for its private garden and a reading area with indirect natural light. It also includes a storage room and a guest bathroom.
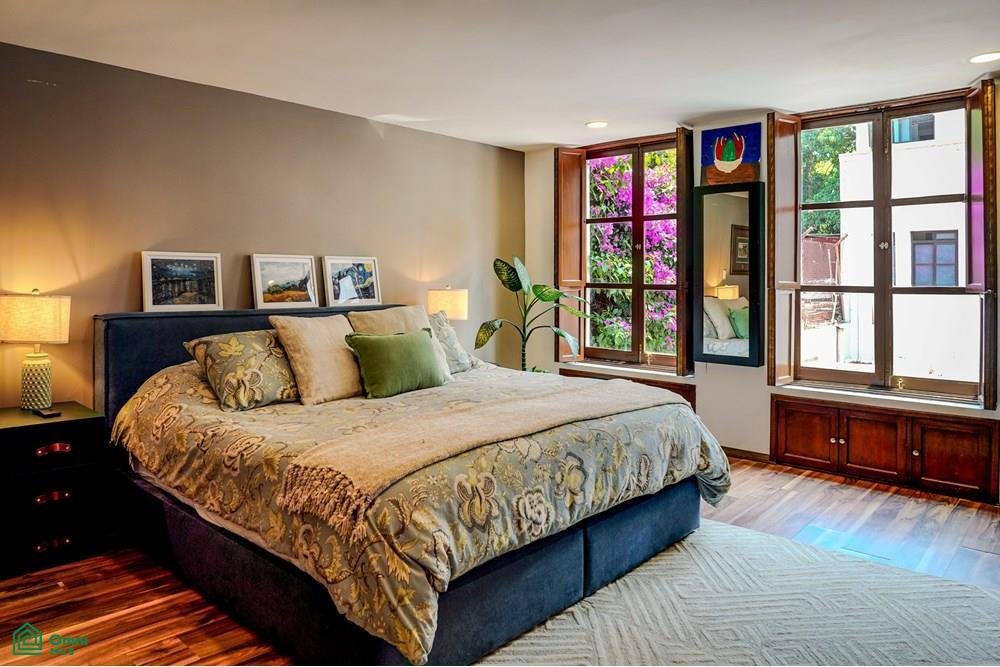
First Floor: The sleeping area is designed so that each family member has their own private space. The master bedroom is a complete suite with a walk-in closet and private bathroom. The two secondary bedrooms each have their own bathroom; one has a closet and the other a walk-in closet. This level is complemented by a central family room and a separate playroom, ideal for separating noise from the rest area.
Upper Floor: The top floor is optimized for modern living. It features a library or private office, isolated from the rest of the house to guarantee complete silence during work sessions. You will also find a functional laundry area, a maid’s quarters with a full bathroom, and a discreet drying patio that does not interfere with the aesthetics of the facade.
The house was completely remodeled, respecting the classic Coyoacán style.
Lighting: The orientation of the house allows morning sunlight into the social areas and afternoon sunlight into the bedrooms, maintaining a temperate climate.
Materials: Treated wood floors, natural stone countertops in the ki
Construction Area: 332 sq m (3,966 sq ft)
Bedrooms: 3 (each with a private bathroom, 2 with walk-in closets)
Bathrooms: 3.5 (including a service bathroom)
Parking: 3 spaces
Special Features: Garden, Family Room, Playroom, Library, Office, and Storage Room
Condition: Completely remodeled
Ground Floor: Upon entering, you are greeted by a living and dining area that visually connects to the outdoors. The spacious kitchen includes a breakfast nook. This level is notable for its private garden and a reading area with indirect natural light. It also includes a storage room and a guest bathroom.
First Floor: The sleeping area is designed so that each family member has their own private space. The master bedroom is a complete suite with a walk-in closet and private bathroom. The two secondary bedrooms each have their own bathroom; one has a closet and the other a walk-in closet. This level is complemented by a central family room and a separate playroom, ideal for separating noise from the rest area.
Upper Floor: The top floor is optimized for modern living. It features a library or private office, isolated from the rest of the house to guarantee complete silence during work sessions. You will also find a functional laundry area, a maid’s quarters with a full bathroom, and a discreet drying patio that does not interfere with the aesthetics of the facade.
The house was completely remodeled, respecting the classic Coyoacán style.
Lighting: The orientation of the house allows morning sunlight into the social areas and afternoon sunlight into the bedrooms, maintaining a temperate climate.
Materials: Treated wood floors, natural stone countertops in the ki
-
Type de propriété
Appartement
-
Année de construction
1983
-
Prix/pied²
$336
Caractéristiques
- Jardin
- Dressing
- Cheminée
- Bibliothèque
- Rénové
- Bureau
- Stationnement
- Comptoirs en pierre
- Buanderie
Explorez le secteur
Avenida Francisco Sosa 63, Del Carmen, Venustiano Carranza, Ciudad de México, Mexico City, Mexico, Mexique
Voir sur Google Maps
Prix par sqft
Faible
Élevé
Inscrit il y a 7 mois
Vous vous êtes renseigné sur ce bien
L'agent vous contactera bientôt par
Publié par
46
Annonces
2026
Inscrit
Réserver une visite avec the agent
Choisissez une date et si vous souhaitez une visite virtuelle ou en personne avec l’agent.
Date préférée
Type de visite
Dernière mise à jour
Septembre 3
Première mise en ligne
May 29
Référence de l’annonce
MX261163510
Statut de l’annonce
La confiance des plus grands courtiers du monde
Les agents des propriétés les plus exceptionnelles du monde publient sur JamesEdition.
- Des annonces de Sotheby's, Christie's, BARNES et Engel & Völkers
- Chaque annonce est vérifiée avant sa mise en ligne
- Contactez directement des agents vérifiés
En continuant, vous acceptez nos Conditions et notre Politique de confidentialité.