$1,950,000
Maison Unifamiliale Individuelle Ventura
- 4 Chambres
- 4 SdB
- 3,118 Sqft
- 11,762 Sqft lot
- Mis à jour: Hier
- MLS#226003972
À propos de la propriété
La description a été traduite automatiquement.
La description est affichée dans la langue d'origine.
Perched along the Ventura hillside, this custom-built residence captures panoramic ocean views from an elevated setting just moments from Downtown Ventura’s Main Street. Custom craftsmanship, recent improvements, and a prime location near shopping, dining, entertainment, and beach, come together in this distinctive coastal residence. Set on an approximately 11,761-square-foot hillside lot with no
Perched along the Ventura hillside, this custom-built residence captures panoramic ocean views from an elevated setting just moments from Downtown Ventura’s Main Street. Custom craftsmanship, recent improvements, and a prime location near shopping, dining, entertainment, and beach, come together in this distinctive coastal residence. Set on an approximately 11,761-square-foot hillside lot with no HOA, this 3,118-square-foot home offers generous living space and multiple outdoor areas designed to take advantage of its scenic surroundings.
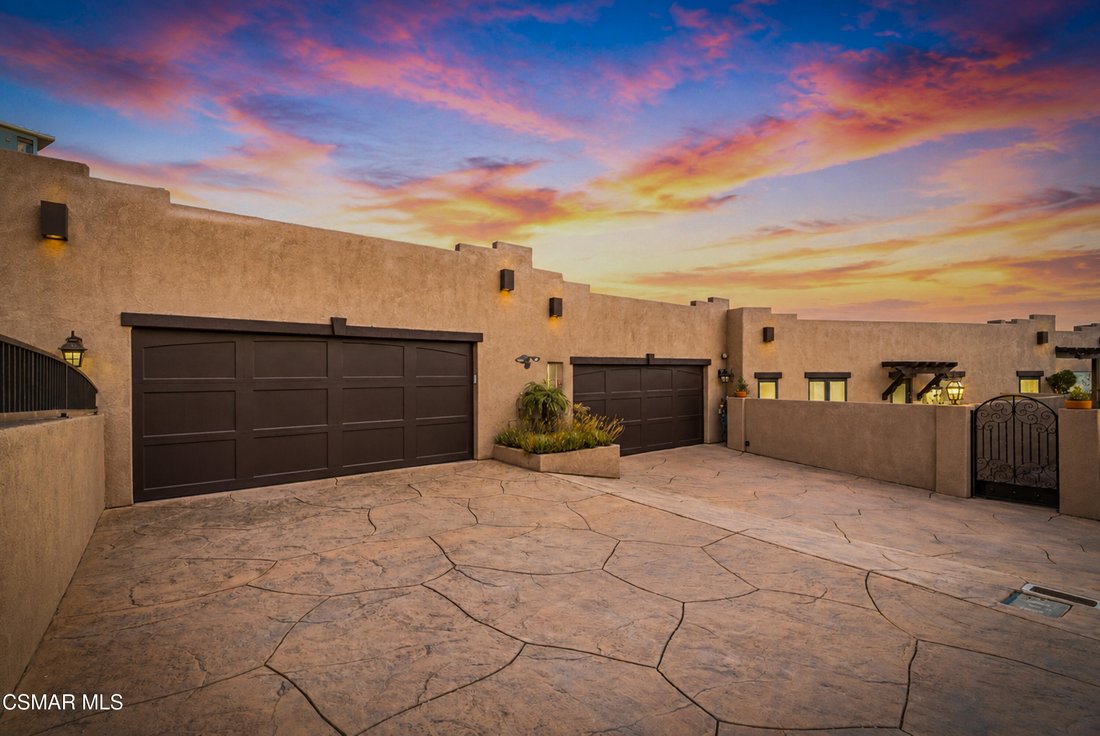
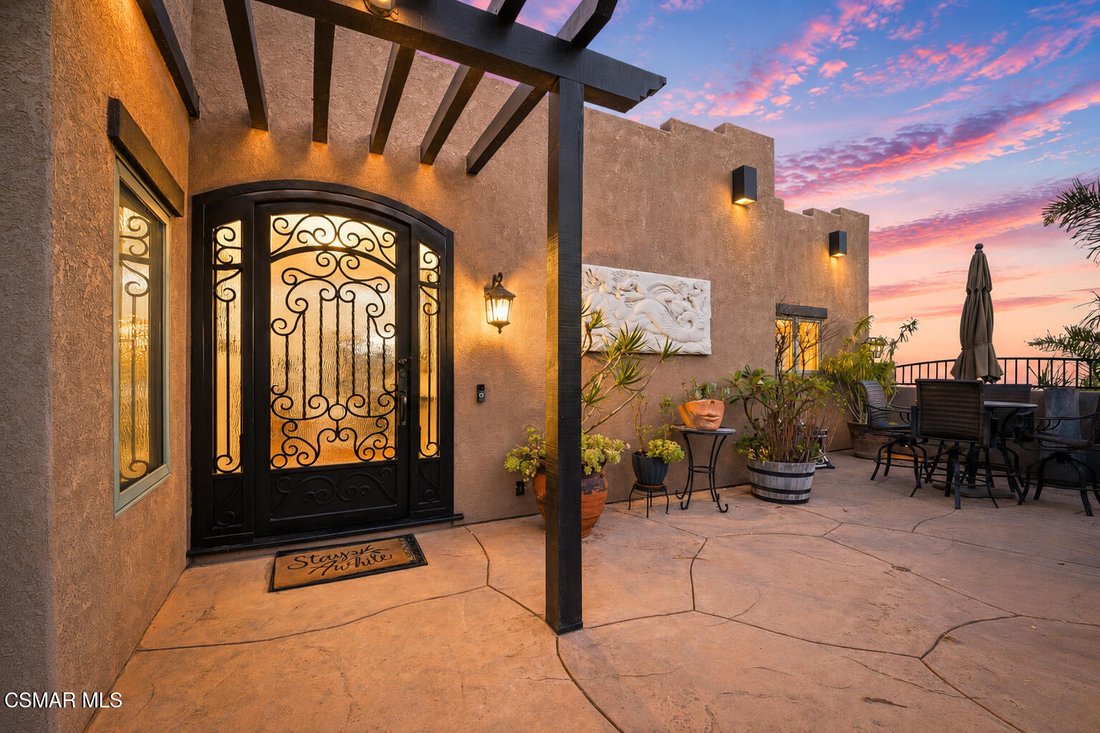
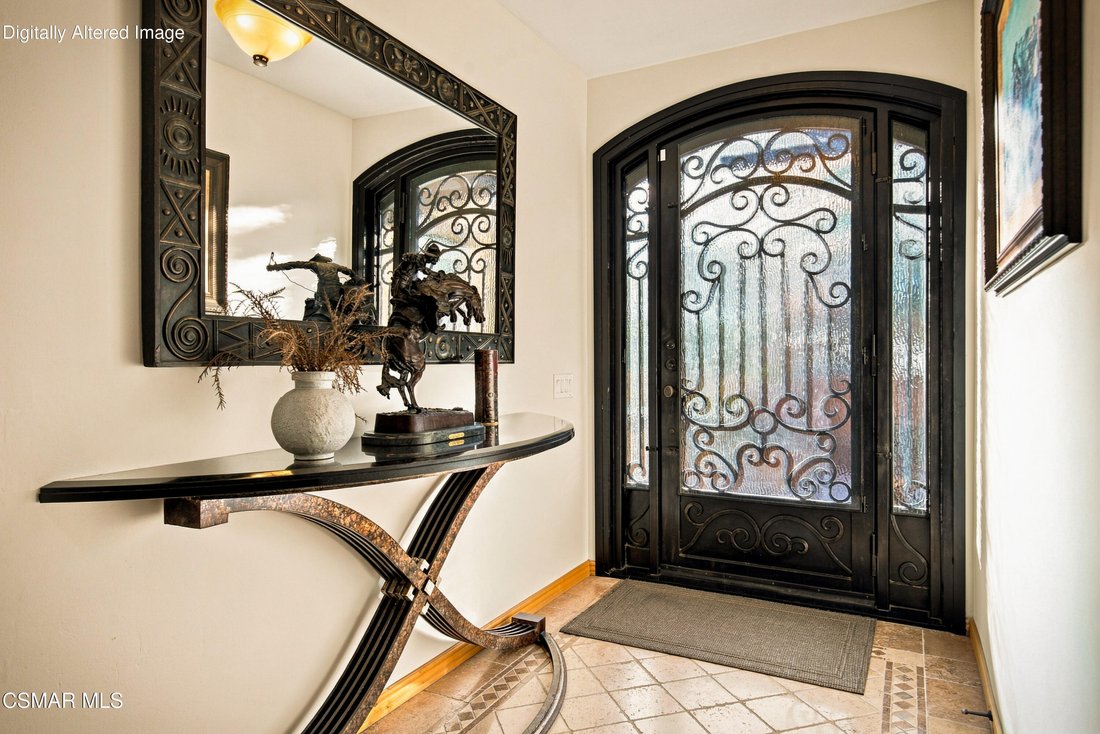
A gated entry and stamped-concrete walkway lead to an impressive wrought-iron front door and travertine foyer, where a striking wrought-iron staircase creates an immediate focal point.
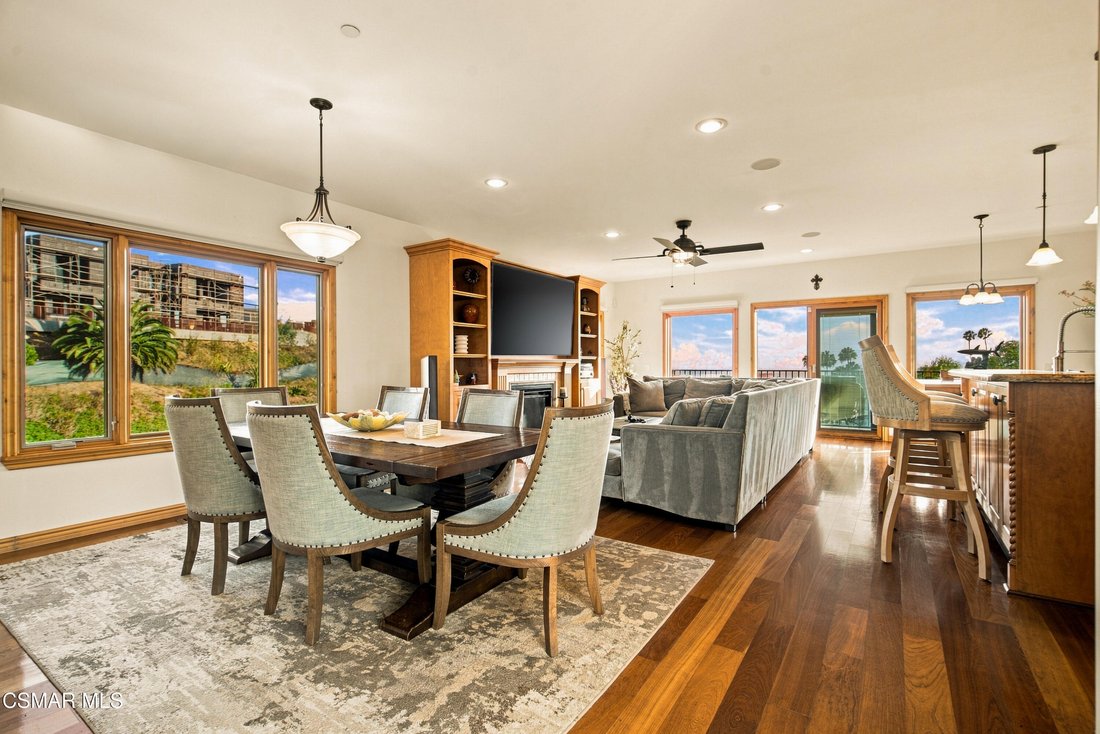
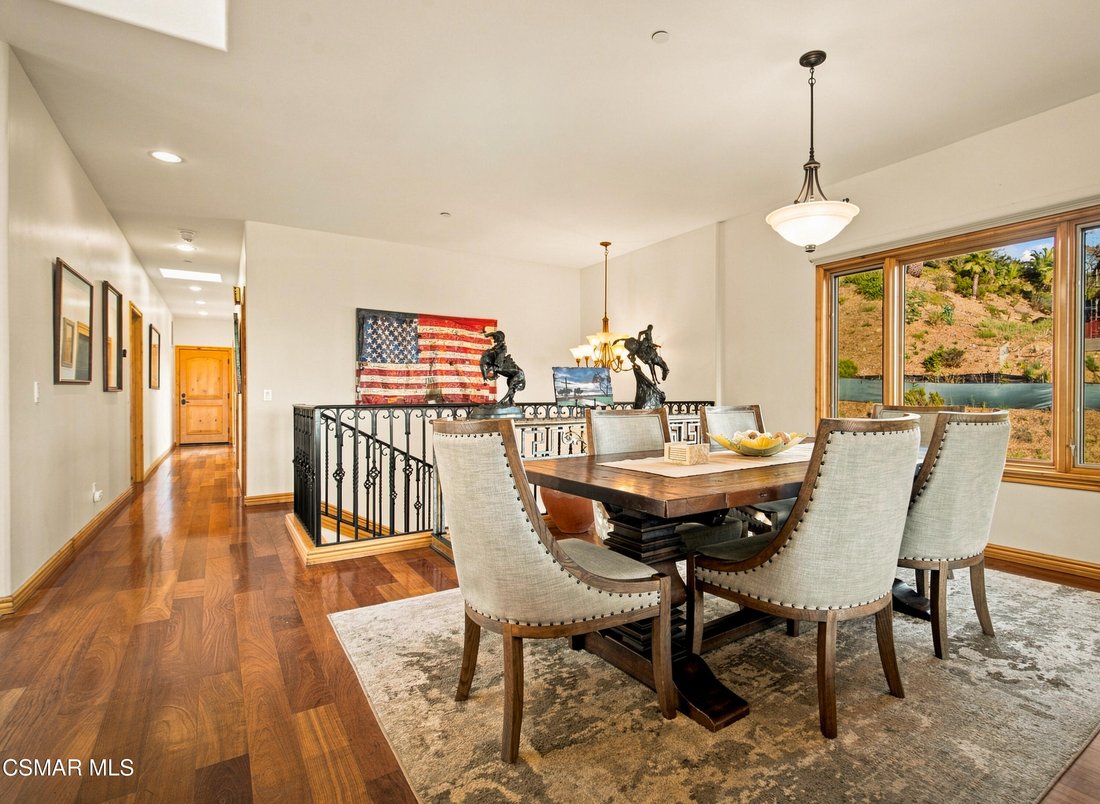
The main living level features an inviting arrangement of formal dining, family, and kitchen spaces. The dining room flows naturally into the kitchen and family room, centered around a propane fireplace with travertine accents. Rich Brazilian cherry hardwood flooring, pine interior doors, and Pella windows and sliding doors complement the home’s custom character.
The kitchen is designed for everyday living and entertaining with custom Alder self-closing cabinetry, granite countertops, matching Viking appliances, and a large center island with an integrated sink, dishwasher, and breakfast bar seating. A separate breakfast area adds additional casual dining space, with electric blinds in the living and dining room adding convenience to everyday living. Sliding glass doors open to the main balcony, the centerpiece of the home, where panoramic views stretch across Ventura, the Pacific Ocean, and coastline. By day, take in the sweeping coastal scenery; by night, enjoy the twinkling city skyline below.
On the opposite side of the main level, a long hallway leads to the primary suite, half bath, expansive laundry room, private tiled balcony, and four-car garage with protective epoxy flooring. The primary suite includes a spacious bathroom with a soaking tub and separate walk-in shower, along with direct access to a private side-yard sitting area.
The lower level features a cozy den surrounded by three additional bedrooms, including one with an en-suite bathroom. An additional basement level, accessed from the den, provides valuable space for storage or future customization.
Recent improvements include new interior paint, landscaping irrigation, and two newer A/C and heating units. This custom-built home offers a rare opportunity to enjoy elevated coastal living, combining panoramic views, thoughtful craftsmanship, generous living space, and an exceptional Ventura location.
A gated entry and stamped-concrete walkway lead to an impressive wrought-iron front door and travertine foyer, where a striking wrought-iron staircase creates an immediate focal point.
The main living level features an inviting arrangement of formal dining, family, and kitchen spaces. The dining room flows naturally into the kitchen and family room, centered around a propane fireplace with travertine accents. Rich Brazilian cherry hardwood flooring, pine interior doors, and Pella windows and sliding doors complement the home’s custom character.
The kitchen is designed for everyday living and entertaining with custom Alder self-closing cabinetry, granite countertops, matching Viking appliances, and a large center island with an integrated sink, dishwasher, and breakfast bar seating. A separate breakfast area adds additional casual dining space, with electric blinds in the living and dining room adding convenience to everyday living. Sliding glass doors open to the main balcony, the centerpiece of the home, where panoramic views stretch across Ventura, the Pacific Ocean, and coastline. By day, take in the sweeping coastal scenery; by night, enjoy the twinkling city skyline below.
On the opposite side of the main level, a long hallway leads to the primary suite, half bath, expansive laundry room, private tiled balcony, and four-car garage with protective epoxy flooring. The primary suite includes a spacious bathroom with a soaking tub and separate walk-in shower, along with direct access to a private side-yard sitting area.
The lower level features a cozy den surrounded by three additional bedrooms, including one with an en-suite bathroom. An additional basement level, accessed from the den, provides valuable space for storage or future customization.
Recent improvements include new interior paint, landscaping irrigation, and two newer A/C and heating units. This custom-built home offers a rare opportunity to enjoy elevated coastal living, combining panoramic views, thoughtful craftsmanship, generous living space, and an exceptional Ventura location.
-
Type de propriété
Maison
-
Année de construction
2007
-
Prix/pied²
$625
Caractéristiques
- Garage
- Cheminée
- Jardin
- Vue sur la mer
- Vue sur la mer
- Vue sur la montagne
- Terrasse
- Dressing
- Sous-sol
Caractéristiques
Lot
- Vue panoramique / panoramique
- Vue sur la mer
- Vue sur la montagne
- Côtières
- Vue sur la ville
- Vue sur la mer
Intérieur
- Cheminée
- Climatisation
- Îlot de cuisine
- Bar
- Buanderie
- Sous-sol
- Comptoirs en pierre
- Dressing
Outdoor
- Terrasse
- Balcon
- Garage
- Porte
- Jardin
Explorez le secteur
300 N Kalorama Street, Ventura, CA 93001, Malibu Avenue, Californie, États-Unis
Voir sur Google Maps
Prix par sqft
Faible
Élevé
Inscrit il y a 2 ans
Vous vous êtes renseigné sur ce bien
L'agent vous contactera bientôt par
Publié par
1
Annonces
2024
Inscrit
Réserver une visite avec Miro Jean Guezoumian
Choisissez une date et si vous souhaitez une visite virtuelle ou en personne avec l’agent.
Date préférée
Type de visite

Westlake Village
2475 Townsgate Road, Suite 160, 91362, Westlake Village, United States
Voir le profil de l’agence
Dernière mise à jour
Hier
Première mise en ligne
Aug 25
Licence de l’agent
#01967352
Référence de l’annonce
2149897711585590
Statut de l’annonce
Propriétés similaires à proximité
Nouvelles annonces à Malibu Avenue

Explorez plus de biens à vendre
Malibu Avenue, CA, États-Unis types de propriétés
Malibu Avenue, CA, États-Unis Recherches populaires
- Propriétés avec Jardin à Malibu Avenue, CA, États-Unis
- Vue sur l’océan propriétés à Malibu Avenue, CA, États-Unis
- Propriétés avec Piscine à Malibu Avenue, CA, États-Unis
- Moderne propriétés à Malibu Avenue, CA, États-Unis
- Vue sur la mer propriétés à Malibu Avenue, CA, États-Unis
- Le front de mer propriétés à Malibu Avenue, CA, États-Unis
- Plage propriétés à Malibu Avenue, CA, États-Unis
- Manoir propriétés à Malibu Avenue, CA, États-Unis
- Propriétés avec Cinéma à Malibu Avenue, CA, États-Unis
- Propriétés avec Terrain de tennis à Malibu Avenue, CA, États-Unis
- Colline propriétés à Malibu Avenue, CA, États-Unis
Guides et histoires connexes
La confiance des plus grands courtiers du monde
Les agents des propriétés les plus exceptionnelles du monde publient sur JamesEdition.
- Des annonces de Sotheby's, Christie's, BARNES et Engel & Völkers
- Chaque annonce est vérifiée avant sa mise en ligne
- Contactez directement des agents vérifiés
En continuant, vous acceptez nos Conditions et notre Politique de confidentialité.
brokerages we
partnered with
partnered with