

$4,195,000
Maison Unifamiliale Individuelle De 4 Chambres
- 4 Chambres
- 4 SdB
- 5,728 Sqft
- 8.0 Ac lot
- Mis à jour: Octobre 15
- MLS#V1-38888
À propos de la propriété
La description a été traduite automatiquement.
La description est affichée dans la langue d'origine.
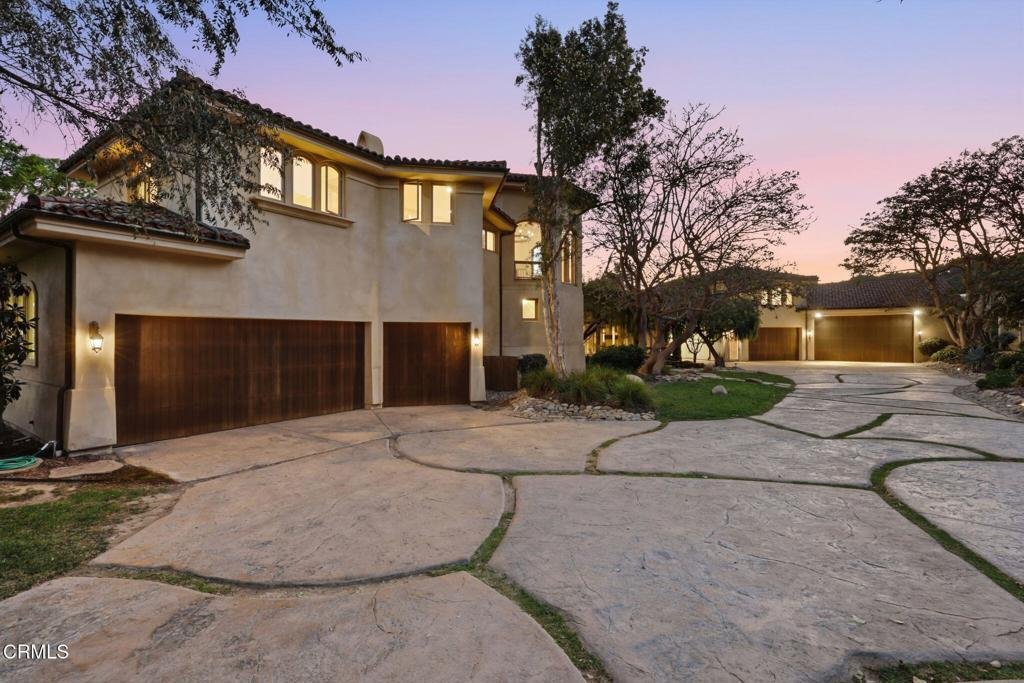
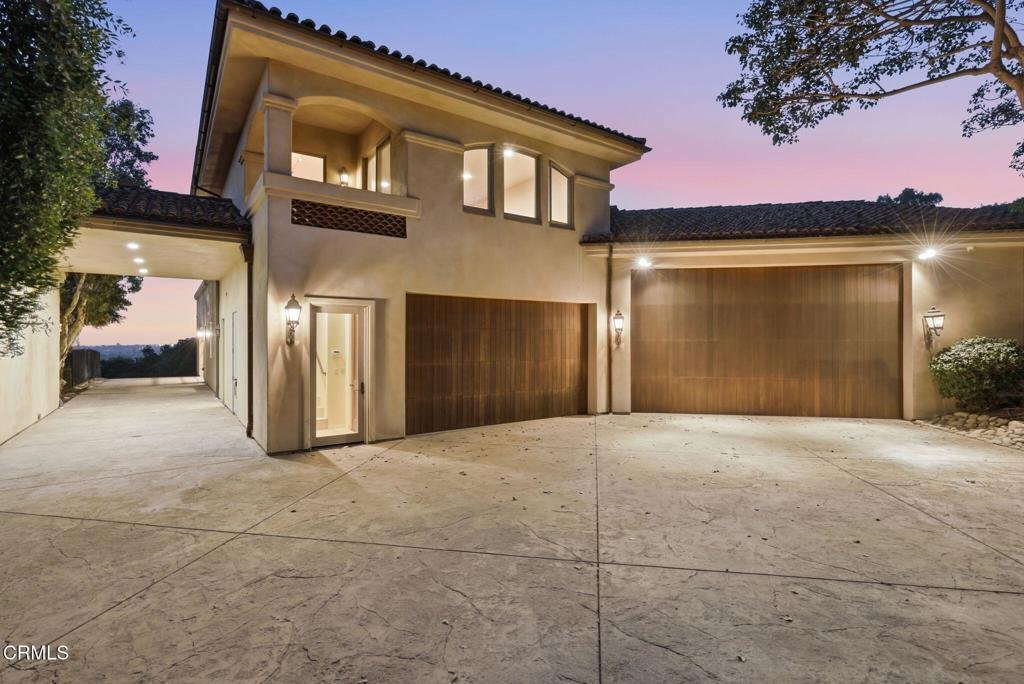
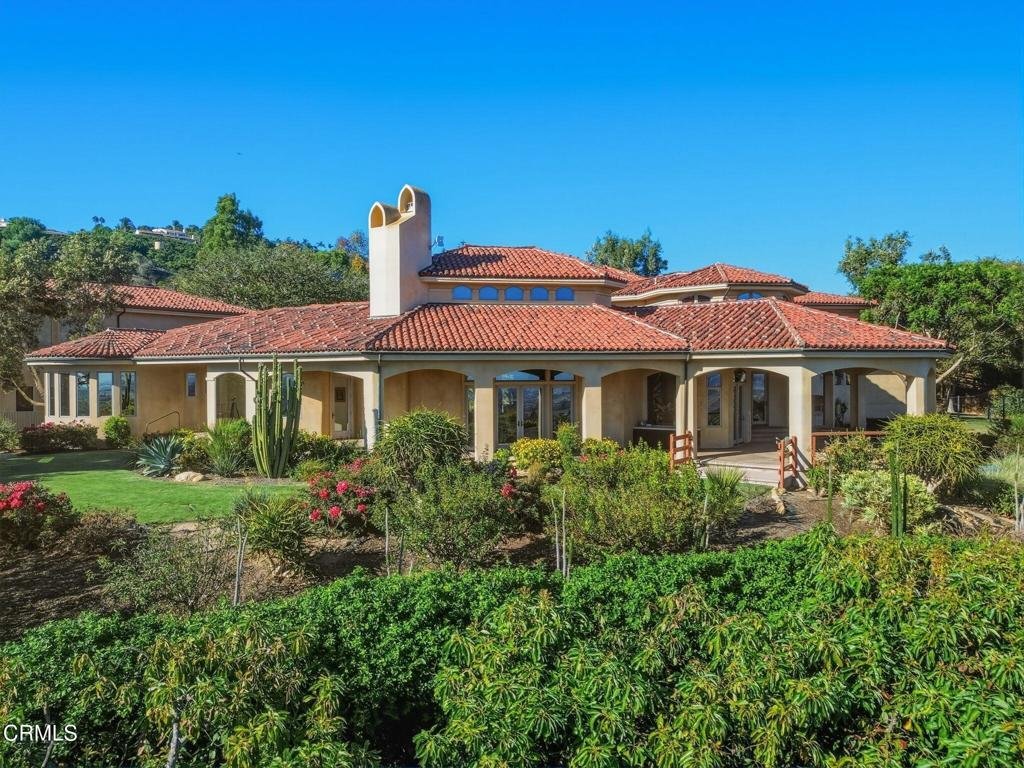
Your dream home awaits at 747 Barr Highlands, A truly spectacular Santa Barbara style Gated Mediterranean Estate nestled amongst 8 acres of prime producing avocados. As you arrive along the private drive, you’ll enter thru another gate into an expansive driveway and be awed by this impressive residence designed by noted Ojai Architect, Mark Shellnut, as well as the 300 degree views beyond. This st
Your dream home awaits at 747 Barr Highlands, A truly spectacular Santa Barbara style Gated Mediterranean Estate nestled amongst 8 acres of prime producing avocados. As you arrive along the private drive, you’ll enter thru another gate into an expansive driveway and be awed by this impressive residence designed by noted Ojai Architect, Mark Shellnut, as well as the 300 degree views beyond. This stunning estate encompasses approximately 14,000sf under the roof and includes 5,728 sf of understated elegance in the main residence with an attached three car garage complete with Tesla Charger, and a breezeway connecting to an over 4,000 sf shop with 12+ vehicle spaces, a Forward lift and a large compressor, office space and an upstairs bonus room/guest quarters with a full bath of 1,898 sf. The nearly 6.000 sf shop and guest quarters are conditioned space with 1.5 baths, water & waste lines and a forced air heating system! Think of the potential this enormous companion building provides! This magnificent estate has spectacular views from every single room, balconies and a generous outdoor entertaining loggia! You’ll enter over the koi pond bridge thru the grotto into your formal living areas featuring dramatic two story high ceilings, stunning French Doors opening to the generous outdoor areas, loggias and patios, to bring the views inside! The downstairs primary wing features the luxurious primary suite; it’s sitting area, spa-like primary bath, enormous walk-in closet and adjacent laundry. This suite also includes a private area for enjoying the 300 deg. views. Upstairs you’ll find an additional three bedrooms, two with en-suite baths; one situated as a guest suite. The outdoor oasis of over an acre of flat landscaped grounds has lush lawns, roses, fruit trees, parking for a dozen vehicles and sweeping Ocean, Orchard, Heritage Valley and City Light Views, sure to delight as you return home for the day. If you’d like a resort style pool there are several spaces to accommodate this! Safety and Security are well handled with a fire sprinkler system, two 12,500 gallon onsite water tanks, a whole house propane back-up generator, a video & security system, and comfort with a radiant floor heating system. At the lower end of the property there resides a full size barn/equipment/RV garage with 14’ roll up doors on both ends. Domestic water by City of Ventura, Ag water by Alta Mutual shares, and the home is in the Ventura Unified School District. Dreams Happen Here!
-
Type de propriété
Maison
-
Année de construction
2002
-
Prix/pied²
$732
Caractéristiques
- Garage
- Cheminée
- Jardin
- Vue sur la montagne
- Équestre
- Ascenseur
- Piscine
- Terrasse
- Dressing
Caractéristiques
Lot
- Vue sur la montagne
- Équestre
Intérieur
- Haut plafond
- Bureau
- Cheminée
- Climatisation
- Îlot de cuisine
- Cuisinière à gaz
- Buanderie
- Ascenseur
- Comptoirs en pierre
- Dressing
Outdoor
- Terrasse
- Balcon
- Stationnement
- Piscine
- Garage
- Porte
- Jardin
Explorez le secteur
747 Barr Highland Lane, Ventura, CA 93004, Malibu Avenue, Californie, États-Unis
Voir sur Google Maps
Prix par sqft
Faible
Élevé
Inscrit il y a 5 ans
Vous vous êtes renseigné sur ce bien
L'agent vous contactera bientôt par
Publié par
1
Annonces
2021
Inscrit
Réserver une visite avec Mary Rutledge
Choisissez une date et si vous souhaitez une visite virtuelle ou en personne avec l’agent.
Date préférée
Type de visite

Ventura - Ventura
6128 Telegraph Rd Ste C, 93003, Ventura, California, United States
Voir le profil de l’agence
Dernière mise à jour
Octobre 15
Première mise en ligne
Octobre 10
Référence de l’annonce
vg24py
Propriétés similaires à proximité
Nouvelles annonces à Malibu Avenue




Explorez plus de biens à vendre
Malibu Avenue, CA, États-Unis types de propriétés
Malibu Avenue, CA, États-Unis Recherches populaires
- Propriétés avec Jardin à Malibu Avenue, CA, États-Unis
- Vue sur l’océan propriétés à Malibu Avenue, CA, États-Unis
- Propriétés avec Piscine à Malibu Avenue, CA, États-Unis
- Moderne propriétés à Malibu Avenue, CA, États-Unis
- Le front de mer propriétés à Malibu Avenue, CA, États-Unis
- Plage propriétés à Malibu Avenue, CA, États-Unis
- Vue sur la mer propriétés à Malibu Avenue, CA, États-Unis
- Colline propriétés à Malibu Avenue, CA, États-Unis
Guides et histoires connexes
La confiance des plus grands courtiers du monde
Les agents des propriétés les plus exceptionnelles du monde publient sur JamesEdition.
- Des annonces de Sotheby's, Christie's, BARNES et Engel & Völkers
- Chaque annonce est vérifiée avant sa mise en ligne
- Contactez directement des agents vérifiés
En continuant, vous acceptez nos Conditions et notre Politique de confidentialité.
brokerages we
partnered with
partnered with