$3,305,903
Casa La Mena Un Domaine En Bord De Mer À Mojacar Playa
- 4 Chambres
- 4 SdB
- 8,429 Sqft
- 19.24 Ac lot
- 10
À propos de la propriété
La description a été traduite automatiquement.
La description est affichée dans la langue d'origine.
Those who know the coastline of Mojácar will recognize Casa La Mena. For almost half a century, it has been part of this coastline, set within 19.2 acres of protected land between Mojácar Playa and Playa Macenas.
The property comprises a single-level main residence of about 600 sq.m. with a 48 sq.m. garage, an independent guest apartment, technical buildings and a tennis court. It is remarkabl
The property comprises a single-level main residence of about 600 sq.m. with a 48 sq.m. garage, an independent guest apartment, technical buildings and a tennis court. It is remarkabl
Those who know the coastline of Mojácar will recognize Casa La Mena. For almost half a century, it has been part of this coastline, set within 19.2 acres of protected land between Mojácar Playa and Playa Macenas.
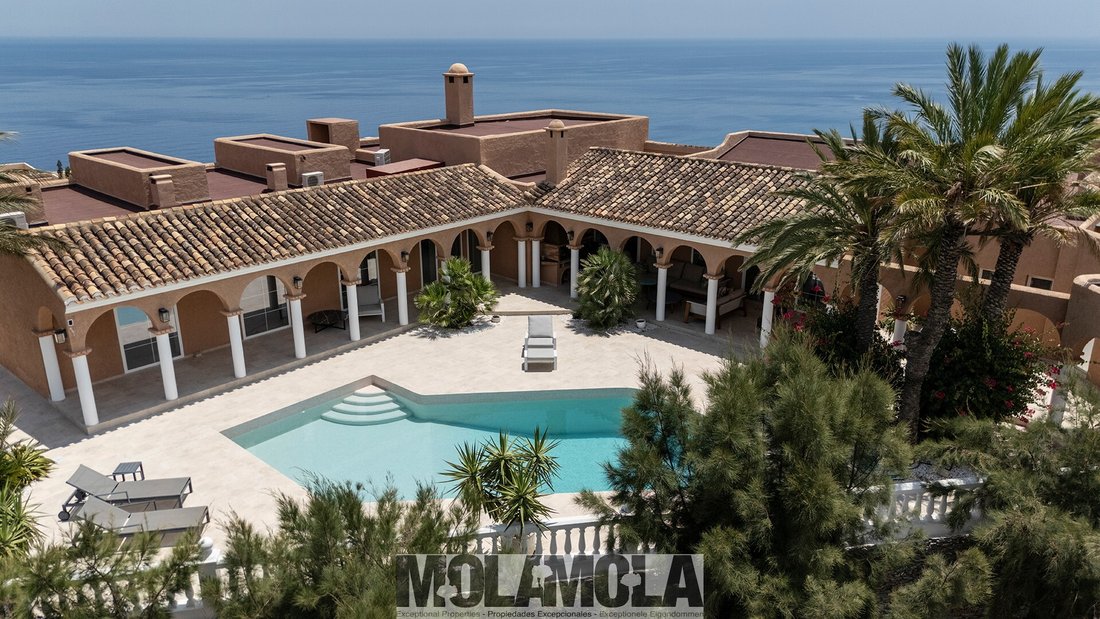
The property comprises a single-level main residence of about 600 sq.m. with a 48 sq.m. garage, an independent guest apartment, technical buildings and a tennis court. It is remarkable not only for its size and setting, but also for the respectful way the house was integrated into the landscape and its relationship with the Mediterranean.
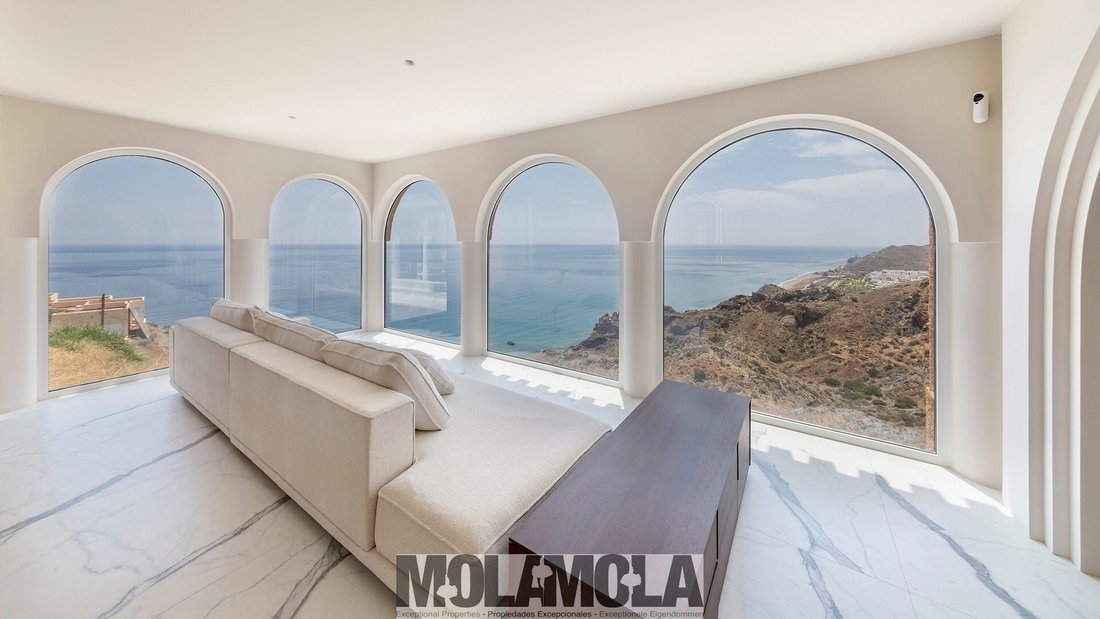
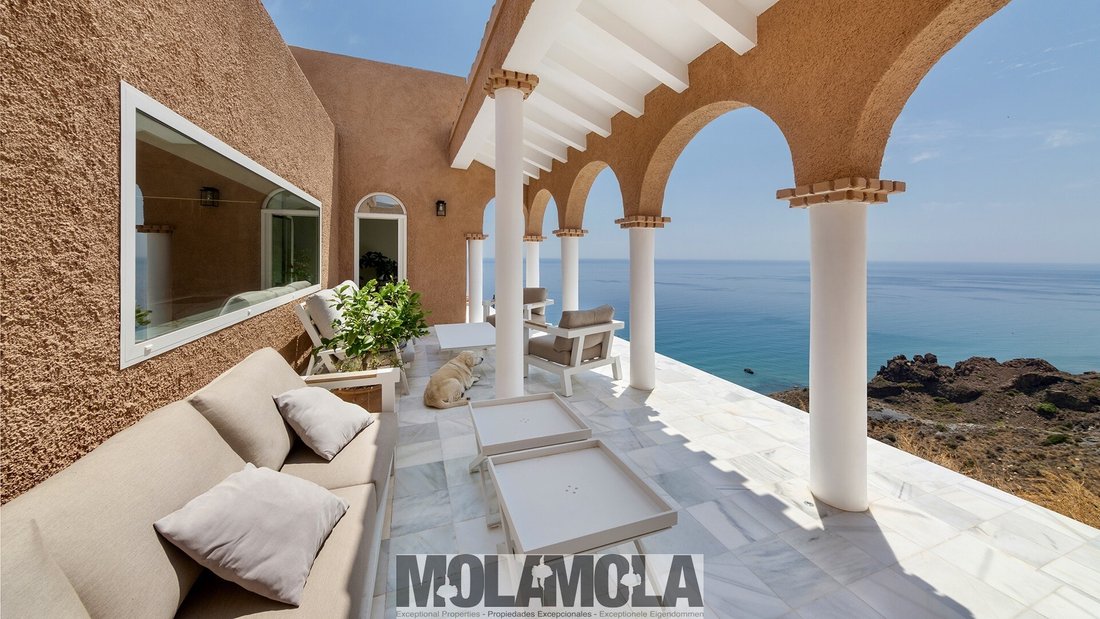
Throughout the house, traditional Andalusian architecture sits in harmony with the surrounding landscape. Characterful arches inside and out frame the Mediterranean.
The recent renovation respected the philosophy of the original design. It introduced the comfort and technology expected of a contemporary home.
Casa La Mena remains what it has always been: an exceptional property in one of the Mediterranean’s most remarkable coastal settings.
A House of the Hill
The approach to Casa La Mena is deliberately understated. A winding private road leads through the property, revealing a little more of the house with every bend. An automatic gate brings you to the main residence, which occupies approximately 600 sq.m. on one level, with a 48 sq.m. double garage.
Beyond an ivy-covered archway, it becomes clear how carefully the house was conceived. The principal reception rooms flow naturally from one to another. Covered terraces and carefully framed views of the Mediterranean connect the spaces.
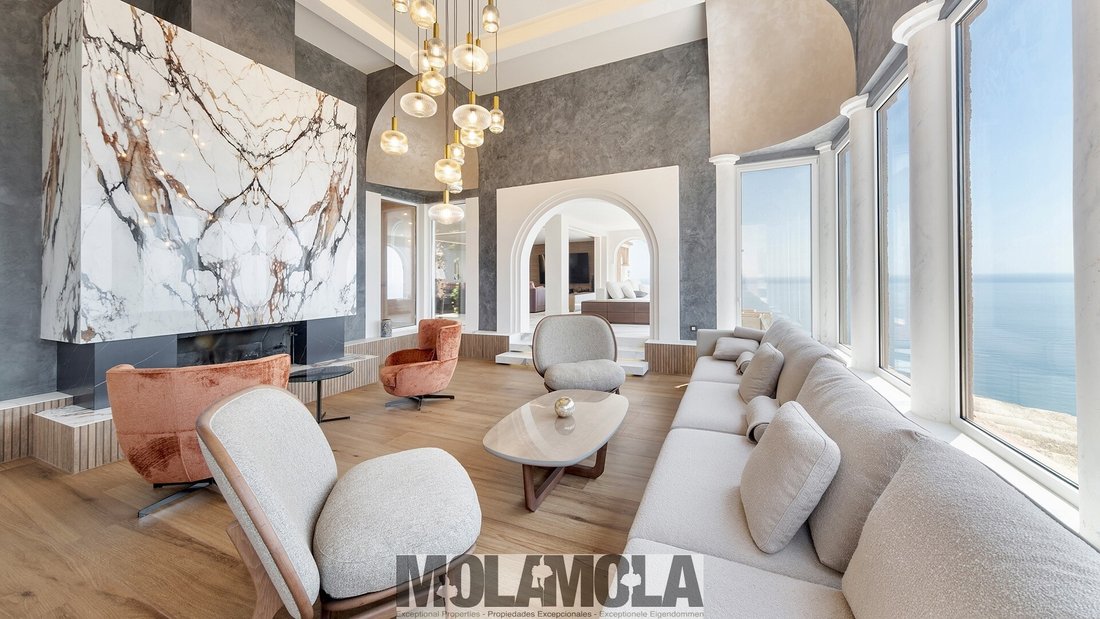
The formal drawing room, with its Moorish ceiling, fireplace and observatory, is perhaps the most remarkable room in the house.
Light changes constantly throughout the day. High-level windows soften it as it enters the house. Large glazed openings connect the living spaces with the sea, which is always in sight. The original architect began with the landscape itself rather than a floor plan. The changing position of the sun throughout the seasons, the prevailing Levante wind, the contours of the hillside and the traditions of Andalusian architecture all informed the design.
Long before sustainable architecture became part of everyday vocabulary, Casa La Mena was already working with nature rather than against it.
On either side of the drawing room, the dining room and contemporary kitchen open directly onto terraces overlooking Playa Macenas, the Mediterranean and the swimming pool.
Beyond lies the family sitting room, where uninterrupted sea views accompany everyday life.
The Private Suites
From the family room, a spacious hall leads to the private suites. It follows the same attention to light and orientation as the reception rooms. Each suite opens onto a private terrace or balcony overlooking the Mediterranean.
The principal suite has its own private terrace with uninterrupted sea views. It comprises a spacious bedroom, sitting area, dressing room and bathroom with both a bath and walk-in shower.
Two further suites offer the same sense of space and comfort. Each has a bedroom, bathroom, dressing room and sitting area.
Around the House
It is remarkable how quickly the atmosphere changes from the buzzing beachside promenade, with its restaurants and beach bars, to the quiet around the house. At Casa La Mena, there is just the sound of the wind through the trees. The sea beyond. The silence of the protected landscape.
Terraces, patios, and gardens unfold around the house, each offering a different perspective on the landscape.
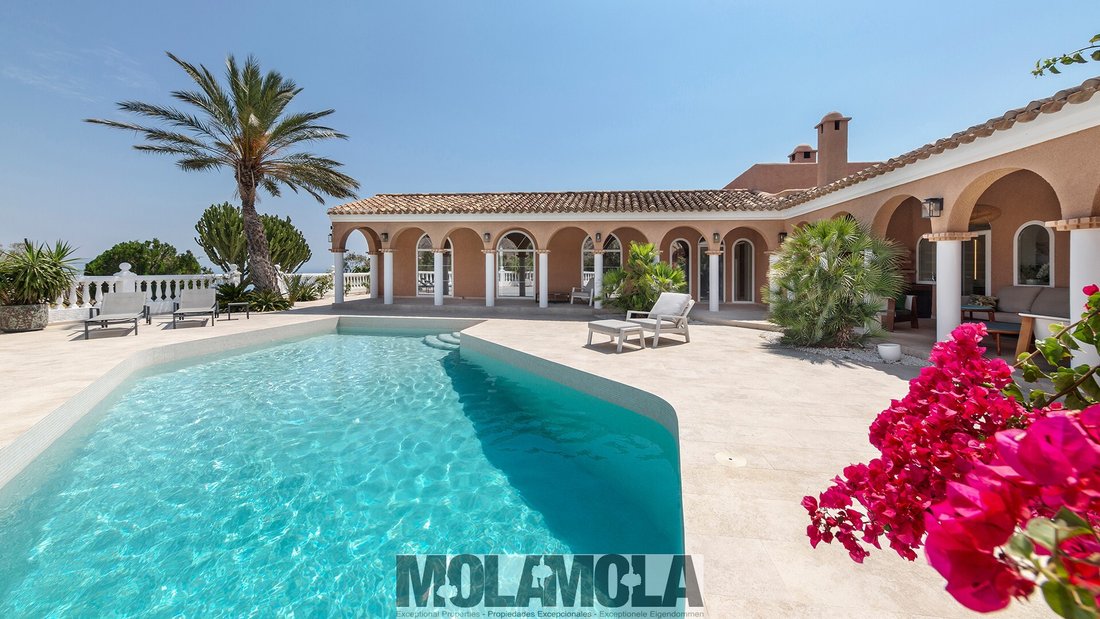
To the east lies the swimming pool, deliberately sheltered from the prevailing Levante wind, with views towards Sierra Cabrera, Mojácar Playa and the coastline beyond.
The terrace adjoining the dining room and kitchen overlooks Playa Macenas and the Mediterranean. Here, the sea feels exceptionally close, almost reaching the house.
There is generous parking beside the double garage, from where you can access the guest residence, the water house and the tennis court.
The approximately 19 acres (7.8 ha) of protected land preserve the estate’s relationship with the landscape and provide an exceptional degree of privacy.
The fenced tennis court measures 648 sq.m. and needs renovation. It could remain a tennis court, become a basketball court or perhaps, one day, serve as a landing area for a personal aerial vehicle, subject to the necessary permissions.
The Guest Residence
Beneath the main house is a fully renovated loft-style guest residence of 80 sq.m., with 65 sq.m. of useful internal area, its own entrance and a private terrace with sea views.
Designed to function independently, it comprises a living area, bedroom, bathroom and provision for a kitchen.
It can accommodate an estate manager or staff, extended family or guests.
The Water House
Long before mains water reached this part of the coastline, the property relied on its own substantial water reserve. The original water house, measuring 44 sq.m., remains and is a reminder of that earlier period.
It has not yet been renovated, but offers possibilities for future use, subject to the necessary planning permissions.
Carefully Modernised
The recent renovation modernised Casa La Mena while preserving the integrity of its original architecture.
Roofs, insulation, floors, ceilings, walls, and technical installations were renewed. Much of the interior specification features Porcelanosa materials. The renovation was fully licensed and documented, allowing the house to move confidently into the present without losing the qualities that gave it its identity.
The main house now benefits from, among other features:
Underfloor heating.
New electrical and plumbing installations.
Mains water.
A contemporary kitchen with premium appliances.
Bespoke fitted wardrobes and new bathrooms.
Air conditioning.
All new insulated windows.
A heat pump water heater.
Two water pressure pumps to optimize the water pressure throughout the residence.
Mojácar Playa, Playa Macenas, and Cabo de Gata
Casa La Mena occupies a unique seafront position between Mojácar Playa and Playa Macenas, directly overlooking the Mediterranean. Mojácar Playa offers a long seafront promenade lined with restaurants, beach bars, boutiques, and everyday amenities. It remains an active coastal destination throughout the year, with a rhythm that changes between the seasons but never entirely disappears.
To the south lies Playa Macenas, where the golf and beach resort is once again establishing itself as one of the area’s leading coastal destinations. Beyond, the coastline gradually gives way to secluded coves before reaching the Cabo de Gata Natural Park.
Volcanic cliffs, hidden beaches, and unspoilt coves define this protected stretch of coastline. Here, the landscape remains the dominant presence, and further conventional development is strictly limited.
Of the Hill
Casa La Mena was designed for this place. For almost half a century, it has remained quietly above this coastline, changing very little while everything around it has changed. It still feels entirely at home on this hillside, with the Mediterranean exactly where it has always been.
The stated price includes agency fees, but excludes transfer tax (ITP), notary fees, registration costs and any legal or administrative expenses. Full documentation of the property is available at our office, in accordance with Decree 218/2005 of 11 October.
The property comprises a single-level main residence of about 600 sq.m. with a 48 sq.m. garage, an independent guest apartment, technical buildings and a tennis court. It is remarkable not only for its size and setting, but also for the respectful way the house was integrated into the landscape and its relationship with the Mediterranean.
Throughout the house, traditional Andalusian architecture sits in harmony with the surrounding landscape. Characterful arches inside and out frame the Mediterranean.
The recent renovation respected the philosophy of the original design. It introduced the comfort and technology expected of a contemporary home.
Casa La Mena remains what it has always been: an exceptional property in one of the Mediterranean’s most remarkable coastal settings.
A House of the Hill
The approach to Casa La Mena is deliberately understated. A winding private road leads through the property, revealing a little more of the house with every bend. An automatic gate brings you to the main residence, which occupies approximately 600 sq.m. on one level, with a 48 sq.m. double garage.
Beyond an ivy-covered archway, it becomes clear how carefully the house was conceived. The principal reception rooms flow naturally from one to another. Covered terraces and carefully framed views of the Mediterranean connect the spaces.
The formal drawing room, with its Moorish ceiling, fireplace and observatory, is perhaps the most remarkable room in the house.
Light changes constantly throughout the day. High-level windows soften it as it enters the house. Large glazed openings connect the living spaces with the sea, which is always in sight. The original architect began with the landscape itself rather than a floor plan. The changing position of the sun throughout the seasons, the prevailing Levante wind, the contours of the hillside and the traditions of Andalusian architecture all informed the design.
Long before sustainable architecture became part of everyday vocabulary, Casa La Mena was already working with nature rather than against it.
On either side of the drawing room, the dining room and contemporary kitchen open directly onto terraces overlooking Playa Macenas, the Mediterranean and the swimming pool.
Beyond lies the family sitting room, where uninterrupted sea views accompany everyday life.
The Private Suites
From the family room, a spacious hall leads to the private suites. It follows the same attention to light and orientation as the reception rooms. Each suite opens onto a private terrace or balcony overlooking the Mediterranean.
The principal suite has its own private terrace with uninterrupted sea views. It comprises a spacious bedroom, sitting area, dressing room and bathroom with both a bath and walk-in shower.
Two further suites offer the same sense of space and comfort. Each has a bedroom, bathroom, dressing room and sitting area.
Around the House
It is remarkable how quickly the atmosphere changes from the buzzing beachside promenade, with its restaurants and beach bars, to the quiet around the house. At Casa La Mena, there is just the sound of the wind through the trees. The sea beyond. The silence of the protected landscape.
Terraces, patios, and gardens unfold around the house, each offering a different perspective on the landscape.
To the east lies the swimming pool, deliberately sheltered from the prevailing Levante wind, with views towards Sierra Cabrera, Mojácar Playa and the coastline beyond.
The terrace adjoining the dining room and kitchen overlooks Playa Macenas and the Mediterranean. Here, the sea feels exceptionally close, almost reaching the house.
There is generous parking beside the double garage, from where you can access the guest residence, the water house and the tennis court.
The approximately 19 acres (7.8 ha) of protected land preserve the estate’s relationship with the landscape and provide an exceptional degree of privacy.
The fenced tennis court measures 648 sq.m. and needs renovation. It could remain a tennis court, become a basketball court or perhaps, one day, serve as a landing area for a personal aerial vehicle, subject to the necessary permissions.
The Guest Residence
Beneath the main house is a fully renovated loft-style guest residence of 80 sq.m., with 65 sq.m. of useful internal area, its own entrance and a private terrace with sea views.
Designed to function independently, it comprises a living area, bedroom, bathroom and provision for a kitchen.
It can accommodate an estate manager or staff, extended family or guests.
The Water House
Long before mains water reached this part of the coastline, the property relied on its own substantial water reserve. The original water house, measuring 44 sq.m., remains and is a reminder of that earlier period.
It has not yet been renovated, but offers possibilities for future use, subject to the necessary planning permissions.
Carefully Modernised
The recent renovation modernised Casa La Mena while preserving the integrity of its original architecture.
Roofs, insulation, floors, ceilings, walls, and technical installations were renewed. Much of the interior specification features Porcelanosa materials. The renovation was fully licensed and documented, allowing the house to move confidently into the present without losing the qualities that gave it its identity.
The main house now benefits from, among other features:
Underfloor heating.
New electrical and plumbing installations.
Mains water.
A contemporary kitchen with premium appliances.
Bespoke fitted wardrobes and new bathrooms.
Air conditioning.
All new insulated windows.
A heat pump water heater.
Two water pressure pumps to optimize the water pressure throughout the residence.
Mojácar Playa, Playa Macenas, and Cabo de Gata
Casa La Mena occupies a unique seafront position between Mojácar Playa and Playa Macenas, directly overlooking the Mediterranean. Mojácar Playa offers a long seafront promenade lined with restaurants, beach bars, boutiques, and everyday amenities. It remains an active coastal destination throughout the year, with a rhythm that changes between the seasons but never entirely disappears.
To the south lies Playa Macenas, where the golf and beach resort is once again establishing itself as one of the area’s leading coastal destinations. Beyond, the coastline gradually gives way to secluded coves before reaching the Cabo de Gata Natural Park.
Volcanic cliffs, hidden beaches, and unspoilt coves define this protected stretch of coastline. Here, the landscape remains the dominant presence, and further conventional development is strictly limited.
Of the Hill
Casa La Mena was designed for this place. For almost half a century, it has remained quietly above this coastline, changing very little while everything around it has changed. It still feels entirely at home on this hillside, with the Mediterranean exactly where it has always been.
The stated price includes agency fees, but excludes transfer tax (ITP), notary fees, registration costs and any legal or administrative expenses. Full documentation of the property is available at our office, in accordance with Decree 218/2005 of 11 October.
-
Type de propriété
Domaine
-
Étages
1
-
Année de construction
1976
-
Prix/pied²
$392
Caractéristiques
- Jardin
- Piscine
- Terrasse
- Garage
- Bord de Mer
- Basket
- Plage
- Salle de jeux
- Terrain de tennis
Caractéristiques
Lot
- Vue panoramique / panoramique
- Vue sur la mer
- Plage
- Vue sur la montagne
- Côtières
- Vue sur la mer
- Au bord de l’eau
- Bord de Mer
- Vie privée
- Colline
- Manoir
- Rénové
- Moderne
Intérieur
- Haut plafond
- Bureau
- Cheminée
- Climatisation
- Îlot de cuisine
- Laveuse sécheuse
- Bar
- Buanderie
- Salle de jeux
- Cuisine ouverte
- Comptoirs en pierre
- Dressing
Outdoor
- Terrasse
- Balcon
- Stationnement
- Piscine
- Garage
- Cuisine extérieure
- Terrain de tennis
- Espace de vie extérieur
- Porte
- Pergola
- Jardin
- Basket
Explorez le secteur
Mojácar Playa, Ventanicas-el Cantal, 04638, Spain
Voir sur Google Maps
Prix par sqft
Faible
Élevé
Located in Ventanicas-el Cantal, Andalucía, this property offers serene coastal living with convenient access to nearby beaches and natural parks. The area is accessible by road and within a short drive to Almería Airport and regional train stations, facilitating travel. Close to upscale dining and golf clubs, the location balances tranquility with easy access to essential amenities and cultural sites in the Andalusian region.
Voir à proximité
Attractions
Écoles
Almería Airport
Airport
25 min
Almería Train Station
Train Station
30 min
Puerto de Almería Marina
Port / Marina
35 min
María Cristina Golf Club
Golf & Country Clubs
20 min
Las Salinas Beach
Outdoor & Nature
10 min
Almería Cathedral
Cultural & Heritage
30 min
Restaurante Alejandro
Dining & Wine
30 min
British School of Almería
International School
30 min
Colegio Europa
Private School
28 min
Inscrit il y a 7 ans
Vous vous êtes renseigné sur ce bien
L'agent vous contactera bientôt par
Publié par
8
Annonces
2019
Inscrit
Réserver une visite avec the agent
Choisissez une date et si vous souhaitez une visite virtuelle ou en personne avec l’agent.
Date préférée
Type de visite
Première mise en ligne
Août 12
Référence de l’annonce
MM-23916114
La confiance des plus grands courtiers du monde
Les agents des propriétés les plus exceptionnelles du monde publient sur JamesEdition.
- Des annonces de Sotheby's, Christie's, BARNES et Engel & Völkers
- Chaque annonce est vérifiée avant sa mise en ligne
- Contactez directement des agents vérifiés
En continuant, vous acceptez nos Conditions et notre Politique de confidentialité.