Résidence Unifamiliale À Venise
- 3 Chambres
- 2 SdB
- 2,108 Sqft
- 7,394 Sqft lot
- Mis à jour: Octobre 19
- 1
- Source: Stellar MLS MLS#N6145332
À propos de la propriété
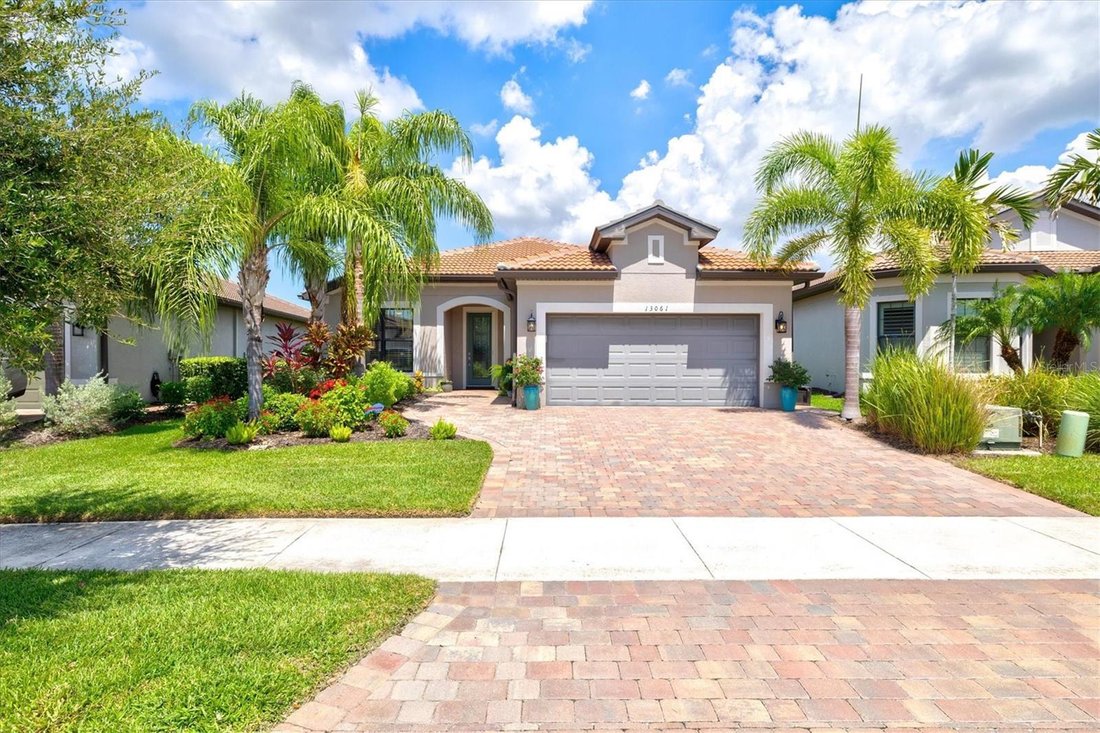
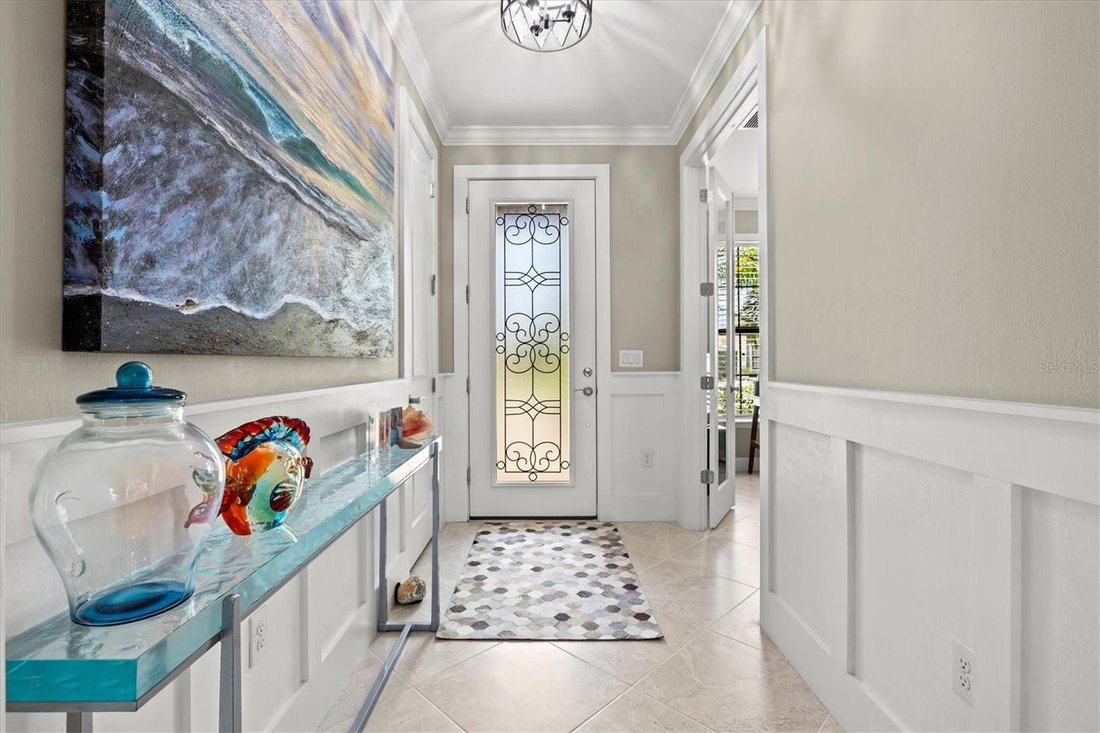
The interior shows like a model home with oversized porcelain tile laid diagonally throughout and no carpet anywhere. Details include crown molding throughout, even inside the pantry, 8-foot doors, higher ceilings, 5-inch baseboards, custom board-and-batten walls, wainscoting, detailed window and door casings, designer ceiling treatments, upgraded lighting, additional recessed lighting and designer window treatments. Glass French doors provide privacy for the den.
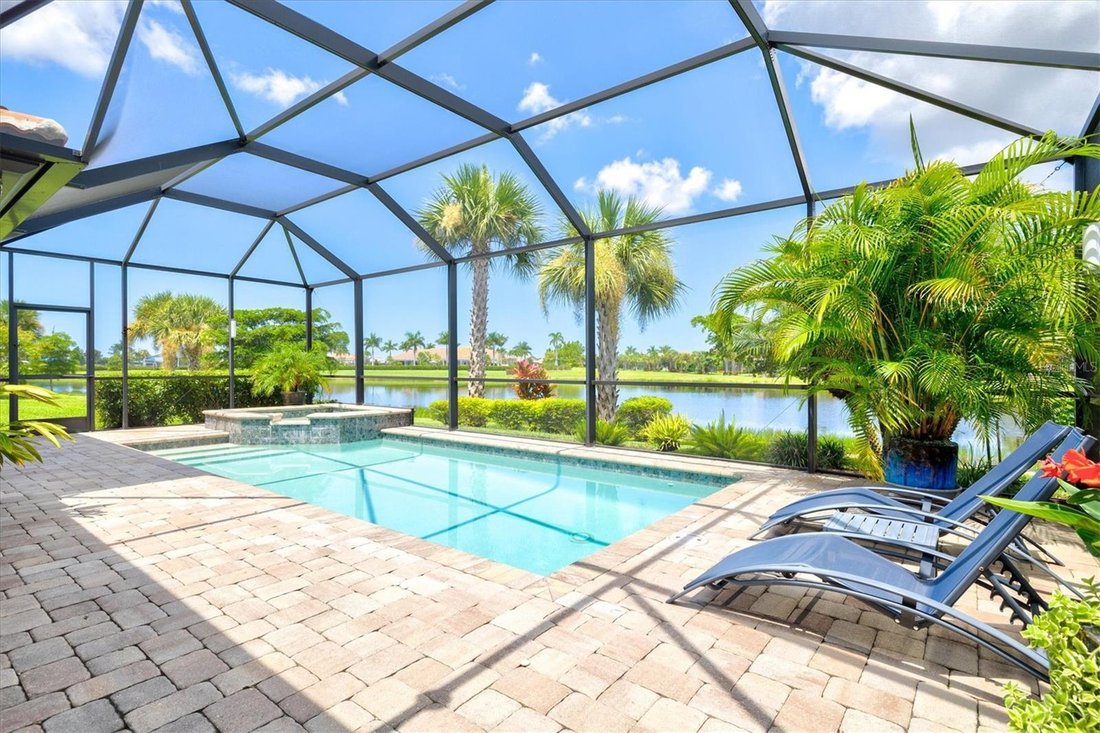
The gourmet kitchen is designed to impress with a KitchenAid appliance package, convection wall oven and microwave, glass cooktop, counter-depth refrigerator and soft-close wood cabinetry with dovetail construction and pullout drawers. Linen-colored cabinetry with crown molding is complemented by under-cabinet lighting, designer hardware and a custom marble backsplash. The Level 5 quartz island provides generous seating and workspace, while the butler’s pantry and walk-in pantry offer exceptional storage. The kitchen opens to the dining and living areas, where pocket sliding-glass doors frame the pool, spa and long water views while creating seamless indoor-outdoor living.
The private primary suite overlooks the water and features a tray ceiling, custom window casing and an oversized walk-in closet with additional shelving. The en-suite bathroom offers a spa-like soaking tub, seamless glass shower with custom tile, dual quartz vanities, rectangular sinks and widespread faucets. Two additional generously sized bedrooms feature tile flooring and crown molding. The upgraded guest bathroom includes floor-to-ceiling shower tile, quartz countertops, custom mirrors and designer lighting. The laundry room includes custom cabinetry, a utility sink and solid-wood shelving.
The extended garage offers an additional four feet of space and features epoxy flooring, an insulated garage door, overhead and built-in storage racks, plus pull-down stairs leading to a 10-by-10 attic storage area. The home is equipped with a water-softener system.
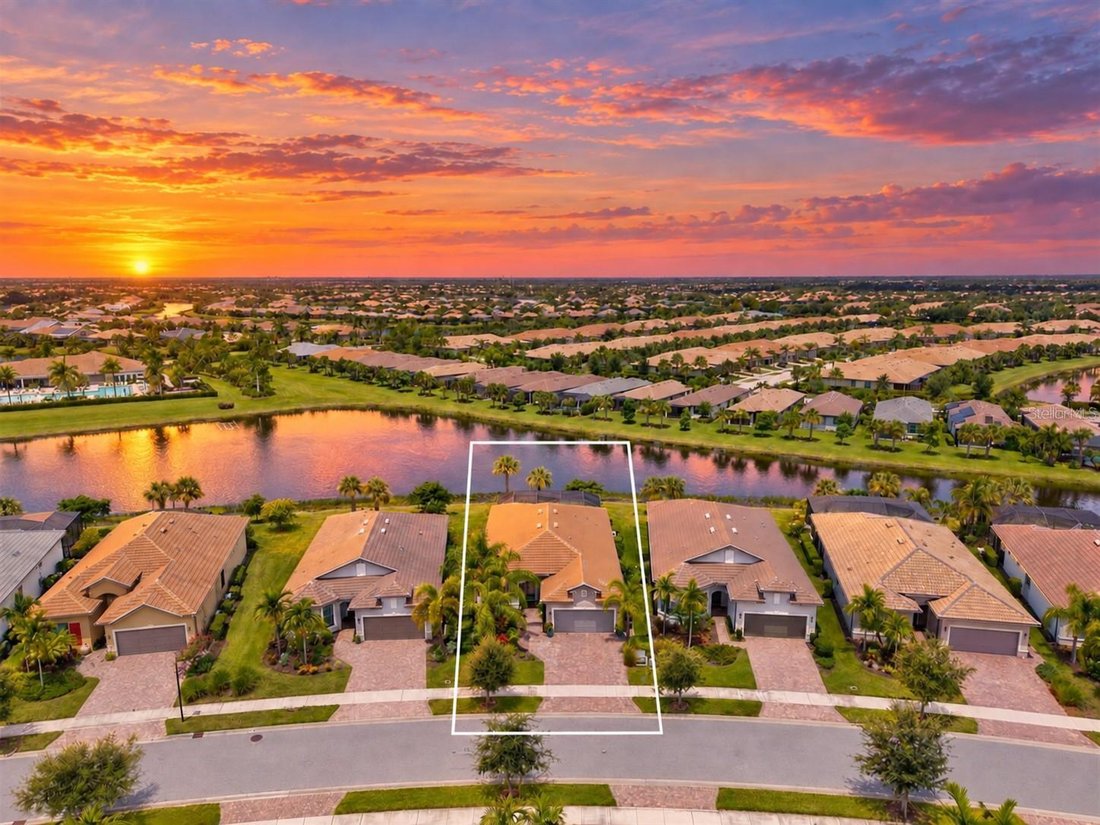
The oversized lanai and private backyard are built for year-round entertaining, with beautiful uplighting surrounding the pool and extending beneath the covered lanai. The homesite also provides generous separation from neighboring properties. IslandWalk is one of Venice’s most active and social communities, offering two full-time lifestyle directors, two clubhouses, an event center, two resort-style pools, a separate lap pool, 12 pickleball courts, Har-Tru tennis courts, a dog park, playground, basketball court and community garden. Residents also enjoy miles of golf-cart, walking and biking trails surrounded by picturesque waterways and Venetian-style bridges, all with low HOA and CDD fees.
-
Type de propriété
Maison
-
Année de construction
2020
-
Prix/pied²
$377
Caractéristiques
- Piscine
- Garage
- Dressing
- Jardin
- Basket
- Terrain de jeu
- Cuisine ouverte
- Terrain de tennis
- Au bord de l’eau
Lot
- Lotissement sécurisé
- Vue sur la mer
- Au bord de l’eau
Intérieur
- Haut plafond
- Bureau
- Îlot de cuisine
- Jacuzzi
- Buanderie
- Cuisine ouverte
- Comptoirs en pierre
- Dressing
- Centre de remise en forme / Fitness
Outdoor
- Stationnement
- Piscine
- Garage
- Terrain de jeu
- Terrain de tennis
- Porte
- Jardin
- Basket
Explorez le secteur
L'agent vous contactera bientôt par
Publié par
Réserver une visite avec the agent
Choisissez une date et si vous souhaitez une visite virtuelle ou en personne avec l’agent.
Listings courtesy of Stellar MLS as distributed by MLS GRID. Based on information submitted to the MLS GRID. All data is obtained from various sources and may not have been verified by broker or MLS GRID. Supplied Open House Information is subject to change without notice. All information should be independently reviewed and verified for accuracy. Properties may or may not be listed by the office/agent presenting the information. Listing information is provided for consumers? personal, non-commercial use, solely to identify prospective properties for potential purchase; all other use is strictly prohibited and may violate relevant federal and state law. Information deemed reliable but not guaranteed. Copyright © 2026 MLS GRID. All Rights Reserved.
Propriétés similaires à proximité
Nouvelles annonces à Venice



Explorez plus de biens à vendre
Venice, FL, États-Unis types de propriétés
Venice, FL, États-Unis Recherches populaires
- Propriétés avec Piscine à Venice, FL, États-Unis
- Lotissement sécurisé propriétés à Venice, FL, États-Unis
- Au bord de l’eau propriétés à Venice, FL, États-Unis
- Propriétés avec Terrain de tennis à Venice, FL, États-Unis
- Moderne propriétés à Venice, FL, États-Unis
- Immobilier d’investissement propriétés à Venice, FL, États-Unis
- Plage propriétés à Venice, FL, États-Unis
- Le front de mer propriétés à Venice, FL, États-Unis
- Vue sur l’océan propriétés à Venice, FL, États-Unis
- Propriétés avec Hammam à Venice, FL, États-Unis
- Propriétés avec Cave à vins à Venice, FL, États-Unis
- Vue sur la ville propriétés à Venice, FL, États-Unis
- Vue sur la mer propriétés à Venice, FL, États-Unis
- Propriétés avec Aéroport privé à Venice, FL, États-Unis
- Manoir propriétés à Venice, FL, États-Unis
Guides et histoires connexes
La confiance des plus grands courtiers du monde
Les agents des propriétés les plus exceptionnelles du monde publient sur JamesEdition.
- Des annonces de Sotheby's, Christie's, BARNES et Engel & Völkers
- Chaque annonce est vérifiée avant sa mise en ligne
- Contactez directement des agents vérifiés
En continuant, vous acceptez nos Conditions et notre Politique de confidentialité.
partnered with