

$1,000,000
Maison Unifamiliale Individuelle Venise
- 4 Chambres
- 4 SdB
- 2,992 Sqft
- 8,277 Sqft lot
- Mis à jour: Septembre 29
- 1
- MLS#N6145354
À propos de la propriété
La description a été traduite automatiquement.
La description est affichée dans la langue d'origine.
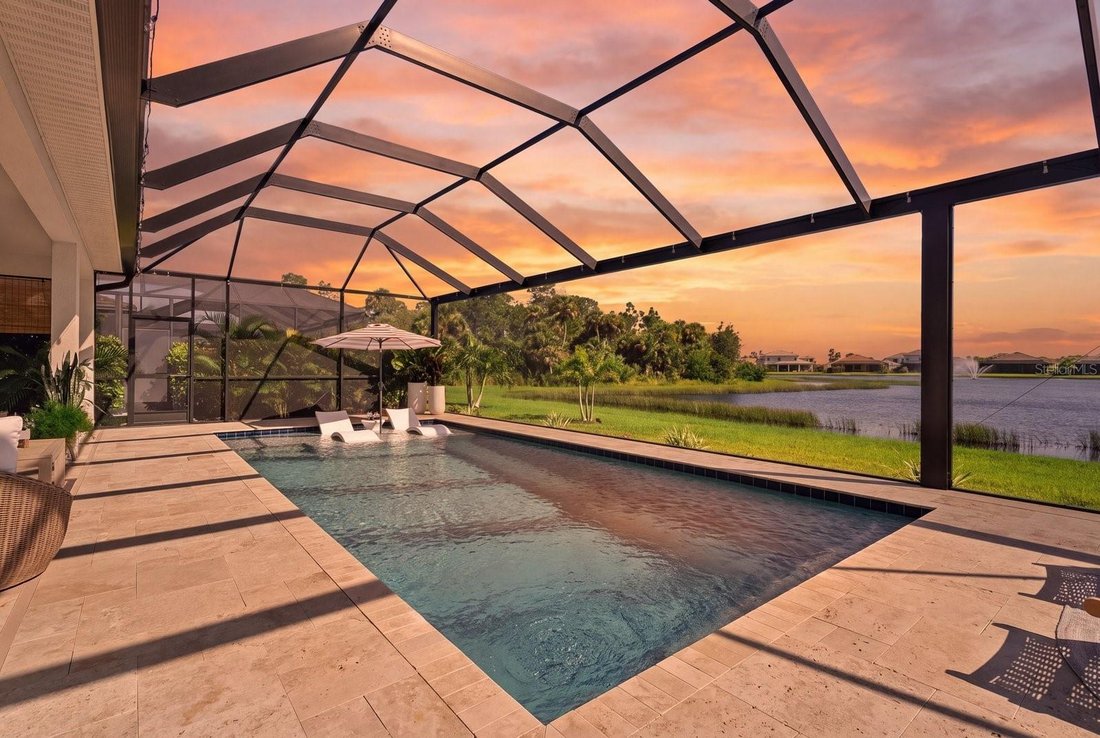
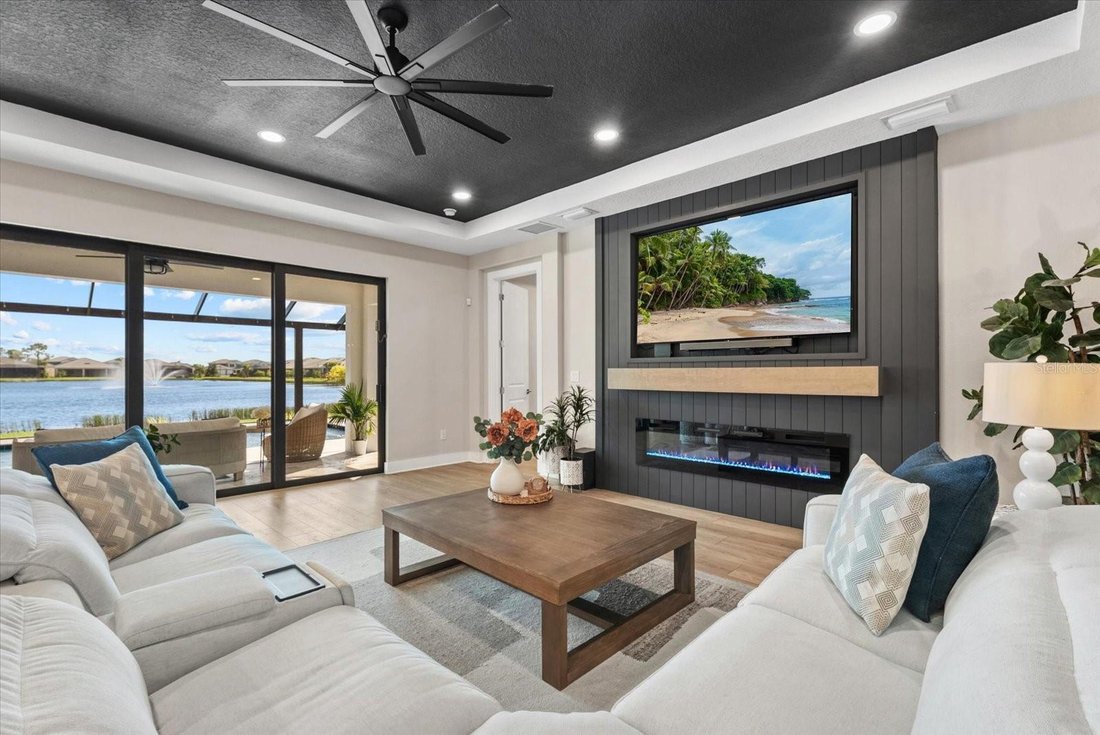
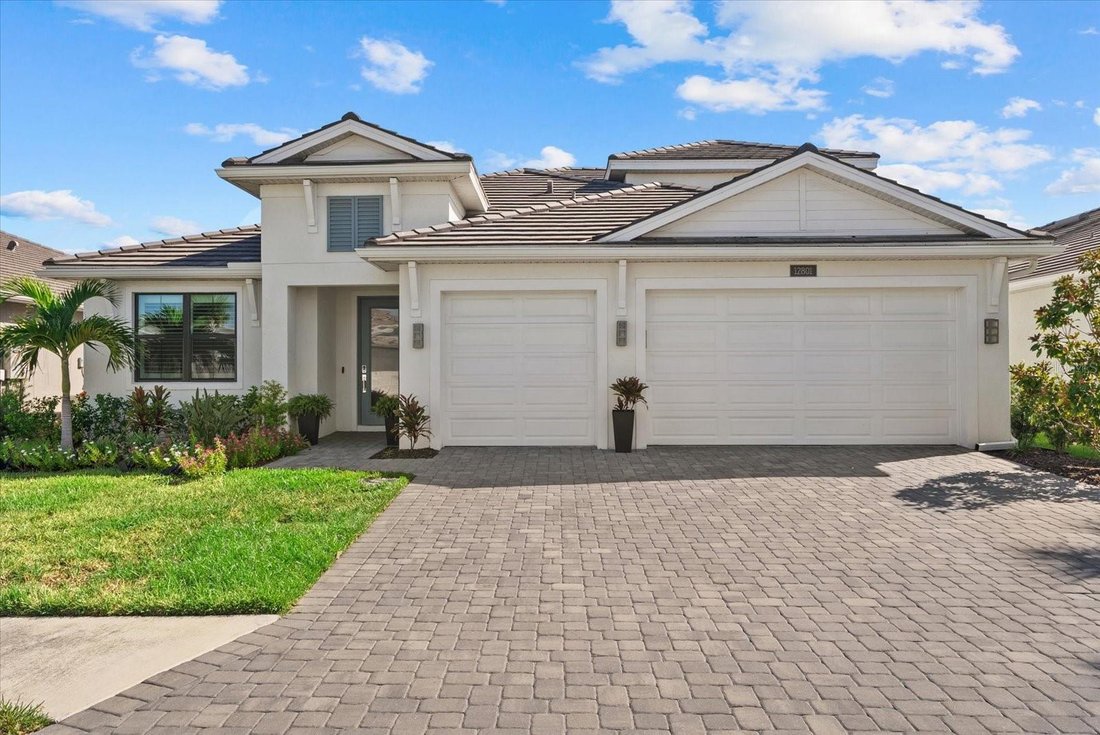
HEATED AND COOLED SALTWATER POOL! WATER VIEW! 3 CAR GARAGE! Experience modern luxury and resort-style Florida living in the desirable Solstice community of Wellen Park. BUILT in 2024, this beautifully upgraded Sanderling Elite floor plan residence offers 2,992 square feet, four bedrooms, three full bathrooms, a second-floor bonus room with a half bath and a three-car garage. With numerous after bu
HEATED AND COOLED SALTWATER POOL! WATER VIEW! 3 CAR GARAGE! Experience modern luxury and resort-style Florida living in the desirable Solstice community of Wellen Park. BUILT in 2024, this beautifully upgraded Sanderling Elite floor plan residence offers 2,992 square feet, four bedrooms, three full bathrooms, a second-floor bonus room with a half bath and a three-car garage. With numerous after build enhancements already completed, this move-in-ready home offers the advantages of newer construction without the wait! All four bedrooms and three full bathrooms are conveniently located on the main level. The spacious primary suite features a large walk-in closet and an en-suite bathroom with a generous walk-in shower, split dual vanities and a private water closet. One of the guest bedrooms also has a private full en-suite bathroom, providing comfort and privacy for visitors or extended family. The heart of the home is an expansive open concept living area connecting the kitchen, breakfast nook, dining space and family room, ideal for everyday living and entertaining. The kitchen features a GAS cooktop, range hood, walk-in pantry and abundant storage. Additional storage beneath the staircase keeps household items neatly tucked away. Luxury vinyl plank flooring flows through most of the main living areas, plantation shutters enhance most windows, while impact-resistant windows provide additional peace of mind. A dramatic feature wall with a showpiece electric fireplace creates an impressive focal point in the family room. Large windows fill the home with natural light and showcase the beautiful water and fountain views. Upstairs, the versatile bonus room includes a walk-in closet and en-suite half bath. This private space could serve as a fifth bedroom, media room, game room, office, fitness studio or guest retreat. Outdoor living takes center stage with a saltwater pool measuring nearly 30 feet long. Designed with both HEATING and COOLING capabilities, the pool can be enjoyed throughout the year. A travertine pool deck adds timeless elegance, while the clear-view screened enclosure preserves the picturesque water and fountain views. Whether relaxing poolside, dining beneath the covered lanai or entertaining guests, this outdoor setting captures the best of the Florida lifestyle. Additional upgrades include a whole-home water softener and an EV charging hookup in the three-car garage. Solstice is a natural gas community offering resort style amenities, including a community pool, clubhouse, fitness center, tennis and pickleball courts, playground and dog park. Conveniently located near Wellen Park’s shopping, dining, walking and biking trails, recreation, the CoolToday Park and local area Gulf beaches, this thoughtfully upgraded residence offers exceptional space, style and value. Why wait to build when this nearly new waterfront home is ready to enjoy?
-
Type de propriété
Maison
-
Année de construction
2024
-
Prix/pied²
$334
Caractéristiques
- Piscine
- Garage
- Dressing
- Jardin
- Terrain de jeu
- Cheminée
- Cuisine ouverte
- Terrain de tennis
- Jacuzzi
Caractéristiques
Lot
- Vue sur la mer
- Au bord de l’eau
- Constructions neuves
Intérieur
- Haut plafond
- Cheminée
- Climatisation
- Îlot de cuisine
- Cuisinière à gaz
- Jacuzzi
- Bar
- Cuisine ouverte
- Comptoirs en pierre
- Dressing
- Centre de remise en forme / Fitness
Outdoor
- Piscine
- Garage
- Terrain de jeu
- Terrain de tennis
- Espace de vie extérieur
- Pergola
- Jardin
Explorez le secteur
12801 MORNING MIST PLACE, VENICE, FL 34293, Floride, États-Unis
Voir sur Google Maps
Prix par sqft
Faible
Élevé

Inscrit il y a 5 ans
Vous vous êtes renseigné sur ce bien
L'agent vous contactera bientôt par
Publié par
3
Annonces
2022
Inscrit
Réserver une visite avec Michelle Hupp
Choisissez une date et si vous souhaitez une visite virtuelle ou en personne avec l’agent.
Date préférée
Type de visite

Dernière mise à jour
Septembre 29
Première mise en ligne
Août 27
Licence de l’agent
#3267001
Référence de l’annonce
2150611634133538
Statut de l’annonce
Propriétés similaires à proximité
Nouvelles annonces à Venice





Explorez plus de biens à vendre
Venice, FL, États-Unis types de propriétés
Venice, FL, États-Unis Recherches populaires
- Propriétés avec Piscine à Venice, FL, États-Unis
- Lotissement sécurisé propriétés à Venice, FL, États-Unis
- Au bord de l’eau propriétés à Venice, FL, États-Unis
- Propriétés avec Terrain de tennis à Venice, FL, États-Unis
- Moderne propriétés à Venice, FL, États-Unis
- Immobilier d’investissement propriétés à Venice, FL, États-Unis
- Plage propriétés à Venice, FL, États-Unis
- Le front de mer propriétés à Venice, FL, États-Unis
- Propriétés avec Hammam à Venice, FL, États-Unis
- Vue sur l’océan propriétés à Venice, FL, États-Unis
- Propriétés avec Aéroport privé à Venice, FL, États-Unis
- Vue sur la ville propriétés à Venice, FL, États-Unis
- Propriétés avec Cave à vins à Venice, FL, États-Unis
- Manoir propriétés à Venice, FL, États-Unis
- Front de rivière propriétés à Venice, FL, États-Unis
- Vue sur la mer propriétés à Venice, FL, États-Unis
Guides et histoires connexes
La confiance des plus grands courtiers du monde
Les agents des propriétés les plus exceptionnelles du monde publient sur JamesEdition.
- Des annonces de Sotheby's, Christie's, BARNES et Engel & Völkers
- Chaque annonce est vérifiée avant sa mise en ligne
- Contactez directement des agents vérifiés
En continuant, vous acceptez nos Conditions et notre Politique de confidentialité.
brokerages we
partnered with
partnered with