$874,900
Maison Unifamiliale Individuelle Venise
- 3 Chambres
- 3 SdB
- 2,436 Sqft
- 10,019 Sqft lot
- Mis à jour: Septembre 14
- MLS#A4700704
À propos de la propriété
La description a été traduite automatiquement.
La description est affichée dans la langue d'origine.
FORMER MODEL HOME | OVER $125,000 IN UPGRADES | HEATED SALTWATER POOL | WHOLE-HOUSE GENERATOR | HURRICANE IMPACT WINDOWS | 3-CAR GARAGE
Welcome to this exceptional former model home in the sought-after gated community of Grand Palm in Wellen Park, where timeless design meets over $125,000 in thoughtfully selected upgrades—blending timeless model-home finishes with modern smart-home upgrades an
Welcome to this exceptional former model home in the sought-after gated community of Grand Palm in Wellen Park, where timeless design meets over $125,000 in thoughtfully selected upgrades—blending timeless model-home finishes with modern smart-home upgrades an
FORMER MODEL HOME | OVER $125,000 IN UPGRADES | HEATED SALTWATER POOL | WHOLE-HOUSE GENERATOR | HURRICANE IMPACT WINDOWS | 3-CAR GARAGE
Welcome to this exceptional former model home in the sought-after gated community of Grand Palm in Wellen Park, where timeless design meets over $125,000 in thoughtfully selected upgrades—blending timeless model-home finishes with modern smart-home upgrades and storm protection. Offering 2,436 square feet of beautifully appointed living space, this residence features 3 bedrooms, 2.5 bathrooms, a private office with French doors and new berber carpet, and an oversized 3-car garage.
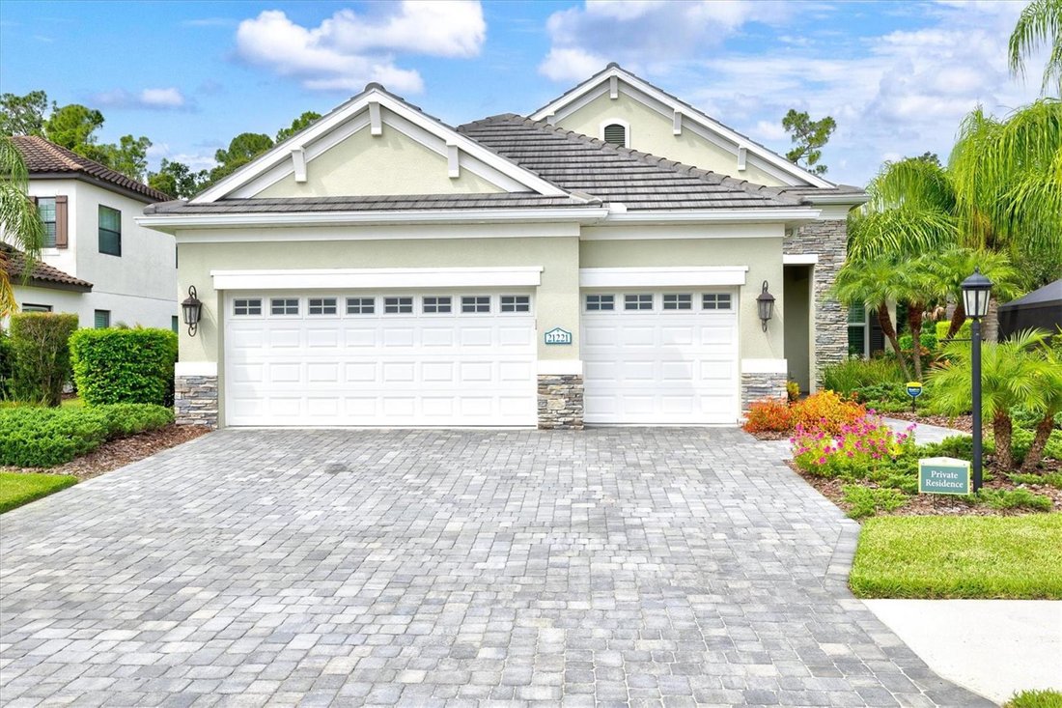
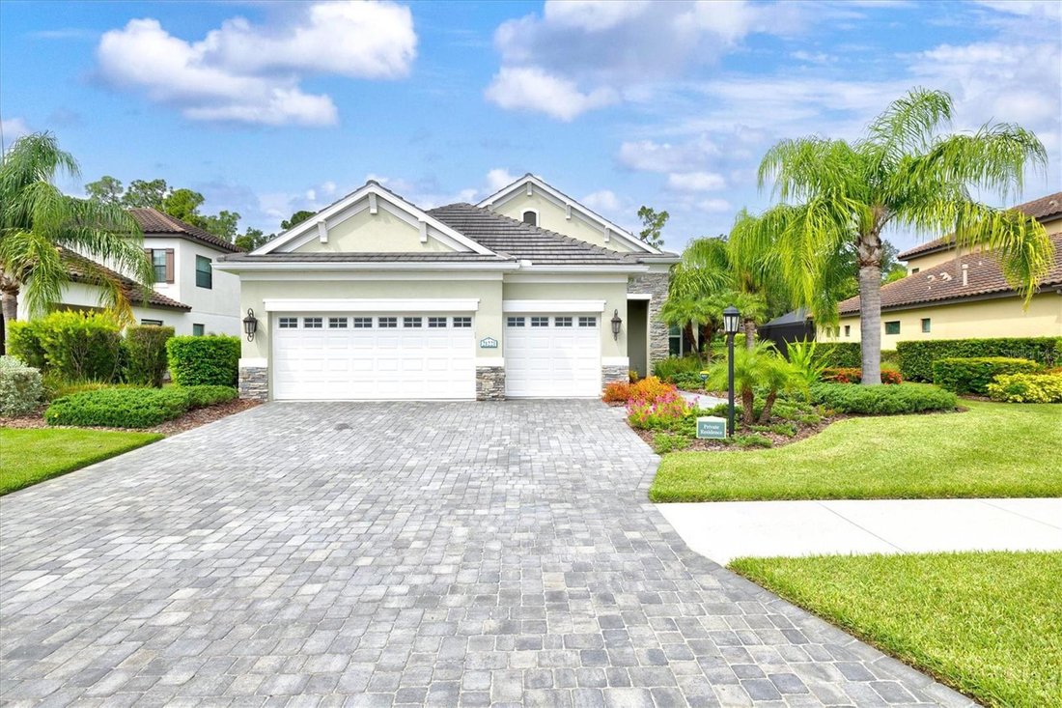
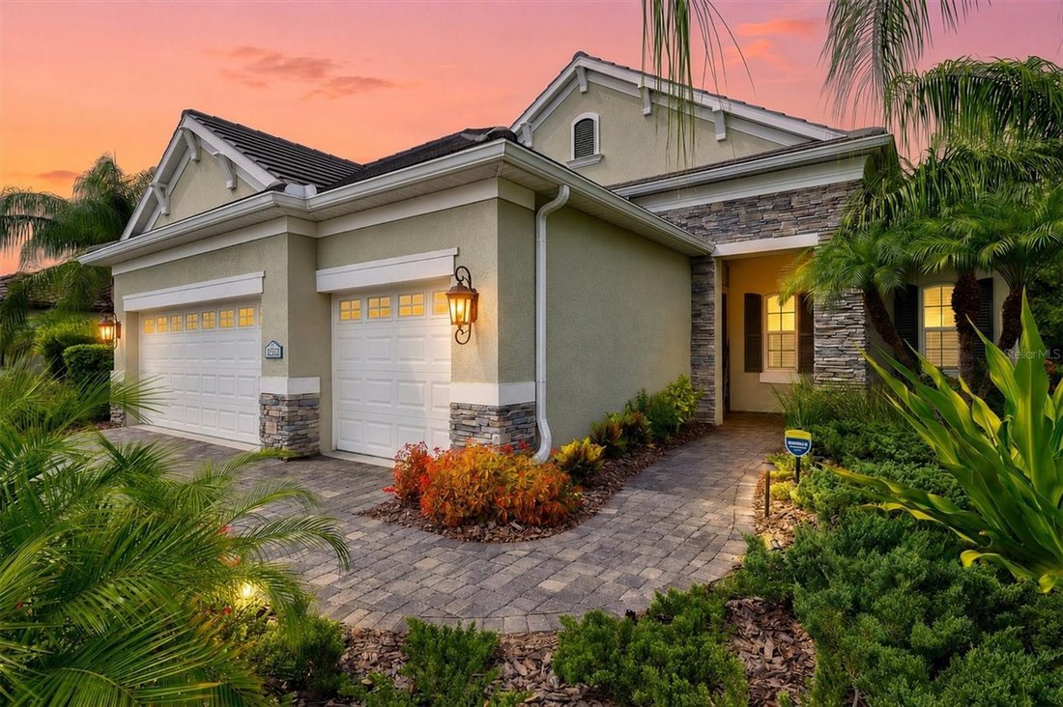
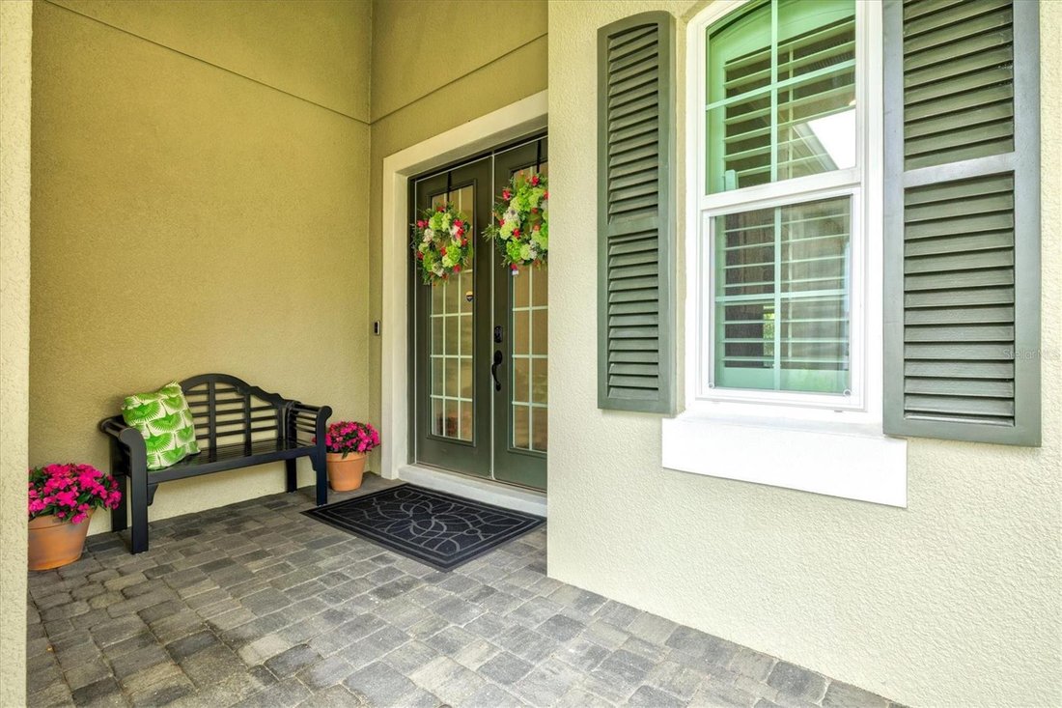
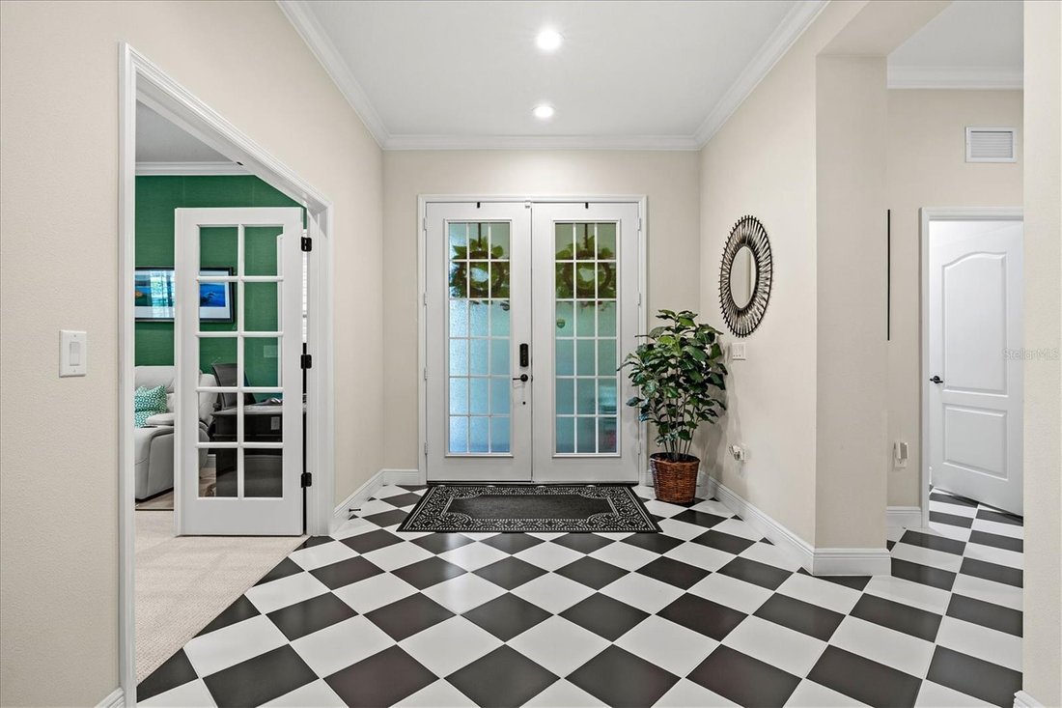
From the moment you arrive, the professionally landscaped grounds, paver driveway, and inviting front elevation set the stage for what awaits inside. Double entry doors open to a stunning foyer highlighted by tray ceilings, crown molding, and rich engineered hardwood flooring that extends throughout the main living areas. Every detail reflects the quality and craftsmanship expected in a builder’s model home.
The open-concept design centers around an impressive chef’s kitchen featuring an oversized island, built-in oven and microwave, pantry, under- and over-cabinet accent lighting, and custom cabinetry added to the breakfast nook for additional storage and serving space. Entertain with ease thanks to the adjoining formal dining room complete with a custom granite bar, decorative backsplash, and beverage refrigerator.
The spacious great room showcases tray ceilings, crown molding, a striking accent wall, and seamless views of the outdoor living area. The private owner’s suite continues the elegant design with tray ceilings, crown molding, and custom CALIFORNIA CLOSETS, while the guest accommodations provide comfort for family and friends, including a guest bedroom with a walk-in closet. PLANTATION SHUTTERS throughout the home add both sophistication and privacy.
Step outside and discover your own private Florida retreat. The expansive screened lanai features a heated saltwater pool with three elegant waterfall features, pool sconce lighting, an OUTDOOR KITCHEN—featuring a Blaze grill and Paradise refrigerator, and lush tropical landscaping that creates a peaceful, private backdrop.
Designed for comfort, convenience, and peace of mind, impressive list of upgrades completed in the last year include HURRICANE-IMPACT WINDOWS, a HURRICANE-RATED LANAI SCREEN, WHOLE-HOUSE GENERATOR, on-demand tankless water heater, epoxy garage floor, Wi-Fi garage door openers, Wi-Fi-controlled irrigation system, Ring doorbell, security system, solar attic vent, pull-down attic access with storage space above garage and a 150-lb-capacity GARAGE ELEVATOR LIFT, garage wardrobe cabinetry, landscape lighting, soffit and landscape lighting, all new bedroom carpets and new dishwasher.
Residents of Grand Palm enjoy an award-winning lifestyle with resort-style pools, fitness center, clubhouse, pickleball and tennis courts, miles of walking and biking trails, dog parks, playgrounds, kayak launch, community events—all just minutes from Downtown Wellen Park, CoolToday Park, Gulf beaches, shopping, dining, and everyday conveniences.
This is far more than a beautiful home—it’s a rare opportunity to own one of Grand Palm’s finest residences, where luxury, functionality, and Florida living come together seamlessly
Welcome to this exceptional former model home in the sought-after gated community of Grand Palm in Wellen Park, where timeless design meets over $125,000 in thoughtfully selected upgrades—blending timeless model-home finishes with modern smart-home upgrades and storm protection. Offering 2,436 square feet of beautifully appointed living space, this residence features 3 bedrooms, 2.5 bathrooms, a private office with French doors and new berber carpet, and an oversized 3-car garage.
From the moment you arrive, the professionally landscaped grounds, paver driveway, and inviting front elevation set the stage for what awaits inside. Double entry doors open to a stunning foyer highlighted by tray ceilings, crown molding, and rich engineered hardwood flooring that extends throughout the main living areas. Every detail reflects the quality and craftsmanship expected in a builder’s model home.
The open-concept design centers around an impressive chef’s kitchen featuring an oversized island, built-in oven and microwave, pantry, under- and over-cabinet accent lighting, and custom cabinetry added to the breakfast nook for additional storage and serving space. Entertain with ease thanks to the adjoining formal dining room complete with a custom granite bar, decorative backsplash, and beverage refrigerator.
The spacious great room showcases tray ceilings, crown molding, a striking accent wall, and seamless views of the outdoor living area. The private owner’s suite continues the elegant design with tray ceilings, crown molding, and custom CALIFORNIA CLOSETS, while the guest accommodations provide comfort for family and friends, including a guest bedroom with a walk-in closet. PLANTATION SHUTTERS throughout the home add both sophistication and privacy.
Step outside and discover your own private Florida retreat. The expansive screened lanai features a heated saltwater pool with three elegant waterfall features, pool sconce lighting, an OUTDOOR KITCHEN—featuring a Blaze grill and Paradise refrigerator, and lush tropical landscaping that creates a peaceful, private backdrop.
Designed for comfort, convenience, and peace of mind, impressive list of upgrades completed in the last year include HURRICANE-IMPACT WINDOWS, a HURRICANE-RATED LANAI SCREEN, WHOLE-HOUSE GENERATOR, on-demand tankless water heater, epoxy garage floor, Wi-Fi garage door openers, Wi-Fi-controlled irrigation system, Ring doorbell, security system, solar attic vent, pull-down attic access with storage space above garage and a 150-lb-capacity GARAGE ELEVATOR LIFT, garage wardrobe cabinetry, landscape lighting, soffit and landscape lighting, all new bedroom carpets and new dishwasher.
Residents of Grand Palm enjoy an award-winning lifestyle with resort-style pools, fitness center, clubhouse, pickleball and tennis courts, miles of walking and biking trails, dog parks, playgrounds, kayak launch, community events—all just minutes from Downtown Wellen Park, CoolToday Park, Gulf beaches, shopping, dining, and everyday conveniences.
This is far more than a beautiful home—it’s a rare opportunity to own one of Grand Palm’s finest residences, where luxury, functionality, and Florida living come together seamlessly
-
Type de propriété
Maison
-
Année de construction
2017
-
Prix/pied²
$359
Caractéristiques
- Piscine
- Garage
- Dressing
- Centre de remise en forme / Fitness
- Terrasse
- Ascenseur
- Terrain de jeu
- Cuisine extérieure
- Jacuzzi
Caractéristiques
Lot
- Lotissement sécurisé
- Vue sur la mer
- Vie privée
Intérieur
- Bureau
- Îlot de cuisine
- Cuisinière à gaz
- Jacuzzi
- Bar
- Ascenseur
- Comptoirs en pierre
- Dressing
- Centre de remise en forme / Fitness
Outdoor
- Terrasse
- Piscine
- Garage
- Terrain de jeu
- Cuisine extérieure
- Terrain de tennis
- Espace de vie extérieur
- Pergola
- Jardin
Explorez le secteur
21221 WACISSA DRIVE, VENICE, FL 34293, Floride, États-Unis
Voir sur Google Maps
Prix par sqft
Faible
Élevé
Inscrit il y a 2 ans
Vous vous êtes renseigné sur ce bien
L'agent vous contactera bientôt par
Publié par
2
Annonces
2025
Inscrit
Réserver une visite avec Tessa Robbins
Choisissez une date et si vous souhaitez une visite virtuelle ou en personne avec l’agent.
Date préférée
Type de visite

Sarasota Metro
1549 Ringling Blvd, Suite 600, 34236, Sarasota, United States
Voir le profil de l’agence
Dernière mise à jour
Septembre 14
Première mise en ligne
Jul 31
Licence de l’agent
#3316852
Référence de l’annonce
2142766975674566
Statut de l’annonce
Propriétés similaires à proximité
Nouvelles annonces à Venice



Explorez plus de biens à vendre
Venice, FL, États-Unis types de propriétés
Venice, FL, États-Unis Recherches populaires
- Propriétés avec Piscine à Venice, FL, États-Unis
- Lotissement sécurisé propriétés à Venice, FL, États-Unis
- Au bord de l’eau propriétés à Venice, FL, États-Unis
- Propriétés avec Terrain de tennis à Venice, FL, États-Unis
- Immobilier d’investissement propriétés à Venice, FL, États-Unis
- Le front de mer propriétés à Venice, FL, États-Unis
- Moderne propriétés à Venice, FL, États-Unis
- Plage propriétés à Venice, FL, États-Unis
- Vue sur l’océan propriétés à Venice, FL, États-Unis
- Propriétés avec Aéroport privé à Venice, FL, États-Unis
- Vue sur la montagne propriétés à Venice, FL, États-Unis
- Propriétés avec Hammam à Venice, FL, États-Unis
- Front de rivière propriétés à Venice, FL, États-Unis
- Manoir propriétés à Venice, FL, États-Unis
- Vue sur la rivière propriétés à Venice, FL, États-Unis
Guides et histoires connexes
La confiance des plus grands courtiers du monde
Les agents des propriétés les plus exceptionnelles du monde publient sur JamesEdition.
- Des annonces de Sotheby's, Christie's, BARNES et Engel & Völkers
- Chaque annonce est vérifiée avant sa mise en ligne
- Contactez directement des agents vérifiés
En continuant, vous acceptez nos Conditions et notre Politique de confidentialité.
brokerages we
partnered with
partnered with