$800,000
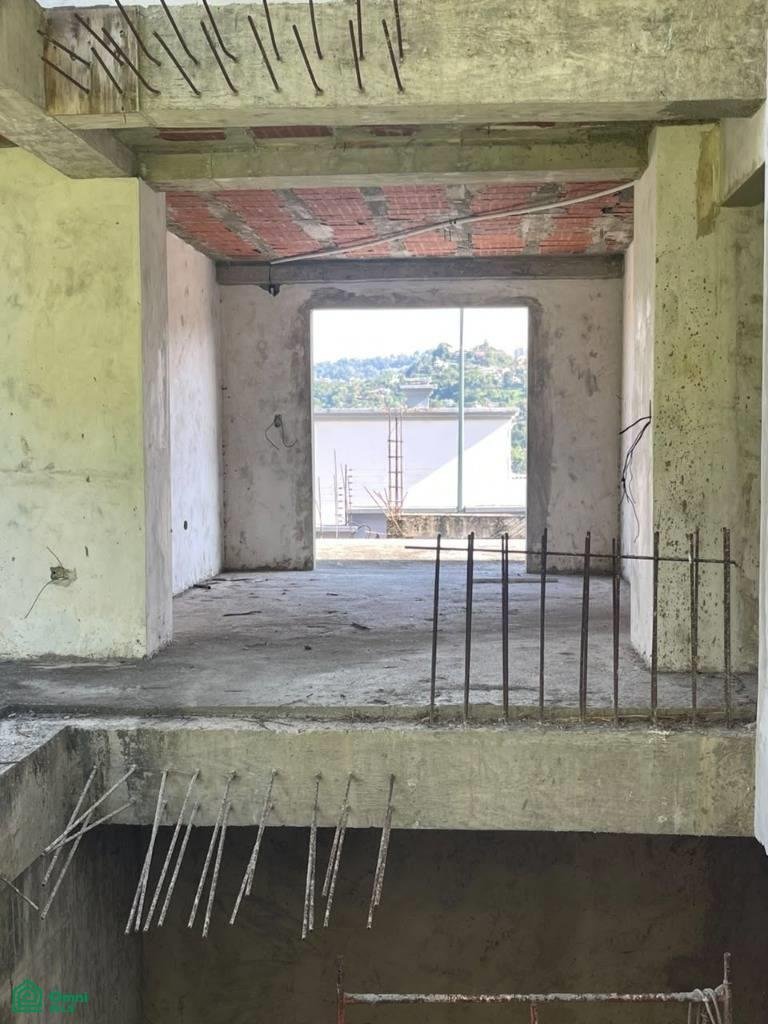
Maison À Prados Del Este (Dans Une Impasse) À Terminer.
- 5 Chambres
- 5 SdB
- 4,306 Sqft
- 11,879 Sqft lot
- Mis à jour: Octobre 9
À propos de la propriété
La description a été traduite automatiquement.
La description est affichée dans la langue d'origine.
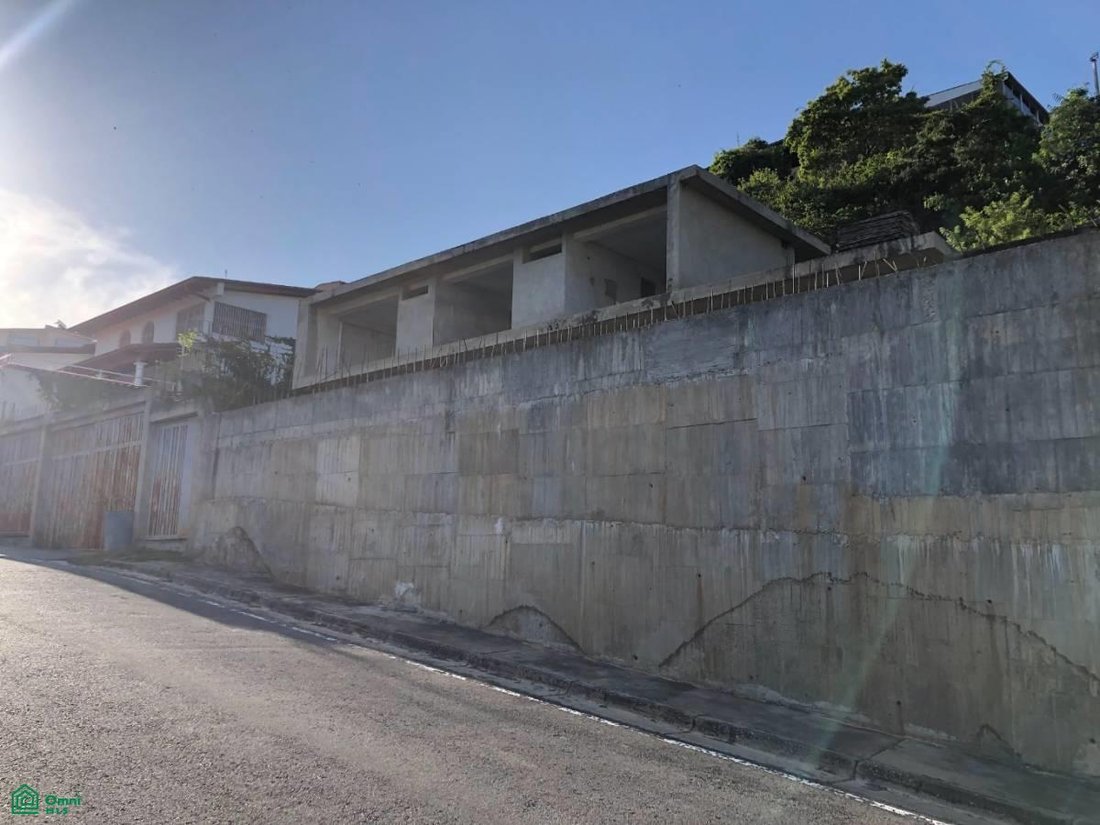
Large-Scale Residence in Prados del Este: Structural Engineering, Privacy, and Maximum Security. Located in one of the most established neighborhoods in southeastern Caracas, this property of impressive dimensions (with a frontage exceeding 25 meters) represents a strategic investment. Situated on an exclusive gated avenue with 24/7 private security and a CCTV system, it guarantees an environment
Large-Scale Residence in Prados del Este: Structural Engineering, Privacy, and Maximum Security. Located in one of the most established neighborhoods in southeastern Caracas, this property of impressive dimensions (with a frontage exceeding 25 meters) represents a strategic investment. Situated on an exclusive gated avenue with 24/7 private security and a CCTV system, it guarantees an environment of privacy and absolute control for the most discerning clients.
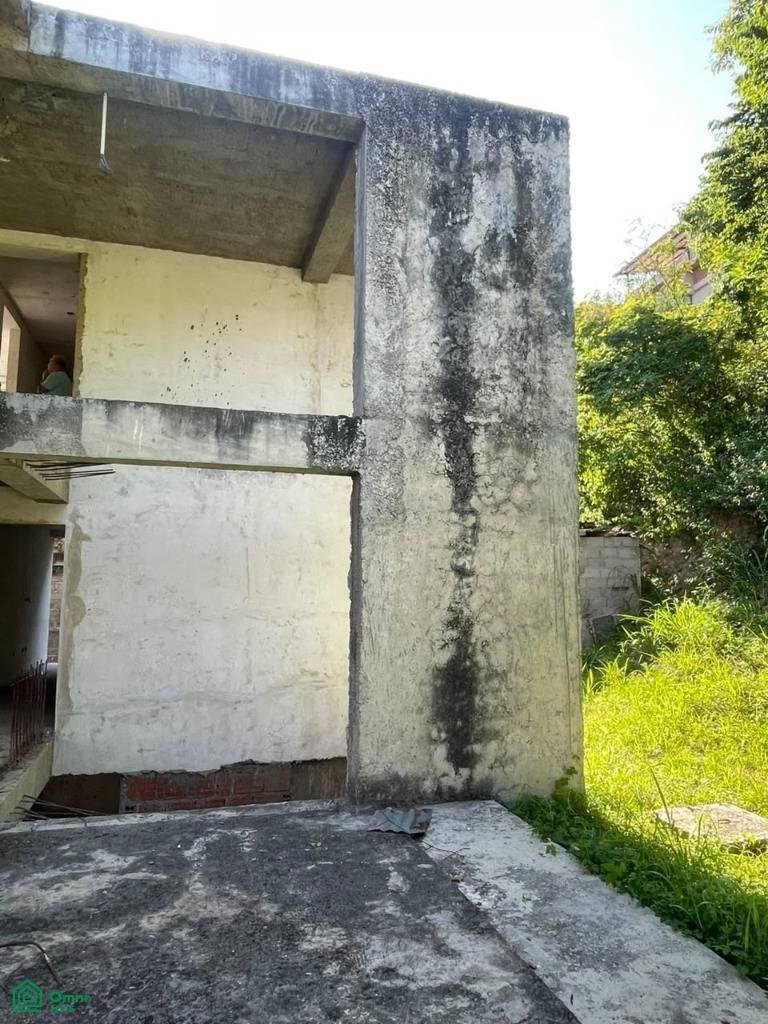
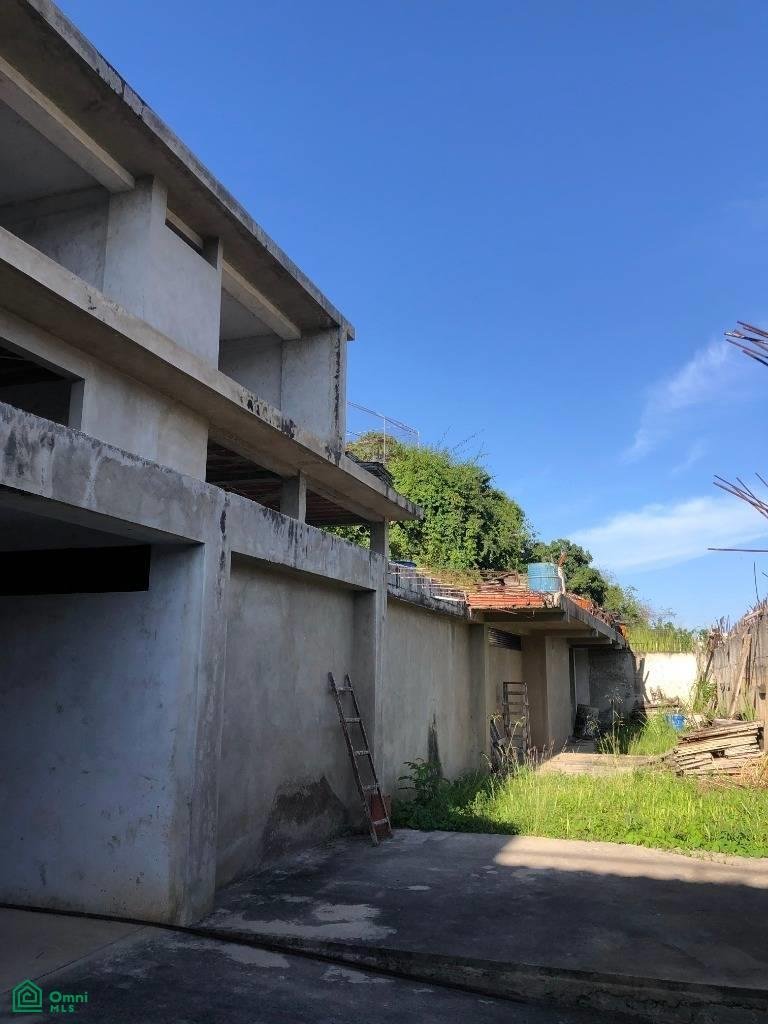
Technical and Structural Foundation: The residence features a comprehensive architectural design and rigorous structural engineering. Its superstructure is constructed entirely of cast-in-place concrete and is over-engineered to provide maximum seismic resistance. It is being delivered at an advanced stage of construction—with walls already featuring their initial plaster coat and the main electrical panel installed—providing a solid technical platform to complete the project according to your exact standards.
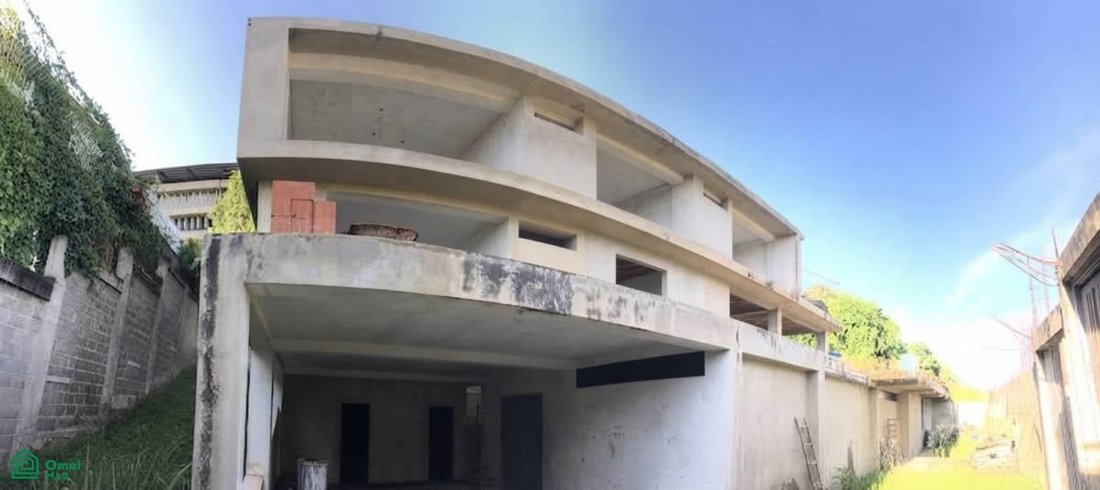
Strategic 3-Level Layout: Designed to efficiently separate logistical, social, and family activities: Ground Floor (Access and Logistics): Offers 6 semi-covered internal parking spaces. It features a spacious foyer and a large-format multipurpose area (approx. 100 m²), ideal for use as a reception hall, secure storage for high-value inventory (for business owners), or an operations hub for security personnel and drivers—completely independent from the main living quarters. First Level (Social and Formal Areas): An environment designed for socializing and corporate or family entertainment. Open-concept spaces flow onto expansive terraces, maximizing airflow and offering unobstructed panoramic views of southeastern and northern Caracas. Second Level (Private Area): Designed for rest and family privacy. The property comprises a total of 6 bedrooms and 6 bathrooms strategically distributed across the layout, including a spacious, intimate living area on this upper floor. Exterior and Landscaping: The layout of the rear grounds offers the potential to develop tiered landscaping, additional terraces, or private green areas, tailored to the owner’s lifestyle. Smart Investment: This property allows you to capitalize on a robust, functional structure that is already in place. It is an opportunity to direct your investment straight toward finishes and interior design, comprehensively addressing your needs for security, space, and corporate presence.
Technical and Structural Foundation: The residence features a comprehensive architectural design and rigorous structural engineering. Its superstructure is constructed entirely of cast-in-place concrete and is over-engineered to provide maximum seismic resistance. It is being delivered at an advanced stage of construction—with walls already featuring their initial plaster coat and the main electrical panel installed—providing a solid technical platform to complete the project according to your exact standards.
Strategic 3-Level Layout: Designed to efficiently separate logistical, social, and family activities: Ground Floor (Access and Logistics): Offers 6 semi-covered internal parking spaces. It features a spacious foyer and a large-format multipurpose area (approx. 100 m²), ideal for use as a reception hall, secure storage for high-value inventory (for business owners), or an operations hub for security personnel and drivers—completely independent from the main living quarters. First Level (Social and Formal Areas): An environment designed for socializing and corporate or family entertainment. Open-concept spaces flow onto expansive terraces, maximizing airflow and offering unobstructed panoramic views of southeastern and northern Caracas. Second Level (Private Area): Designed for rest and family privacy. The property comprises a total of 6 bedrooms and 6 bathrooms strategically distributed across the layout, including a spacious, intimate living area on this upper floor. Exterior and Landscaping: The layout of the rear grounds offers the potential to develop tiered landscaping, additional terraces, or private green areas, tailored to the owner’s lifestyle. Smart Investment: This property allows you to capitalize on a robust, functional structure that is already in place. It is an opportunity to direct your investment straight toward finishes and interior design, comprehensively addressing your needs for security, space, and corporate presence.
-
Type de propriété
Maison
-
Étages
3
-
Année de construction
2025
-
Prix/pied²
$185
Caractéristiques
Explorez le secteur
Prados del Este Calle Isla larga Parcela 120, Baruta, Caracas, Miranda, 1080, District fédéral, Venezuela
Voir sur Google Maps
Prix par sqft
Faible
Élevé
Inscrit il y a 7 mois
Vous vous êtes renseigné sur ce bien
L'agent vous contactera bientôt par
Publié par
5
Annonces
2026
Inscrit
Réserver une visite avec the agent
Choisissez une date et si vous souhaitez une visite virtuelle ou en personne avec l’agent.
Date préférée
Type de visite
Dernière mise à jour
Octobre 9
Première mise en ligne
Octobre 9
Référence de l’annonce
VE261251913
Statut de l’annonce
La confiance des plus grands courtiers du monde
Les agents des propriétés les plus exceptionnelles du monde publient sur JamesEdition.
- Des annonces de Sotheby's, Christie's, BARNES et Engel & Völkers
- Chaque annonce est vérifiée avant sa mise en ligne
- Contactez directement des agents vérifiés
En continuant, vous acceptez nos Conditions et notre Politique de confidentialité.