$809,712
Appartement À Vendre À Venezia, San Marco
- 2 Chambres
- 2 SdB
- 1,077 Sqft
- Mis à jour: Aujourd'hui
- 16
À propos de la propriété
La description a été traduite automatiquement.
La description est affichée dans la langue d'origine.
VENICE SAN MARCO a few steps from the square, we are offering you a unique property, energy class A4, this last floor (third), with access from the second floor, in which, once
Once through the armored door and up the 13 steps of the internal staircase with antique marble treads, you arrive in the ”living area.” This is an open-plan living room of approximately 32 square meters, illuminated b
Once through the armored door and up the 13 steps of the internal staircase with antique marble treads, you arrive in the ”living area.” This is an open-plan living room of approximately 32 square meters, illuminated b
VENICE SAN MARCO a few steps from the square, we are offering you a unique property, energy class A4, this last floor (third), with access from the second floor, in which, once
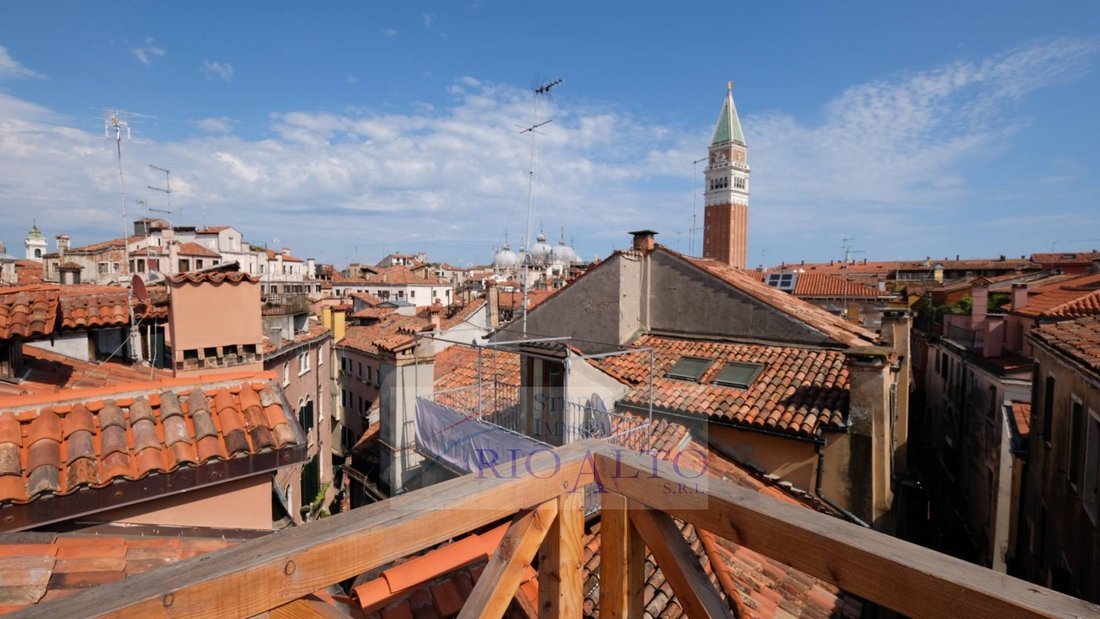
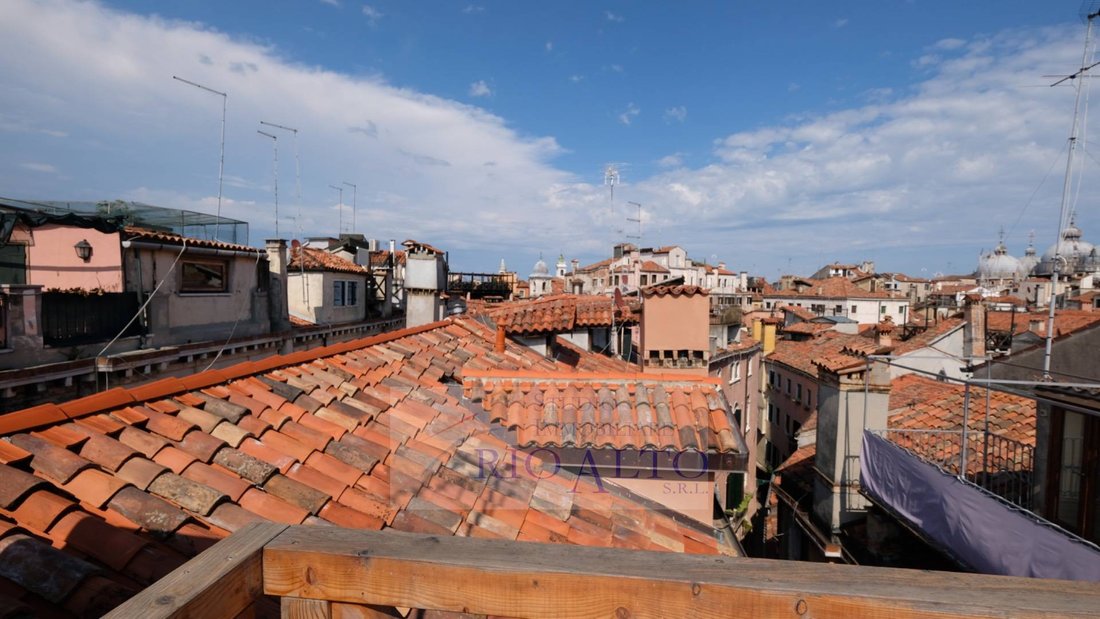
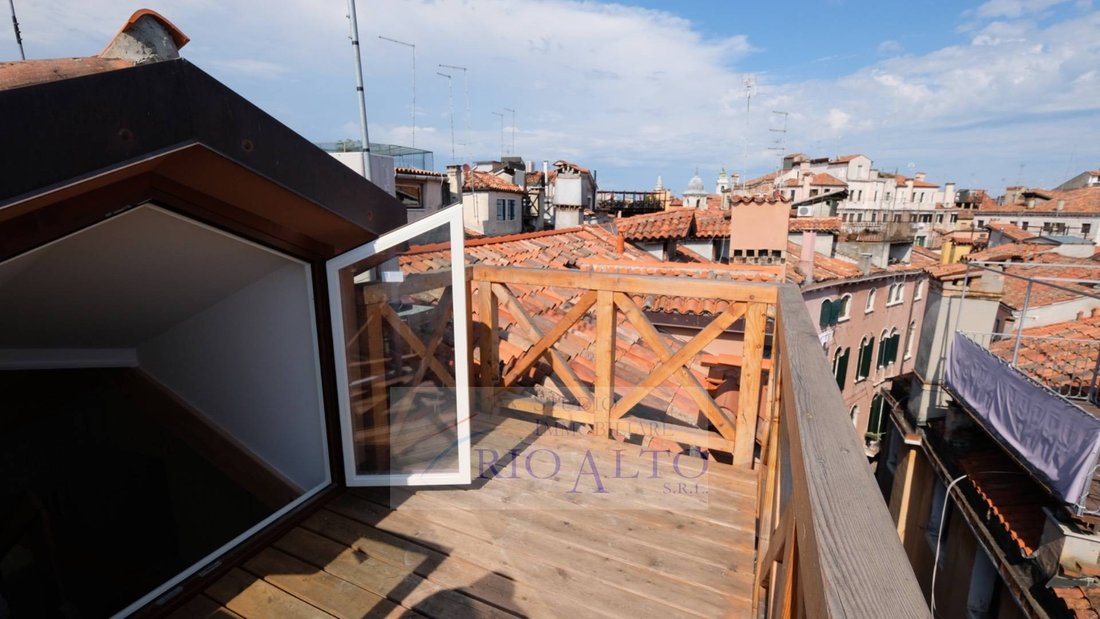
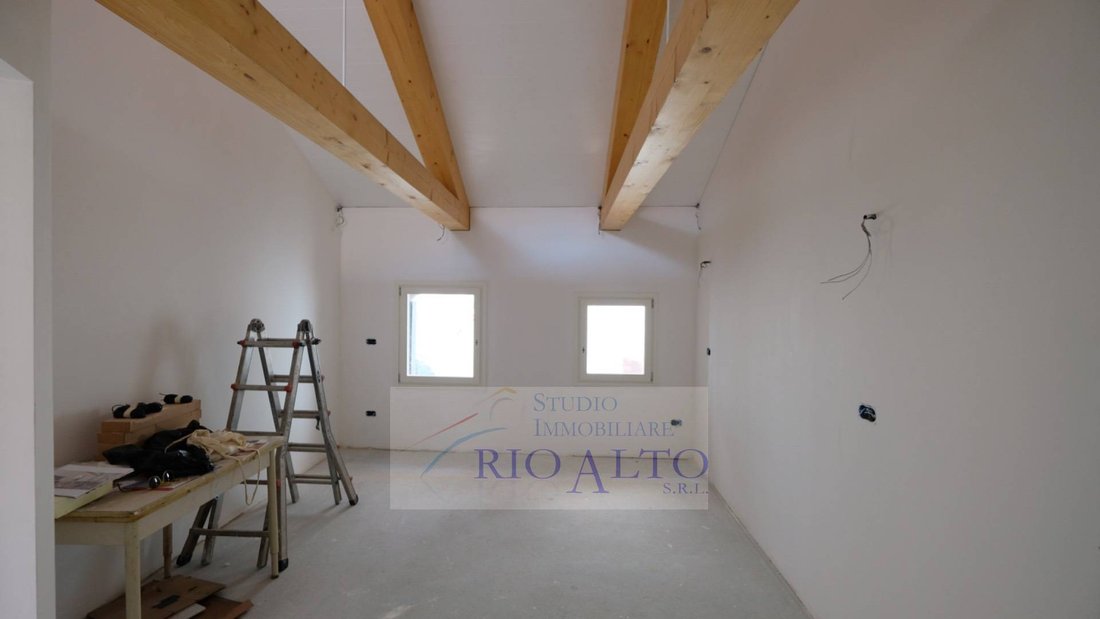
Once through the armored door and up the 13 steps of the internal staircase with antique marble treads, you arrive in the ”living area.” This is an open-plan living room of approximately 32 square meters, illuminated by five windows and a dormer window on the roof. From the living room, an internal staircase leads through the dormer window to the larch wood covered roof terrace, which offers panoramic views of Venice, particularly the Basilica and Bell Tower of St. Mark’s.
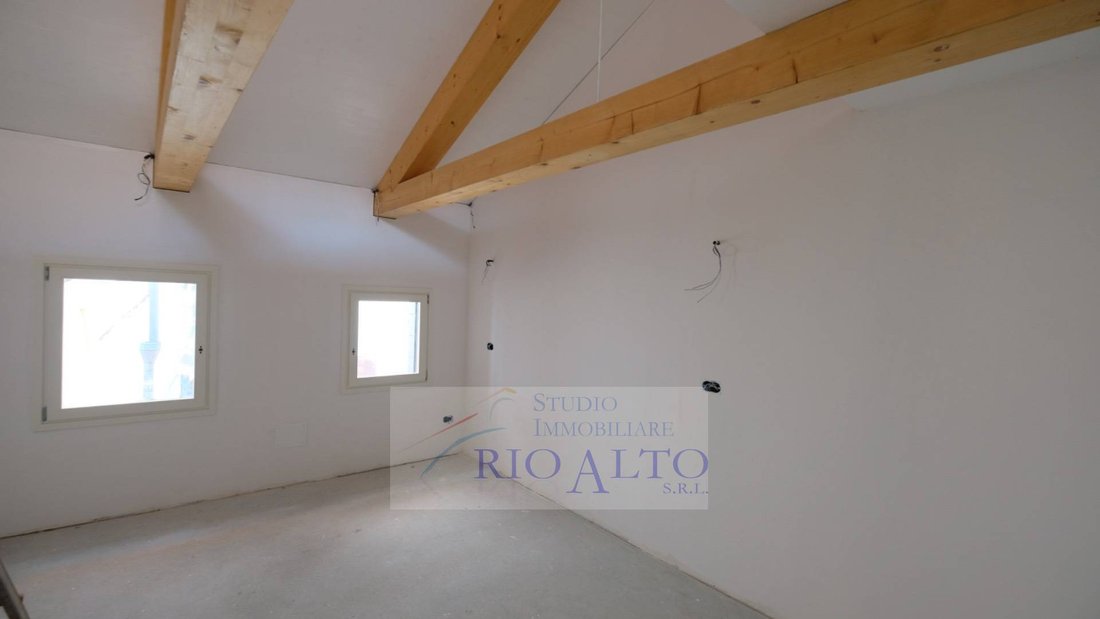
The entire apartment has a wooden roof, made up of 6 wooden trusses and spruce planks with the under-tie placed at a height of 2.20 m from the finished floor and the internal ridge of the roof placed at a height of approximately 4.15 m from the finished floor.
The living room is connected to the kitchen, a room of approximately 7 square meters illuminated by two windows.
In the center of the living room is a door that allows us to access the sleeping area via a lowered corridor with a height of 2.20 meters from the finished floor.
Above the corridor, taking advantage of the heights from the ridge of the roof, a mezzanine was created where all the machinery necessary to service the new thermo-mechanical and air conditioning systems is housed.
The first room on the left as you walk down the corridor is a bedroom of approximately 12 square meters, illuminated by one window and one skylight in the roof. The room is also equipped to accommodate a double bed. Taking advantage of the height from the roof ridge, a mezzanine level has been created within the room, easily accommodating a sofa or bed, and connected to the bedroom by a staircase.
Continuing along the corridor, still on the left, you reach the approximately 16 sq m double bedroom, illuminated by two windows and a dormer window in the roof. The double bedroom has an en-suite bathroom for private use. Taking advantage of the height from the roof ridge, a mezzanine level has been created within the room, specifically above the two bathrooms, for the exclusive use of the master bedroom. This mezzanine level is connected to the master bedroom by a ”furniture closet” staircase.
Finally, on the right you enter the guest bathroom, a comfortable bathroom with window.
Having created the mezzanine areas, both of the two new bathrooms have a height of approximately 2.40 meters from the finished floor.
Independent heating system with radiant floor panels supplied with low temperature hot water (35/38°C dt 6/8 °C) (there is provision for integration of bathroom heating using localised electric radiators equipped with an independent ON/OFF regulation thermostat)
Summer cooling system with ducted direct expansion fan unit (terminal).
In fact, there are no radiators or fan coils inside each room.
Split-type air-to-water/air heat pump systems (heating-DHW/cooling) with external condensing unit and internal evaporator unit connected to each other as well as to the radiant heating system, the boiler for domestic hot water and the fans for summer cooling.
Asking price, in current conditions, 720,000
Asking price, finished as shown, 780,000
Reference SM129
Once through the armored door and up the 13 steps of the internal staircase with antique marble treads, you arrive in the ”living area.” This is an open-plan living room of approximately 32 square meters, illuminated by five windows and a dormer window on the roof. From the living room, an internal staircase leads through the dormer window to the larch wood covered roof terrace, which offers panoramic views of Venice, particularly the Basilica and Bell Tower of St. Mark’s.
The entire apartment has a wooden roof, made up of 6 wooden trusses and spruce planks with the under-tie placed at a height of 2.20 m from the finished floor and the internal ridge of the roof placed at a height of approximately 4.15 m from the finished floor.
The living room is connected to the kitchen, a room of approximately 7 square meters illuminated by two windows.
In the center of the living room is a door that allows us to access the sleeping area via a lowered corridor with a height of 2.20 meters from the finished floor.
Above the corridor, taking advantage of the heights from the ridge of the roof, a mezzanine was created where all the machinery necessary to service the new thermo-mechanical and air conditioning systems is housed.
The first room on the left as you walk down the corridor is a bedroom of approximately 12 square meters, illuminated by one window and one skylight in the roof. The room is also equipped to accommodate a double bed. Taking advantage of the height from the roof ridge, a mezzanine level has been created within the room, easily accommodating a sofa or bed, and connected to the bedroom by a staircase.
Continuing along the corridor, still on the left, you reach the approximately 16 sq m double bedroom, illuminated by two windows and a dormer window in the roof. The double bedroom has an en-suite bathroom for private use. Taking advantage of the height from the roof ridge, a mezzanine level has been created within the room, specifically above the two bathrooms, for the exclusive use of the master bedroom. This mezzanine level is connected to the master bedroom by a ”furniture closet” staircase.
Finally, on the right you enter the guest bathroom, a comfortable bathroom with window.
Having created the mezzanine areas, both of the two new bathrooms have a height of approximately 2.40 meters from the finished floor.
Independent heating system with radiant floor panels supplied with low temperature hot water (35/38°C dt 6/8 °C) (there is provision for integration of bathroom heating using localised electric radiators equipped with an independent ON/OFF regulation thermostat)
Summer cooling system with ducted direct expansion fan unit (terminal).
In fact, there are no radiators or fan coils inside each room.
Split-type air-to-water/air heat pump systems (heating-DHW/cooling) with external condensing unit and internal evaporator unit connected to each other as well as to the radiant heating system, the boiler for domestic hot water and the fans for summer cooling.
Asking price, in current conditions, 720,000
Asking price, finished as shown, 780,000
Reference SM129
-
Type de propriété
Appartement
-
Étages
1
-
Année de construction
1400
-
Prix/pied²
$752
-
Émissions
A3
-
Consommation
A3
Caractéristiques
- Terrasse
- Vue panoramique / panoramique
- Haut plafond
- Climatisation
Explorez le secteur
San Marco, Venise, Italie
Voir sur Google Maps
Prix par sqft
Faible
Élevé
Au cœur de Venise, cette propriété offre un accès inégalé aux canaux emblématiques et à l’architecture historique. À quelques pas des boutiques de luxe et des restaurants gastronomiques, elle constitue la base idéale pour explorer le riche patrimoine culturel de Venise. Profitez de balades en gondole ou d’une courte promenade jusqu’à la vibrante Piazza San Marco. Idéalement positionné pour les acheteurs internationaux recherchant une combinaison unique d’histoire, de luxe et de commodité moderne.
Voir à proximité
Attractions
Écoles
Aéroport Marco Polo de Venise
Aéroport
20 min
Gare de Venezia Santa Lucia
Gare
6 min
Terminal de ferries Zattere
Port / Marina
5 min
Basilique Saint-Marc
Culture & Patrimoine
3 min
Palais des Doges
Culture & Patrimoine
4 min
École internationale de Venise
École Internationale
15 min
Inscrit il y a 7 ans
Vous vous êtes renseigné sur ce bien
L'agent vous contactera bientôt par
Publié par
13
Annonces
2020
Inscrit
Réserver une visite avec the agent
Choisissez une date et si vous souhaitez une visite virtuelle ou en personne avec l’agent.
Date préférée
Type de visite
Dernière mise à jour
Aujourd'hui
Première mise en ligne
Juillet 27, 2024
Référence de l’annonce
SM129
Propriétés similaires à proximité
Nouvelles annonces à San Marco








Explorez plus de biens à vendre
San Marco, Venise, Italie types de propriétés
San Marco, Venise, Italie Recherches populaires
- Vue panoramique / panoramique propriétés à San Marco, Venise, Italie
- Vue sur la mer propriétés à San Marco, Venise, Italie
- Propriétés avec Terrasse à San Marco, Venise, Italie
- Propriétés avec Bar à San Marco, Venise, Italie
- Propriétés avec Salle de jeux à San Marco, Venise, Italie
- Propriétés avec Bureau à San Marco, Venise, Italie
- Propriétés avec Ascenseur à San Marco, Venise, Italie
- Vue sur la ville propriétés à San Marco, Venise, Italie
- Propriétés avec Jardin à San Marco, Venise, Italie
- Propriétés avec Cuisine extérieure à San Marco, Venise, Italie
- Lotissement sécurisé propriétés à San Marco, Venise, Italie
- Vie privée propriétés à San Marco, Venise, Italie
- Au bord de l’eau propriétés à San Marco, Venise, Italie
- Immobilier d’investissement propriétés à San Marco, Venise, Italie
- Moderne propriétés à San Marco, Venise, Italie
- Équestre propriétés à San Marco, Venise, Italie
- Propriétés avec Centre de remise en forme / Fitness à San Marco, Venise, Italie
- Propriétés avec Sauna à San Marco, Venise, Italie
- Propriétés avec Bibliothèque à San Marco, Venise, Italie
- Propriétés avec Climatisation à San Marco, Venise, Italie
- Le front de mer propriétés à San Marco, Venise, Italie
- Propriétés avec Cave à vins à San Marco, Venise, Italie
- Propriétés avec Jacuzzi à San Marco, Venise, Italie
- Propriétés avec Cheminée à San Marco, Venise, Italie
- Propriétés avec Piscine à San Marco, Venise, Italie
- Propriétés avec Garage à San Marco, Venise, Italie
- Propriétés avec Balcon à San Marco, Venise, Italie
- Propriétés avec Cuisine ouverte à San Marco, Venise, Italie
- Rénové propriétés à San Marco, Venise, Italie
- Propriétés avec Cinéma à San Marco, Venise, Italie
- Vue sur la mer propriétés à San Marco, Venise, Italie
Guides et histoires connexes
La confiance des plus grands courtiers du monde
Les agents des propriétés les plus exceptionnelles du monde publient sur JamesEdition.
- Des annonces de Sotheby's, Christie's, BARNES et Engel & Völkers
- Chaque annonce est vérifiée avant sa mise en ligne
- Contactez directement des agents vérifiés
En continuant, vous acceptez nos Conditions et notre Politique de confidentialité.