

$1,320,715
Maison Unifamiliale Individuelle à Vendre Do Pinheiro E Santo Estêvão Das Galés
- 3 Chambres
- 3 SdB
- 2,523 Sqft
- 7,501 Sqft lot
- Mis à jour: Septembre 10
À propos de la propriété
La description a été traduite automatiquement.
La description est affichée dans la langue d'origine.
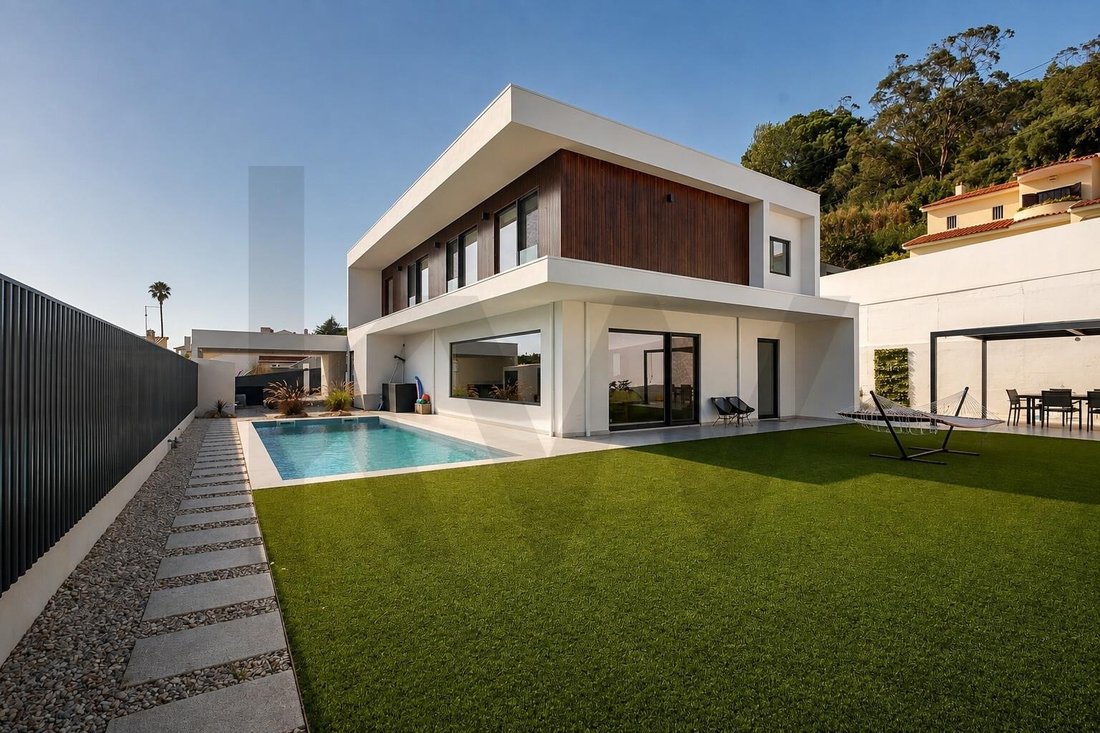
T3+1 eco-friendly high-efficiency architecture house (NZEB), situated on a flat 697 m² plot in a quiet, traffic-free side street in Venda do Valador. A WoodHouses project designed for minimal energy consumption (1/4 of the legal requirement), combined with total comfort, saltwater pool, home automation, and high-end finishes.
THE HOUSE—
- Areas: Plot of 696.80 m² (100% leveled) | Gros
THE HOUSE—
- Areas: Plot of 696.80 m² (100% leveled) | Gros
T3+1 eco-friendly high-efficiency architecture house (NZEB), situated on a flat 697 m² plot in a quiet, traffic-free side street in Venda do Valador. A WoodHouses project designed for minimal energy consumption (1/4 of the legal requirement), combined with total comfort, saltwater pool, home automation, and high-end finishes.
THE HOUSE—
- Areas: Plot of 696.80 m² (100% leveled) | Gross Area: 234.35 m² | Porches: 82.50 m² | Year: 2025.
- Living Room: 45 m² open space with floating floors and indirect lighting.
- Movimar Kitchen: 16 m² with Silestone countertop and premium appliances (Liebherr BioFresh, Miele, AEG, and Elica Skydome extractor).
- Rest Area: 17.44 m² suite with closet and 6.4 m² bathroom; 2 bedrooms of 14.62 m² with wardrobes and internal connecting door.
- Exterior: Licensed saltwater pool (51.60 m³) and continuous lawn without slopes or embankments.
- Amenities: 3 full bathrooms, Bosch laundry with direct laundry chute from the upper floor, and 2 covered parking spaces.
FLEXIBLE SPACE (+1 ON THE GROUND FLOOR)—
- 23.99 m² room with window and adjacent full bathroom—currently set up as a cinema room.
- Ready to function as a ground-floor suite, office, or gym without any construction work.
- Combines all social and rest areas on one floor, with a bathroom adapted for limited mobility.
EFFICIENCY AND SUSTAINABILITY—
- Certification: Class A+ with NZEB21 label — 40.4 kWh/m².year of primary energy versus 164.5 reference, with 58% of consumed energy from renewable sources.
- Premium Insulation: Dry construction with Capoto (E.T.I.C.S), FSC/PEFC certification, walls with 12 cm rock wool, and roof with 22 cm.
- Climate Control & Windows: Aluminum frames with thermal break and double glazing with argon (77% more efficient heating than standard). Air conditioning installed.
- Energy: Self-consumption photovoltaic panels with storage battery (with surplus injection to the grid) + 200L Hisense heat pump.
- Technology & Security: Full Google Home automation (lighting, blinds, and climate control) and complete CCTV alarm system.
LOCATION AND SURROUNDINGS—
- Neighborhood: Exclusive residential street. One of the few new constructions in the area (municipality with 19% value increase in the last year).
- Proximity: Supermarket 650 m | Colégio Santo André 15 min walk | Bus 300 m.
- Access: A8/A21 2 km (2 min by car) | Ericeira and beaches 15 min | Lisbon Airport 20 min via A8/CRIL | Marquês de Pombal 33 min.
Note on legal typology: Legal typology T3, with an additional 23.99 m² room on the ground floor (window and adjacent full bathroom) allowing use as a bedroom or office without any structural changes.
Note on plot area: Land registry shows 696.80 m² and topographic survey 728.83 m² (discrepancy acknowledged in prior communication of changes).
We share 50/50 with all real estate agencies.
THE HOUSE—
- Areas: Plot of 696.80 m² (100% leveled) | Gross Area: 234.35 m² | Porches: 82.50 m² | Year: 2025.
- Living Room: 45 m² open space with floating floors and indirect lighting.
- Movimar Kitchen: 16 m² with Silestone countertop and premium appliances (Liebherr BioFresh, Miele, AEG, and Elica Skydome extractor).
- Rest Area: 17.44 m² suite with closet and 6.4 m² bathroom; 2 bedrooms of 14.62 m² with wardrobes and internal connecting door.
- Exterior: Licensed saltwater pool (51.60 m³) and continuous lawn without slopes or embankments.
- Amenities: 3 full bathrooms, Bosch laundry with direct laundry chute from the upper floor, and 2 covered parking spaces.
FLEXIBLE SPACE (+1 ON THE GROUND FLOOR)—
- 23.99 m² room with window and adjacent full bathroom—currently set up as a cinema room.
- Ready to function as a ground-floor suite, office, or gym without any construction work.
- Combines all social and rest areas on one floor, with a bathroom adapted for limited mobility.
EFFICIENCY AND SUSTAINABILITY—
- Certification: Class A+ with NZEB21 label — 40.4 kWh/m².year of primary energy versus 164.5 reference, with 58% of consumed energy from renewable sources.
- Premium Insulation: Dry construction with Capoto (E.T.I.C.S), FSC/PEFC certification, walls with 12 cm rock wool, and roof with 22 cm.
- Climate Control & Windows: Aluminum frames with thermal break and double glazing with argon (77% more efficient heating than standard). Air conditioning installed.
- Energy: Self-consumption photovoltaic panels with storage battery (with surplus injection to the grid) + 200L Hisense heat pump.
- Technology & Security: Full Google Home automation (lighting, blinds, and climate control) and complete CCTV alarm system.
LOCATION AND SURROUNDINGS—
- Neighborhood: Exclusive residential street. One of the few new constructions in the area (municipality with 19% value increase in the last year).
- Proximity: Supermarket 650 m | Colégio Santo André 15 min walk | Bus 300 m.
- Access: A8/A21 2 km (2 min by car) | Ericeira and beaches 15 min | Lisbon Airport 20 min via A8/CRIL | Marquês de Pombal 33 min.
Note on legal typology: Legal typology T3, with an additional 23.99 m² room on the ground floor (window and adjacent full bathroom) allowing use as a bedroom or office without any structural changes.
Note on plot area: Land registry shows 696.80 m² and topographic survey 728.83 m² (discrepancy acknowledged in prior communication of changes).
We share 50/50 with all real estate agencies.
-
Type de propriété
Maison
-
Année de construction
2025
-
Prix/pied²
$523
Caractéristiques
- Jardin
- Piscine
- Dressing
- Vue sur la montagne
- Cinéma
- Cuisine ouverte
- Ascenseur
- Pergola
- Constructions neuves
Caractéristiques
Lot
Intérieur
- Haut plafond
- Climatisation
- Îlot de cuisine
- Cuisinière à gaz
- Bar
- Buanderie
- Cinéma
- Ascenseur
- Cuisine ouverte
- Comptoirs en pierre
- Dressing
Outdoor
Explorez le secteur
Venda do Pinheiro e Santo Estevao das Gales, Lisbonne, Portugal
Voir sur Google Maps
Prix par sqft
Faible
Élevé
Voir 24 autres annonces à Venda do Pinheiro e Santo Estevao das Gales
Inscrit il y a 6 mois
Vous vous êtes renseigné sur ce bien
L'agent vous contactera bientôt par
Publié par
3
Annonces
2026
Inscrit
Réserver une visite avec Fred Wagner
Choisissez une date et si vous souhaitez une visite virtuelle ou en personne avec l’agent.
Date préférée
Type de visite

Dernière mise à jour
Septembre 10
Première mise en ligne
Sep 10
Référence de l’annonce
2157530437265716
Propriétés similaires à proximité
Nouvelles annonces à Venda do Pinheiro e Santo Estevao das Gales


Explorez plus de biens à vendre
Venda do Pinheiro e Santo Estevao das Gales, Portugal types de propriétés
- Maisons à vendre à Venda do Pinheiro e Santo Estevao das Gales, Portugal
- Campagne à vendre à Venda do Pinheiro e Santo Estevao das Gales, Portugal
- Villas à vendre à Venda do Pinheiro e Santo Estevao das Gales, Portugal
- Corps de ferme à vendre à Venda do Pinheiro e Santo Estevao das Gales, Portugal
- Fincas à vendre à Venda do Pinheiro e Santo Estevao das Gales, Portugal
- Successions à vendre à Venda do Pinheiro e Santo Estevao das Gales, Portugal
- Maisons de ville à vendre à Venda do Pinheiro e Santo Estevao das Gales, Portugal
- Appartements à vendre à Venda do Pinheiro e Santo Estevao das Gales, Portugal
Venda do Pinheiro e Santo Estevao das Gales, Portugal Recherches populaires
- Vue panoramique / panoramique propriétés à Venda do Pinheiro e Santo Estevao das Gales, Portugal
- Propriétés avec Terrasse à Venda do Pinheiro e Santo Estevao das Gales, Portugal
- Propriétés avec Bar à Venda do Pinheiro e Santo Estevao das Gales, Portugal
- Propriétés avec Salle de jeux à Venda do Pinheiro e Santo Estevao das Gales, Portugal
- Propriétés avec Bureau à Venda do Pinheiro e Santo Estevao das Gales, Portugal
- Propriétés avec Ascenseur à Venda do Pinheiro e Santo Estevao das Gales, Portugal
- Vue sur la ville propriétés à Venda do Pinheiro e Santo Estevao das Gales, Portugal
- Vue sur la montagne propriétés à Venda do Pinheiro e Santo Estevao das Gales, Portugal
- Propriétés avec Jardin à Venda do Pinheiro e Santo Estevao das Gales, Portugal
- Vie privée propriétés à Venda do Pinheiro e Santo Estevao das Gales, Portugal
- Colline propriétés à Venda do Pinheiro e Santo Estevao das Gales, Portugal
- Immobilier d’investissement propriétés à Venda do Pinheiro e Santo Estevao das Gales, Portugal
- Moderne propriétés à Venda do Pinheiro e Santo Estevao das Gales, Portugal
- Équestre propriétés à Venda do Pinheiro e Santo Estevao das Gales, Portugal
- Constructions neuves propriétés à Venda do Pinheiro e Santo Estevao das Gales, Portugal
- Propriétés avec Centre de remise en forme / Fitness à Venda do Pinheiro e Santo Estevao das Gales, Portugal
- Propriétés avec Sauna à Venda do Pinheiro e Santo Estevao das Gales, Portugal
- Propriétés avec Bibliothèque à Venda do Pinheiro e Santo Estevao das Gales, Portugal
- Propriétés avec Climatisation à Venda do Pinheiro e Santo Estevao das Gales, Portugal
- Propriétés avec Cave à vins à Venda do Pinheiro e Santo Estevao das Gales, Portugal
- Propriétés avec Jacuzzi à Venda do Pinheiro e Santo Estevao das Gales, Portugal
- Propriétés avec Cheminée à Venda do Pinheiro e Santo Estevao das Gales, Portugal
- Propriétés avec Piscine à Venda do Pinheiro e Santo Estevao das Gales, Portugal
- Propriétés avec Garage à Venda do Pinheiro e Santo Estevao das Gales, Portugal
- Propriétés avec Balcon à Venda do Pinheiro e Santo Estevao das Gales, Portugal
- Propriétés avec Cuisine ouverte à Venda do Pinheiro e Santo Estevao das Gales, Portugal
- Propriétés avec Cinéma à Venda do Pinheiro e Santo Estevao das Gales, Portugal
- Plage propriétés à Venda do Pinheiro e Santo Estevao das Gales, Portugal
Venda do Pinheiro e Santo Estevao das Gales, Portugal Quartiers
Guides et histoires connexes
La confiance des plus grands courtiers du monde
Les agents des propriétés les plus exceptionnelles du monde publient sur JamesEdition.
- Des annonces de Sotheby's, Christie's, BARNES et Engel & Völkers
- Chaque annonce est vérifiée avant sa mise en ligne
- Contactez directement des agents vérifiés
En continuant, vous acceptez nos Conditions et notre Politique de confidentialité.