$1,470,452
Prix réduit de $182,813 le Sep 01, 2026
Propriété À Proximité De Tours
- 11 Chambres
- 16 SdB
- 4,661 Sqft
À propos de la propriété
La description a été traduite automatiquement.
La description est affichée dans la langue d'origine.
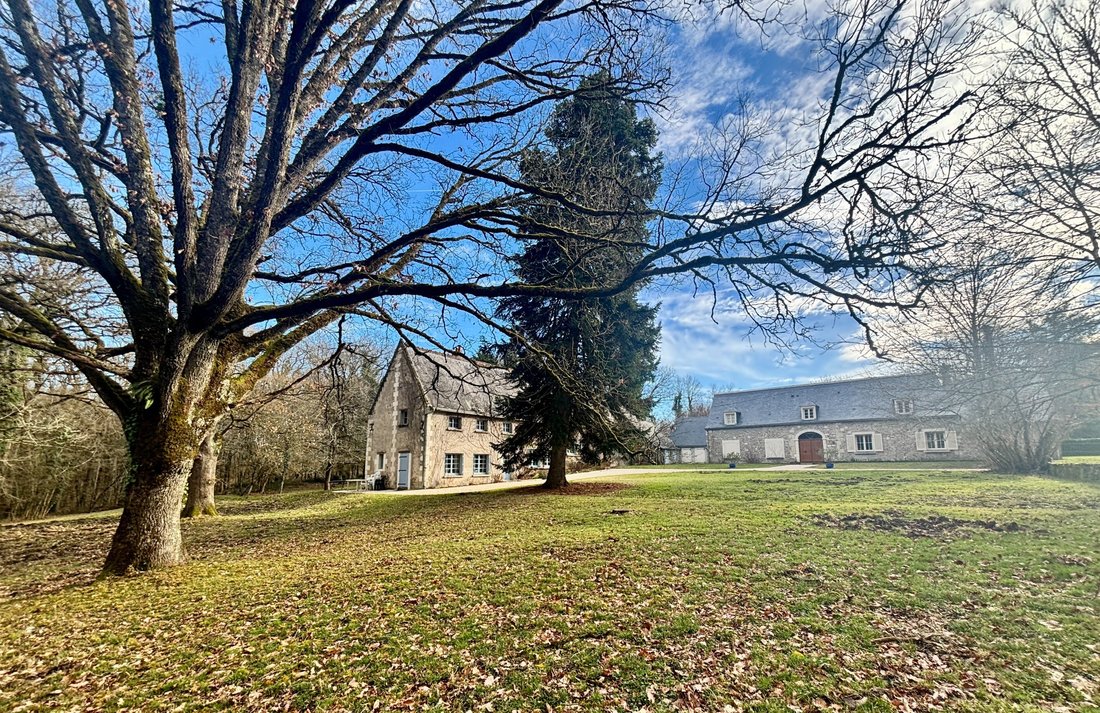
C’est une propriété incroyable aux portes de Tours.
Elle est sur 5,1 hectares composé de 3,6 hectares de bois et de 1,5 hectare de pelouse.
Trois maisons pour une superficie totale de 433m2 habitables plus une grange avec un préau de 110m2 et une partie fermée est à rénover en habitation (environ 75m2).
La maison principale, rénovée en 2015, fait 229m2. Une belle entrée avec dressing d
Elle est sur 5,1 hectares composé de 3,6 hectares de bois et de 1,5 hectare de pelouse.
Trois maisons pour une superficie totale de 433m2 habitables plus une grange avec un préau de 110m2 et une partie fermée est à rénover en habitation (environ 75m2).
La maison principale, rénovée en 2015, fait 229m2. Une belle entrée avec dressing d
This is an incredible property on the outskirts of Tours.
It sits on 5.1 hectares, comprising 3.6 hectares of woodland and 1.5 hectares of lawn.
Three houses offer a total living area of 433m², plus a barn with a 110m² covered area and an enclosed section (approximately 75m²) that could be converted into living space.
The main house, renovated in 2015, is 229m². A beau
It sits on 5.1 hectares, comprising 3.6 hectares of woodland and 1.5 hectares of lawn.
Three houses offer a total living area of 433m², plus a barn with a 110m² covered area and an enclosed section (approximately 75m²) that could be converted into living space.
The main house, renovated in 2015, is 229m². A beau
C’est une propriété incroyable aux portes de Tours.
Elle est sur 5,1 hectares composé de 3,6 hectares de bois et de 1,5 hectare de pelouse.
Trois maisons pour une superficie totale de 433m2 habitables plus une grange avec un préau de 110m2 et une partie fermée est à rénover en habitation (environ 75m2).
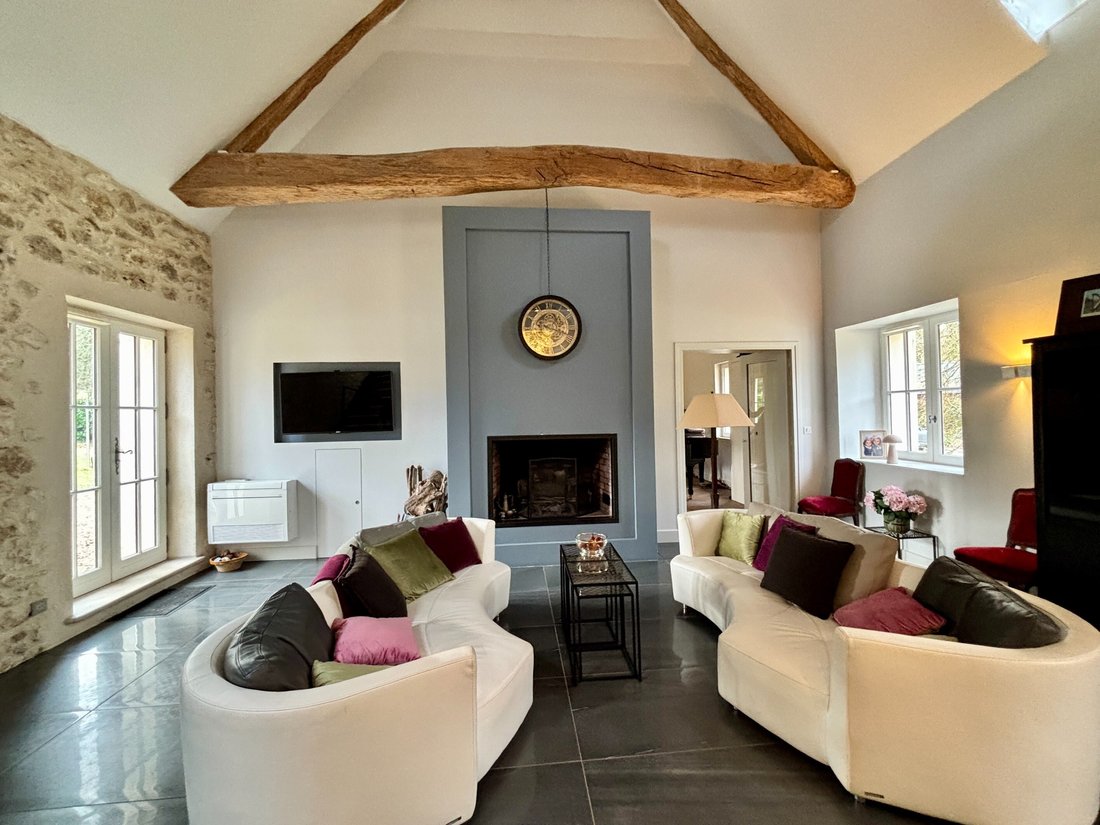
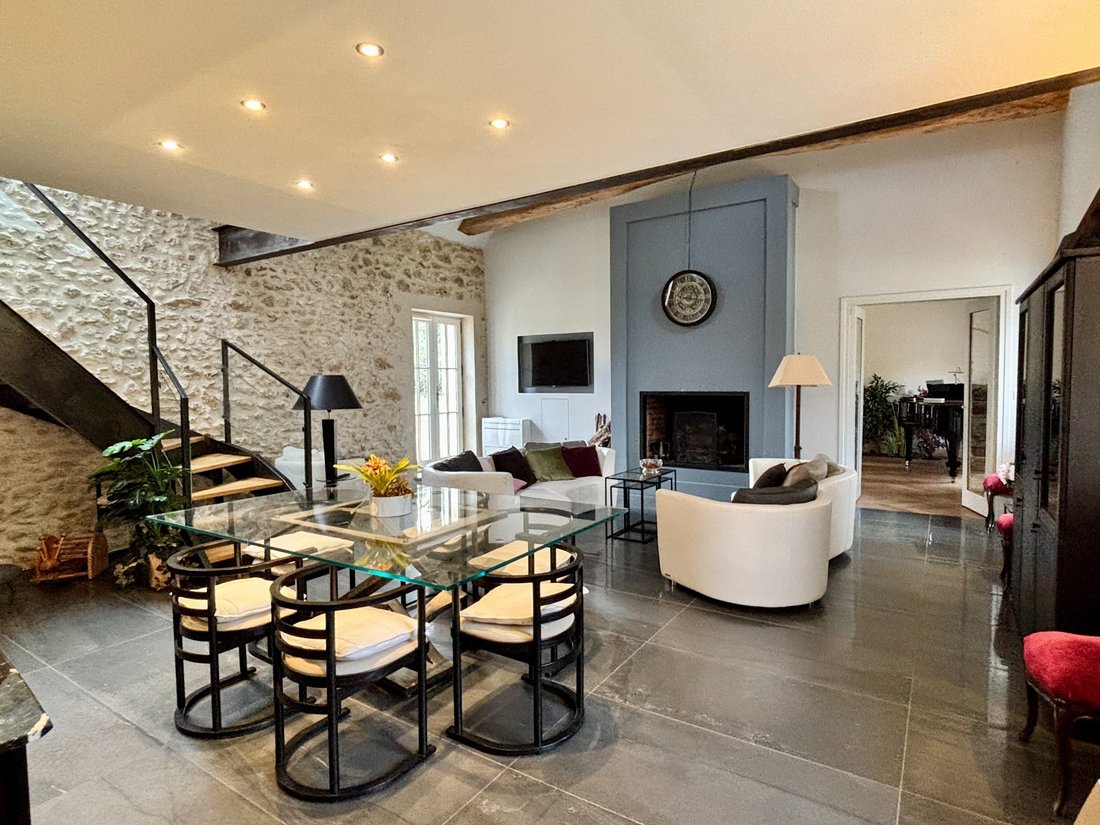
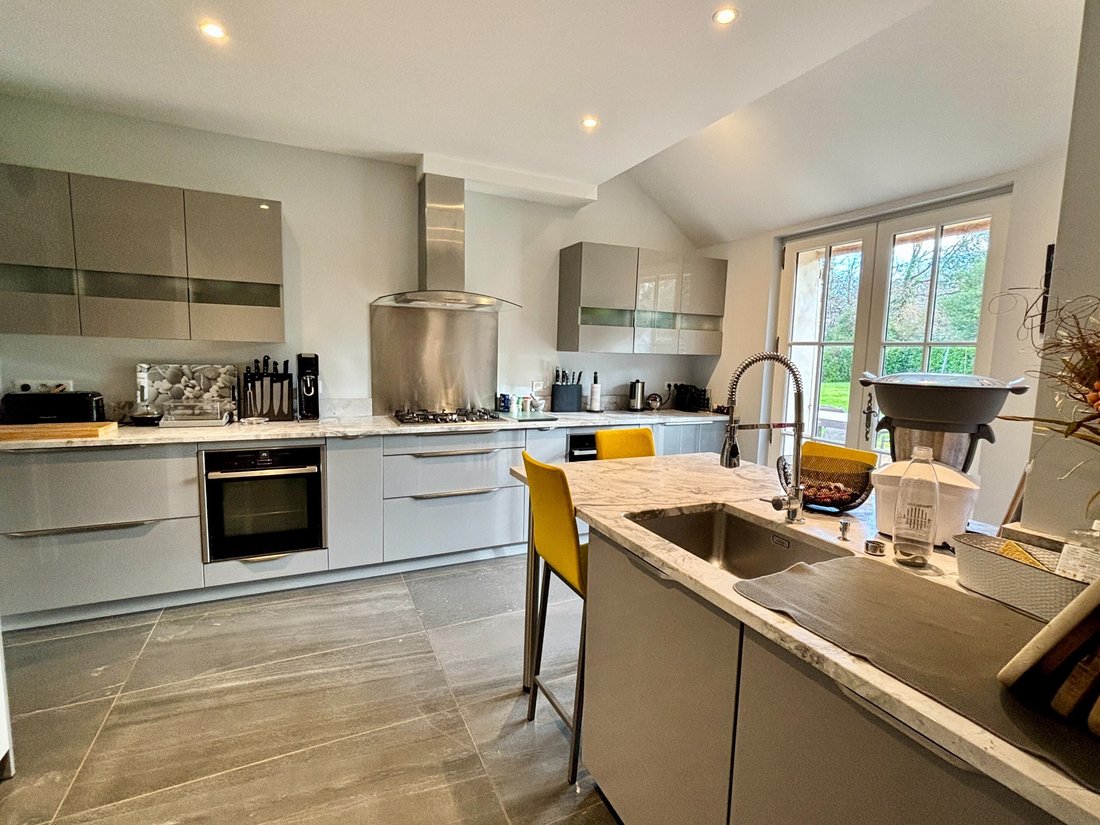
La maison principale, rénovée en 2015, fait 229m2. Une belle entrée avec dressing distribue un salon/séjour de plus de 50m2 avec cheminée et une partie en toit cathédrale, une cuisine aménagée et équipée, dinatoire.
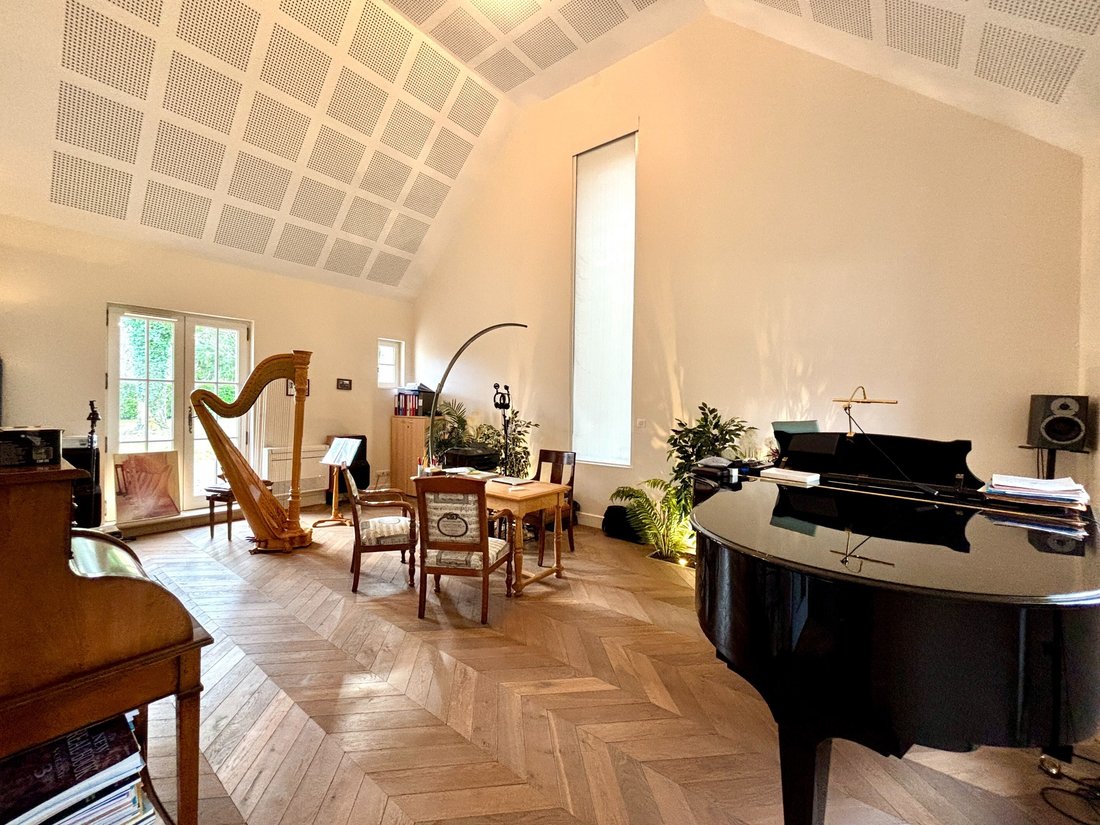
Du salon nous avons une pièce de musique très lumineuse, magnifique.
Par la cuisine nous avons accès à une buanderie, lingerie.
Toujours en rez de chaussée, nous avons une suite avec un grand dressing, une salle de douche/bain,wc et une seconde salle de douche,wc.
Nous accédons au premier étage par un très bel escalier métal et bois. Une mezzanine bureau/bibliothèque domine la pièce principale. Un couloir dessert trois chambres dont une traversante et deux salles de douche, wc.
A l’extérieur se trouve une belle terrasse SUD-EST et un atelier le matériel de jardinage.
Cette maison est en DPE B avec une PAC Air/eau , plancher chauffant+insert bois en rez de chaussée et une PAC air/air avec un programmateur pièce par pièce , réseau isolé pour le premier étage.
La seconde maison (gîte N°1) fait environ 125m2. Une entrée distribue côté droit une salle à manger avec une cuisine équipée ouverte et côté gauche un beau salon avec cheminée ouverte.
En continuité du salon , nous avons une chambre et une salle de bain,wc.
Un renfoncement dans l’entrée offre une salle de douche,wc et un accès au premier étage ou se trouvent deux chambres sous combles, une salle de douche avec wc.
Le Dpe de ce gîte N°1 est en D. Il est équipé d’une PAC air/eau radiateur (chauffage central) couplé à une chaudière fuel. Ballon électrique de 100L.
La troisième maison (gîte N°2) fait environ 79m2.
Nous entrons par un salon d’environ 17m2 avec cheminée et en continuité une cuisine aménagée, équipée récente.
Toujours en rez de chaussée, nous avons une petite pièce dinatoire et un wc séparé.
Au premier étage, quatre chambres cosy de 8m2 à 11m2, une salle de douche et wc séparé.
Le dpe de ce gîte N°2 est en F. Il est équipé d’une chaudière individuelle au gaz, d’un poêle à bois, d’un ballon électrique de 200L.
Vous l’aurez compris , le potentiel est énorme. Vous pouvez avoir votre maison principale et deux gîtes très cocoon à proximité. Un règlement de copropriété a été fait en 2008.
L’environnement est boisé et résidentiel.
Des informations sur les risques auxquels est exposé ce bien sont disponibles sur le site Géorisques : https://www.georisques.gouv.fr/
Elle est sur 5,1 hectares composé de 3,6 hectares de bois et de 1,5 hectare de pelouse.
Trois maisons pour une superficie totale de 433m2 habitables plus une grange avec un préau de 110m2 et une partie fermée est à rénover en habitation (environ 75m2).
La maison principale, rénovée en 2015, fait 229m2. Une belle entrée avec dressing distribue un salon/séjour de plus de 50m2 avec cheminée et une partie en toit cathédrale, une cuisine aménagée et équipée, dinatoire.
Du salon nous avons une pièce de musique très lumineuse, magnifique.
Par la cuisine nous avons accès à une buanderie, lingerie.
Toujours en rez de chaussée, nous avons une suite avec un grand dressing, une salle de douche/bain,wc et une seconde salle de douche,wc.
Nous accédons au premier étage par un très bel escalier métal et bois. Une mezzanine bureau/bibliothèque domine la pièce principale. Un couloir dessert trois chambres dont une traversante et deux salles de douche, wc.
A l’extérieur se trouve une belle terrasse SUD-EST et un atelier le matériel de jardinage.
Cette maison est en DPE B avec une PAC Air/eau , plancher chauffant+insert bois en rez de chaussée et une PAC air/air avec un programmateur pièce par pièce , réseau isolé pour le premier étage.
La seconde maison (gîte N°1) fait environ 125m2. Une entrée distribue côté droit une salle à manger avec une cuisine équipée ouverte et côté gauche un beau salon avec cheminée ouverte.
En continuité du salon , nous avons une chambre et une salle de bain,wc.
Un renfoncement dans l’entrée offre une salle de douche,wc et un accès au premier étage ou se trouvent deux chambres sous combles, une salle de douche avec wc.
Le Dpe de ce gîte N°1 est en D. Il est équipé d’une PAC air/eau radiateur (chauffage central) couplé à une chaudière fuel. Ballon électrique de 100L.
La troisième maison (gîte N°2) fait environ 79m2.
Nous entrons par un salon d’environ 17m2 avec cheminée et en continuité une cuisine aménagée, équipée récente.
Toujours en rez de chaussée, nous avons une petite pièce dinatoire et un wc séparé.
Au premier étage, quatre chambres cosy de 8m2 à 11m2, une salle de douche et wc séparé.
Le dpe de ce gîte N°2 est en F. Il est équipé d’une chaudière individuelle au gaz, d’un poêle à bois, d’un ballon électrique de 200L.
Vous l’aurez compris , le potentiel est énorme. Vous pouvez avoir votre maison principale et deux gîtes très cocoon à proximité. Un règlement de copropriété a été fait en 2008.
L’environnement est boisé et résidentiel.
Des informations sur les risques auxquels est exposé ce bien sont disponibles sur le site Géorisques : https://www.georisques.gouv.fr/
This is an incredible property on the outskirts of Tours.
It sits on 5.1 hectares, comprising 3.6 hectares of woodland and 1.5 hectares of lawn.
Three houses offer a total living area of 433m², plus a barn with a 110m² covered area and an enclosed section (approximately 75m²) that could be converted into living space.
The main house, renovated in 2015, is 229m². A beautiful entrance hall with a dressing room leads to a living/dining room of over 50m² with a fireplace and a cathedral ceiling, and a fitted and equipped eat-in kitchen.
From the living room, there is a very bright and beautiful music room.
The kitchen provides access to a laundry room.
Also on the ground floor is a suite with a large dressing room, a shower/bathroom, and a toilet, as well as a second shower room and toilet.
The first floor is accessed via a beautiful metal and wood staircase. A mezzanine office/library overlooks the main room. A hallway leads to three bedrooms, one of which is a walk-through room, and two shower rooms with toilets.
Outside, there is a lovely southeast-facing terrace and a workshop for gardening equipment.
This house has an energy performance certificate (DPE) rating of B and features an air-to-water heat pump, underfloor heating, and a wood-burning stove on the ground floor, and an air-to-air heat pump with individual room-by-room programming and an isolated duct system on the first floor.
The second house (gîte No. 1) is approximately 125m². An entrance hall leads to a dining room with an open-plan fitted kitchen on the right and a beautiful living room with an open fireplace on the left. Adjoining the living room is a bedroom and a bathroom with a toilet.
An alcove in the entrance hall provides a shower room with a toilet and access to the first floor, where there are two attic bedrooms and a shower room with a toilet. The energy performance certificate (EPC) for this gîte (holiday cottage) is rated D. It is equipped with an air-to-water heat pump with radiators (central heating) coupled to an oil-fired boiler. It also has a 100L electric water heater.
The third house (gîte No. 2) is approximately 79m².
You enter through a living room of about 17m² with a fireplace, leading to a recently fitted and equipped kitchen.
Also on the ground floor, there is a small dining room and a separate toilet.
On the first floor, there are four cozy bedrooms ranging from 8m² to 11m², a shower room, and a separate toilet.
The EPC rating for this gîte (gîte) is F. It is equipped with an individual gas boiler, a wood-burning stove, and a 200L electric water heater.
As you can see, the potential is enormous. You could have your main house and two very cozy gîtes nearby. A condominium bylaw was established in 2008.
The area is wooded and residential.
Des informations sur les risques auxquels est exposé ce bien sont disponibles sur le site Géorisques : https://www.georisques.gouv.fr/
It sits on 5.1 hectares, comprising 3.6 hectares of woodland and 1.5 hectares of lawn.
Three houses offer a total living area of 433m², plus a barn with a 110m² covered area and an enclosed section (approximately 75m²) that could be converted into living space.
The main house, renovated in 2015, is 229m². A beautiful entrance hall with a dressing room leads to a living/dining room of over 50m² with a fireplace and a cathedral ceiling, and a fitted and equipped eat-in kitchen.
From the living room, there is a very bright and beautiful music room.
The kitchen provides access to a laundry room.
Also on the ground floor is a suite with a large dressing room, a shower/bathroom, and a toilet, as well as a second shower room and toilet.
The first floor is accessed via a beautiful metal and wood staircase. A mezzanine office/library overlooks the main room. A hallway leads to three bedrooms, one of which is a walk-through room, and two shower rooms with toilets.
Outside, there is a lovely southeast-facing terrace and a workshop for gardening equipment.
This house has an energy performance certificate (DPE) rating of B and features an air-to-water heat pump, underfloor heating, and a wood-burning stove on the ground floor, and an air-to-air heat pump with individual room-by-room programming and an isolated duct system on the first floor.
The second house (gîte No. 1) is approximately 125m². An entrance hall leads to a dining room with an open-plan fitted kitchen on the right and a beautiful living room with an open fireplace on the left. Adjoining the living room is a bedroom and a bathroom with a toilet.
An alcove in the entrance hall provides a shower room with a toilet and access to the first floor, where there are two attic bedrooms and a shower room with a toilet. The energy performance certificate (EPC) for this gîte (holiday cottage) is rated D. It is equipped with an air-to-water heat pump with radiators (central heating) coupled to an oil-fired boiler. It also has a 100L electric water heater.
The third house (gîte No. 2) is approximately 79m².
You enter through a living room of about 17m² with a fireplace, leading to a recently fitted and equipped kitchen.
Also on the ground floor, there is a small dining room and a separate toilet.
On the first floor, there are four cozy bedrooms ranging from 8m² to 11m², a shower room, and a separate toilet.
The EPC rating for this gîte (gîte) is F. It is equipped with an individual gas boiler, a wood-burning stove, and a 200L electric water heater.
As you can see, the potential is enormous. You could have your main house and two very cozy gîtes nearby. A condominium bylaw was established in 2008.
The area is wooded and residential.
Des informations sur les risques auxquels est exposé ce bien sont disponibles sur le site Géorisques : https://www.georisques.gouv.fr/
-
Type de propriété
Maison
-
Prix/pied²
$315
Caractéristiques
Explorez le secteur
Inscrit il y a 7 ans
Vous vous êtes renseigné sur ce bien
L'agent vous contactera bientôt par
Publié par
Val de Loire Sologne Sotheby's International Realty
Indre-et-Loire, France
Voir le profil de l’agence
16
Annonces
2019
Inscrit
Réserver une visite avec the agent
Choisissez une date et si vous souhaitez une visite virtuelle ou en personne avec l’agent.
Date préférée
Type de visite

Val de Loire Sologne Sotheby's International Realty
36, rue de la Scellerie, 37000, Tours, Indre-et-Loire, France
Voir le profil de l’agence
The agency “Sotheby’s International Realty- Loire Valley and Sologne” in Tours,
is located on 36 Rue de la Scel
is located on 36 Rue de la Scel
The agency “Sotheby’s International Realty- Loire Valley and Sologne” in Tours,
is located on 36 Rue de la Scellerie, near the Grand Theatre and prefecture
neighbourhoods in the heart of the city. In proximity to Rue Nationale, the
cathedral, City Hall, Les Halles (covered markets), Prébendes, Paul Bert and the
beautiful Loire river. All around Tours and it’s surrounding areas (St Cyr sur
Loire, St Avertin, Fondettes, Rochecorbon…), our agency is present within all
types of real estate (studios, apartments, town houses, apartment buildings…) as
well as in luxury and prestigious real estate (luxury appartements, estates,
mansions, architectural homes…). In the Loire Valley sectors (Amboise, Vouvray,
Mont-Louis, Chenonceaux, Azay-le-Rideau, Loches… and other communities in the
37th department), we intervene solely in prestigious and charming estates
(chateaux, mansions, manor homes, water mills, hunting estates, forests…). If
you are home owners and are in need of real estate advice, an appraisal or would
like to list your property with us, don’t hesitate to contact us at anytime.
is located on 36 Rue de la Scellerie, near the Grand Theatre and prefecture
neighbourhoods in the heart of the city. In proximity to Rue Nationale, the
cathedral, City Hall, Les Halles (covered markets), Prébendes, Paul Bert and the
beautiful Loire river. All around Tours and it’s surrounding areas (St Cyr sur
Loire, St Avertin, Fondettes, Rochecorbon…), our agency is present within all
types of real estate (studios, apartments, town houses, apartment buildings…) as
well as in luxury and prestigious real estate (luxury appartements, estates,
mansions, architectural homes…). In the Loire Valley sectors (Amboise, Vouvray,
Mont-Louis, Chenonceaux, Azay-le-Rideau, Loches… and other communities in the
37th department), we intervene solely in prestigious and charming estates
(chateaux, mansions, manor homes, water mills, hunting estates, forests…). If
you are home owners and are in need of real estate advice, an appraisal or would
like to list your property with us, don’t hesitate to contact us at anytime.
Dernière mise à jour
Septembre 17
Première mise en ligne
Février 13
Lien de l’annonce
Référence de l’annonce
4ZC8L9
Propriétés similaires à proximité
Nouvelles annonces à Sud

Explorez plus de biens à vendre
Sud, Veigné, France types de propriétés
Sud, Veigné, France Recherches populaires
- Propriétés avec Terrasse à Sud, Veigné, France
- Propriétés avec Bar à Sud, Veigné, France
- Propriétés avec Bureau à Sud, Veigné, France
- Propriétés avec Jardin à Sud, Veigné, France
- Propriétés avec Centre de remise en forme / Fitness à Sud, Veigné, France
- Propriétés avec Bibliothèque à Sud, Veigné, France
- Propriétés avec Cheminée à Sud, Veigné, France
- Propriétés avec Garage à Sud, Veigné, France
- Rénové propriétés à Sud, Veigné, France
Guides et histoires connexes
La confiance des plus grands courtiers du monde
Les agents des propriétés les plus exceptionnelles du monde publient sur JamesEdition.
- Des annonces de Sotheby's, Christie's, BARNES et Engel & Völkers
- Chaque annonce est vérifiée avant sa mise en ligne
- Contactez directement des agents vérifiés
En continuant, vous acceptez nos Conditions et notre Politique de confidentialité.