$705,254
Chalet Venta La Corogne
- 4 Chambres
- 4 SdB
- 7,223 Sqft
- 30,139 Sqft lot
- Mis à jour: Avril 2
- 9
À propos de la propriété
La description a été traduite automatiquement.
La description est affichée dans la langue d'origine.
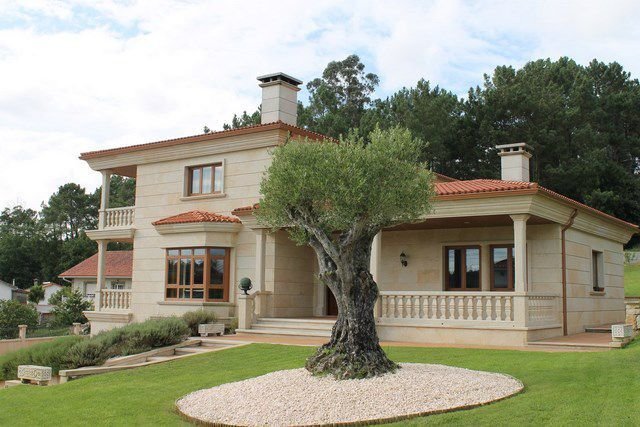
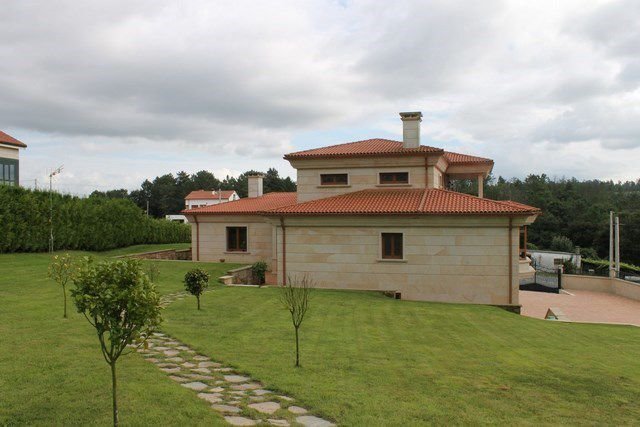
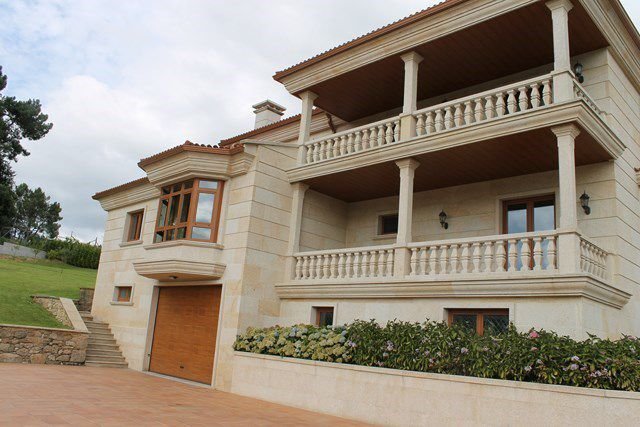
Spectacular solid stone house with a fenced and equipped estate of 2,778 m2.
Basement floor:
- Garage with space for four cars
- Boiler room
- Rustic kitchen of 53 m2, equipped with a fireplace
- Full bathroom
Ground floor:
- Entrance hall with decorative arch
- Spacious distributor leading to the living room
- Fully equipped independent kitchen
-
Basement floor:
- Garage with space for four cars
- Boiler room
- Rustic kitchen of 53 m2, equipped with a fireplace
- Full bathroom
Ground floor:
- Entrance hall with decorative arch
- Spacious distributor leading to the living room
- Fully equipped independent kitchen
-
Spectacular solid stone house with a fenced and equipped estate of 2,778 m2.
Basement floor:
- Garage with space for four cars
- Boiler room
- Rustic kitchen of 53 m2, equipped with a fireplace
- Full bathroom
Ground floor:
- Entrance hall with decorative arch
- Spacious distributor leading to the living room
- Fully equipped independent kitchen
- Laundry room
- General bathroom
- Three bedrooms (master with bathroom and walk-in closet)
Upper floor:
- Game room
- Bedroom with bathroom and walk-in closet
Auxiliary building located at the back of the estate, 50 m2, with four compartments adapted for animals (tiled, with independent lighting, drains, and automatic drinkers), plus another room with a sink.
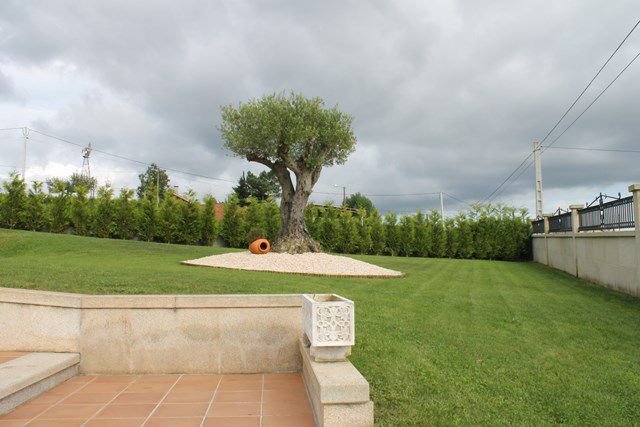
The plot is fully enclosed. The fence on the two main facades of the house is made of perpiaño stone with stone columns, iron railings, an automated large gate, and a pedestrian door in galvanized iron.
Features:
- 80 m deep drilled well with own water supply
- Perimeter masonry wall
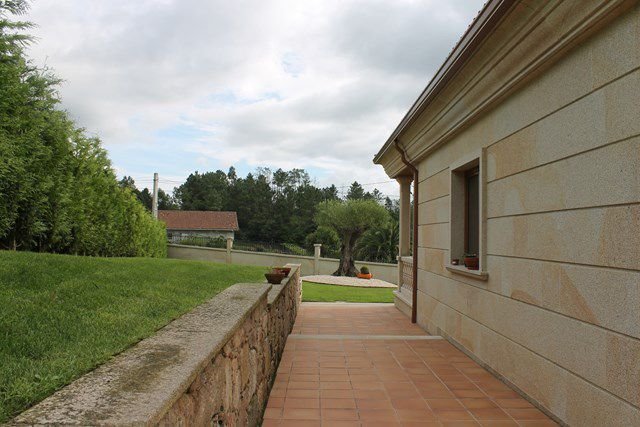
- 400 m2 patio connected to the house, paved with natural stone and ferrogres
- Automatic irrigation
- Stone facades 10/12 cm thick with air chamber and double insulation
- Granite cornices of 30 and 50 cm
- Granite balustrades
- Lacquered aluminum exterior carpentry in wood color, tilt-and-turn windows with thermal break
- Double glazing of 6 mm
- Motorized blinds
- Main doors in solid oak
- Interior carpentry in oak, 80 cm doors
- Solid oak window sills, baseboards, and moldings
- Built-in wardrobes, lined, divided, and with drawers
- Fully equipped walk-in closets
- Diesel heating with underfloor heating
- Central vacuum system
Rustic kitchen with chestnut furniture, granite countertop, and solid wood table with space for 20 settings. The ground floor kitchen is also fully equipped, with a central island, brand new, decorated with wallpaper.
Additional details:
- Marble fireplace in the living room
- Video intercom
- Italian ceramics in kitchen and living room
- Stained glass in main door and terraces
- Independent heating thermostats in each room
- Perimeter plaster cornice
- Iron railing on the interior staircase
- Pre-installation for background music
- Septic tank
Located 3 km from Castiñeiriño, with easy access to the highway or motorway in any direction. Quiet and sunny area.
Basement floor:
- Garage with space for four cars
- Boiler room
- Rustic kitchen of 53 m2, equipped with a fireplace
- Full bathroom
Ground floor:
- Entrance hall with decorative arch
- Spacious distributor leading to the living room
- Fully equipped independent kitchen
- Laundry room
- General bathroom
- Three bedrooms (master with bathroom and walk-in closet)
Upper floor:
- Game room
- Bedroom with bathroom and walk-in closet
Auxiliary building located at the back of the estate, 50 m2, with four compartments adapted for animals (tiled, with independent lighting, drains, and automatic drinkers), plus another room with a sink.
The plot is fully enclosed. The fence on the two main facades of the house is made of perpiaño stone with stone columns, iron railings, an automated large gate, and a pedestrian door in galvanized iron.
Features:
- 80 m deep drilled well with own water supply
- Perimeter masonry wall
- 400 m2 patio connected to the house, paved with natural stone and ferrogres
- Automatic irrigation
- Stone facades 10/12 cm thick with air chamber and double insulation
- Granite cornices of 30 and 50 cm
- Granite balustrades
- Lacquered aluminum exterior carpentry in wood color, tilt-and-turn windows with thermal break
- Double glazing of 6 mm
- Motorized blinds
- Main doors in solid oak
- Interior carpentry in oak, 80 cm doors
- Solid oak window sills, baseboards, and moldings
- Built-in wardrobes, lined, divided, and with drawers
- Fully equipped walk-in closets
- Diesel heating with underfloor heating
- Central vacuum system
Rustic kitchen with chestnut furniture, granite countertop, and solid wood table with space for 20 settings. The ground floor kitchen is also fully equipped, with a central island, brand new, decorated with wallpaper.
Additional details:
- Marble fireplace in the living room
- Video intercom
- Italian ceramics in kitchen and living room
- Stained glass in main door and terraces
- Independent heating thermostats in each room
- Perimeter plaster cornice
- Iron railing on the interior staircase
- Pre-installation for background music
- Septic tank
Located 3 km from Castiñeiriño, with easy access to the highway or motorway in any direction. Quiet and sunny area.
-
Type de propriété
Chalet
-
Année de construction
2011
-
Prix/pied²
$97
Caractéristiques
Explorez le secteur
San Xián de Sales, Vedra, 15826, Spain
Voir sur Google Maps
Prix par sqft
Faible
Élevé
Inscrit il y a 3 ans
Vous vous êtes renseigné sur ce bien
L'agent vous contactera bientôt par
Publié par
5
Annonces
2023
Inscrit
Réserver une visite avec the agent
Choisissez une date et si vous souhaitez une visite virtuelle ou en personne avec l’agent.
Date préférée
Type de visite
Dernière mise à jour
Avril 2
Première mise en ligne
May 7, 2025
Référence de l’annonce
77349773491837
La confiance des plus grands courtiers du monde
Les agents des propriétés les plus exceptionnelles du monde publient sur JamesEdition.
- Des annonces de Sotheby's, Christie's, BARNES et Engel & Völkers
- Chaque annonce est vérifiée avant sa mise en ligne
- Contactez directement des agents vérifiés
En continuant, vous acceptez nos Conditions et notre Politique de confidentialité.