$1,265,939
Casale Lotto A Vecchiano
- 8 Chambres
- 8 SdB
- 9,150 Sqft
- Mis à jour: Septembre 12
- 3
À propos de la propriété
La description a été traduite automatiquement.
La description est affichée dans la langue d'origine.
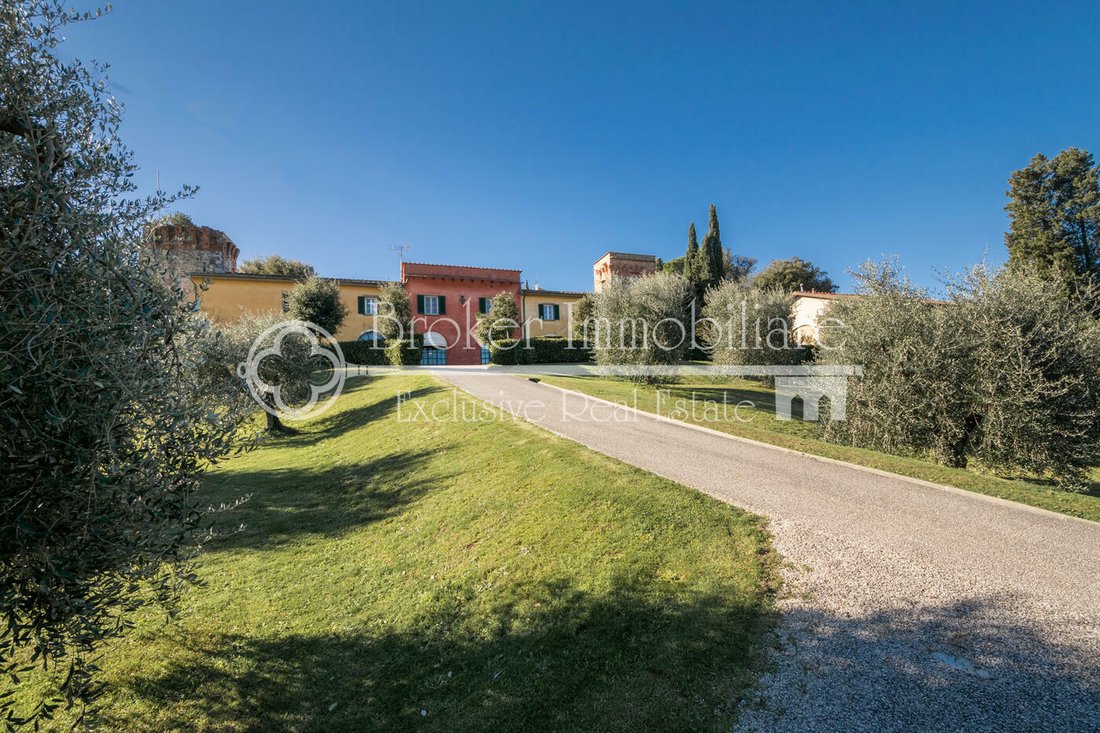
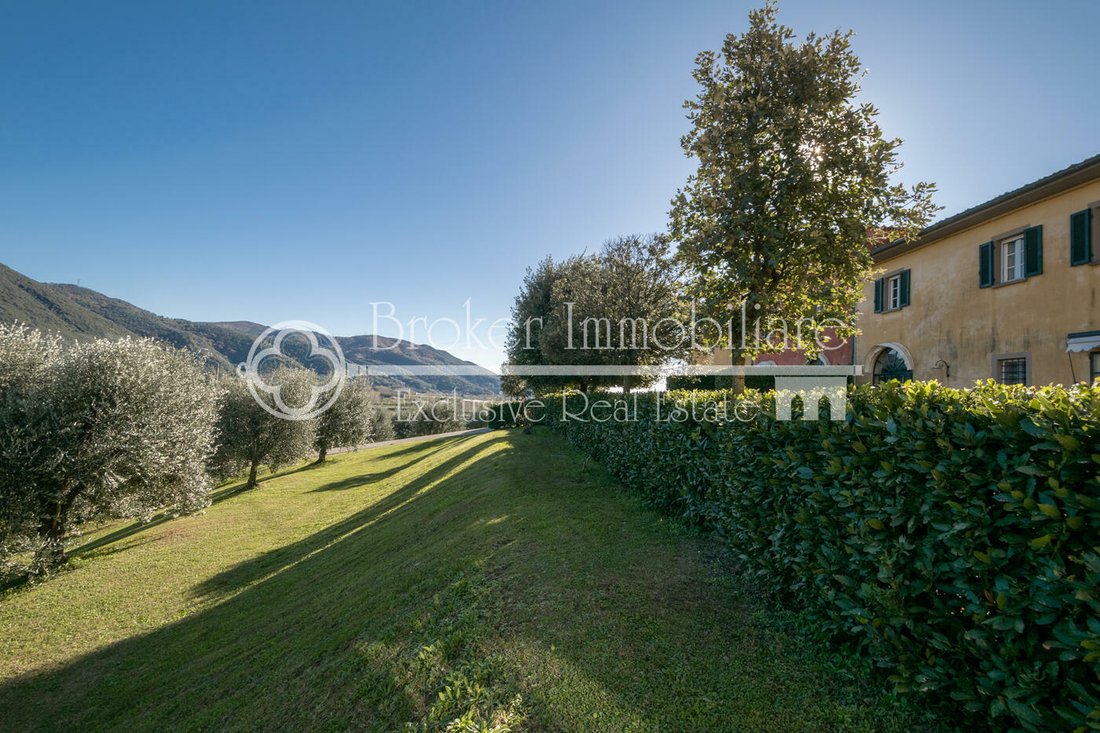
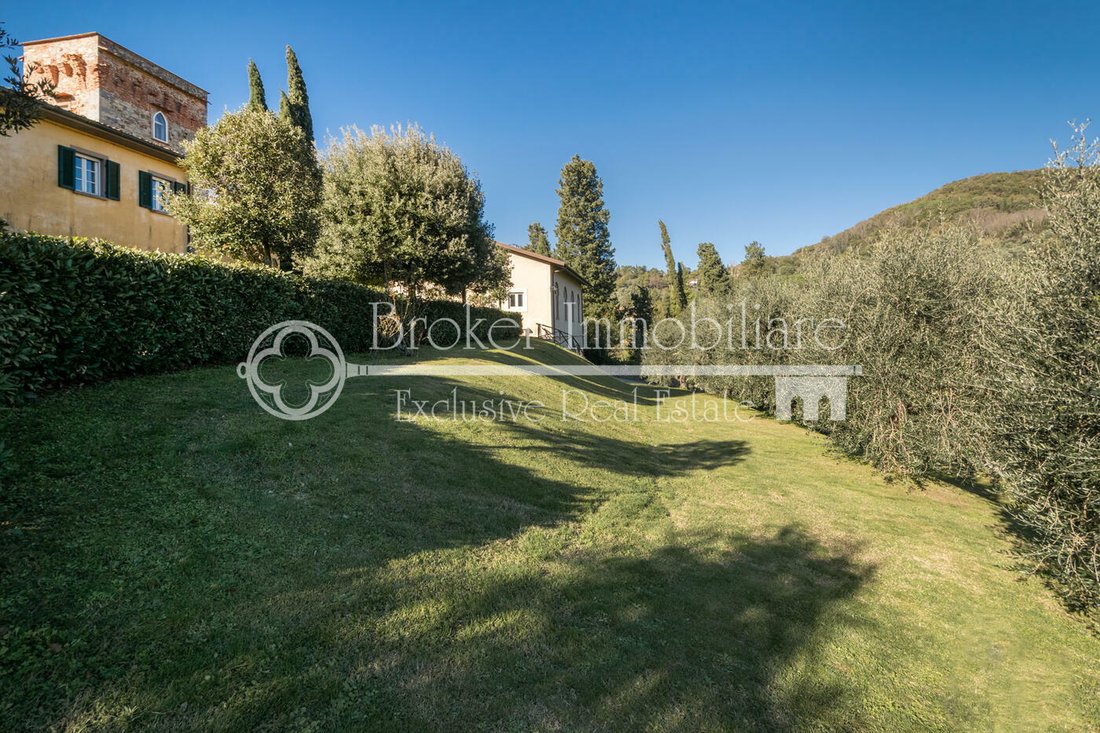
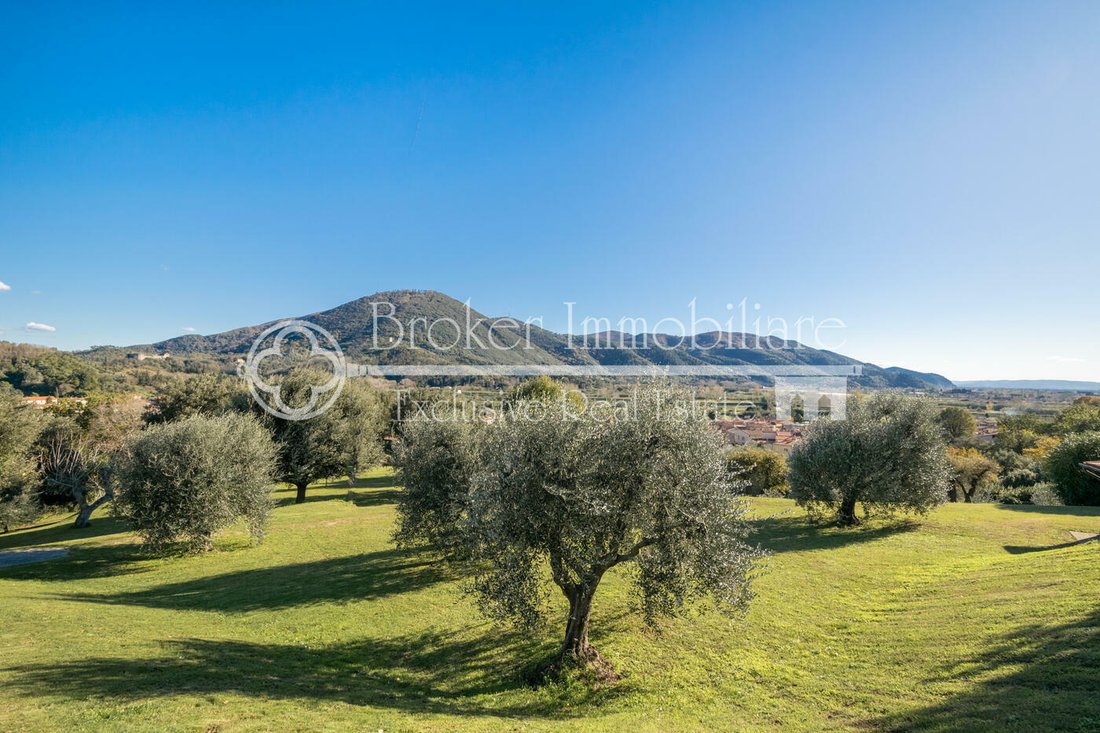
La maison historique à vendre dans les collines de Pise est située sur un terrain bien entretenu d’environ 16700 m², partiellement mitoyen, entouré de murs historiques bien entretenus.
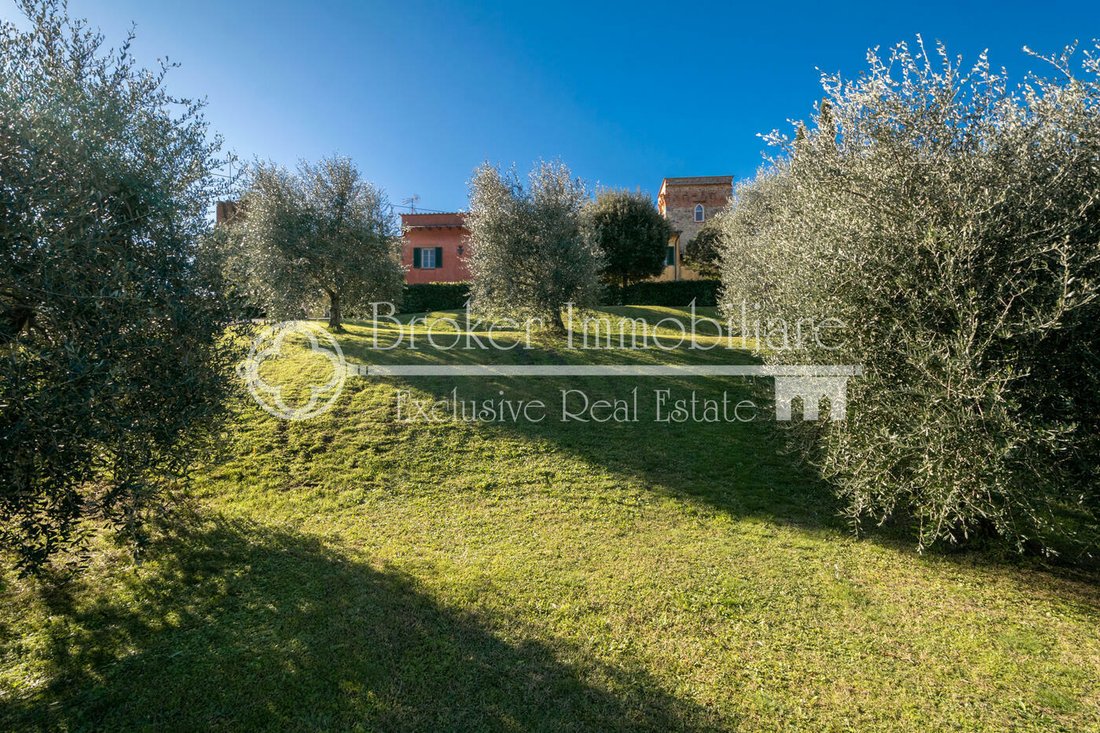
La propriété à vendre en Toscane est immergée dans une oliveraie et se compose d’une ferme datant du 14ème siècle, d’une annexe dérivée des anciennes écuries et d’une annexe agricole.
La résidence remonte
La propriété à vendre en Toscane est immergée dans une oliveraie et se compose d’une ferme datant du 14ème siècle, d’une annexe dérivée des anciennes écuries et d’une annexe agricole.
La résidence remonte
This historic residence, for sale in the hills of Pisa, is located on well-kept grounds of approximately 16,700 square metres, partly terraced and surrounded by well-maintained historic walls.
The property for sale in Tuscany, nestled in an olive grove, consists of a 14th-century farmhouse, an annexe converted from the old stables and an agricultural outbuilding.
The residence dates back
The property for sale in Tuscany, nestled in an olive grove, consists of a 14th-century farmhouse, an annexe converted from the old stables and an agricultural outbuilding.
The residence dates back
La maison historique à vendre dans les collines de Pise est située sur un terrain bien entretenu d’environ 16700 m², partiellement mitoyen, entouré de murs historiques bien entretenus.
La propriété à vendre en Toscane est immergée dans une oliveraie et se compose d’une ferme datant du 14ème siècle, d’une annexe dérivée des anciennes écuries et d’une annexe agricole.
La résidence remonte au XIVe siècle et faisait partie d’un ensemble immobilier plus vaste, qui a appartenu pendant de nombreux siècles à diverses familles nobles pisanes, qui ont toujours conservé ses caractéristiques d’origine. Depuis l’allée d’accès, en passant par la belle allée qui traverse l’oliveraie bien entretenue d’un hectare, nous entrons dans un parking, où nous sommes accueillis par l’imposante façade de la grande ferme, qui conserve intactes les couleurs prédominantes de la région et le type caractéristiques ologiques des bâtiments de l’époque, ainsi que les armoiries héraldiques de l’une des familles nobles qui y ont séjourné. La ferme s’élève sur deux niveaux principaux au-dessus du sol, ainsi qu’un troisième étage situé à l’intérieur de la tour historique, et est divisée en deux unités d’habitation indépendantes mais reliées entre elles.
En entrant au rez-de-chaussée du premier logement, nous sommes accueillis par une entrée confortable surplombée par l’escalier en pierre d’origine qui relie les deux niveaux de la maison. À cet étage, il y a une grande pièce reliée à la salle à manger et à la cuisine fonctionnelle, ainsi qu’une deuxième pièce ouverte avec une cheminée ancienne et une salle de bains.
Le premier étage est entièrement dédié à la zone de couchage et se compose de trois chambres doubles spacieuses, dont l’une avec salle de bains privative, ainsi que d’une autre salle de bains.
La deuxième unité, située au rez-de-chaussée, comprend une entrée dans un grand salon où se trouve le deuxième escalier en pierre, un grand bureau/bibliothèque, qui pourrait être utilisé comme espace de vie confortable, la cuisine, le cellier ou le débarras et une salle de bains.La zone de couchage, située au premier étage, abrite deux grandes chambres doubles, deux salles de bains, une armoire et une grande terrasse. Depuis la terrasse, vous avez accès à la tour historique où se trouve une pièce particulière et caractéristique, qui pourrait être utilisée comme studio/atelier.
L’ensemble du rez-de-chaussée présente des plafonds voûtés et des sols en terre cuite, et chaque chambre possède de grandes portes-fenêtres cintrées qui offrent une vue unique sur le jardin et les collines environnantes ; le premier étage est revêtu de parquet en chevrons.
À une courte distance de la ferme se trouve la dépendance créée à partir des anciennes écuries. Le bâtiment s’élève sur deux étages hors sol pour un total d’environ xxx mètres carrés et dispose d’un jardin indépendant.
Ce bâtiment a fait l’objet d’une rénovation très récente. Au rez-de-chaussée, certaines pièces servent de rangement et d’abri pour les équipements de jardin, tandis que le premier étage a été transformé en deux petites unités de vie indépendantes, des espaces parfaits pour les invités ou le personnel de service.
La première unité est un appartement d’environ 86 mètres carrés, composé d’un grand salon divisé par des meubles en un coin cuisine et salon, de deux chambres doubles, d’une salle de bains et d’un débarras.
Le second, un appartement d’environ 56 mètres carrés, est un studio à aire ouverte très confortable, équipé d’une kitchenette, d’un débarras et d’une salle de bain.Les deux appartements ont été entièrement rénovés en 2022, les sols sont en grès cérame effet bois. Les systèmes de chauffage sont à pellets, les cuisines sont à induction et les fenêtres et les portes sont en PVC avec double vitrage à isolation thermique.
La propriété est complétée par un troisième bâtiment en pierre caractéristique, à l’origine un moulin à huile, d’environ 168 mètres carrés sur deux niveaux. Le bâtiment est actuellement inscrit au registre foncier en tant qu’entrepôt mais pourrait être transformé en logement civil. Récemment, la structure a été rénovée et les systèmes ont été refaits.
Au premier étage, nous trouvons un grand espace ouvert avec un sol en brique d’origine, de grandes fenêtres à double vitrage et de nouveaux luminaires offrant une vue magnifique sur les collines de Pise. Au rez-de-chaussée avec entrée indépendante se trouve une autre grande pièce, avec de très hauts plafonds, dont le sol révèle son histoire en tant que moulin à huile et où l’ancien pressoir est toujours présent.
À côté du moulin à huile, il y a plusieurs terrasses dans le jardin où une magnifique piscine pourrait être construite. Cet édifice pourrait donc éventuellement devenir un pool house et un espace spa.
Cette propriété toscane de caractère, à vendre sur les collines de Pise, révèle le charme du passé qui englobe à la fois les particularités des habitations agricoles de la campagne toscane et celles de la noblesse ; elle est facilement accessible et pratique pour rejoindre les principales villes d’art toscanes et la côte.
La propriété à vendre en Toscane est immergée dans une oliveraie et se compose d’une ferme datant du 14ème siècle, d’une annexe dérivée des anciennes écuries et d’une annexe agricole.
La résidence remonte au XIVe siècle et faisait partie d’un ensemble immobilier plus vaste, qui a appartenu pendant de nombreux siècles à diverses familles nobles pisanes, qui ont toujours conservé ses caractéristiques d’origine. Depuis l’allée d’accès, en passant par la belle allée qui traverse l’oliveraie bien entretenue d’un hectare, nous entrons dans un parking, où nous sommes accueillis par l’imposante façade de la grande ferme, qui conserve intactes les couleurs prédominantes de la région et le type caractéristiques ologiques des bâtiments de l’époque, ainsi que les armoiries héraldiques de l’une des familles nobles qui y ont séjourné. La ferme s’élève sur deux niveaux principaux au-dessus du sol, ainsi qu’un troisième étage situé à l’intérieur de la tour historique, et est divisée en deux unités d’habitation indépendantes mais reliées entre elles.
En entrant au rez-de-chaussée du premier logement, nous sommes accueillis par une entrée confortable surplombée par l’escalier en pierre d’origine qui relie les deux niveaux de la maison. À cet étage, il y a une grande pièce reliée à la salle à manger et à la cuisine fonctionnelle, ainsi qu’une deuxième pièce ouverte avec une cheminée ancienne et une salle de bains.
Le premier étage est entièrement dédié à la zone de couchage et se compose de trois chambres doubles spacieuses, dont l’une avec salle de bains privative, ainsi que d’une autre salle de bains.
La deuxième unité, située au rez-de-chaussée, comprend une entrée dans un grand salon où se trouve le deuxième escalier en pierre, un grand bureau/bibliothèque, qui pourrait être utilisé comme espace de vie confortable, la cuisine, le cellier ou le débarras et une salle de bains.La zone de couchage, située au premier étage, abrite deux grandes chambres doubles, deux salles de bains, une armoire et une grande terrasse. Depuis la terrasse, vous avez accès à la tour historique où se trouve une pièce particulière et caractéristique, qui pourrait être utilisée comme studio/atelier.
L’ensemble du rez-de-chaussée présente des plafonds voûtés et des sols en terre cuite, et chaque chambre possède de grandes portes-fenêtres cintrées qui offrent une vue unique sur le jardin et les collines environnantes ; le premier étage est revêtu de parquet en chevrons.
À une courte distance de la ferme se trouve la dépendance créée à partir des anciennes écuries. Le bâtiment s’élève sur deux étages hors sol pour un total d’environ xxx mètres carrés et dispose d’un jardin indépendant.
Ce bâtiment a fait l’objet d’une rénovation très récente. Au rez-de-chaussée, certaines pièces servent de rangement et d’abri pour les équipements de jardin, tandis que le premier étage a été transformé en deux petites unités de vie indépendantes, des espaces parfaits pour les invités ou le personnel de service.
La première unité est un appartement d’environ 86 mètres carrés, composé d’un grand salon divisé par des meubles en un coin cuisine et salon, de deux chambres doubles, d’une salle de bains et d’un débarras.
Le second, un appartement d’environ 56 mètres carrés, est un studio à aire ouverte très confortable, équipé d’une kitchenette, d’un débarras et d’une salle de bain.Les deux appartements ont été entièrement rénovés en 2022, les sols sont en grès cérame effet bois. Les systèmes de chauffage sont à pellets, les cuisines sont à induction et les fenêtres et les portes sont en PVC avec double vitrage à isolation thermique.
La propriété est complétée par un troisième bâtiment en pierre caractéristique, à l’origine un moulin à huile, d’environ 168 mètres carrés sur deux niveaux. Le bâtiment est actuellement inscrit au registre foncier en tant qu’entrepôt mais pourrait être transformé en logement civil. Récemment, la structure a été rénovée et les systèmes ont été refaits.
Au premier étage, nous trouvons un grand espace ouvert avec un sol en brique d’origine, de grandes fenêtres à double vitrage et de nouveaux luminaires offrant une vue magnifique sur les collines de Pise. Au rez-de-chaussée avec entrée indépendante se trouve une autre grande pièce, avec de très hauts plafonds, dont le sol révèle son histoire en tant que moulin à huile et où l’ancien pressoir est toujours présent.
À côté du moulin à huile, il y a plusieurs terrasses dans le jardin où une magnifique piscine pourrait être construite. Cet édifice pourrait donc éventuellement devenir un pool house et un espace spa.
Cette propriété toscane de caractère, à vendre sur les collines de Pise, révèle le charme du passé qui englobe à la fois les particularités des habitations agricoles de la campagne toscane et celles de la noblesse ; elle est facilement accessible et pratique pour rejoindre les principales villes d’art toscanes et la côte.
This historic residence, for sale in the hills of Pisa, is located on well-kept grounds of approximately 16,700 square metres, partly terraced and surrounded by well-maintained historic walls.
The property for sale in Tuscany, nestled in an olive grove, consists of a 14th-century farmhouse, an annexe converted from the old stables and an agricultural outbuilding.
The residence dates back to the 1300s and was part of a larger estate that for many centuries was owned by various noble families from Pisa, who always maintained its original features. From the driveway, via the beautiful entrance avenue that crosses the well-kept olive grove of about one hectare, you reach a parking area, where you are greeted by the imposing façade of the large farmhouse, which retains the predominant colours of the area and the typical characteristics of the buildings of the period, as well as the coat of arms of one of the noble families who stayed there. The farmhouse has two main floors above ground, plus a third floor located inside the historic tower, and is divided into two independent but internally connected residential units.
Entering the ground floor of the first residential unit, we are greeted by a comfortable entrance hall dominated by the original stone staircase connecting the two levels of the house. On this floor, there is a large living room connected to the dining room and the functional kitchen, as well as a second living room with a fireplace and a bathroom.
The first floor is entirely dedicated to the sleeping area and consists of three spacious double bedrooms, one with an en-suite bathroom, and an additional bathroom.
The second residential unit consists of an entrance hall on the ground floor leading to a large living room where the second stone staircase is located, a large study/library, which could be used as an additional comfortable living area, the kitchen, the pantry or storage room and a bathroom.
The sleeping area, located on the first floor, has two large double bedrooms, two bathrooms, a wardrobe room and a large terrace. The terrace provides access to the historic tower, which houses a unique and characteristic room that could be used as a study/studio.
The entire ground floor has vaulted ceilings and terracotta floors, and each room has large arched French windows offering unique views of the garden and surrounding hills. The first floor has herringbone parquet flooring.
A short distance from the farmhouse is the annexe, converted from the old stables. The building has two floors above ground, totalling approximately 190 square metres, and also has its own garden.
This building has been recently renovated and the ground floor houses several rooms used as storage and shelter for garden equipment, while the first floor has been converted into two small independent residential units, perfect for guests or service staff.
The first unit is an apartment of approximately 86 square metres, consisting of a large living room divided by furniture into a kitchenette and living area, two double bedrooms, a bathroom and a storage room.
The second is an apartment of approximately 56 square metres, a comfortable open-plan studio flat with a kitchenette, storage room and bathroom. Both flats were completely renovated in 2022, with wood-effect porcelain stoneware flooring and equipped with pellet heating systems, induction cookers and PVC window frames with double glazing.
The property is completed by a third characteristic stone building, originally an oil mill, measuring approximately 168 square metres, arranged over two levels. The building is currently registered as a warehouse but could be converted into a residential property. The structure has recently been renovated and the systems have been redone.
On the first floor, there is a large open space with original brick flooring, large double-glazed windows and new fixtures with a wonderful view of the Pisan hills. On the ground floor, with a separate entrance, there is another large room with very high ceilings, whose flooring reveals its history as an oil mill and where the old press is still present.
Adjacent to the oil mill are several terraces in the garden that could accommodate a wonderful swimming pool, so this building could also be converted into a pool house and spa area.
This characteristic Tuscan property, for sale in the hills of Pisa, reveals the charm of yesteryear, combining the distinctive features of both agricultural dwellings and noble residences in the Tuscan countryside. It is easily accessible and convenient for reaching the main art cities of Tuscany and the coast.
The property for sale in Tuscany, nestled in an olive grove, consists of a 14th-century farmhouse, an annexe converted from the old stables and an agricultural outbuilding.
The residence dates back to the 1300s and was part of a larger estate that for many centuries was owned by various noble families from Pisa, who always maintained its original features. From the driveway, via the beautiful entrance avenue that crosses the well-kept olive grove of about one hectare, you reach a parking area, where you are greeted by the imposing façade of the large farmhouse, which retains the predominant colours of the area and the typical characteristics of the buildings of the period, as well as the coat of arms of one of the noble families who stayed there. The farmhouse has two main floors above ground, plus a third floor located inside the historic tower, and is divided into two independent but internally connected residential units.
Entering the ground floor of the first residential unit, we are greeted by a comfortable entrance hall dominated by the original stone staircase connecting the two levels of the house. On this floor, there is a large living room connected to the dining room and the functional kitchen, as well as a second living room with a fireplace and a bathroom.
The first floor is entirely dedicated to the sleeping area and consists of three spacious double bedrooms, one with an en-suite bathroom, and an additional bathroom.
The second residential unit consists of an entrance hall on the ground floor leading to a large living room where the second stone staircase is located, a large study/library, which could be used as an additional comfortable living area, the kitchen, the pantry or storage room and a bathroom.
The sleeping area, located on the first floor, has two large double bedrooms, two bathrooms, a wardrobe room and a large terrace. The terrace provides access to the historic tower, which houses a unique and characteristic room that could be used as a study/studio.
The entire ground floor has vaulted ceilings and terracotta floors, and each room has large arched French windows offering unique views of the garden and surrounding hills. The first floor has herringbone parquet flooring.
A short distance from the farmhouse is the annexe, converted from the old stables. The building has two floors above ground, totalling approximately 190 square metres, and also has its own garden.
This building has been recently renovated and the ground floor houses several rooms used as storage and shelter for garden equipment, while the first floor has been converted into two small independent residential units, perfect for guests or service staff.
The first unit is an apartment of approximately 86 square metres, consisting of a large living room divided by furniture into a kitchenette and living area, two double bedrooms, a bathroom and a storage room.
The second is an apartment of approximately 56 square metres, a comfortable open-plan studio flat with a kitchenette, storage room and bathroom. Both flats were completely renovated in 2022, with wood-effect porcelain stoneware flooring and equipped with pellet heating systems, induction cookers and PVC window frames with double glazing.
The property is completed by a third characteristic stone building, originally an oil mill, measuring approximately 168 square metres, arranged over two levels. The building is currently registered as a warehouse but could be converted into a residential property. The structure has recently been renovated and the systems have been redone.
On the first floor, there is a large open space with original brick flooring, large double-glazed windows and new fixtures with a wonderful view of the Pisan hills. On the ground floor, with a separate entrance, there is another large room with very high ceilings, whose flooring reveals its history as an oil mill and where the old press is still present.
Adjacent to the oil mill are several terraces in the garden that could accommodate a wonderful swimming pool, so this building could also be converted into a pool house and spa area.
This characteristic Tuscan property, for sale in the hills of Pisa, reveals the charm of yesteryear, combining the distinctive features of both agricultural dwellings and noble residences in the Tuscan countryside. It is easily accessible and convenient for reaching the main art cities of Tuscany and the coast.
-
Type de propriété
Villa
-
Étages
2
-
Prix/pied²
$138
Caractéristiques
- Jardin
- Piscine
- Terrasse
- Cheminée
- Équestre
- Bibliothèque
- Vue sur la montagne
- Rénové
- Haut plafond
Explorez le secteur
Via Verdi, 1, Pisa, Avane, Toscane, Italie
Voir sur Google Maps
Prix par sqft
Faible
Élevé
Situé dans le quartier paisible de Vecchiano, Via Verdi offre un accès facile aux sites historiques et aux trésors culturels de Pise. À quelques minutes en voiture de l’aéroport international de Pise, de nombreuses options de restauration et des plages sereines de la côte toscane, cette adresse équilibre parfaitement commodité et détente. La proximité de Florence en train en fait un excellent point de départ pour explorer le riche patrimoine culturel de la Toscane.
Voir à proximité
Attractions
Écoles
Aéroport international de Pise
Aéroport
17 min
Gare de Pise Centrale
Gare
15 min
Tour de Pise
Culture et patrimoine
18 min
Parc Régional Migliarino San Rossore
Plein air & Nature
10 min
École Internationale de Florence – Campus de Pise
École Internationale
12 min
Inscrit il y a 6 ans
Vous vous êtes renseigné sur ce bien
L'agent vous contactera bientôt par
Publié par
133
Annonces
2021
Inscrit
Réserver une visite avec the agent
Choisissez une date et si vous souhaitez une visite virtuelle ou en personne avec l’agent.
Date préférée
Type de visite

Broker Immobiliare Exclusive Real Estate
101 Viale Ammiraglio Morin, 55042, Forte dei Marmi, Italy
Voir le profil de l’agence
Located in the famous town of Forte dei Marmi, in the prestigious district of Roma Imperiale, Broker Immobiliare E
Located in the famous town of Forte dei Marmi, in the prestigious district of Roma Imperiale, Broker Immobiliare Exclusive Real Estate has been created with great care the environments that host the working spaces, enhancing elegance and refinement to welcome and accompany its customers, in their personal prestigious real estate path. Our aesthetic taste, the careful selection of properties, fine attention to details, high technical and technological know-how combine with a special relationship with our customers to best meet their requests, needs and desires, providing our operational presence until the goal is reached. However, what differentiates us is our more-than-twenty-years experience in design, construction and real estate marketing which allow us to evaluate, manage, make improvements, when requested, taking care of every details to maximize the valorization of properties for their purchase, sale and rent. Every operational activity, from the research to the transaction, is carried out not only by our professional staff but also by a team of external qualified collaborators specialized in legal, fiscal and technical matters, from the first meeting to the final contract agreement. The priority of our Real Estate agency is to sell or rent prestigious properties, carefully selected, aiming at meeting our Customers’ needs. Hence the choice to undertake targeted investments to be in the global market with an extraordinary and comprehensive web-marketing plan, both on Italian and foreign markets. At the same time, we commit ourselves to fostering partnerships directly with other selected real estate companies, based in the major Italian and foreign cities, we are thrilled to attend trade fairs and sector events and we carry out publications and advertising at local and regional level. Selling, buying or renting a prestigious house is a really important task. You can contact us, if you are looking for talented professionals who turned their great passion for this sector into a concrete job and source of income, who firmly believe in the success of the investments suggested, by committing themselves every day with expertise, honesty and discretion.
Dernière mise à jour
Septembre 12
Première mise en ligne
Novembre 30, 2023
Référence de l’annonce
1152
La confiance des plus grands courtiers du monde
Les agents des propriétés les plus exceptionnelles du monde publient sur JamesEdition.
- Des annonces de Sotheby's, Christie's, BARNES et Engel & Völkers
- Chaque annonce est vérifiée avant sa mise en ligne
- Contactez directement des agents vérifiés
En continuant, vous acceptez nos Conditions et notre Politique de confidentialité.