$2,717,562
Maison Unifamiliale Individuelle Vaughan
- 5 Chambres
- 7 SdB
- 4,250 Sqft
- Mis à jour: Août 5
-
61
Vues des 30 derniers jours
- 4
- MLS#N13491614
À propos de la propriété
La description a été traduite automatiquement.
La description est affichée dans la langue d'origine.
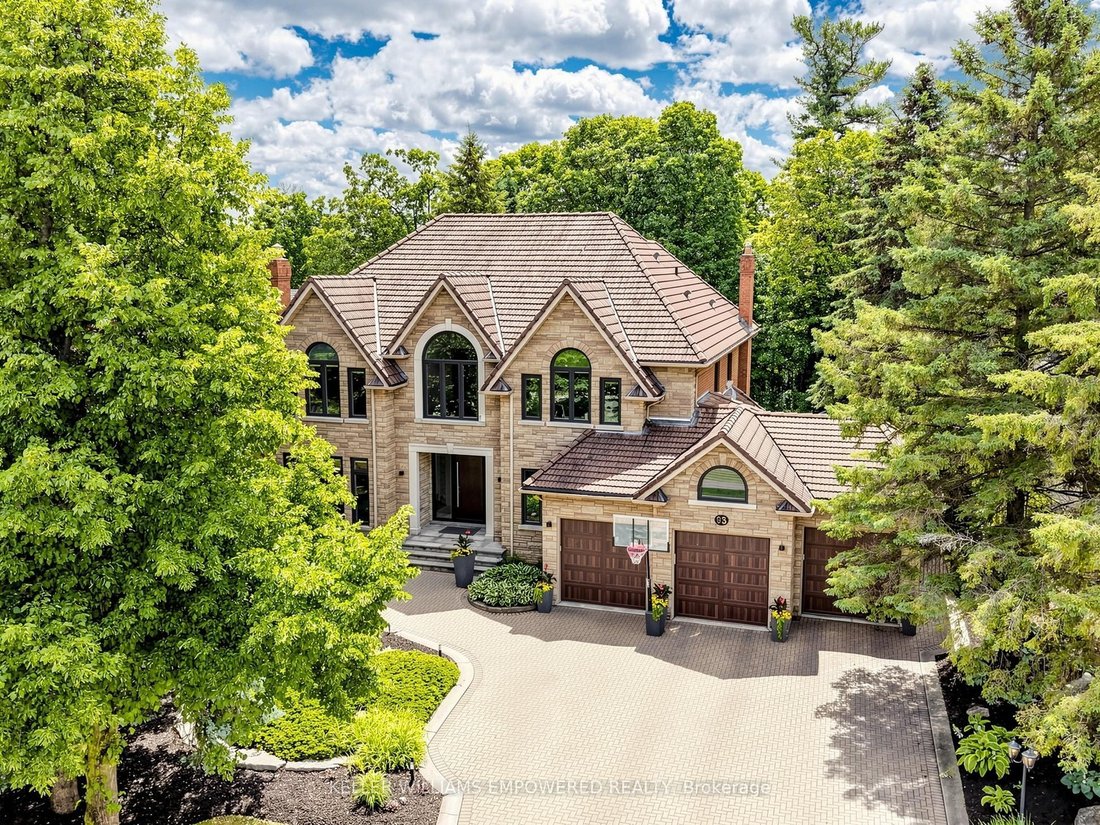
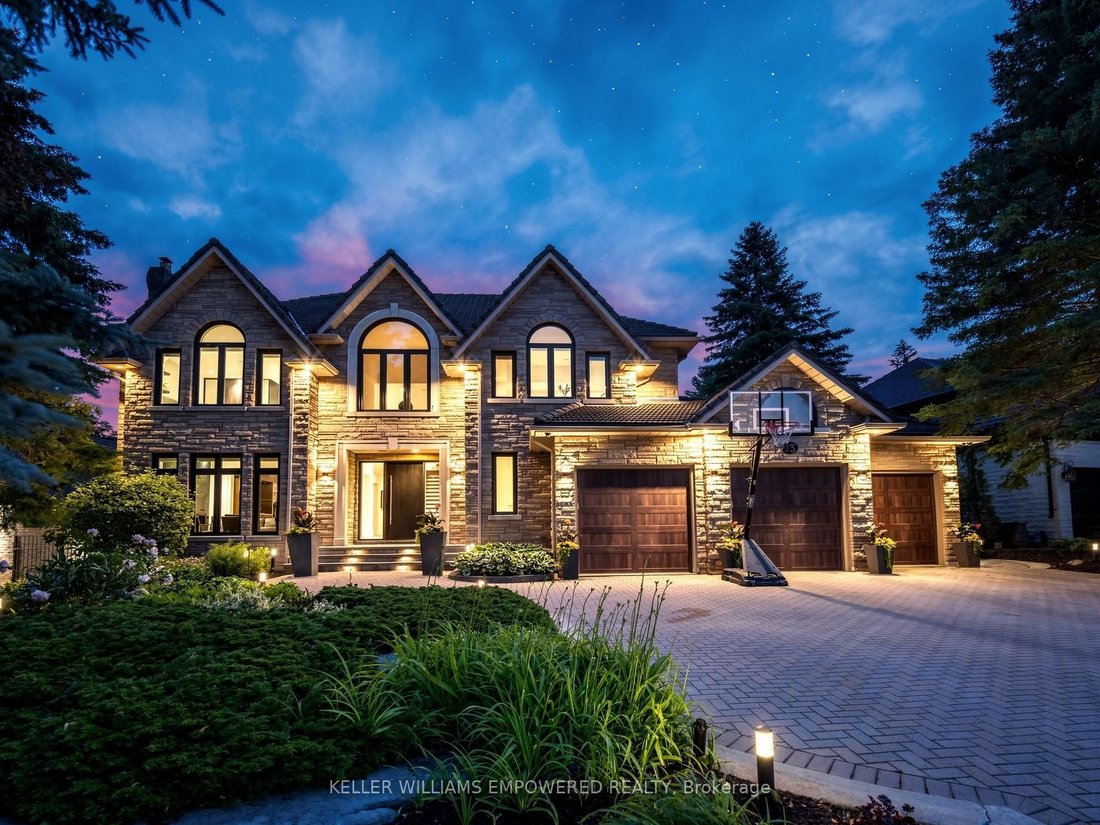
Architecturally striking luxury residence on a ravine lot backing toward the Humber River. Designed w/ meticulous attention to detail, this home integrates sophisticated finishes, breathtaking views, and a functional layout for entertaining & family living. Grand principal rooms feature wide-plank Brazilian walnut flooring, oversized porcelain slabs, custom walnut millwork, linear gas fireplac
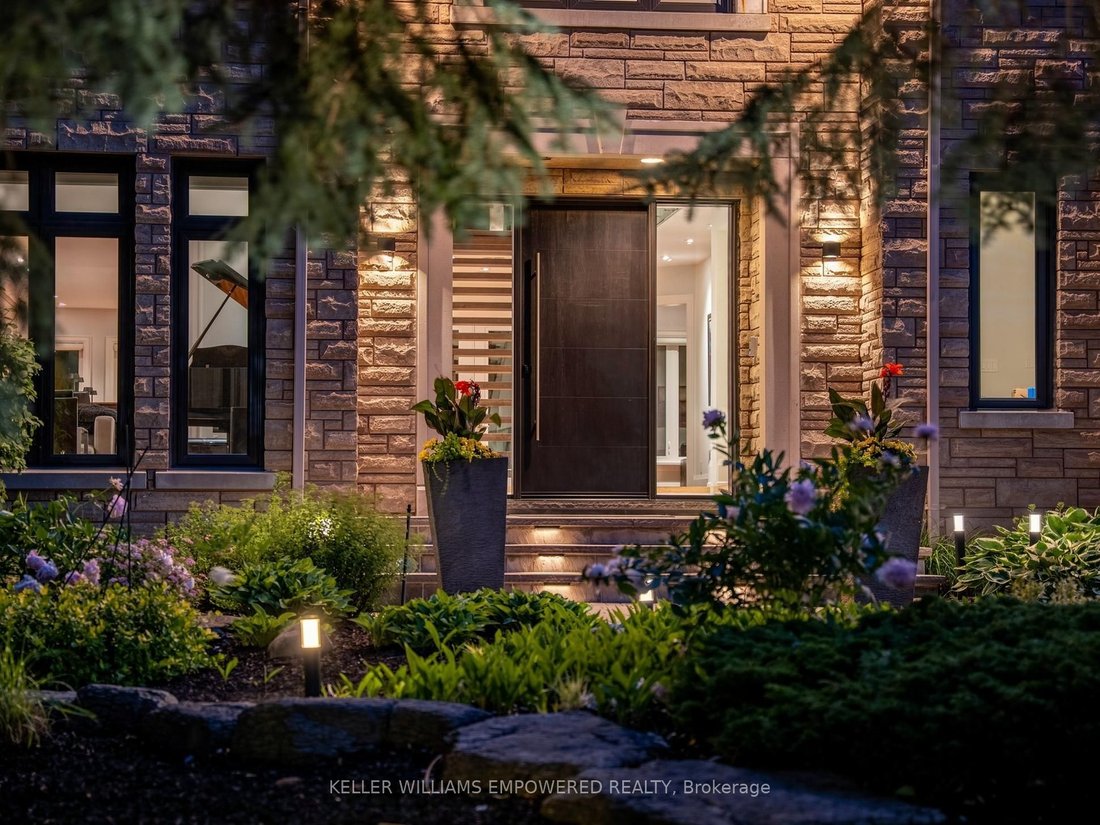
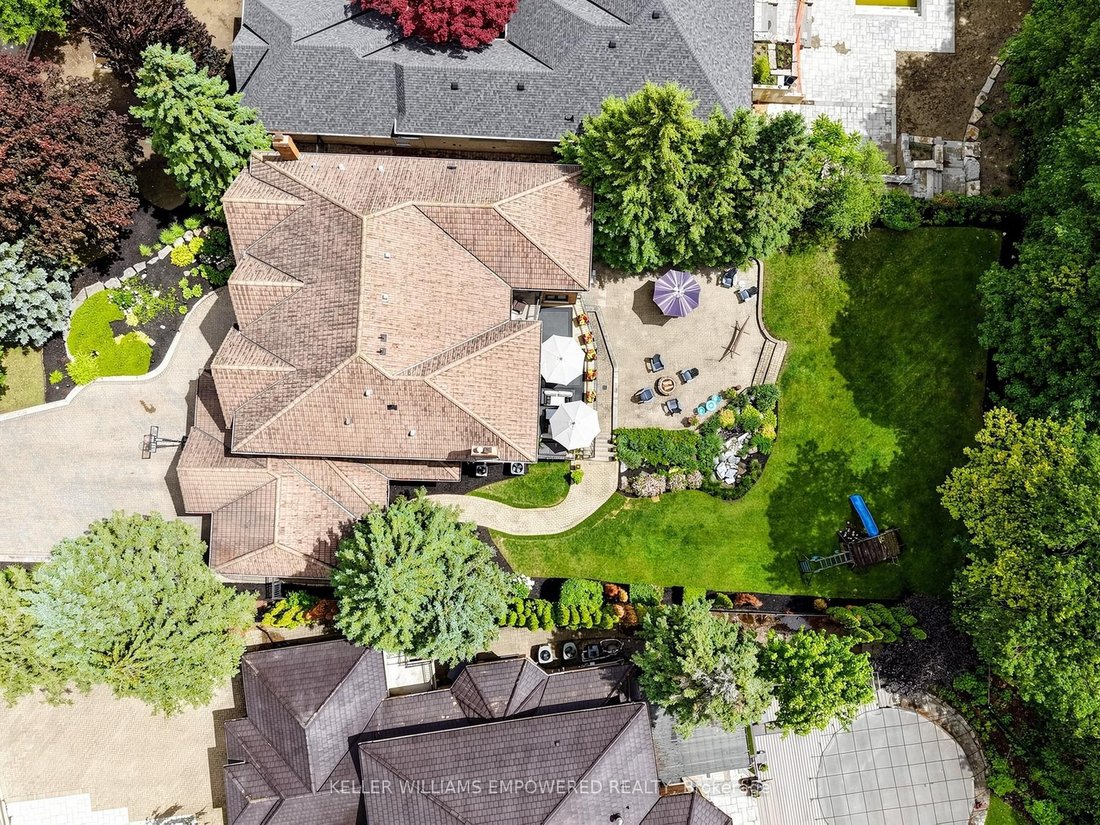
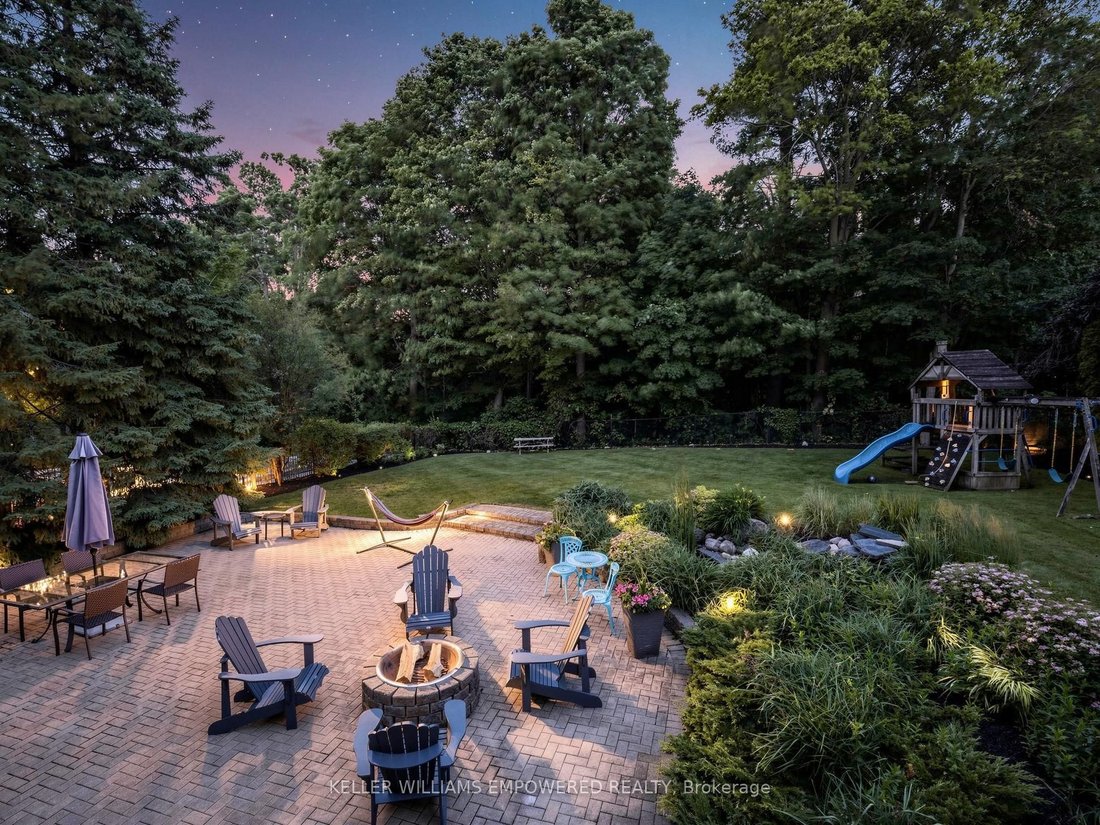
Architecturally striking luxury residence on a ravine lot backing toward the Humber River. Designed w/ meticulous attention to detail, this home integrates sophisticated finishes, breathtaking views, and a functional layout for entertaining & family living. Grand principal rooms feature wide-plank Brazilian walnut flooring, oversized porcelain slabs, custom walnut millwork, linear gas fireplaces, built-in speakers, expansive windows, and seamless indoor-outdoor living. The chef-inspired kitchen showcases Brazilian Cristallo quartzite countertops and backsplash, an oversized waterfall island, premium Thermador appliances, custom floor-to-ceiling cabinetry, a pull-out pantry, and a built-in leathered stone breakfast table. The open-concept layout flows into the dining and family rooms, w/ access to the rear grounds upper-level lounge overlooking the ravine. The upper level offers spacious bedrooms with raised ceilings, generous closets, and private ensuites with heated floors. The primary suite features custom dressing cabinetry with integrated lighting, a spa-inspired ensuite and a private balcony overlooking the ravine. The walk-out lower level is ideal for entertaining or multi-generational living, complete with a recreation room, games/fitness area, second kitchen, guest suite with wet sauna, full bath and direct access to the glorious backyard. Professionally landscaped grounds feature multiple terraces, interlocking patios, a firepit, water feature, perennial gardens, and mature trees. Additional highlights include SulmoRay lighting, Control4 home automation, Neo Smart automated blinds, a hidden hose central vacuum, smart door locks, and a timeless terracotta tile roof. Ideally located near golf courses, conservation trails, Kleinburg Village, Vaughan Mills and major highways, this exceptional residence offers luxury living in one of Vaughan’s most prestigious neighbourhoods.
-
Type de propriété
Maison
-
Prix/pied²
$639
Caractéristiques
- Jardin
- Cheminée
- Terrasse
- Centre de remise en forme / Fitness
- Terrain de jeu
- Foyer
- Sauna
- Cuisinière à gaz
- Balcon
Caractéristiques
Intérieur
- Haut plafond
- Cheminée
- Îlot de cuisine
- Cuisinière à gaz
- Bar
- Sauna
- Comptoirs en pierre
- Centre de remise en forme / Fitness
Outdoor
- Terrasse
- Balcon
- Foyer
- Terrain de jeu
- Espace de vie extérieur
- Jardin
Explorez le secteur
93 Longview Crescent, Vaughan, ON L4H 1A9, Ontario, Canada
Voir sur Google Maps
Prix par sqft
Faible
Élevé
Inscrit il y a 4 ans
Vous vous êtes renseigné sur ce bien
L'agent vous contactera bientôt par
Publié par
11
Annonces
2022
Inscrit
Réserver une visite avec Christopher Fusco
Choisissez une date et si vous souhaitez une visite virtuelle ou en personne avec l’agent.
Date préférée
Type de visite

Keller Williams Empowered Richmond Hill
11685 Yonge Street, Suite B-106, L4E 0K7, Richmond Hill, Canada
Voir le profil de l’agence
Dernière mise à jour
Août 5
Première mise en ligne
Jun 26
Référence de l’annonce
2130432190625578
Statut de l’annonce
New
Propriétés similaires à proximité
Nouvelles annonces à Vaughan






Explorez plus de biens à vendre
Vaughan, Canada types de propriétés
Vaughan, Canada Recherches populaires
- Propriétés avec Jardin à Vaughan, Canada
- Propriétés avec Piscine à Vaughan, Canada
- Propriétés avec Centre de remise en forme / Fitness à Vaughan, Canada
- Propriétés avec Garage à Vaughan, Canada
- Propriétés avec Cuisine extérieure à Vaughan, Canada
- Propriétés avec Cinéma à Vaughan, Canada
- Propriétés avec Ascenseur à Vaughan, Canada
- Immobilier d’investissement propriétés à Vaughan, Canada
- Manoir propriétés à Vaughan, Canada
- Moderne propriétés à Vaughan, Canada
- Vue sur la mer propriétés à Vaughan, Canada
- Vue sur un golfe propriétés à Vaughan, Canada
- Propriétés avec Cuisine ouverte à Vaughan, Canada
- Lotissement sécurisé propriétés à Vaughan, Canada
- Vue panoramique / panoramique propriétés à Vaughan, Canada
- Constructions neuves propriétés à Vaughan, Canada
- Propriétés avec Bibliothèque à Vaughan, Canada
Guides et histoires connexes
La confiance des plus grands courtiers du monde
Les agents des propriétés les plus exceptionnelles du monde publient sur JamesEdition.
- Des annonces de Sotheby's, Christie's, BARNES et Engel & Völkers
- Chaque annonce est vérifiée avant sa mise en ligne
- Contactez directement des agents vérifiés
En continuant, vous acceptez nos Conditions et notre Politique de confidentialité.