

$3,295,939
Maison Unifamiliale Individuelle Vaughan
- 6 Chambres
- 7 SdB
- 4,250 Sqft
- Mis à jour: Août 5
-
47
Vues des 30 derniers jours
- 6
- MLS#N12820636
À propos de la propriété
La description a été traduite automatiquement.
La description est affichée dans la langue d'origine.
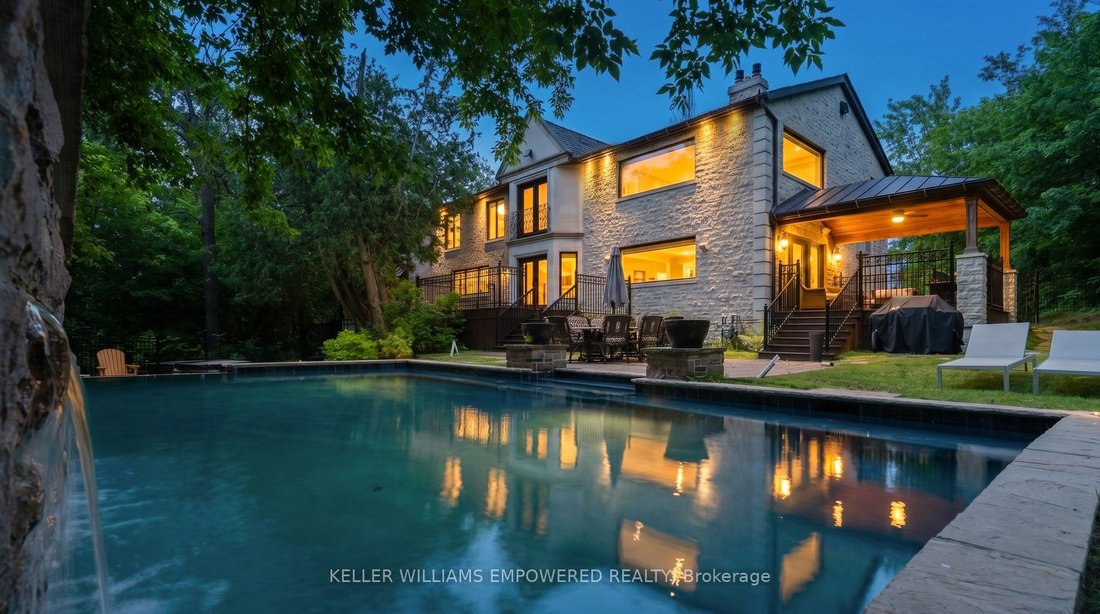
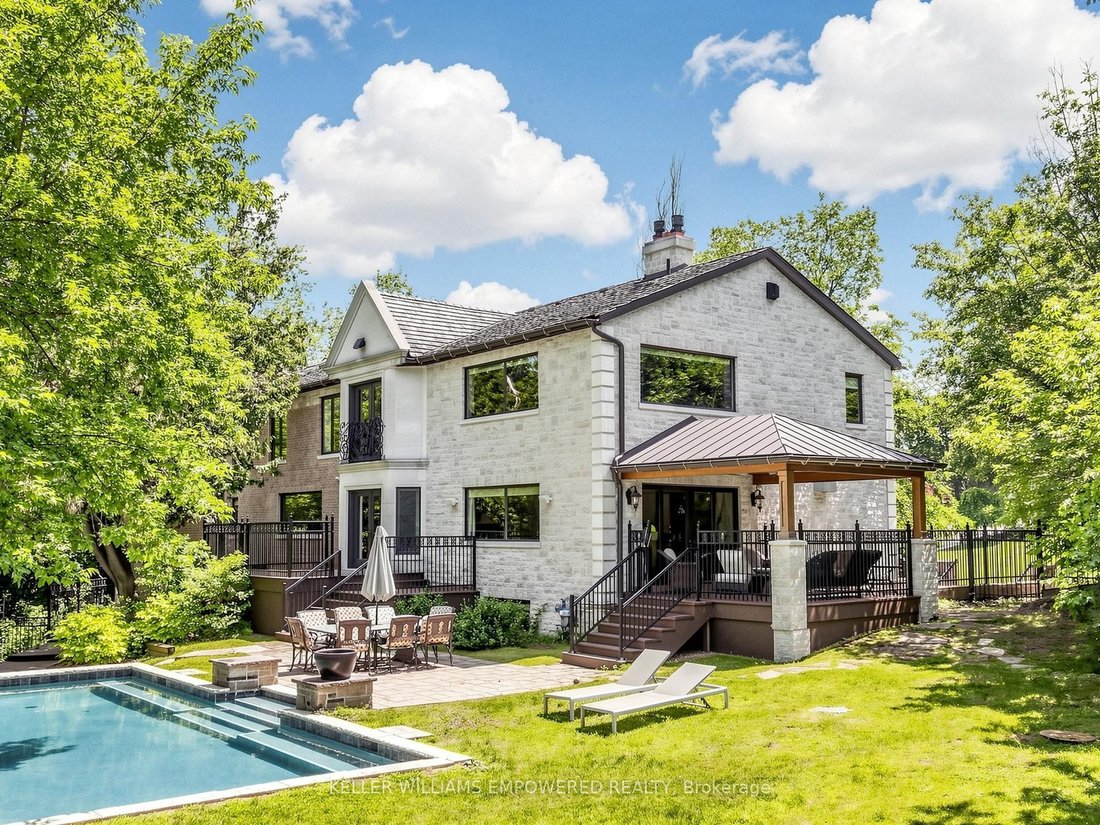
Set behind an automated custom wrought iron gate and framed by towering trees, this estate offers resort-style outdoor living and exquisite interior finishes. The front grounds feature a cobblestone driveway with snow-melt, basketball court, courtyard w/ fountain and granite bench. The rear grounds include an infinity saltwater pool w/ waterfall and in-pool seating, flagstone dining area , covered
Set behind an automated custom wrought iron gate and framed by towering trees, this estate offers resort-style outdoor living and exquisite interior finishes. The front grounds feature a cobblestone driveway with snow-melt, basketball court, courtyard w/ fountain and granite bench. The rear grounds include an infinity saltwater pool w/ waterfall and in-pool seating, flagstone dining area , covered cedar lounge w/ seamless access from the family room, plus a wooded entertainment area w/ fire pit and an upper deck overlooking the property, all backing onto conservation. Inside, a dramatic foyer with 25’ cathedral ceiling, four skylights, crystal chandelier, curved walnut staircase, and Crema Marfil marble floors. Walnut floors, custom mahogany doors, and designer lighting flow through the dining and living rooms, the latter w/ deck access. The chef’s kitchen offers heated marble floors, Bloomsbury cabinetry, marble counters, Thermador appliances, dual islands, and a built-in Miele coffee station, connecting to the family room w/ floor-to-ceiling fireplace and rear grounds views. Upstairs, the luxurious primary suite features nearly 13’ ceilings, a sitting area, fireplace, Juliet balcony, walk-in closet, and 7-piece spa-inspired ensuite with heated floors, freestanding air-jet tub, dual water closets, and glass shower. A secondary primary bedroom w/ cathedral ceilings. Remaining bedrooms include vaulted ceilings ranging approximately from 10’ to 12’9”. The finished lower level has walk-up access to the yard, recreation room, games room, in-law quarters, , gym/guest suite, secondary laundry Additional highlights: 3.5-car heated garage with workshop and storage closet, Indiana limestone façade, cedar roof with copper accents, Pella windows with built-in blinds, home automation, security system, and indoor/outdoor lighting and audio throughout. Walk to top-ranked St. Theresa CHS and drive to SAC, SAS, HTS, Lauremont, CDS & Villanova.
-
Type de propriété
Maison
-
Prix/pied²
$775
Caractéristiques
Explorez le secteur
43 Woodland Acres Crescent, Vaughan, ON L6A 1G1, Ontario, Canada
Voir sur Google Maps
Prix par sqft
Faible
Élevé
Inscrit il y a 4 ans
Vous vous êtes renseigné sur ce bien
L'agent vous contactera bientôt par
Publié par
11
Annonces
2022
Inscrit
Réserver une visite avec Christopher Fusco
Choisissez une date et si vous souhaitez une visite virtuelle ou en personne avec l’agent.
Date préférée
Type de visite

Keller Williams Empowered Richmond Hill
11685 Yonge Street, Suite B-106, L4E 0K7, Richmond Hill, Canada
Voir le profil de l’agence
Dernière mise à jour
Août 5
Première mise en ligne
Apr 2
Référence de l’annonce
2087930332674508
Statut de l’annonce
Price change
Propriétés similaires à proximité
Nouvelles annonces à Vaughan






Explorez plus de biens à vendre
Vaughan, Canada types de propriétés
Vaughan, Canada Recherches populaires
- Propriétés avec Jardin à Vaughan, Canada
- Propriétés avec Piscine à Vaughan, Canada
- Propriétés avec Centre de remise en forme / Fitness à Vaughan, Canada
- Propriétés avec Garage à Vaughan, Canada
- Propriétés avec Cuisine extérieure à Vaughan, Canada
- Propriétés avec Cinéma à Vaughan, Canada
- Propriétés avec Ascenseur à Vaughan, Canada
- Immobilier d’investissement propriétés à Vaughan, Canada
- Manoir propriétés à Vaughan, Canada
- Moderne propriétés à Vaughan, Canada
- Vue sur la mer propriétés à Vaughan, Canada
- Vue sur un golfe propriétés à Vaughan, Canada
- Propriétés avec Cuisine ouverte à Vaughan, Canada
- Lotissement sécurisé propriétés à Vaughan, Canada
- Vue panoramique / panoramique propriétés à Vaughan, Canada
- Constructions neuves propriétés à Vaughan, Canada
- Propriétés avec Bibliothèque à Vaughan, Canada
Guides et histoires connexes
La confiance des plus grands courtiers du monde
Les agents des propriétés les plus exceptionnelles du monde publient sur JamesEdition.
- Des annonces de Sotheby's, Christie's, BARNES et Engel & Völkers
- Chaque annonce est vérifiée avant sa mise en ligne
- Contactez directement des agents vérifiés
En continuant, vous acceptez nos Conditions et notre Politique de confidentialité.