$5,180,671
Résidence Inspirée D'un Château Français Au Cœur De Woodbridge
- 4 Chambres
- 6 SdB
- Mis à jour: Août 3
-
223
Vues des 30 derniers jours
- 55
À propos de la propriété
La description a été traduite automatiquement.
La description est affichée dans la langue d'origine.
Welcome to this breathtaking French château-inspired residence in the heart of Woodbridge, where timeless European elegance meets modern luxury. Set on a landscaped lot, this approx. 10,000 sq ft of living space limestone masterpiece was crafted by Stonebrooke Homes in collaboration with designer Marin Zabzuni featured in Living Luxe and Dolce Magazine. His signature style blends refined luxury w
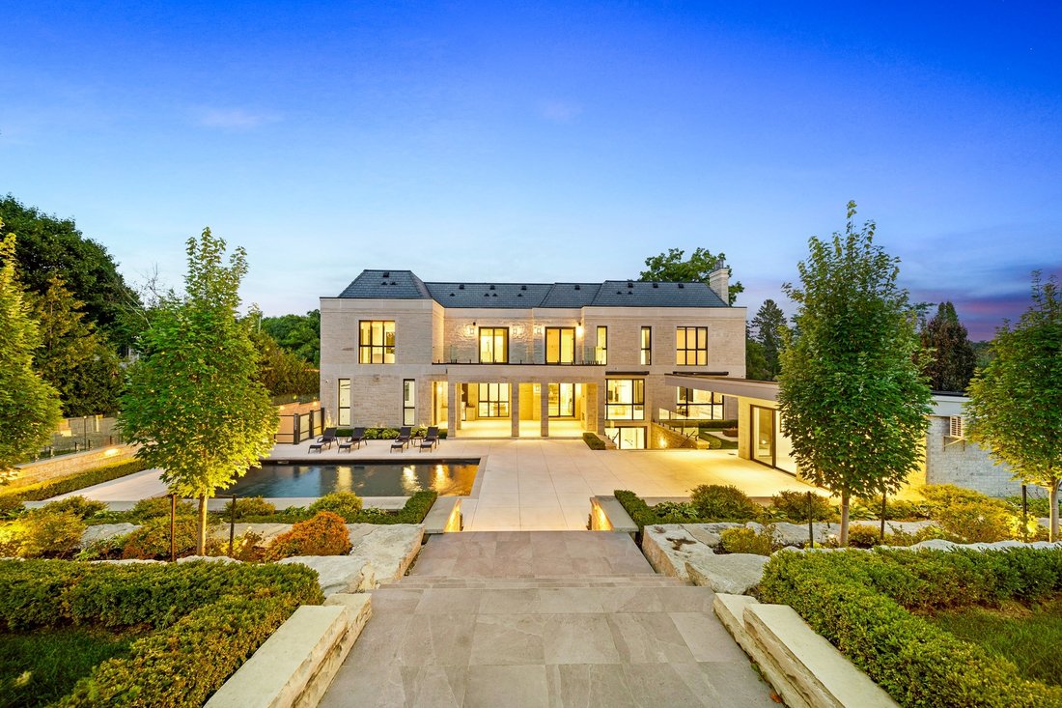
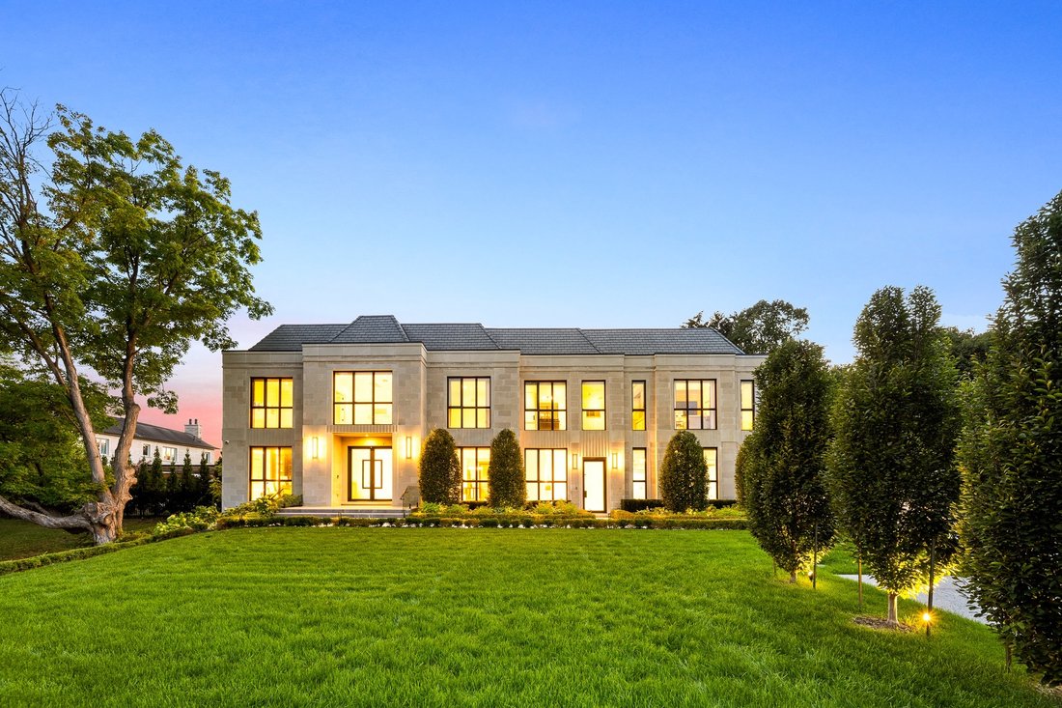
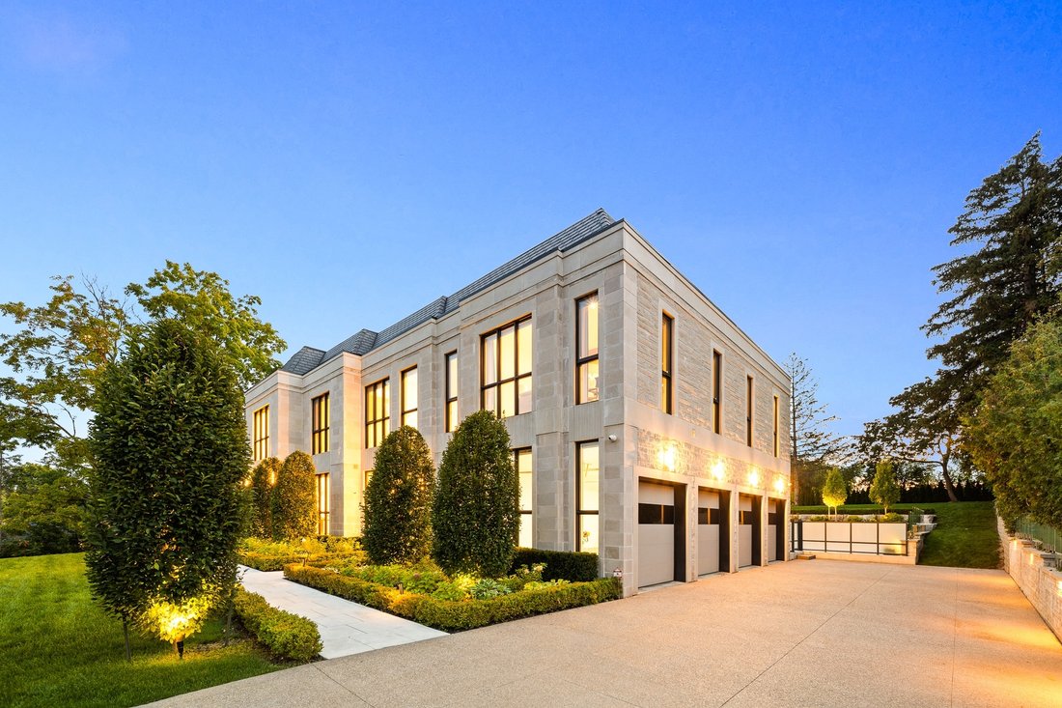
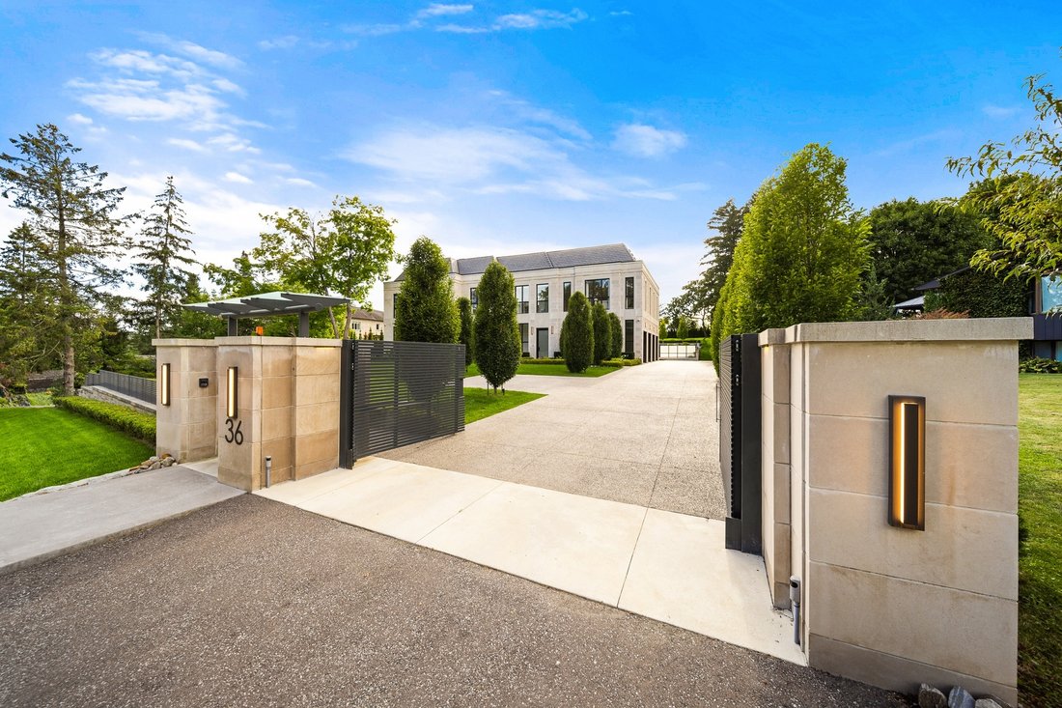
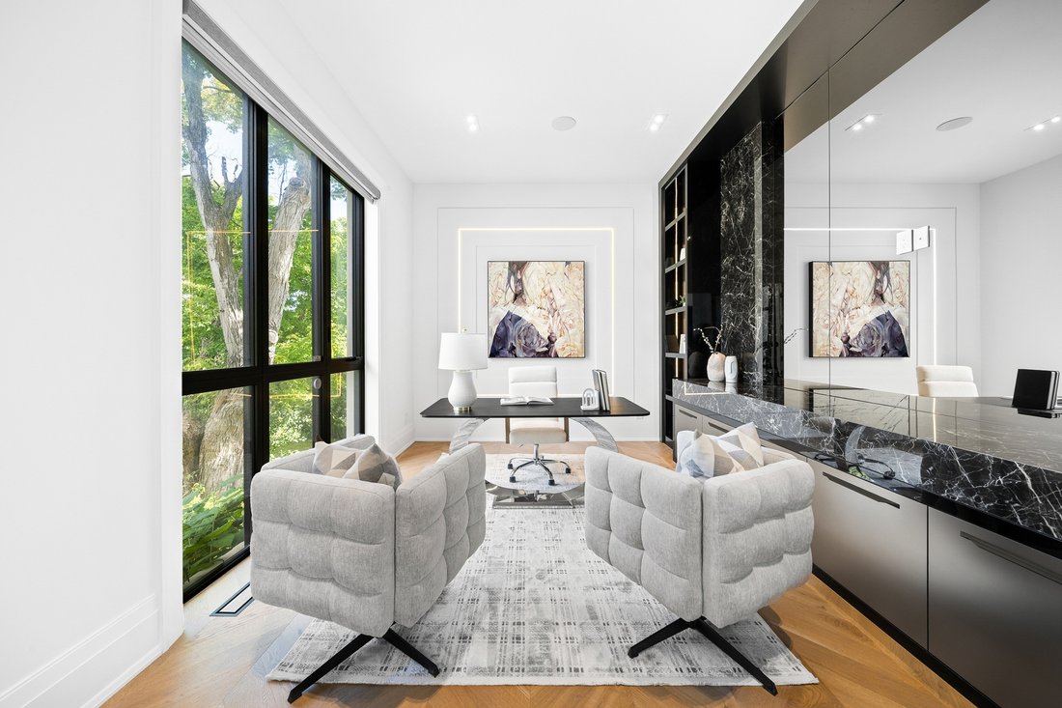
Welcome to this breathtaking French château-inspired residence in the heart of Woodbridge, where timeless European elegance meets modern luxury. Set on a landscaped lot, this approx. 10,000 sq ft of living space limestone masterpiece was crafted by Stonebrooke Homes in collaboration with designer Marin Zabzuni featured in Living Luxe and Dolce Magazine. His signature style blends refined luxury with the warmth of transitional design, inspired by the worlds most iconic five-star hotels. Inside, oversized windows and skylights flood the home with natural light, highlighting architectural millwork, polished Ciot stone finishes, suede accents, and 7 chevron white oak floors. Upstairs, four ensuite bedrooms include a stunning primary retreat with spa bath, Aquabrass fixtures, and a private 1,000 sq ft terrace overlooking the backyard oasis. A guest or nanny suite awaits on the lower level. Radiant heated floors span the entire lower level and all bathrooms. At the heart of the home is an Art Deco inspired chefs kitchen with oversized fluted hood, Miele/SubZero appliances, and striking focal point. Smartly connected through Control4, enjoy intuitive control of lighting, audio, TVs, security, cameras, and access gates. A private elevator links all levels. Designed for entertaining, the residence offers a dramatic glass wine display, LED-lit cellar, full theatre with 120 screen, wellness gym with steam room, and a lower-level kitchenette with pantry. Outdoors, a 16x32 saltwater pool, cabana with wet bar and bath, outdoor kitchen with BBQ, firepit lounge, and lush gardens create a private resort. Heated terraces, walkways, porches, and stairs provide year-round comfort. Additional features include a snowmelt driveway, four-car epoxy garage with lift-ready height, dual laundry rooms, walk-in safe room, and automated blinds and awnings.
-
Type de propriété
Maison
Caractéristiques
- Jardin
- Cheminée
- Terrasse
- Piscine
- Hammam
- Ascenseur
- Cinéma
- Cave à vins
- Cuisine extérieure
Caractéristiques
Lot
- Vie privée
- Manoir
Intérieur
- Cheminée
- Îlot de cuisine
- Cuisinière à gaz
- Jacuzzi
- Laveuse sécheuse
- Bar
- Buanderie
- Cave à vins
- Cinéma
- Ascenseur
- Comptoirs en pierre
- Hammam
- Dressing
- Centre de remise en forme / Fitness
Outdoor
- Terrasse
- Stationnement
- Piscine
- Garage
- Cuisine extérieure
- Espace de vie extérieur
- Porte
- Jardin
Explorez le secteur
36 Waymar Heights Boulevard, Regional Municipality of York, Vaughan, Ontario, Canada
Voir sur Google Maps
Prix par sqft
Faible
Élevé
Inscrit il y a 6 ans
Vous vous êtes renseigné sur ce bien
L'agent vous contactera bientôt par
Publié par
876
Annonces
2020
Inscrit
Réserver une visite avec the agent
Choisissez une date et si vous souhaitez une visite virtuelle ou en personne avec l’agent.
Date préférée
Type de visite

Dernière mise à jour
Août 3
Première mise en ligne
May 15
Référence de l’annonce
4902312
Propriétés similaires à proximité
Nouvelles annonces à Vaughan







Explorez plus de biens à vendre
Vaughan, Canada types de propriétés
Vaughan, Canada Recherches populaires
- Propriétés avec Jardin à Vaughan, Canada
- Propriétés avec Piscine à Vaughan, Canada
- Propriétés avec Centre de remise en forme / Fitness à Vaughan, Canada
- Propriétés avec Garage à Vaughan, Canada
- Propriétés avec Cuisine extérieure à Vaughan, Canada
- Propriétés avec Cinéma à Vaughan, Canada
- Propriétés avec Ascenseur à Vaughan, Canada
- Manoir propriétés à Vaughan, Canada
- Moderne propriétés à Vaughan, Canada
- Immobilier d’investissement propriétés à Vaughan, Canada
- Vue sur un golfe propriétés à Vaughan, Canada
- Lotissement sécurisé propriétés à Vaughan, Canada
- Propriétés avec Cuisine ouverte à Vaughan, Canada
- Constructions neuves propriétés à Vaughan, Canada
- Vue sur la mer propriétés à Vaughan, Canada
- Vue panoramique / panoramique propriétés à Vaughan, Canada
Guides et histoires connexes
La confiance des plus grands courtiers du monde
Les agents des propriétés les plus exceptionnelles du monde publient sur JamesEdition.
- Des annonces de Sotheby's, Christie's, BARNES et Engel & Völkers
- Chaque annonce est vérifiée avant sa mise en ligne
- Contactez directement des agents vérifiés
En continuant, vous acceptez nos Conditions et notre Politique de confidentialité.