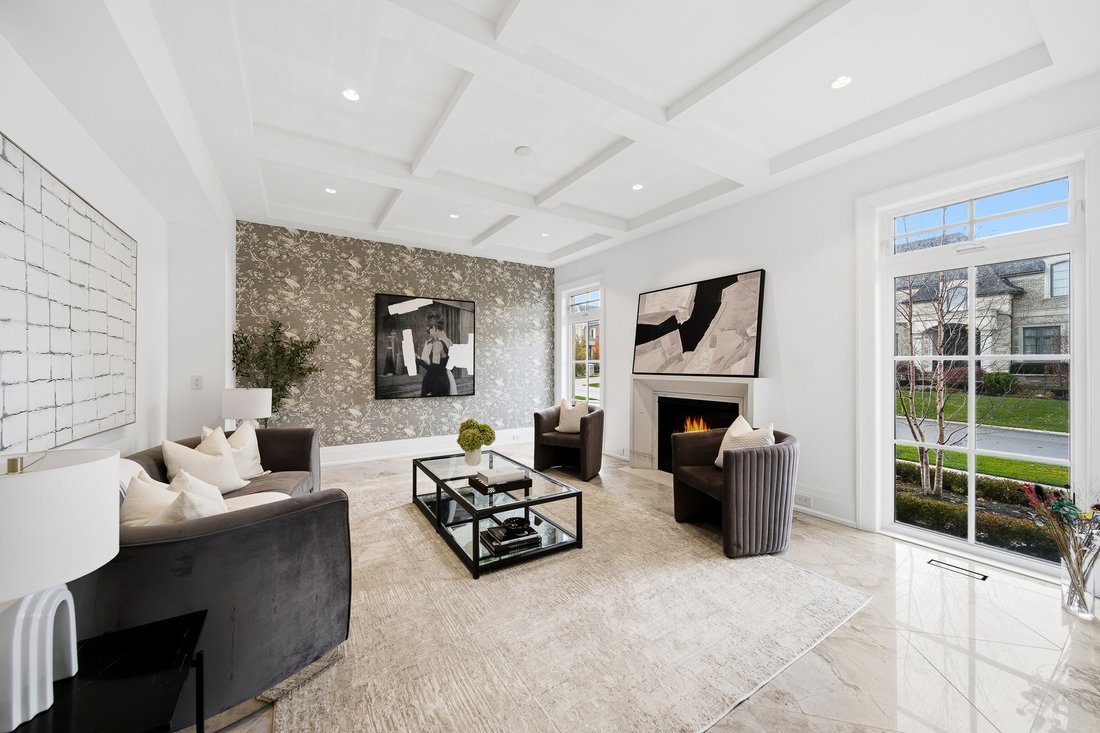
$4,643,517
Domaine Construit Sur Mesure Sur Plus D'un Demi Acre
- 5 Chambres
- 8 SdB
- Mis à jour: Juillet 27
-
108
Vues des 30 derniers jours
- 16
À propos de la propriété
La description a été traduite automatiquement.
La description est affichée dans la langue d'origine.
Experience uncompromising luxury in this custom-built estate offering approximately 9,500 sq.ft. of total living space, set on over half an acre backing onto a private ravine. Designed with exceptional craftsmanship, this residence features 10.5’ main-floor ceilings, 10’ ceilings on the second level, and approximately 9’ ceilings in the walk-out lower level, all enhanced by custom millwork, natura
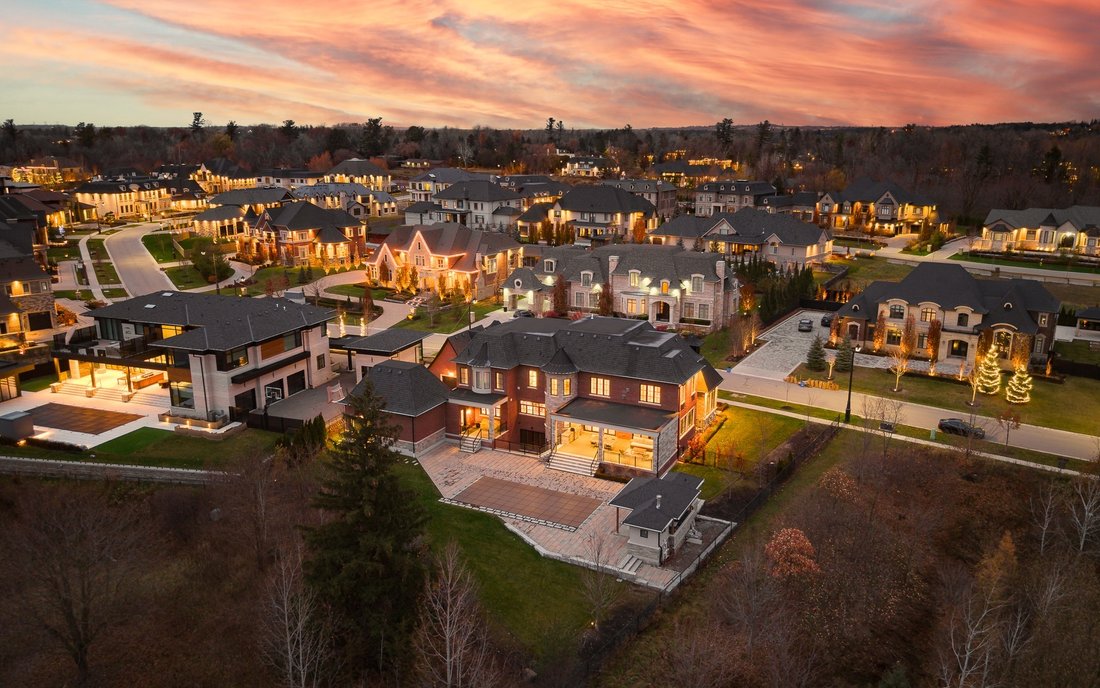
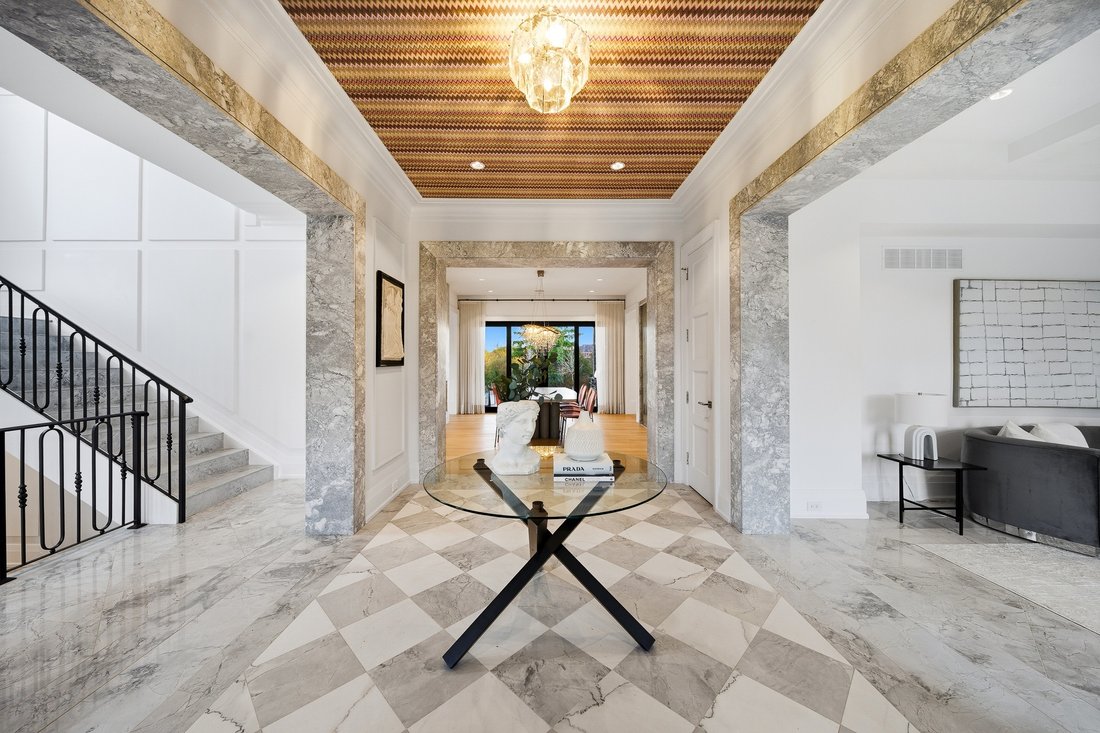
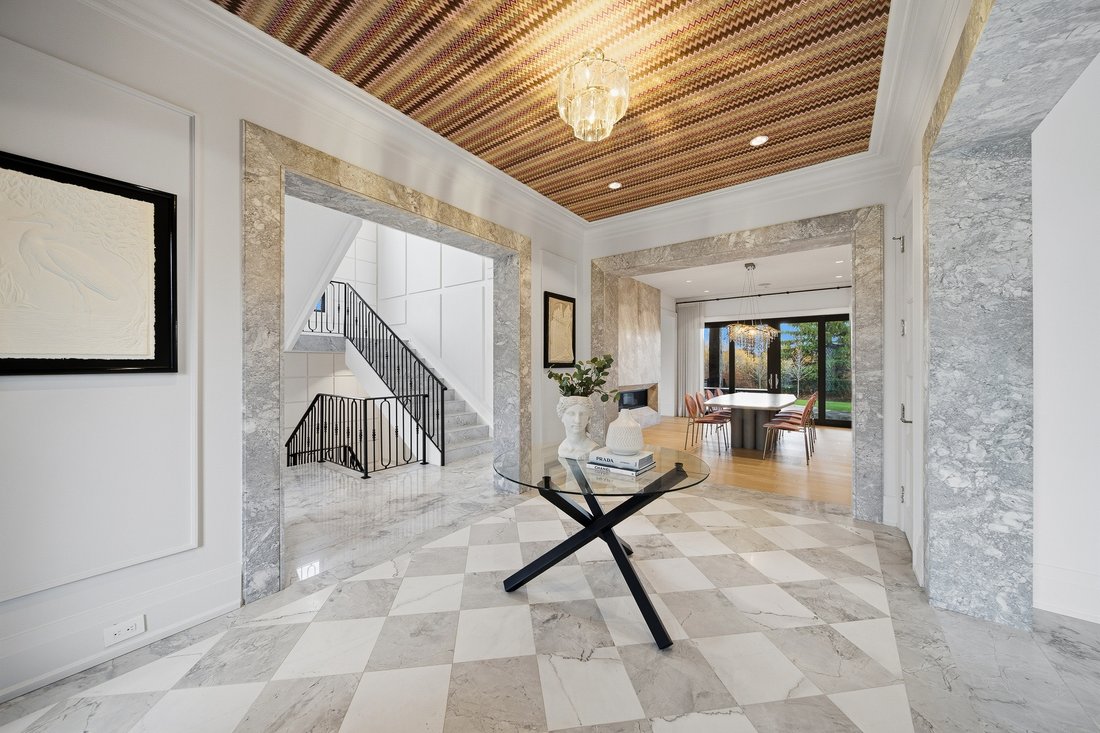
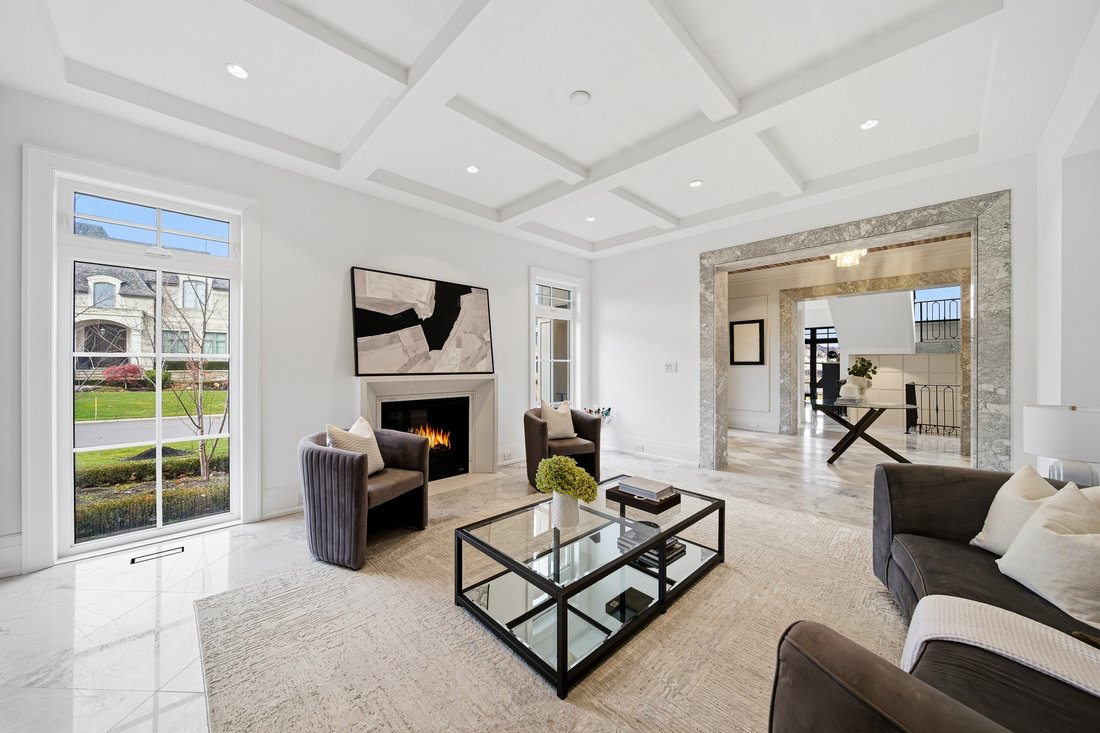
Experience uncompromising luxury in this custom-built estate offering approximately 9,500 sq.ft. of total living space, set on over half an acre backing onto a private ravine. Designed with exceptional craftsmanship, this residence features 10.5’ main-floor ceilings, 10’ ceilings on the second level, and approximately 9’ ceilings in the walk-out lower level, all enhanced by custom millwork, natural stone slab flooring, white oak hardwood, and multiple designer fireplaces. With five bedrooms plus an additional nanny suite, the home is ideal for multi-generational living. The chef’s kitchen showcases solid wood cabinetry, walnut detailing, a 60” Thermador panelled fridge/freezer, 48” rangetop, double Bosch ovens, a walk-in pantry and honed marble surfaces. The spa-like primary retreat includes slab marble walls, a steam shower, Victoria & Albert tub, heated floors and exquisite Mother-of-Pearl accents. Additional ensuites feature marble finishes, heated floors and premium fixtures. A main-floor guest suite, two laundry rooms, built-in closet lighting and full smart-home automation elevate everyday living. The walk-out lower level offers a gym with sauna, nanny quarters, cantina, bar area and a future theatre room. A 3-car garage with oversized 9’ x 9’ doors provides the option to install lifts for additional vehicle storage. Outdoors, enjoy a resort-style 16’ x 38’ saltwater pool with OMNI Logic automation, a cabana with kitchen and bath, outdoor shower, two loggias with a fireplace and BBQ, and extensive professional landscaping. A rare offering that blends modern elegance, advanced technology and exceptional indoor-outdoor living.
-
Type de propriété
Maison
Caractéristiques
- Jardin
- Cheminée
- Terrasse
- Piscine
- Moderne
- Hammam
- Cave à vins
- Sauna
- Cuisine extérieure
Caractéristiques
Lot
- Moderne
Intérieur
- Haut plafond
- Cheminée
- Îlot de cuisine
- Cuisinière à gaz
- Laveuse sécheuse
- Bar
- Buanderie
- Sauna
- Cave à vins
- Comptoirs en pierre
- Hammam
- Dressing
- Centre de remise en forme / Fitness
Outdoor
- Terrasse
- Piscine
- Garage
- Cuisine extérieure
- Espace de vie extérieur
- Jardin
Explorez le secteur
165 Northern Pines Boulevard, Regional Municipality of York, Vaughan, Ontario, Canada
Voir sur Google Maps
Prix par sqft
Faible
Élevé
Inscrit il y a 6 ans
Vous vous êtes renseigné sur ce bien
L'agent vous contactera bientôt par
Publié par
877
Annonces
2020
Inscrit
Réserver une visite avec the agent
Choisissez une date et si vous souhaitez une visite virtuelle ou en personne avec l’agent.
Date préférée
Type de visite

Dernière mise à jour
Juillet 27
Première mise en ligne
May 15
Référence de l’annonce
5149224
Propriétés similaires à proximité
Nouvelles annonces à Vaughan





Explorez plus de biens à vendre
Vaughan, Canada types de propriétés
Vaughan, Canada Recherches populaires
- Propriétés avec Jardin à Vaughan, Canada
- Propriétés avec Piscine à Vaughan, Canada
- Propriétés avec Centre de remise en forme / Fitness à Vaughan, Canada
- Propriétés avec Garage à Vaughan, Canada
- Propriétés avec Cuisine extérieure à Vaughan, Canada
- Propriétés avec Cinéma à Vaughan, Canada
- Propriétés avec Ascenseur à Vaughan, Canada
- Immobilier d’investissement propriétés à Vaughan, Canada
- Manoir propriétés à Vaughan, Canada
- Moderne propriétés à Vaughan, Canada
- Propriétés avec Cuisine ouverte à Vaughan, Canada
- Vue sur la mer propriétés à Vaughan, Canada
- Vue sur un golfe propriétés à Vaughan, Canada
- Lotissement sécurisé propriétés à Vaughan, Canada
- Vue panoramique / panoramique propriétés à Vaughan, Canada
- Constructions neuves propriétés à Vaughan, Canada
- Propriétés avec Bibliothèque à Vaughan, Canada
Guides et histoires connexes
La confiance des plus grands courtiers du monde
Les agents des propriétés les plus exceptionnelles du monde publient sur JamesEdition.
- Des annonces de Sotheby's, Christie's, BARNES et Engel & Völkers
- Chaque annonce est vérifiée avant sa mise en ligne
- Contactez directement des agents vérifiés
En continuant, vous acceptez nos Conditions et notre Politique de confidentialité.