$1,053,725
Belle Propriété De Sonoma Heights
- 6 Chambres
- 4 SdB
- Mis à jour: Juin 25
-
4
Vues des 30 derniers jours
- 1
À propos de la propriété
La description a été traduite automatiquement.
La description est affichée dans la langue d'origine.
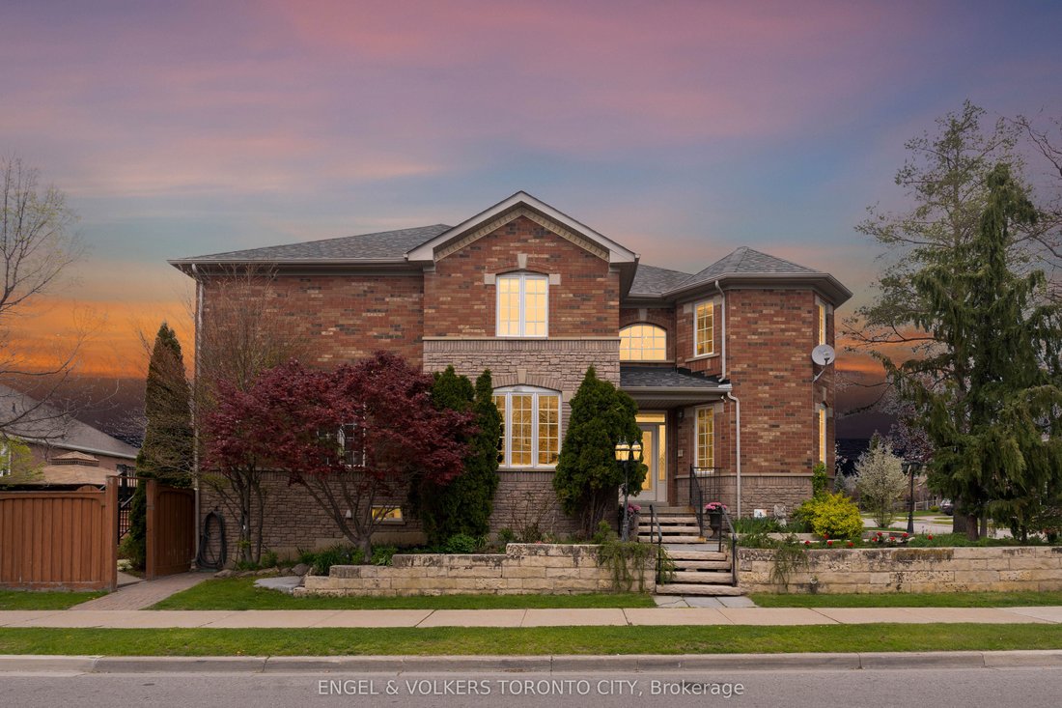
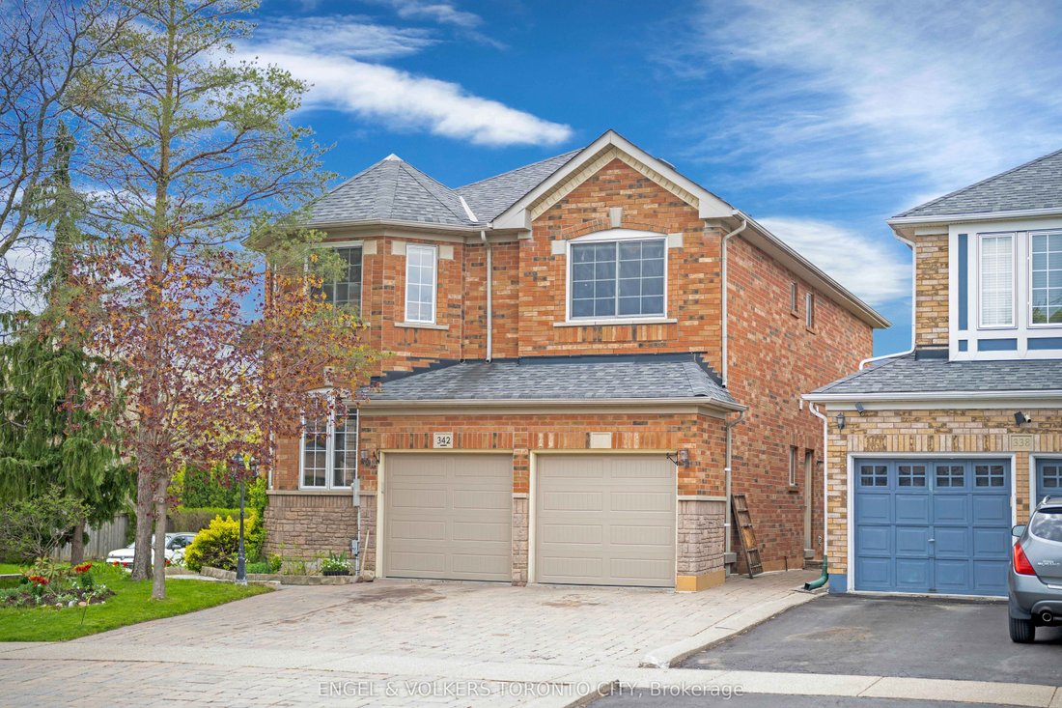
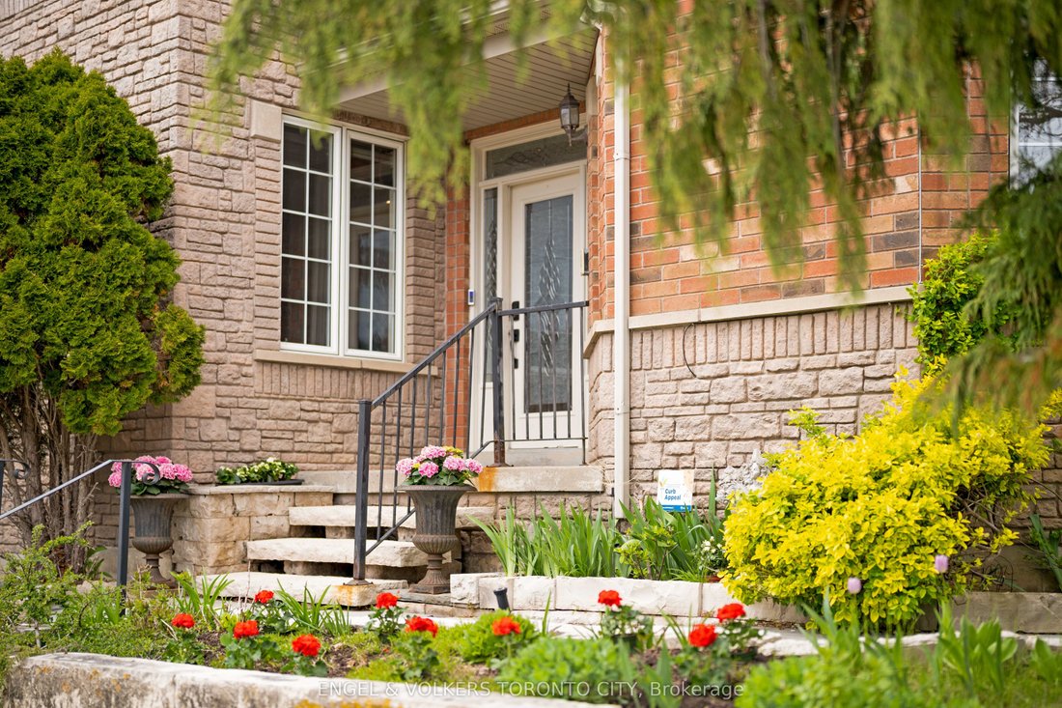
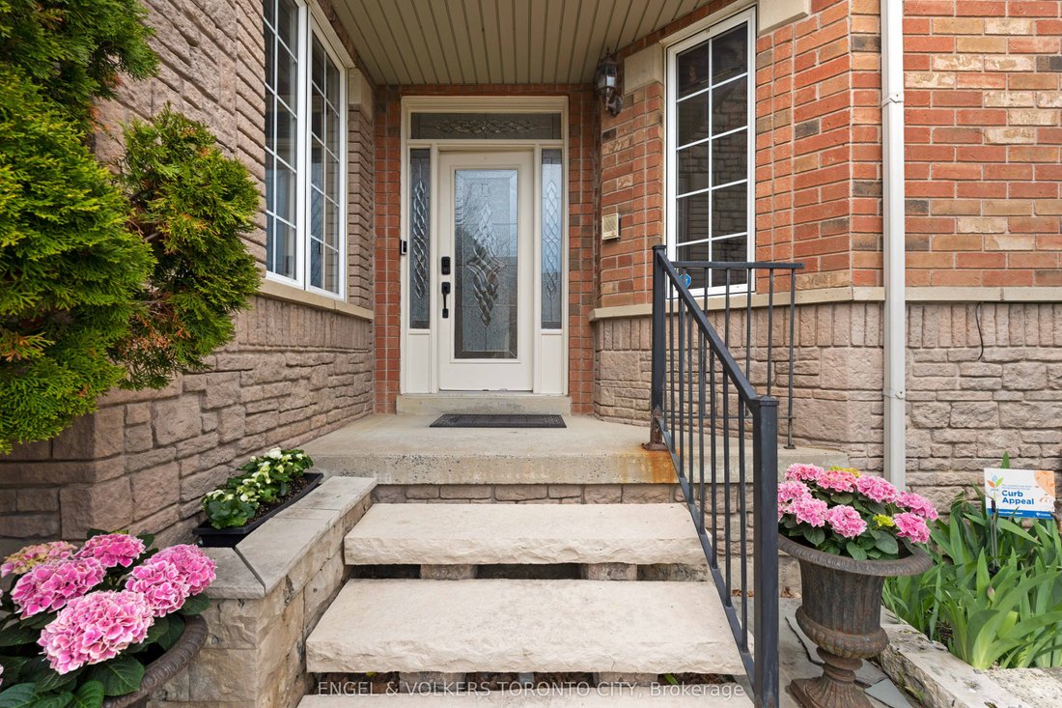
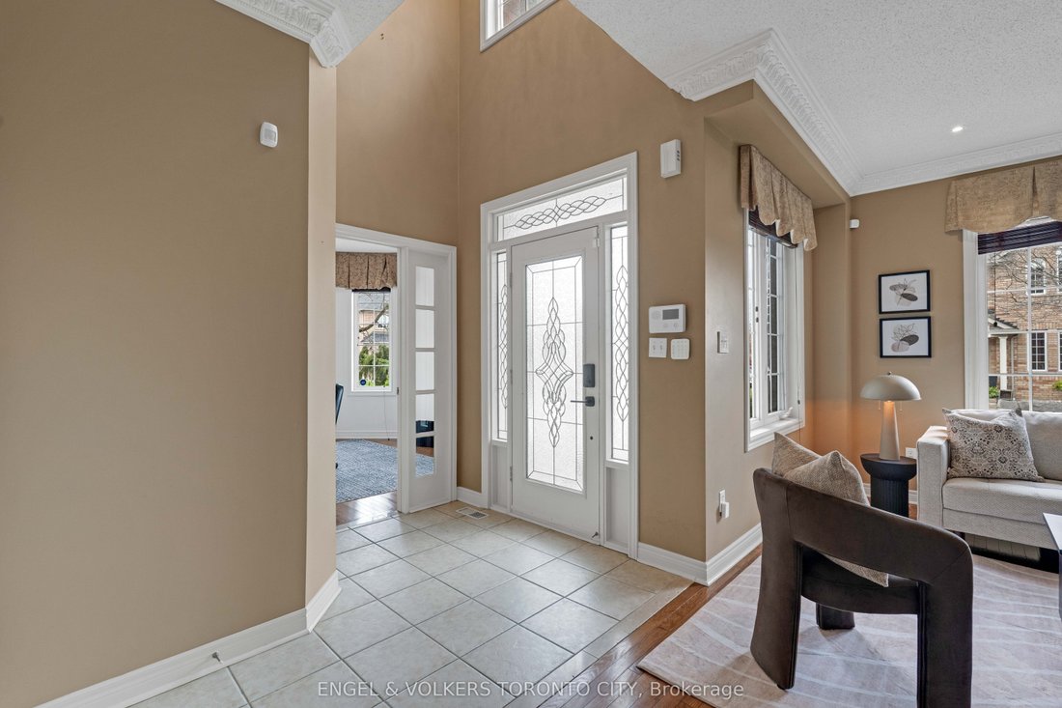
Some homes simply stand out - and this beautiful Sonoma Heights property is one of them. Offering 4 bedrooms, 4 bathrooms, and 2,875 sq ft of above-grade living space, this home makes an unforgettable first impression with its award-winning curb appeal and professionally landscaped grounds. Inside, large windows flood the inviting layout with natural light, while rich hardwood floors and tradition
Some homes simply stand out - and this beautiful Sonoma Heights property is one of them. Offering 4 bedrooms, 4 bathrooms, and 2,875 sq ft of above-grade living space, this home makes an unforgettable first impression with its award-winning curb appeal and professionally landscaped grounds. Inside, large windows flood the inviting layout with natural light, while rich hardwood floors and traditional finishes flow throughout. The spacious eat-in kitchen and family room - complete with a cozy fireplace - make this home as functional as it is beautiful. Upstairs, all bedrooms are generously sized, including the spacious primary suite that offers a true retreat with a walk-in closet and a large ensuite bath designed for comfort and relaxation. The finished basement with a walk-up offers versatility for extended family, guests, or additional living space. Step outside to your private deck and gazebo, surrounded by lush gardens. Situated in the family-friendly Sonoma Heights neighbourhood, this home is close to top-rated schools, Pierre Berton Resource Library, Al Palladini Community Centre, and convenient access to Highways 427, 400, and 407 - while still being just minutes from Boyd Conservation Area, scenic nature trails, and parks. The perfect blend of comfort, style, and location. All that’s left is to make it yours!
-
Type de propriété
Maison
Caractéristiques
- Jardin
- Cheminée
- Terrasse
- Piscine
- Bibliothèque
- Dressing
- Centre de remise en forme / Fitness
- Porte
- Laveuse sécheuse
Caractéristiques
Intérieur
- Haut plafond
- Bureau
- Cheminée
- Laveuse sécheuse
- Buanderie
- Bibliothèque
- Sous-sol
- Comptoirs en pierre
- Dressing
- Centre de remise en forme / Fitness
Outdoor
- Terrasse
- Balcon
- Piscine
- Espace de vie extérieur
- Porte
- Jardin
Explorez le secteur
342 Sunset Ridge, Vaughan, Ontario, Canada
Voir sur Google Maps
Prix par sqft
Faible
Élevé
Inscrit il y a 2 ans
Vous vous êtes renseigné sur ce bien
L'agent vous contactera bientôt par
Publié par
1
Annonces
2025
Inscrit
Réserver une visite avec LIA DEL BONIFRO
Choisissez une date et si vous souhaitez une visite virtuelle ou en personne avec l’agent.
Date préférée
Type de visite

Dernière mise à jour
Juin 25
Première mise en ligne
May 20
Licence de l’agent
Référence de l’annonce
N13143706
Propriétés similaires à proximité
Nouvelles annonces à Vaughan






Explorez plus de biens à vendre
Vaughan, Canada types de propriétés
Vaughan, Canada Recherches populaires
- Propriétés avec Jardin à Vaughan, Canada
- Propriétés avec Piscine à Vaughan, Canada
- Propriétés avec Centre de remise en forme / Fitness à Vaughan, Canada
- Propriétés avec Garage à Vaughan, Canada
- Propriétés avec Cuisine extérieure à Vaughan, Canada
- Propriétés avec Cinéma à Vaughan, Canada
- Propriétés avec Ascenseur à Vaughan, Canada
- Immobilier d’investissement propriétés à Vaughan, Canada
- Manoir propriétés à Vaughan, Canada
- Moderne propriétés à Vaughan, Canada
- Propriétés avec Cuisine ouverte à Vaughan, Canada
- Vue sur la mer propriétés à Vaughan, Canada
- Vue sur un golfe propriétés à Vaughan, Canada
- Lotissement sécurisé propriétés à Vaughan, Canada
- Vue panoramique / panoramique propriétés à Vaughan, Canada
- Constructions neuves propriétés à Vaughan, Canada
- Propriétés avec Bibliothèque à Vaughan, Canada
Guides et histoires connexes
La confiance des plus grands courtiers du monde
Les agents des propriétés les plus exceptionnelles du monde publient sur JamesEdition.
- Des annonces de Sotheby's, Christie's, BARNES et Engel & Völkers
- Chaque annonce est vérifiée avant sa mise en ligne
- Contactez directement des agents vérifiés
En continuant, vous acceptez nos Conditions et notre Politique de confidentialité.