$2,228,134
Vaucresson Maison Conçue Par Un Architecte
- 5 Chambres
- 2 SdB
- 2,326 Sqft
- 16,146 Sqft lot
- Mis à jour: Août 14
À propos de la propriété
La description a été traduite automatiquement.
La description est affichée dans la langue d'origine.
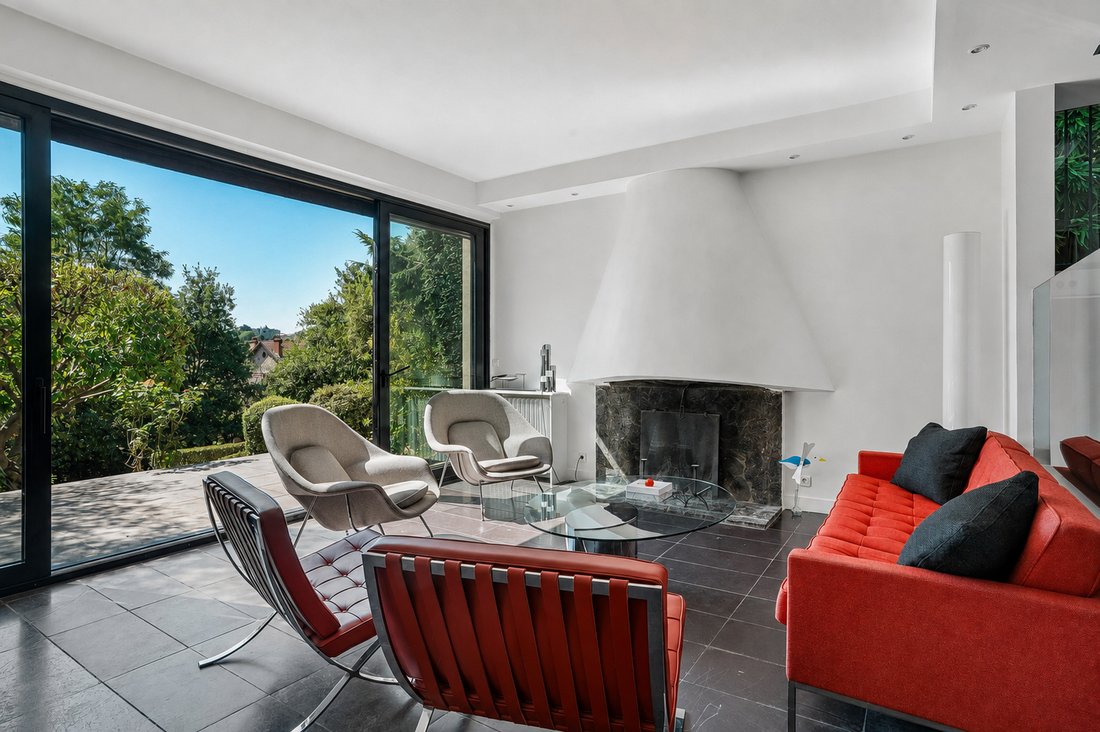
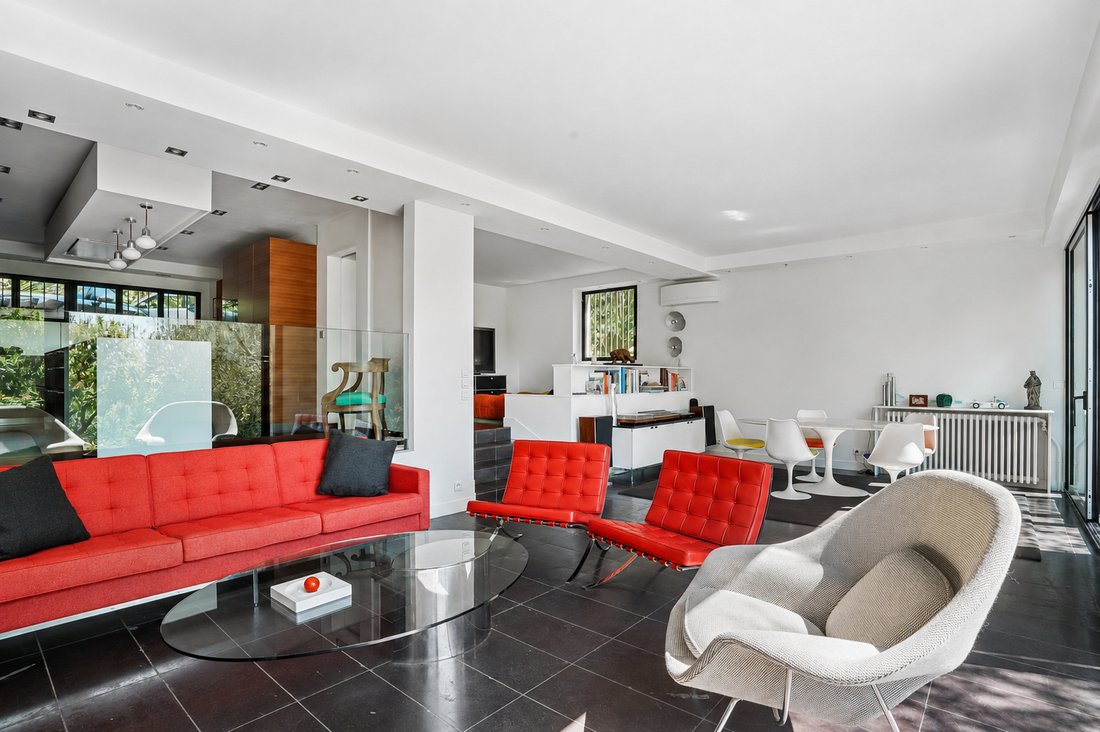
Engel & Völkers presents this remarkable architect-designed house in the highly sought-after Plateau Thery district. Built in 1964, it offers 230 sq m of living space at the heart of a superb 1,300 sq m landscaped park, facing due south, with the possibility of building a swimming pool. Fully air-conditioned, this home elegantly combines architecture, generous volumes and a refined lifestyle.
Engel & Völkers presents this remarkable architect-designed house in the highly sought-after Plateau Thery district. Built in 1964, it offers 230 sq m of living space at the heart of a superb 1,300 sq m landscaped park, facing due south, with the possibility of building a swimming pool. Fully air-conditioned, this home elegantly combines architecture, generous volumes and a refined lifestyle.
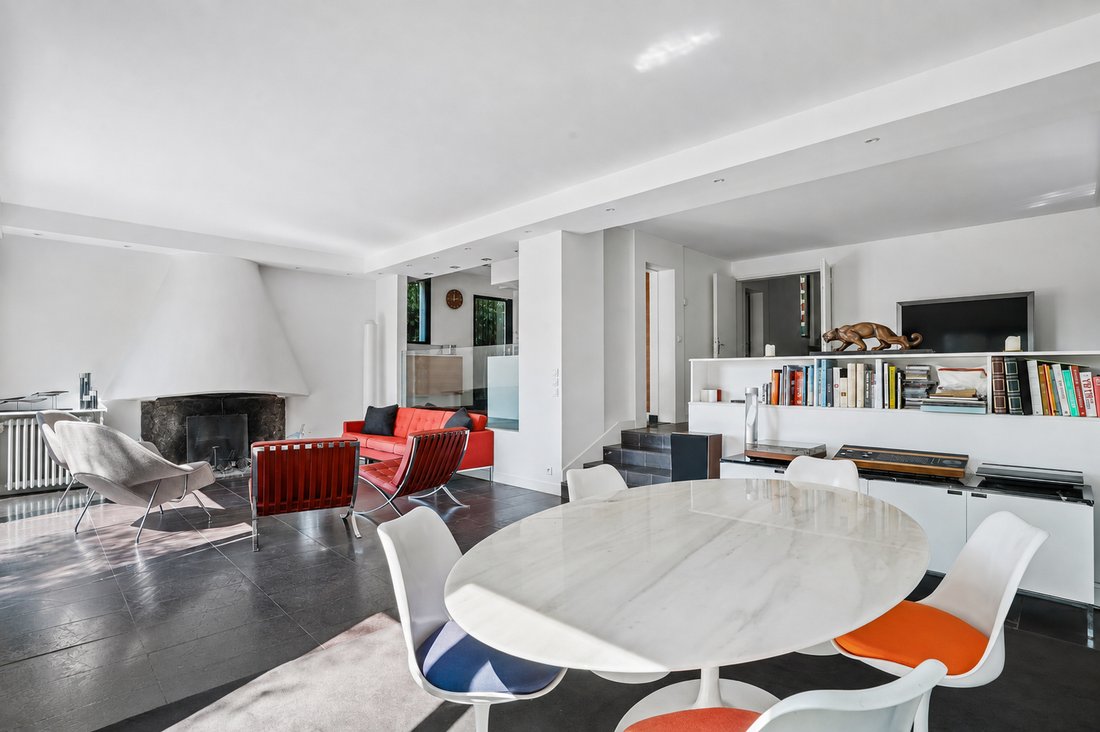
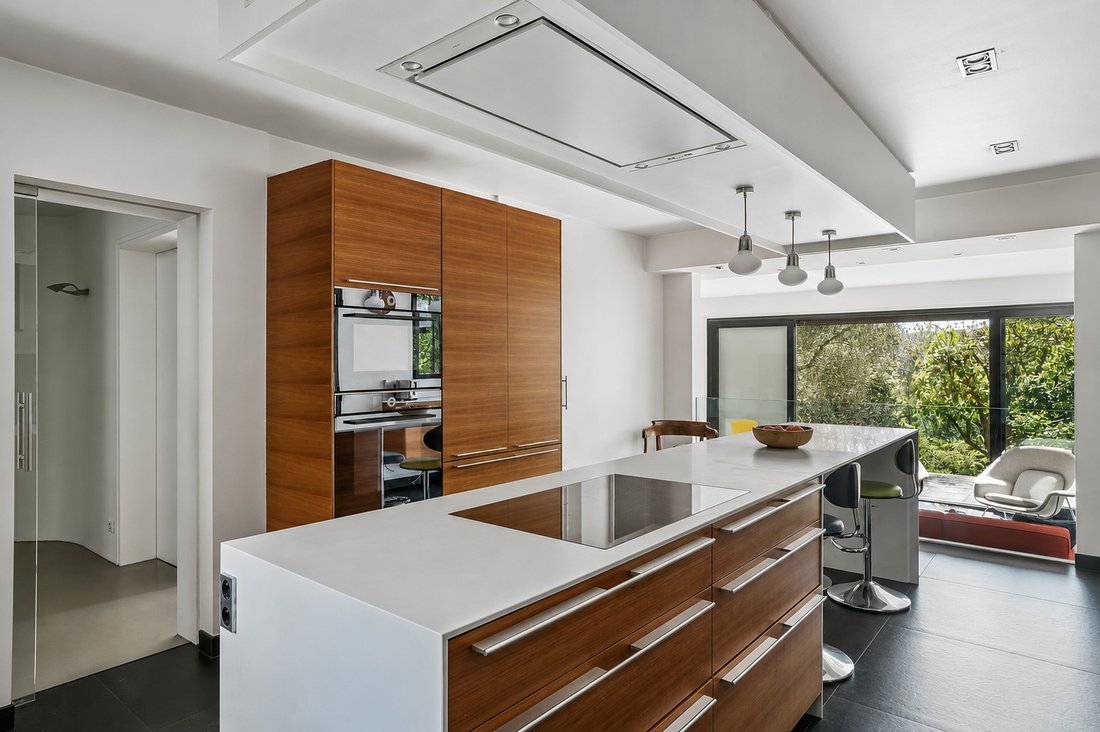
From the entrance, the house reveals generously proportioned reception areas, bathed in light through large openings onto the terrace and garden. The spacious living room, extending at the same level to the outdoors, is ideal for entertaining, while the large, perfectly integrated eat-in kitchen opens onto an elegant dining room.
A staircase, enhanced by a 5.50-metre ceiling height, leads to the first floor, comprising an office, three bedrooms and a bathroom.
The top floor is entirely devoted to a sumptuous master suite with a panoramic terrace. A true private retreat, it includes a bespoke dressing room and a bathroom, offering absolute comfort.
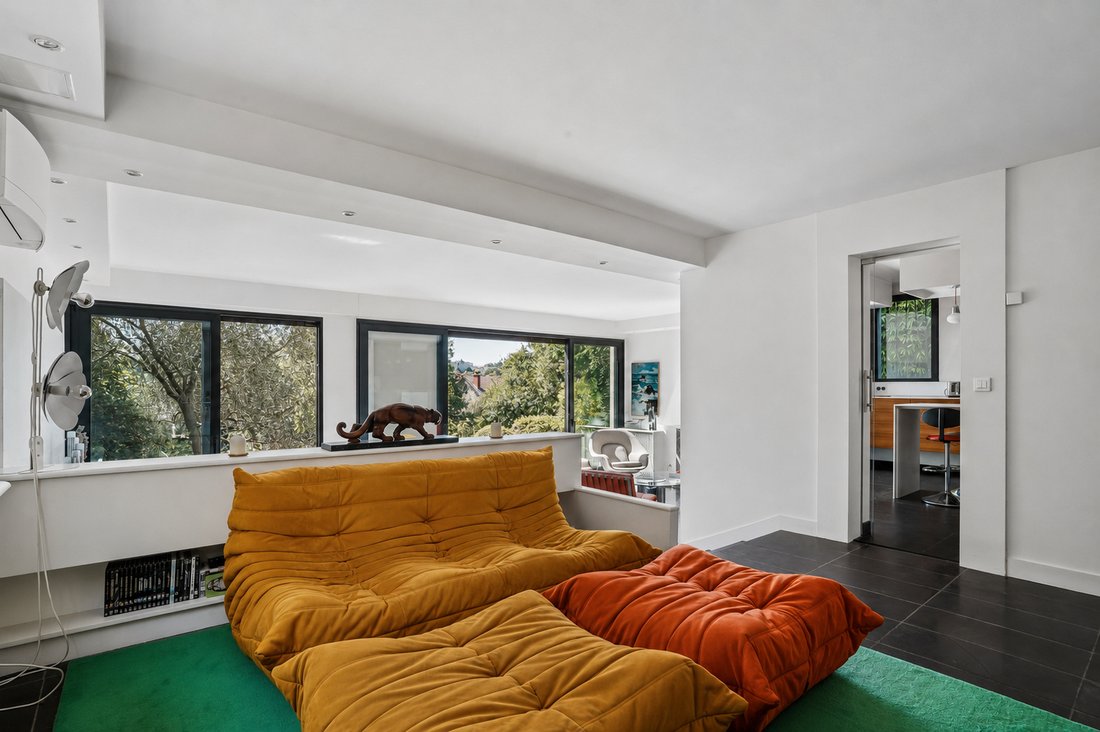
The fully finished basement includes a games room, laundry room, pantry, boiler room and wine cellar.
A closed garage and two outdoor parking spaces complete this rare property, whose features, remarkable volumes and verdant setting make it an exceptional address.
Energy performance rating: D / 248; greenhouse gas emissions: D / 42;
Estimated annual energy costs for the property: 4,4606,050
Transaction fees, including VAT, payable by the seller.
Information on the risks to which this property is exposed is available on the Géorisques website: [hidden information]
Ideal location, close to all schools, including international schools, shops and the train station (Transilien Line L to La Défense and Paris Saint-Lazare).
Close to the entrance to the magnificent Parc de Saint-Cloud and the A13 motorway leading to Normandy.
Des informations sur les risques auxquels est exposé ce bien sont disponibles sur le site Géorisques : https://www.georisques.gouv.fr/
From the entrance, the house reveals generously proportioned reception areas, bathed in light through large openings onto the terrace and garden. The spacious living room, extending at the same level to the outdoors, is ideal for entertaining, while the large, perfectly integrated eat-in kitchen opens onto an elegant dining room.
A staircase, enhanced by a 5.50-metre ceiling height, leads to the first floor, comprising an office, three bedrooms and a bathroom.
The top floor is entirely devoted to a sumptuous master suite with a panoramic terrace. A true private retreat, it includes a bespoke dressing room and a bathroom, offering absolute comfort.
The fully finished basement includes a games room, laundry room, pantry, boiler room and wine cellar.
A closed garage and two outdoor parking spaces complete this rare property, whose features, remarkable volumes and verdant setting make it an exceptional address.
Energy performance rating: D / 248; greenhouse gas emissions: D / 42;
Estimated annual energy costs for the property: 4,4606,050
Transaction fees, including VAT, payable by the seller.
Information on the risks to which this property is exposed is available on the Géorisques website: [hidden information]
Ideal location, close to all schools, including international schools, shops and the train station (Transilien Line L to La Défense and Paris Saint-Lazare).
Close to the entrance to the magnificent Parc de Saint-Cloud and the A13 motorway leading to Normandy.
Des informations sur les risques auxquels est exposé ce bien sont disponibles sur le site Géorisques : https://www.georisques.gouv.fr/
-
Type de propriété
Maison
-
Année de construction
1964
-
Prix/pied²
$958
Caractéristiques
- Jardin
- Terrasse
- Garage
- Cheminée
- Cave à vins
- Salle de jeux
- Vue panoramique / panoramique
- Sous-sol
- Cuisinière à gaz
Caractéristiques
Lot
Intérieur
- Haut plafond
- Bureau
- Cheminée
- Climatisation
- Îlot de cuisine
- Cuisinière à gaz
- Buanderie
- Salle de jeux
- Cave à vins
- Sous-sol
- Comptoirs en pierre
Outdoor
Explorez le secteur
Jardy-Centre Ville, Vaucresson, France
Voir sur Google Maps
Prix par sqft
Faible
Élevé
Publié par
350
Annonces
2024
Inscrit
Réserver une visite avec Engel & Völkers Paris MMC & Völkers Paris MMC
Choisissez une date et si vous souhaitez une visite virtuelle ou en personne avec l’agent.
Date préférée
Type de visite

Dernière mise à jour
Août 14
Première mise en ligne
Août 14
Référence de l’annonce
W-04B1LS
Propriétés similaires à proximité
Nouvelles annonces à Jardy-Centre Ville



Explorez plus de biens à vendre
Jardy-Centre Ville, Vaucresson, France types de propriétés
Jardy-Centre Ville, Vaucresson, France Recherches populaires
- Vue panoramique / panoramique propriétés à Jardy-Centre Ville, Vaucresson, France
- Propriétés avec Terrasse à Jardy-Centre Ville, Vaucresson, France
- Propriétés avec Bar à Jardy-Centre Ville, Vaucresson, France
- Propriétés avec Salle de jeux à Jardy-Centre Ville, Vaucresson, France
- Propriétés avec Bureau à Jardy-Centre Ville, Vaucresson, France
- Propriétés avec Ascenseur à Jardy-Centre Ville, Vaucresson, France
- Propriétés avec Jardin à Jardy-Centre Ville, Vaucresson, France
- Vie privée propriétés à Jardy-Centre Ville, Vaucresson, France
- Moderne propriétés à Jardy-Centre Ville, Vaucresson, France
- Propriétés avec Centre de remise en forme / Fitness à Jardy-Centre Ville, Vaucresson, France
- Propriétés avec Climatisation à Jardy-Centre Ville, Vaucresson, France
- Propriétés avec Cave à vins à Jardy-Centre Ville, Vaucresson, France
- Propriétés avec Cheminée à Jardy-Centre Ville, Vaucresson, France
- Propriétés avec Piscine à Jardy-Centre Ville, Vaucresson, France
- Propriétés avec Garage à Jardy-Centre Ville, Vaucresson, France
- Propriétés avec Balcon à Jardy-Centre Ville, Vaucresson, France
- Propriétés avec Cuisine ouverte à Jardy-Centre Ville, Vaucresson, France
Guides et histoires connexes
La confiance des plus grands courtiers du monde
Les agents des propriétés les plus exceptionnelles du monde publient sur JamesEdition.
- Des annonces de Sotheby's, Christie's, BARNES et Engel & Völkers
- Chaque annonce est vérifiée avant sa mise en ligne
- Contactez directement des agents vérifiés
En continuant, vous acceptez nos Conditions et notre Politique de confidentialité.