$995,918
Maison 3 Chambres Resort Bom Sucesso À Óbidos
- 3 Chambres
- 4 SdB
- 1,992 Sqft
- 9,139 Sqft lot
- Mis à jour: Juin 18
À propos de la propriété
La description a été traduite automatiquement.
La description est affichée dans la langue d'origine.
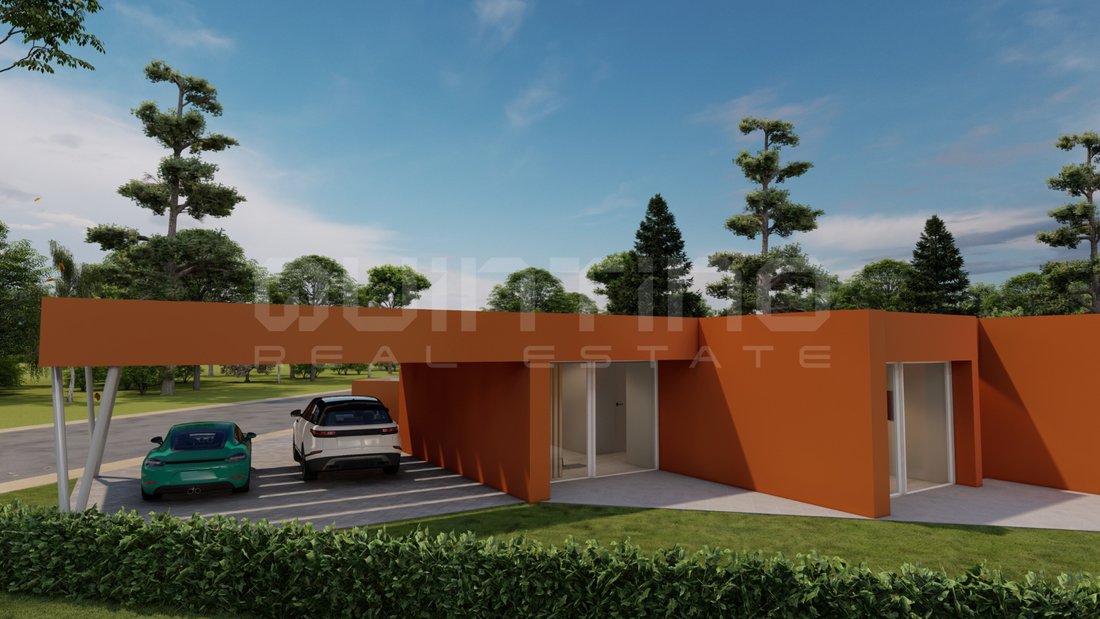
In this lot, the garden roof of the plan of Quinta do Bom Sucesso took the form of an ’X’, formalizing the fifth elevation of the building.
The roof plan extended beyond the planes of the facades.
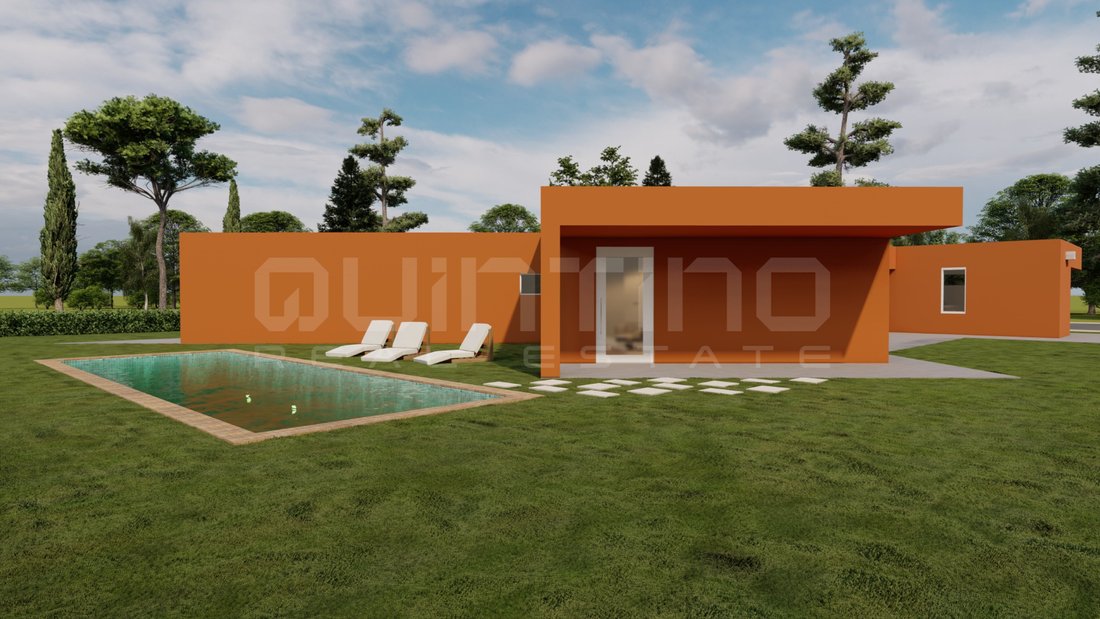
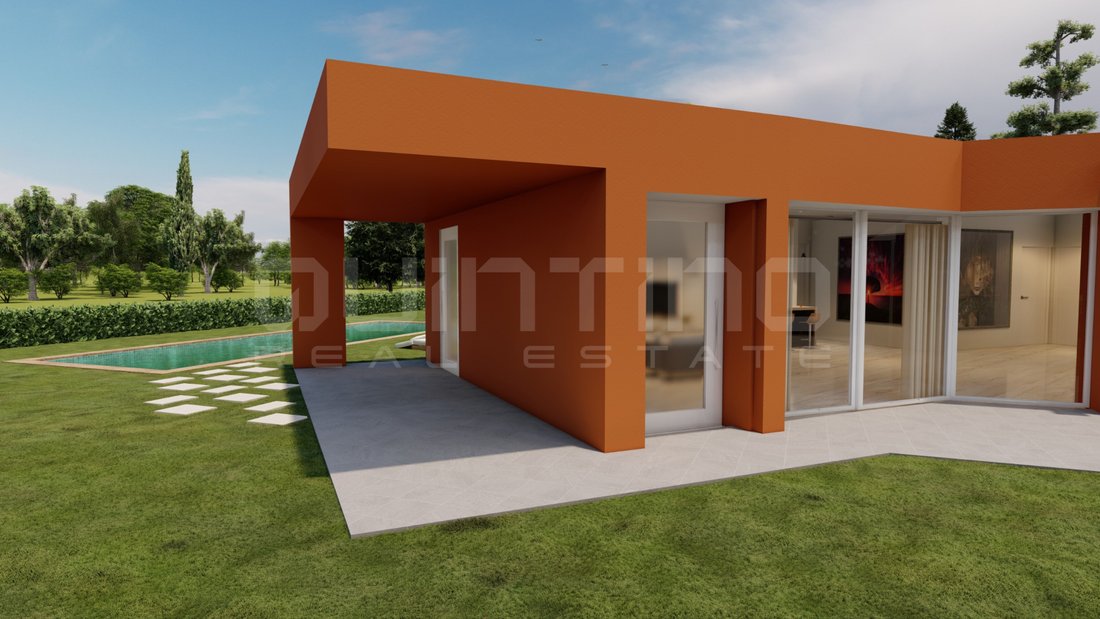
Thus, habitable shadow spaces were created, of transition between the interior and the different exterior areas of the lot.
This mode of appropriation of the available land of
The roof plan extended beyond the planes of the facades.
Thus, habitable shadow spaces were created, of transition between the interior and the different exterior areas of the lot.
This mode of appropriation of the available land of
In this lot, the garden roof of the plan of Quinta do Bom Sucesso took the form of an ’X’, formalizing the fifth elevation of the building.
The roof plan extended beyond the planes of the facades.
Thus, habitable shadow spaces were created, of transition between the interior and the different exterior areas of the lot.
This mode of appropriation of the available land of the lot is intended to create four distinct outdoor spaces.
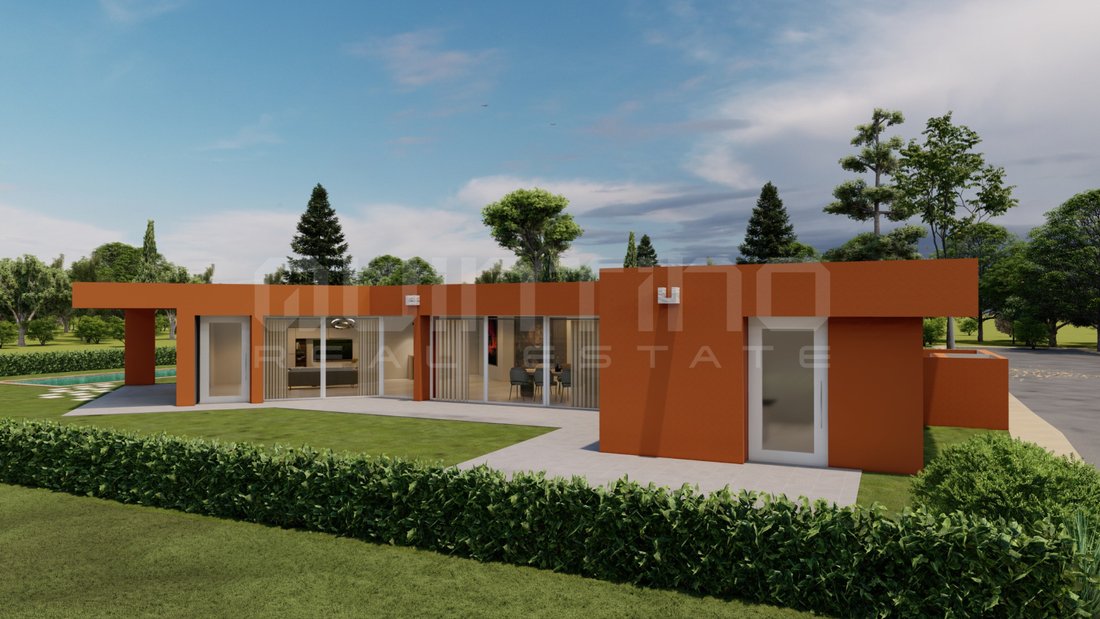
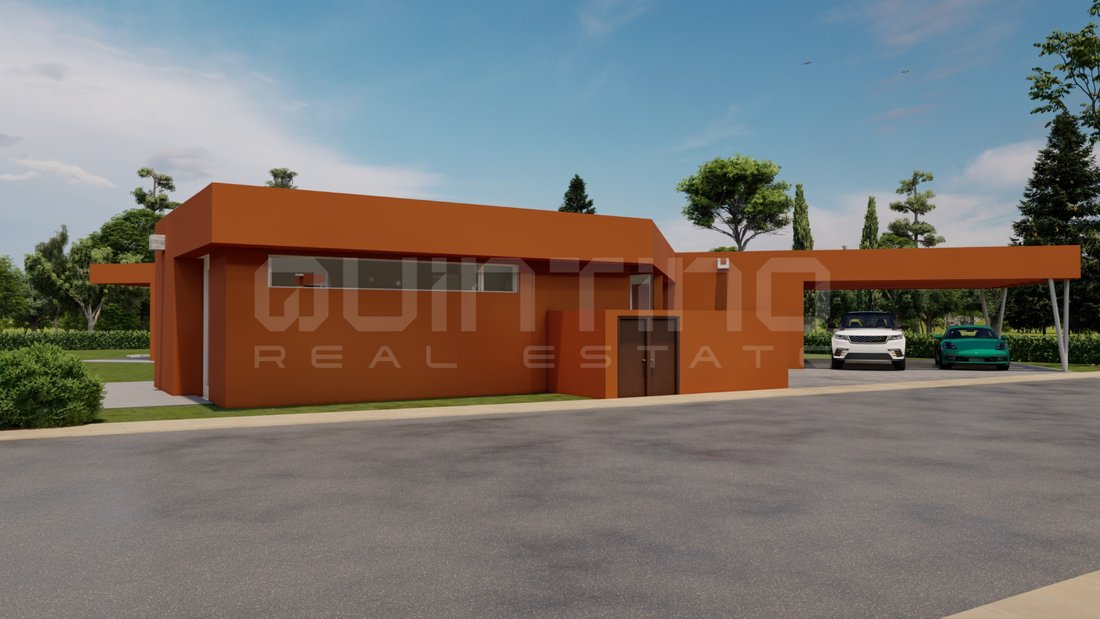
To the Southeast, the area of access to the villa and the private parking area are defined.
The area of the plot to the west, houses the terrace and the garden to support the rooms.
The strip to the east is constituted as the private area of use of the rooms. The single volume is organized, from the entrance, around a central space of distribution that is taken as the theme of the definition of the interior of the whole dwelling. Thus, from this space in close connection with the rooms we access the various compartments of the dwelling that seek differentiated relations with the outside.
The two bedrooms and the suite are arranged according to the alignment of 45º, oriented to the Northeast and are out of step between them according to the distance that corresponds to the width of each one. In this way, each room has a private terrace in the form of a triangle resulting from the extension to the outside of the defining walls of the interior spaces that reflect the light from the South throughout the day.
The interconnected rooms open through large glazed windows to the Southeast and West to the most unobstructed and collected area of the lot.
Finally, the service area forms a marginal volume that reaches the street, ensuring a functional relationship of the kitchen with the entrance and the dining room and another of the laundry room with the walled service patio.
Energy Rating: A
#ref:MOR217
The roof plan extended beyond the planes of the facades.
Thus, habitable shadow spaces were created, of transition between the interior and the different exterior areas of the lot.
This mode of appropriation of the available land of the lot is intended to create four distinct outdoor spaces.
To the Southeast, the area of access to the villa and the private parking area are defined.
The area of the plot to the west, houses the terrace and the garden to support the rooms.
The strip to the east is constituted as the private area of use of the rooms. The single volume is organized, from the entrance, around a central space of distribution that is taken as the theme of the definition of the interior of the whole dwelling. Thus, from this space in close connection with the rooms we access the various compartments of the dwelling that seek differentiated relations with the outside.
The two bedrooms and the suite are arranged according to the alignment of 45º, oriented to the Northeast and are out of step between them according to the distance that corresponds to the width of each one. In this way, each room has a private terrace in the form of a triangle resulting from the extension to the outside of the defining walls of the interior spaces that reflect the light from the South throughout the day.
The interconnected rooms open through large glazed windows to the Southeast and West to the most unobstructed and collected area of the lot.
Finally, the service area forms a marginal volume that reaches the street, ensuring a functional relationship of the kitchen with the entrance and the dining room and another of the laundry room with the walled service patio.
Energy Rating: A
#ref:MOR217
-
Type de propriété
Maison
-
Étages
1
-
Prix/pied²
$500
-
Émissions
NI
-
Consommation
A
Caractéristiques
- Jardin
- Terrasse
- Buanderie
- Haut plafond
- Bar
- Stationnement
Explorez le secteur
Vau, 2520-999, Portugal
Voir sur Google Maps
Prix par sqft
Faible
Élevé
Inscrit il y a 2 ans
Vous vous êtes renseigné sur ce bien
L'agent vous contactera bientôt par
Publié par
6
Annonces
2024
Inscrit
Réserver une visite avec the agent
Choisissez une date et si vous souhaitez une visite virtuelle ou en personne avec l’agent.
Date préférée
Type de visite
Dernière mise à jour
Juin 18
Première mise en ligne
Novembre 20, 2024
Référence de l’annonce
MOR217-0520103335
Propriétés similaires à proximité
Nouvelles annonces à Ferrel

Explorez plus de biens à vendre
Ferrel, Leiria, Portugal types de propriétés
Ferrel, Leiria, Portugal Recherches populaires
- Propriétés avec Bar à Ferrel, Leiria, Portugal
- Vue sur la ville propriétés à Ferrel, Leiria, Portugal
- Propriétés avec Cuisine extérieure à Ferrel, Leiria, Portugal
- Vue sur un golfe propriétés à Ferrel, Leiria, Portugal
- Duplex propriétés à Ferrel, Leiria, Portugal
- Côtières propriétés à Ferrel, Leiria, Portugal
- Lotissement sécurisé propriétés à Ferrel, Leiria, Portugal
- Au bord de l’eau propriétés à Ferrel, Leiria, Portugal
- Moderne propriétés à Ferrel, Leiria, Portugal
- Constructions neuves propriétés à Ferrel, Leiria, Portugal
- Propriétés avec Bibliothèque à Ferrel, Leiria, Portugal
- Bord de Mer propriétés à Ferrel, Leiria, Portugal
- Manoir propriétés à Ferrel, Leiria, Portugal
- Propriétés avec Cuisine ouverte à Ferrel, Leiria, Portugal
- Rénové propriétés à Ferrel, Leiria, Portugal
- Vue sur la mer propriétés à Ferrel, Leiria, Portugal
- Vue sur l’océan propriétés à Ferrel, Leiria, Portugal
Guides et histoires connexes
La confiance des plus grands courtiers du monde
Les agents des propriétés les plus exceptionnelles du monde publient sur JamesEdition.
- Des annonces de Sotheby's, Christie's, BARNES et Engel & Völkers
- Chaque annonce est vérifiée avant sa mise en ligne
- Contactez directement des agents vérifiés
En continuant, vous acceptez nos Conditions et notre Politique de confidentialité.