


$2,405,871
Planifiée Avec Clairvoyance : Une Maison Saine Conçue Par Un Architecte Avec Des Finitions Design
- 3 Chambres
- 3 SdB
- 2,282 Sqft
- 5,060 Sqft lot
- Mis à jour: Juillet 15
- 2
À propos de la propriété
La description a été traduite automatiquement.
La description est affichée dans la langue d'origine.
In good company: This detached single-family home, built in 2018, is one of six houses constructed using wood-panel construction that are grouped together as a loose ensemble at the end of a residential cul-de-sac, exuding a village-like charm. Designed and built to the highest standards by Kortyka Architects, the property is characterized by energy efficiency, sustainability, and architecture tha
In good company: This detached single-family home, built in 2018, is one of six houses constructed using wood-panel construction that are grouped together as a loose ensemble at the end of a residential cul-de-sac, exuding a village-like charm. Designed and built to the highest standards by Kortyka Architects, the property is characterized by energy efficiency, sustainability, and architecture that creates a sense of space.
The living space spans approximately 212 m² and is distributed across three levels. On the ground floor, the floor plan features an open living area with an integrated kitchen and pantry, as well as a guest restroom. A thoughtfully planned master suite—comprising a bedroom with a walk-in closet and an ensuite bathroom—along with two additional bedrooms and a shower room, make up the living space on the top floor. The basement features a guest room, a shower room, a fitness room with a sauna, and a utility room. Adjacent to the living area on the south side is a covered terrace that opens onto a lovely garden. The property includes a single-car garage and a carport with a wall-mounted charging station.
The interior design reflects the highest standards of quality and exquisite taste. Oak parquet flooring with underfloor heating, spruce wood walls and room dividers, wooden sliding shutters on the windows, and an air-source heat pump with cooling function all contribute to a sense of comfort and coziness. A modern designer kitchen with premium appliances, stylish bathrooms, and lighting by Occhio underscore the property’s exceptional standards and elegant design aesthetic.
The living space spans approximately 212 m² and is distributed across three levels. On the ground floor, the floor plan features an open living area with an integrated kitchen and pantry, as well as a guest restroom. A thoughtfully planned master suite—comprising a bedroom with a walk-in closet and an ensuite bathroom—along with two additional bedrooms and a shower room, make up the living space on the top floor. The basement features a guest room, a shower room, a fitness room with a sauna, and a utility room. Adjacent to the living area on the south side is a covered terrace that opens onto a lovely garden. The property includes a single-car garage and a carport with a wall-mounted charging station.
The interior design reflects the highest standards of quality and exquisite taste. Oak parquet flooring with underfloor heating, spruce wood walls and room dividers, wooden sliding shutters on the windows, and an air-source heat pump with cooling function all contribute to a sense of comfort and coziness. A modern designer kitchen with premium appliances, stylish bathrooms, and lighting by Occhio underscore the property’s exceptional standards and elegant design aesthetic.
-
Type de propriété
Maison
-
Étages
2
-
Année de construction
2017
-
Prix/pied²
$1,054
-
Émissions
A+
Caractéristiques
- Garage
- Jardin
- Terrasse
- Sauna
- Centre de remise en forme / Fitness
- Dressing
- Sous-sol
- Espace de vie extérieur
- Îlot de cuisine
Caractéristiques
Intérieur
- Haut plafond
- Îlot de cuisine
- Sauna
- Sous-sol
- Dressing
- Centre de remise en forme / Fitness
Outdoor
- Terrasse
- Balcon
- Garage
- Espace de vie extérieur
- Jardin
Explorez le secteur
Vaterstetten, Bavière, Allemagne
Voir sur Google Maps
Prix par sqft
Faible
Élevé
Inscrit il y a 10 mois
Vous vous êtes renseigné sur ce bien
L'agent vous contactera bientôt par
Publié par
5
Annonces
2025
Inscrit
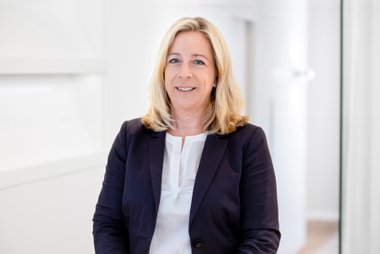
Réserver une visite avec Miriam Hirschler
Choisissez une date et si vous souhaitez une visite virtuelle ou en personne avec l’agent.
Date préférée
Type de visite

RIEDEL was founded in 1982 by Heiner Riedel, an experienced real estate expert and Ingrid Riedel his wife. Since t
RIEDEL was founded in 1982 by Heiner Riedel, an experienced real estate expert and Ingrid Riedel his wife. Since then, the company has grown steadily into a successful, leading family business, specializing in high-quality real estate within the Munich metropolitan region. The second generation of the management team includes Markus Riedel, a business graduate and son of the founders, his wife Anne-Sophie Riedel, and business graduates Ralf Heidemann and Maximilian Riedel, both nephews of Heiner and Ingrid Riedel. With their excellent qualifications and experience, they are all experts in their field. More than 60 employees across five offices in and around Munich also provide their expertise. Since October 2023 all marketing activities are consolidated in the newly established RIEDEL Marketing Studio offering a 360° real estate marketing. This continuity and specializing offers security and builds trust. Particularly in the purchase or sale of property, values play a significant role - assets that secure our future and enhance our lives. These also include ideal assets that shape attitudes, actions, and relationships. Achieving a perfect balance leads to a successful outcome for both parties. Therefore, RIEDEL is a discreet confidant who recognizes what truly matters and genuinely lives by their self-formulated values.
Dernière mise à jour
Juillet 15
Première mise en ligne
Mai 12
Référence de l’annonce
HS 1852
Propriétés similaires à proximité
Nouvelles annonces à Vaterstetten



Explorez plus de biens à vendre
Vaterstetten, Allemagne types de propriétés
Vaterstetten, Allemagne Recherches populaires
Vaterstetten, Allemagne Quartiers
Guides et histoires connexes
La confiance des plus grands courtiers du monde
Les agents des propriétés les plus exceptionnelles du monde publient sur JamesEdition.
- Des annonces de Sotheby's, Christie's, BARNES et Engel & Völkers
- Chaque annonce est vérifiée avant sa mise en ligne
- Contactez directement des agents vérifiés
En continuant, vous acceptez nos Conditions et notre Politique de confidentialité.